

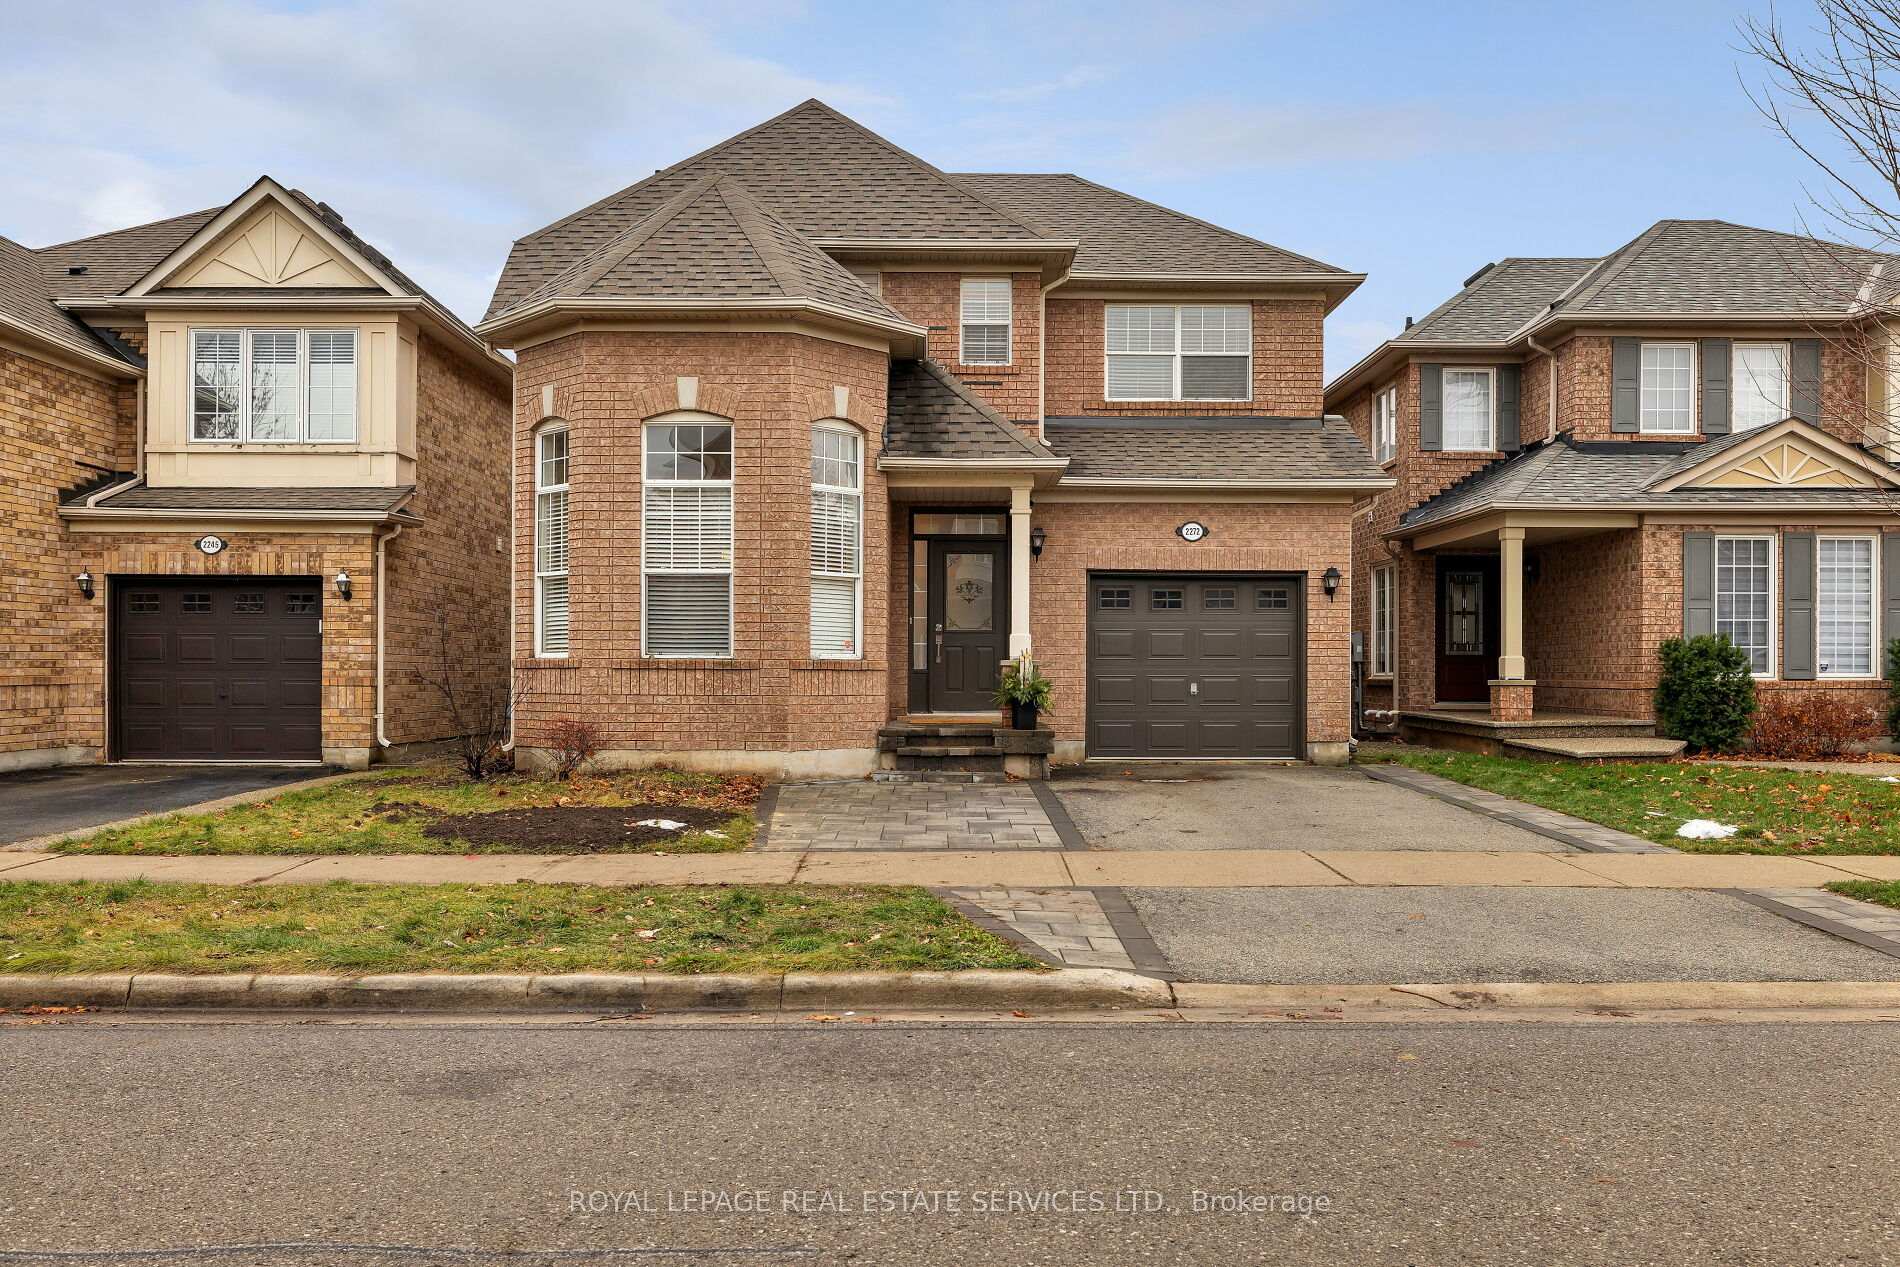
2272 Calloway Drive
2272 Calloway Drive
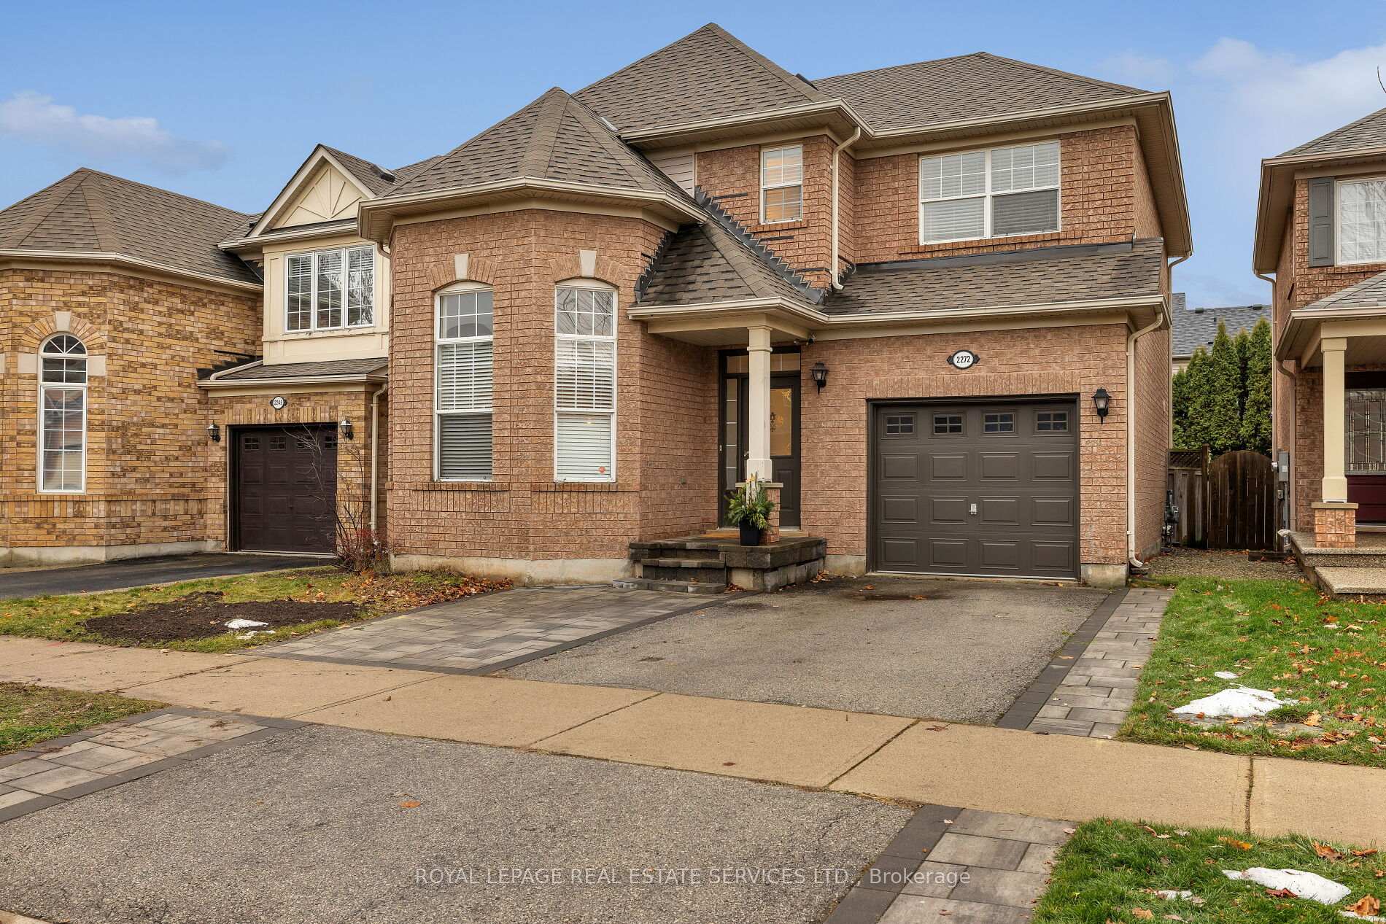
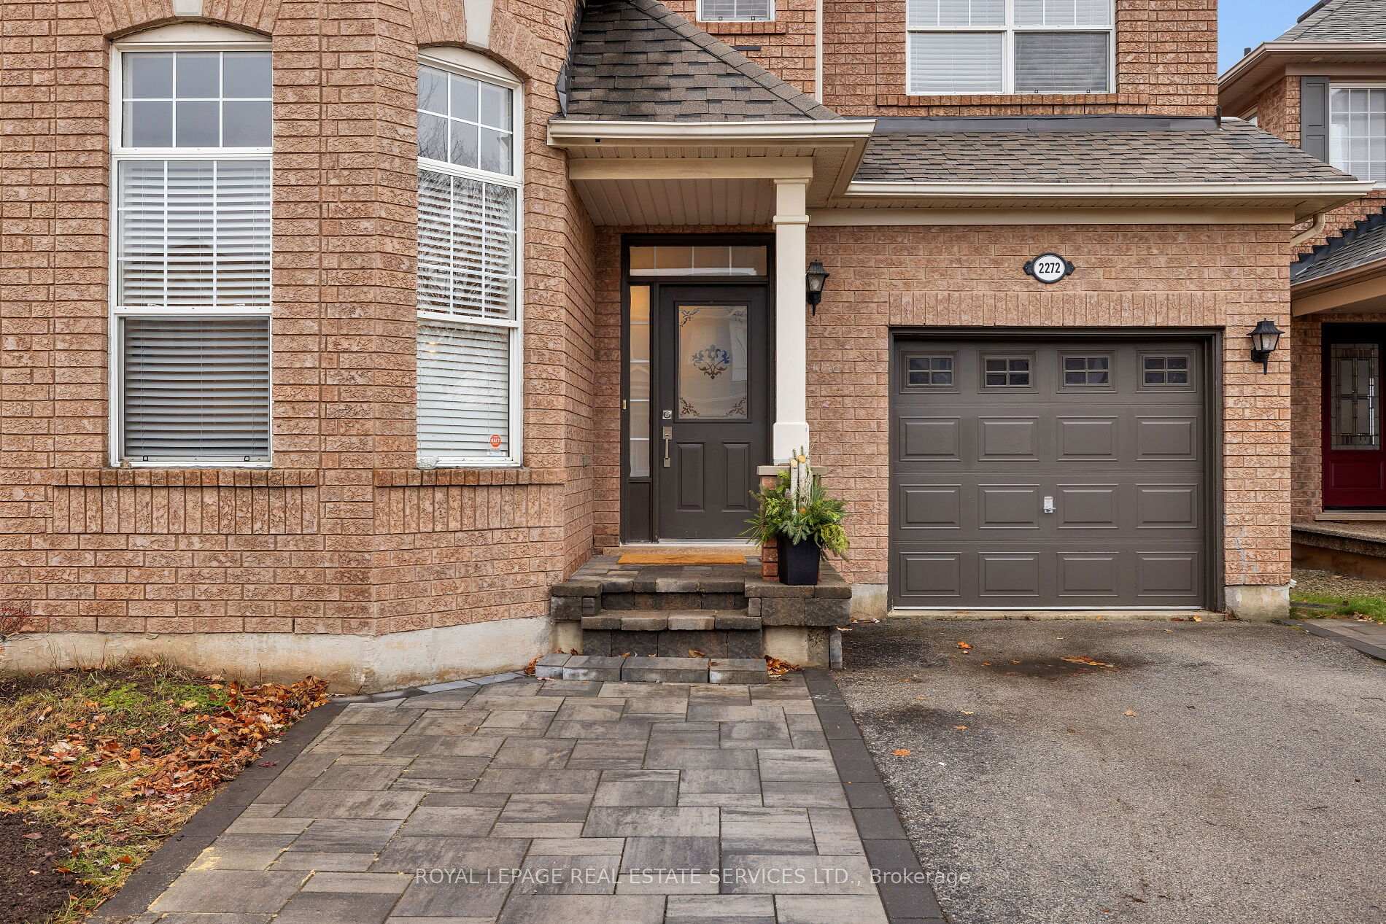
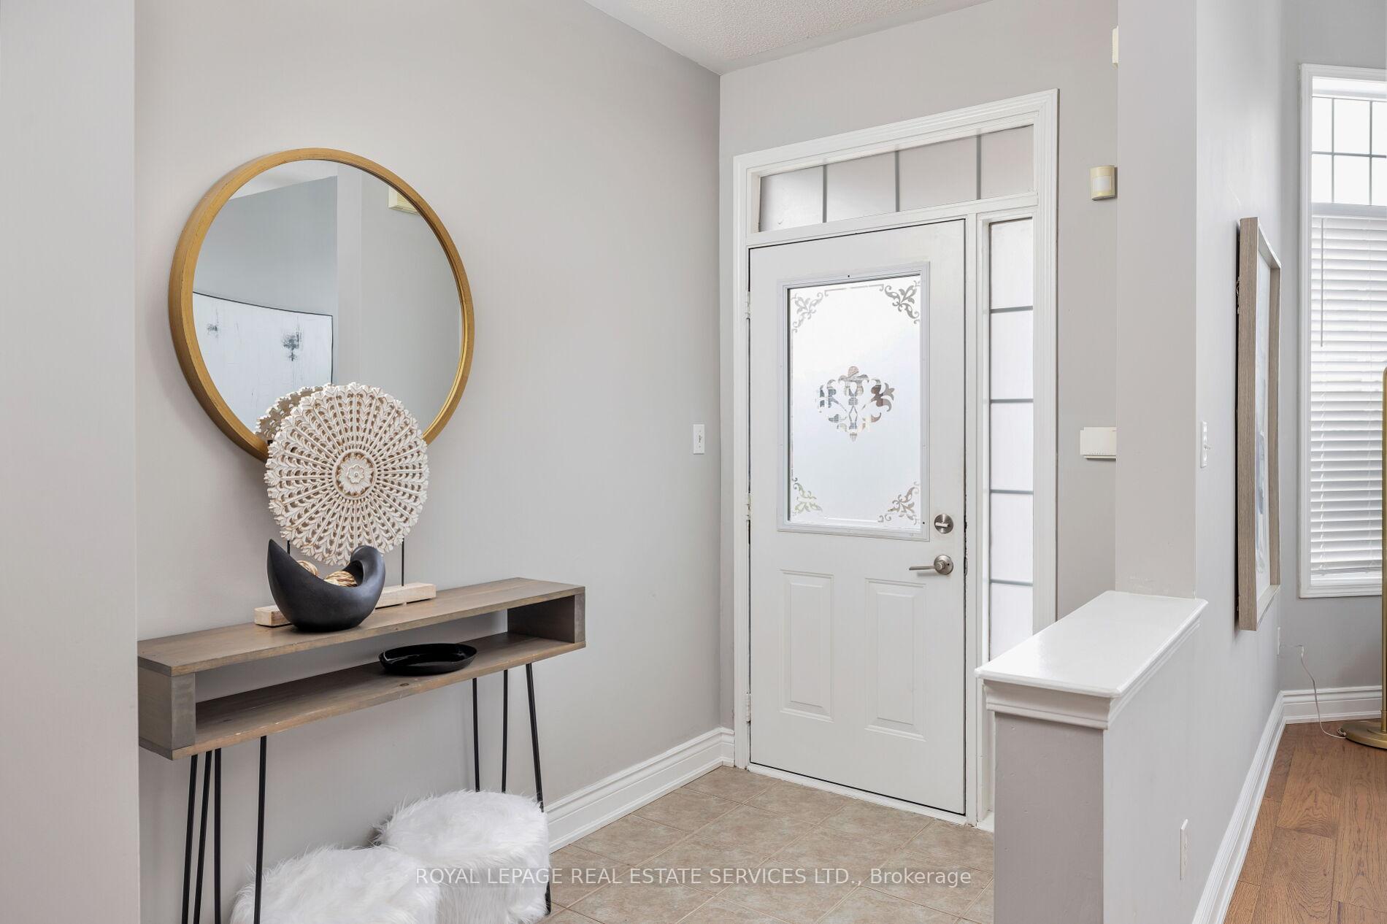
 See all 40 photos
Property history
Facts and features
- BasementFinished
- Age of home16–30 years
- Water, sewerMunicipal
- Lot shapeRectangular
- Hardwood floors
- Fireplace
- Central air
The homeDetached, 2-storey, Age 16–30 years
- Type: Detached
- Style: 2-storey
- Age: 16–30 years
- Living space: 1,500–2,000 sq ft
- Basement: Full, finished
- Waterfront: None
InsideFireplace Yes, family room, natural gas, Hardwood, Ceramic, Lower level
- Fireplace: Yes, family room, natural gas
- Flooring: Hardwood, Ceramic
- Laundry: Lower level
- Features: Other
- Rooms above ground: 7
- Rooms in the basement: 3
- Bedrooms: 4
- Bathrooms: 3
- Kitchens: 1
- Family room: Yes
Outside and lotBrick, Asphalt shingle, Unknown
- Exterior: Brick
- Roof: Asphalt shingle
- Foundation: Unknown
- Features: Patio
- Size: 36.09 × 80.38 ft
- Shape: Rectangular
- Zoning: RL6
Parking1 Garage, Attached, Inside entry
- Spaces: 1 Garage
- Garage: Attached
- Driveway: Inside entry
Heating, water and powerForced air, gas, Central air, Municipal water
- Heating: Forced air, gas
- Cooling: Central air
- Water: Municipal water
- Sewer: Municipal sewer
Costs and taxesTaxes $5,523 a year
- Taxes, 2024: $5,523 a year
Included in the saleBuilt-in dishwasher, fridge, stove, washer, dryer, all elfs, all window coverings, gdo, hot water tank, Tv's & mounts
- Included: Built-in dishwasher, fridge, stove, washer, dryer, all elfs, all window coverings, gdo, hot water tank
- Not included: Tv's & mounts
NearbyGolf, park, hospital, ravine, rec./commun.centre, school
- Close to: Golf, park, hospital, ravine, rec./commun.centre, school
Listing detailsW11889516, Sold, Dec 11, 2024
- MLS® number: W11889516
- Status: Sold
- Listed on: Dec 11, 2024
- Days on market: 28
- Updated: Jan 8, 2025
- Possession: To Be Arranged
- Occupied by: Owner
- Listing brokerage: ROYAL LEPAGE REAL ESTATE SERVICES LTD.
About this home
2272 Calloway Drive, Oakville (Westmount), ON L6M 4X3
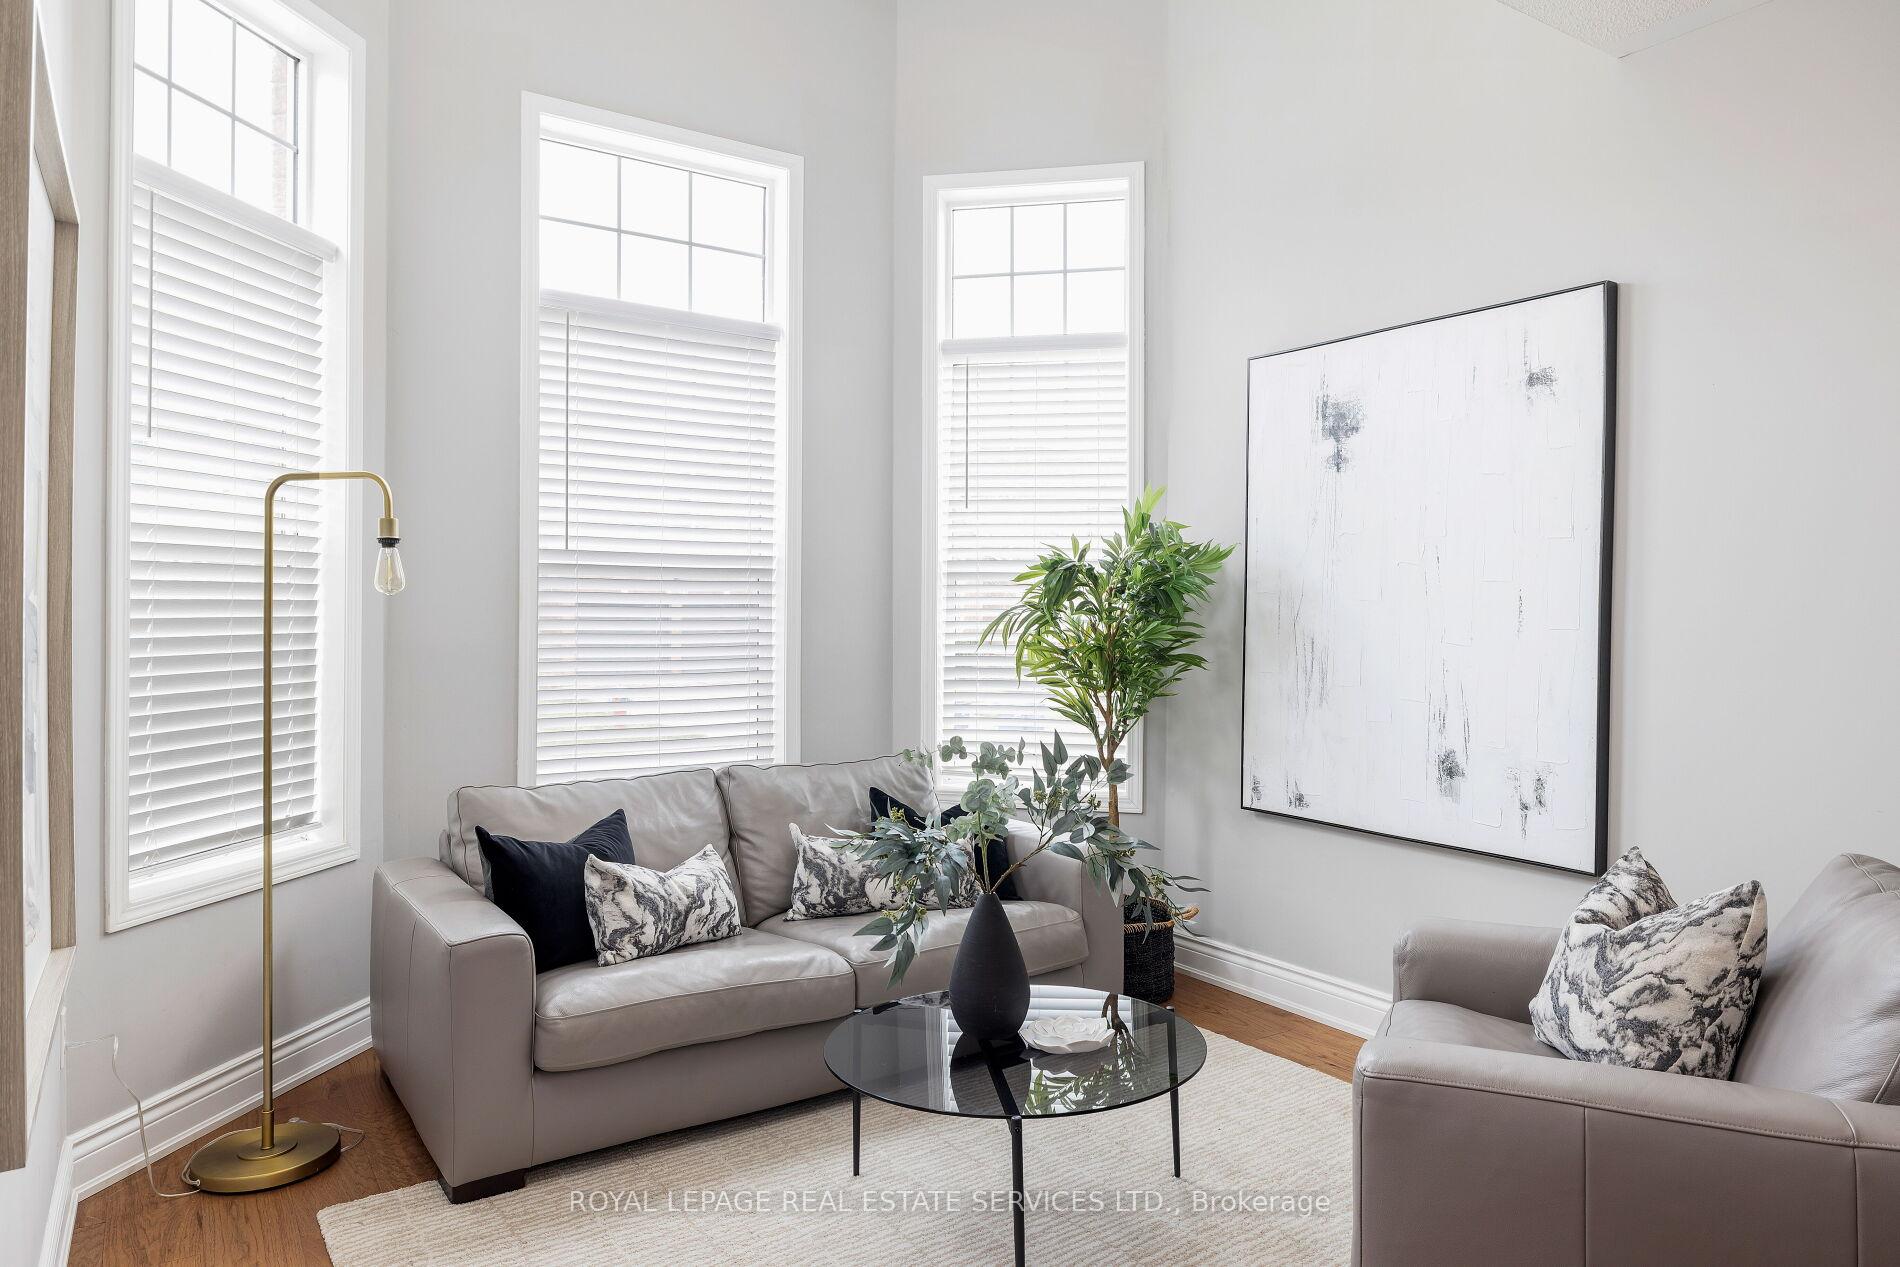
Ideally located in the sought-after Westmount neighbourhood within the highly-rated Garth Webb school catchment, this stunning home offers exceptional convenience with walking access to parks, schools, & trails while shopping, dining, the hospital, major highways, & the GO Train Station are just minutes away. The property features lush gardens & tall trees, boasting undeniable curb appeal & a private rear yard with a large patio, 2 car driveway, & a natural screen of cedars for relaxation & entertaining. Meticulously designed living space, including the professionally finished basement, is enhanced by wide-plank vinyl flooring (2023), & the 9-foot main-floor ceilings & expansive windows add a sense of space. The living room with a grand 2-storey ceiling opens to the dining room, the sizeable family room with a gas fireplace, & the bright eat-in kitchen with white cabinetry, stainless steel appliances, & patio access create inviting spaces. Upstairs, four spacious bedrooms & two full bathrooms, including a private primary suite with a walk-in closet & a 4-piece ensuite, provide comfort & privacy. The finished basement adds versatile living areas, including a recreation room, open-concept office, & home gym. Recent improvements include roof shingles replaced (2017), new air conditioner (2017) & furnace (2021), refinished staircase & new engineered hardwood flooring (2023) on main & upper level, new owned hot water tank (2023) & natural gas line installed for the barbeque (2023). This move-in-ready home seamlessly combines elegance, functionality, & a prime location, offering the ultimate family lifestyle in one of Oakville's most desirable communities.
Ask about this home
A HOMEH agent will answer your questions about this home.
Around this home
Daily convenience, out of 100, from the distances below
Schools nearby
School rating, out of 10.
Helpful calculators
Your HOMEH agent

"I would see it this week."