

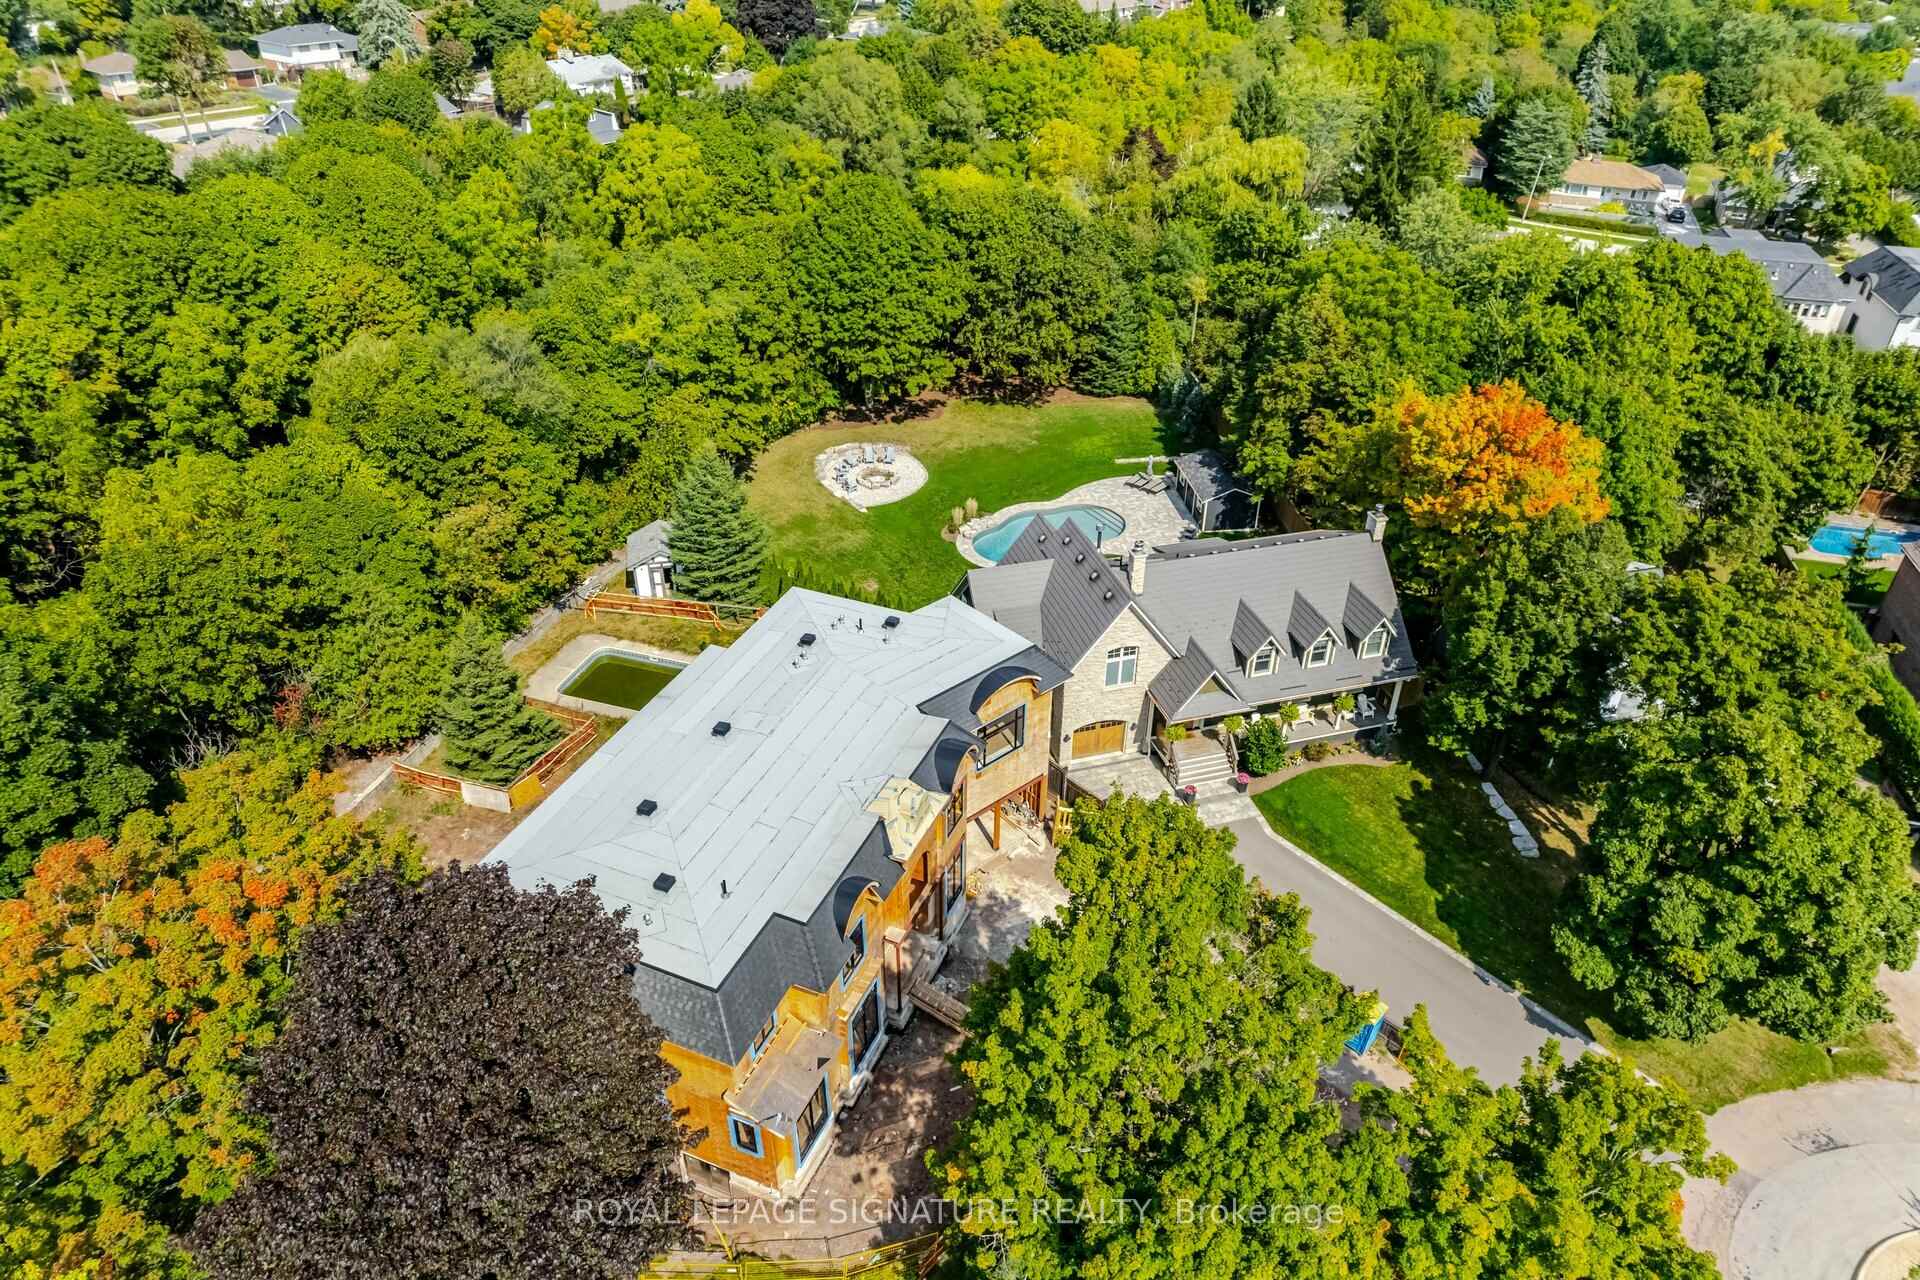
1134 Truman Avenue
1134 Truman Avenue
 See all 40 photos
Property history
Facts and features
- BasementWalk-up
- Water, sewerMunicipal
- HeatingForced air
- CoolingCentral air
- Fireplace
- Central air
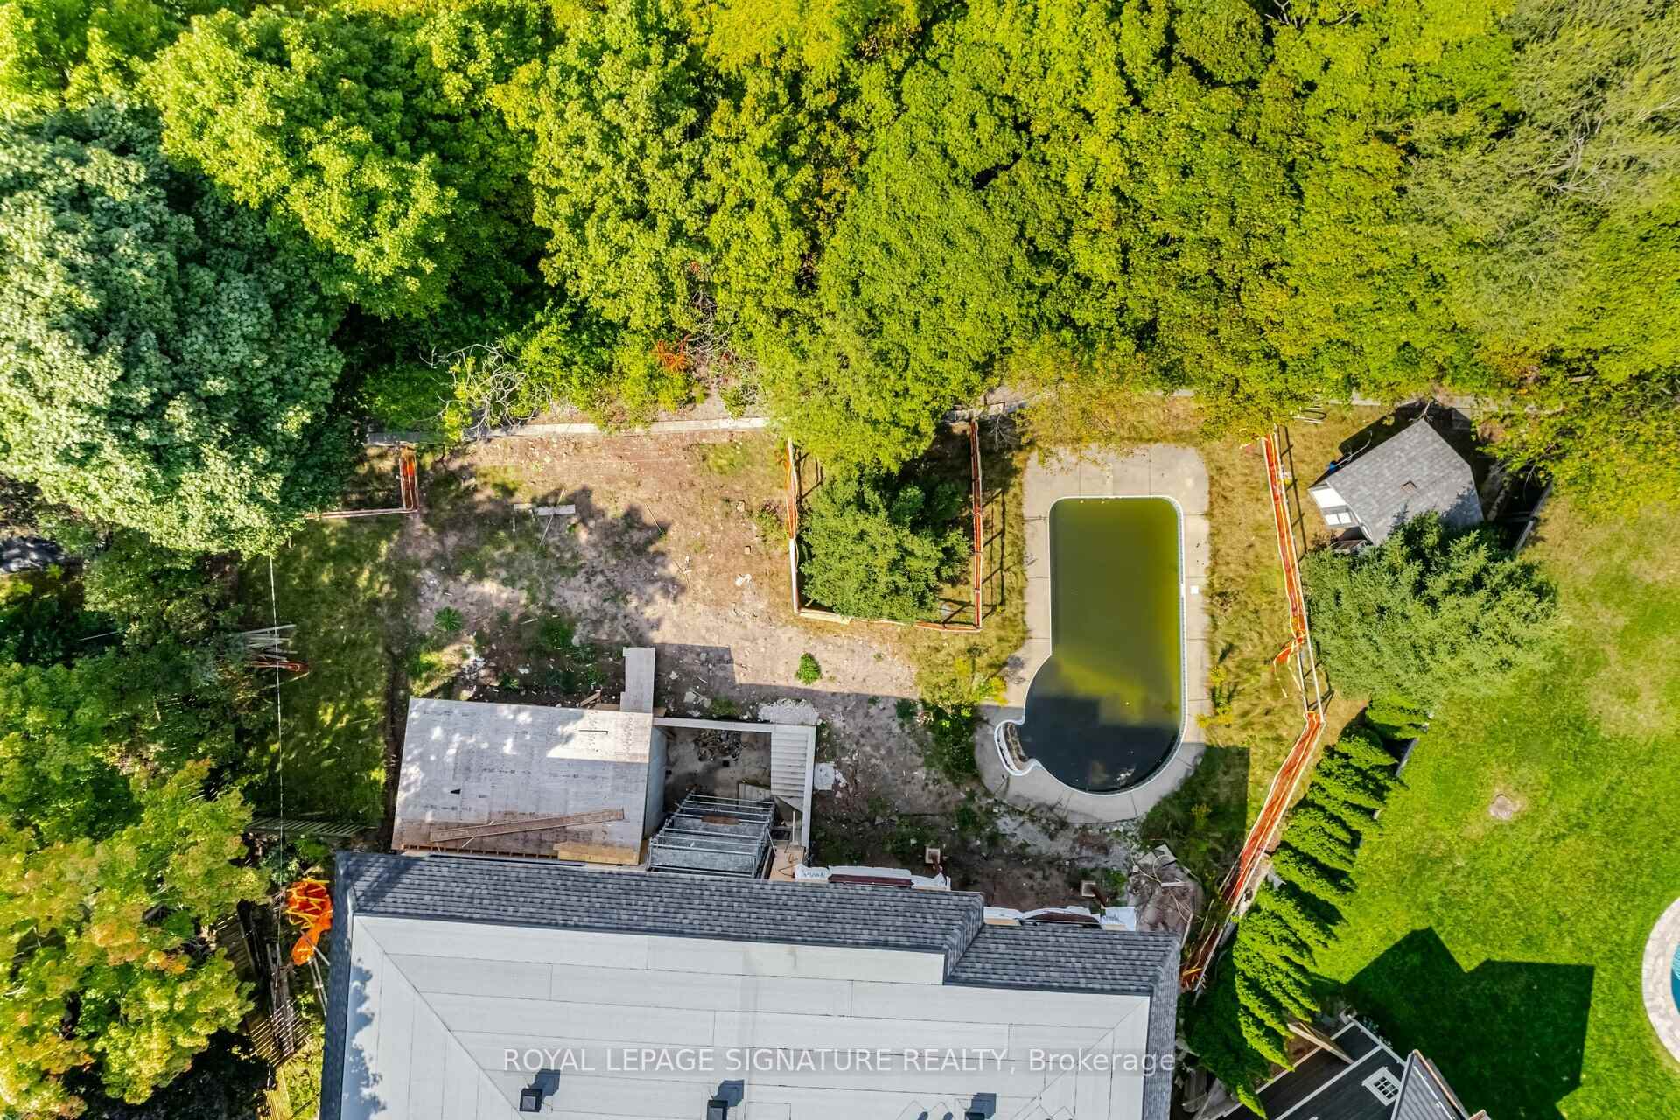
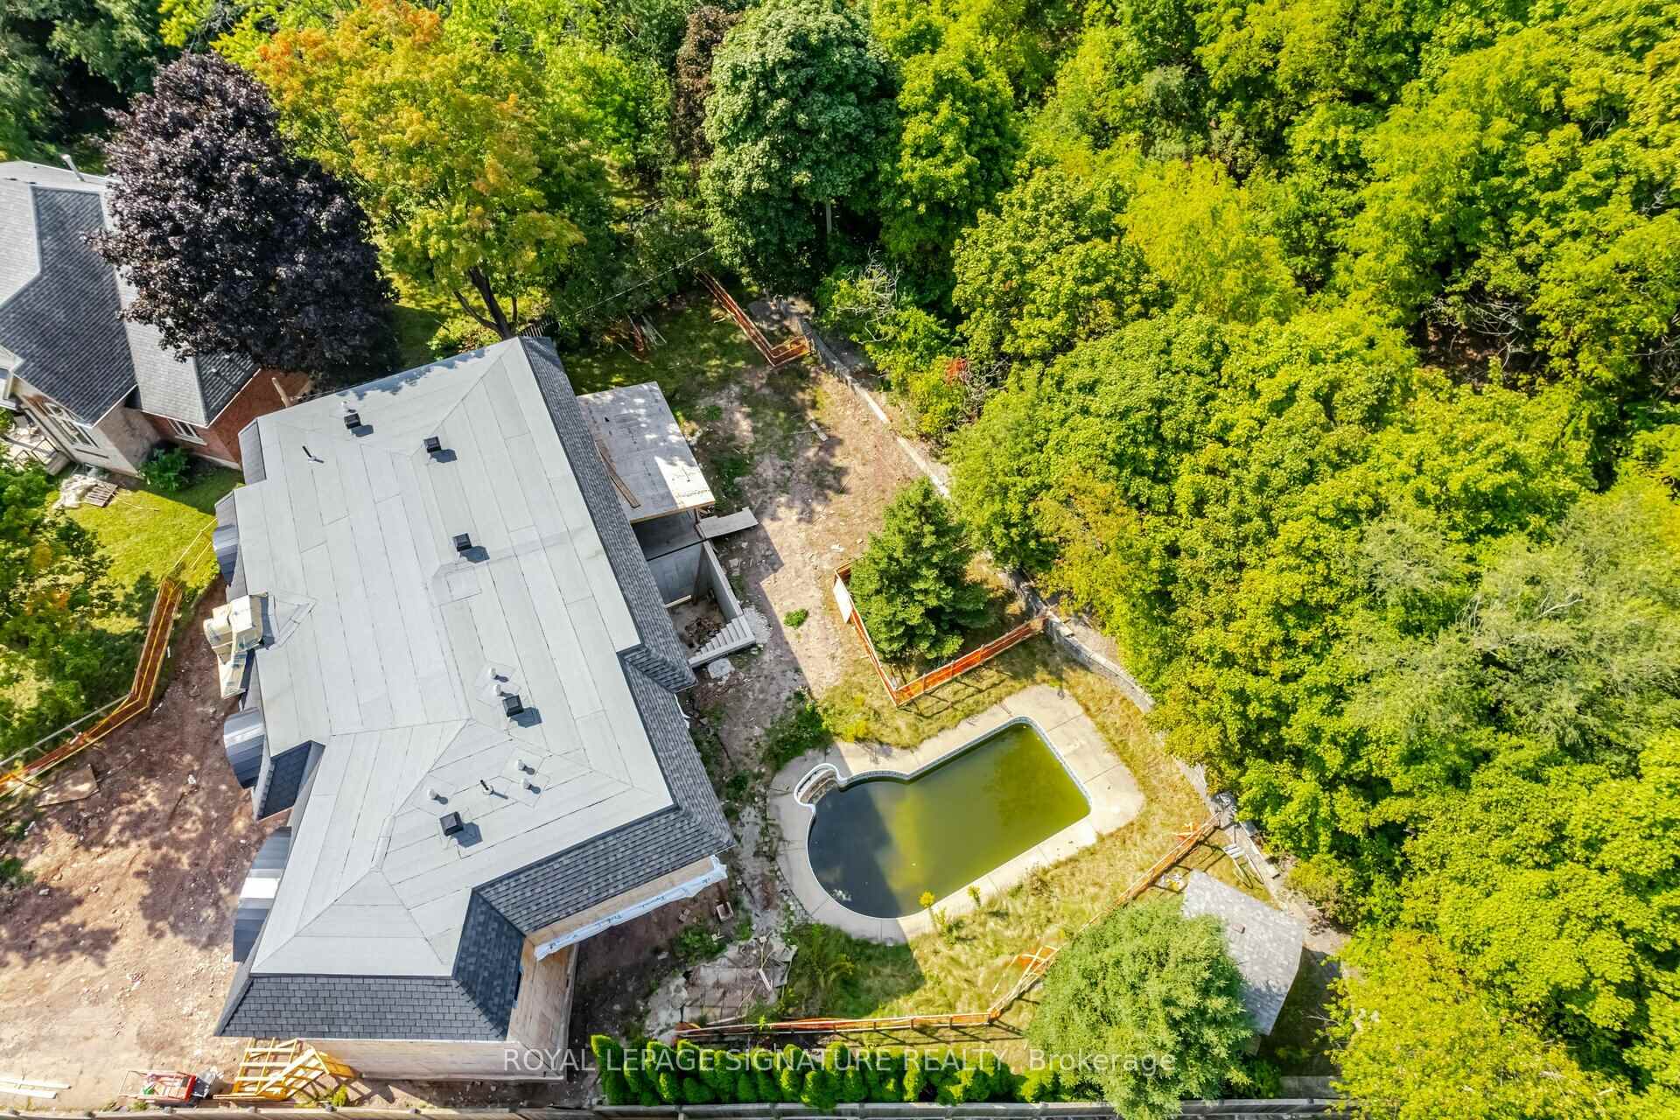
- Inground pool
The homeDetached, 2-storey, 3,500–5,000 sq ft
- Type: Detached
- Style: 2-storey
- Living space: 3,500–5,000 sq ft
- Basement: Full, walk-up
InsideFireplace Yes, Other, Rooms above ground 10
- Fireplace: Yes
- Features: Other
- Rooms above ground: 10
- Rooms in the basement: 4
- Bedrooms: 4 + 1 in the basement
- Bathrooms: 7
- Kitchens: 1
- Family room: Yes
Outside and lotStucco (plaster), other, Other, Concrete
- Exterior: Stucco (plaster), other
- Roof: Other
- Foundation: Concrete
- Pool: Inground
- Size: 40 × 187 ft
- Zoning: Pie Shaped Ravine Lot, cul de sac.
Parking2 Garage, Built-in, Private double
- Spaces: 2 Garage
- Garage: Built-in
- Driveway: Private double
Heating, water and powerForced air, gas, Central air, Municipal water
- Heating: Forced air, gas
- Cooling: Central air
- Water: Municipal water
- Sewer: Municipal sewer
Costs and taxesTaxes $6,730 a year
- Taxes, 2024: $6,730 a year
NearbyCul de sac/dead end, park, ravine, school, fenced yard, golf
- Close to: Cul de sac/dead end, park, ravine, school, fenced yard, golf
Listing detailsW9358505, Sold, Sep 19, 2024
- MLS® number: W9358505
- Status: Sold
- Listed on: Sep 19, 2024
- Days on market: 91
- Updated: Dec 19, 2024
- Possession: To Be Arranged
- Occupied by: Vacant
- Listing brokerage: ROYAL LEPAGE SIGNATURE REALTY
About this home
1134 Truman Avenue, Oakville (College Park), ON L6H 1Y8
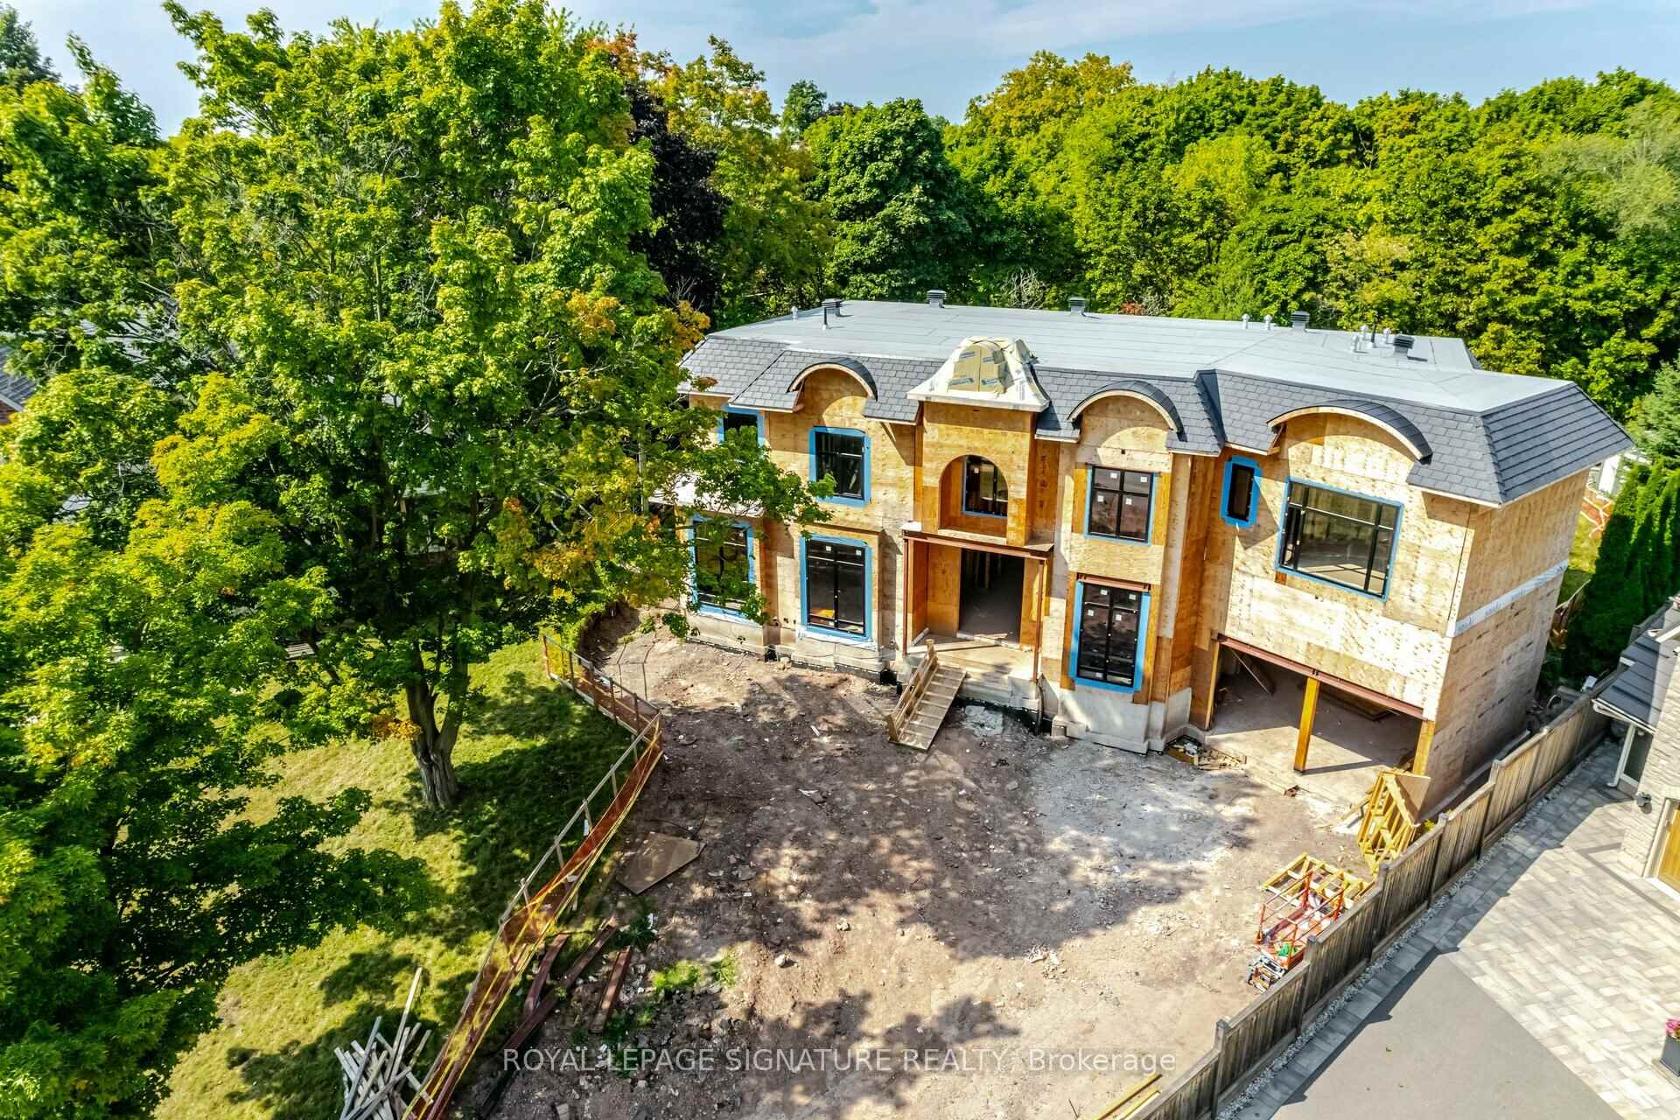
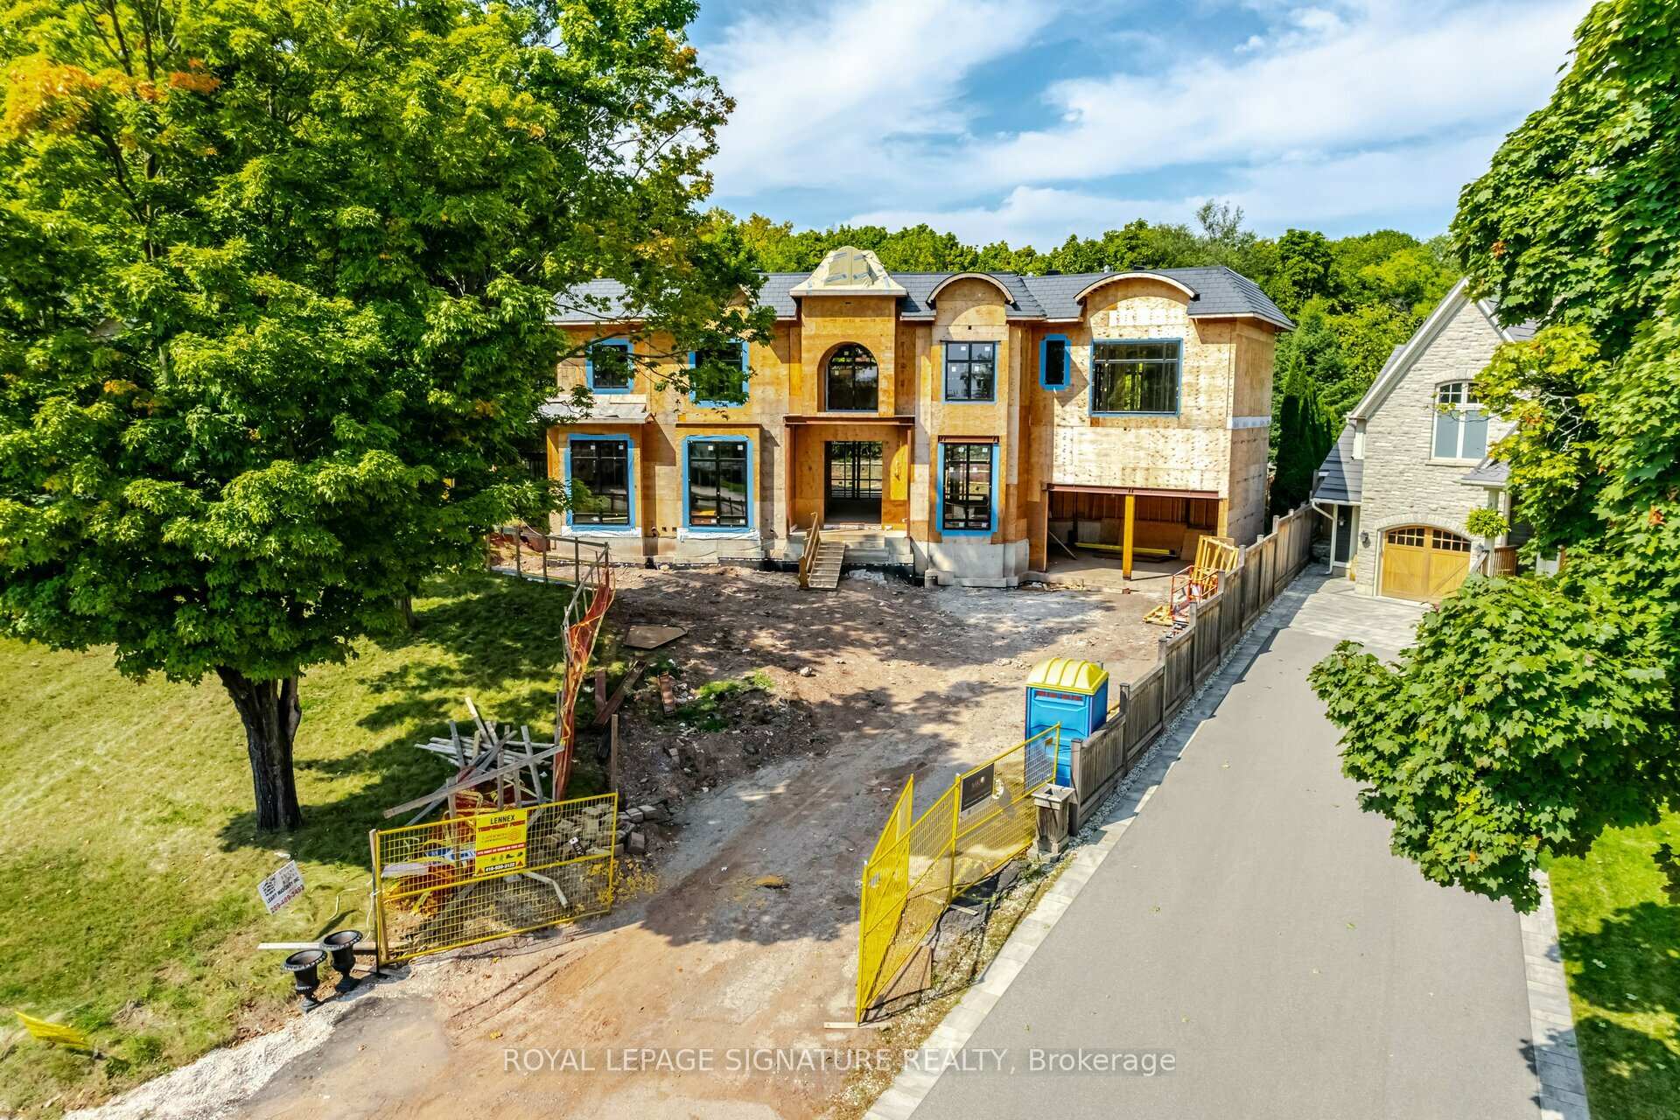
Fantastic location, Custom-Built 4,677 Sq.Ft. Ravine Property on a Cul-De-Sac within minutes to QEW. Property being sold in its current state and Buyers to complete interior finishing either through the current builder with high quality finishes,(at negotiated price), or their choice of contractor. Current price includes excavation and back-fill, framing (inspected), Upgraded slate/Shingle Roofing, European windows Installed (Aluminum and reinforced Vinyl), HVAC rough-in (inspected), Plumbing Rough-in (inspected), Electrical rough-in (ESA inspected), Communication Rough-in, Central Vacuum Rough-in, Elevator Rough-in, from the basement to the second level with a stop at garage level. Basement ceiling height is appx. 13Ft, main floor ceiling height is appx. 12 Ft & second floor height is appx. 11 Ft. Property is Ready for insulation, drywall and finishes. Turn-Key with Luxury Finishing from Builder's samples, Buyer's choice of colours, add $850K.
Ask about this home
A HOMEH agent will answer your questions about this home.
Around this home
Daily convenience, out of 100, from the distances below
Schools nearby
School rating, out of 10.
Helpful calculators
Your HOMEH agent

"I would see it this week."