

1096 Cedar Grove Boulevard
1096 Cedar Grove Boulevard
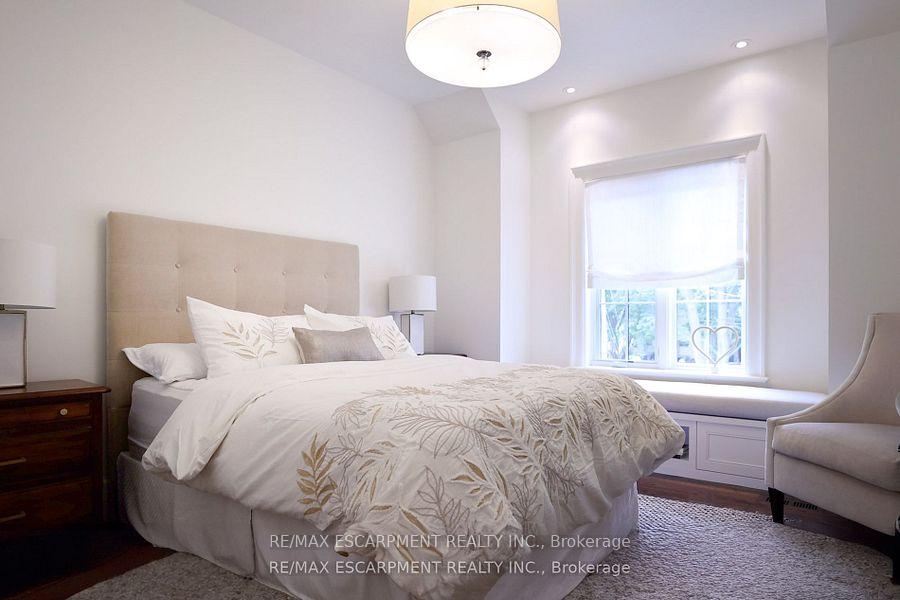 See all 8 photos
Property history
Facts and features
- BasementFinished
- Age of home6–15 years
- Water, sewerMunicipal
- HeatingForced air
- Second kitchen
- Fireplace
- Central air
The homeDetached, 2-storey, Age 6–15 years
- Type: Detached
- Style: 2-storey
- Age: 6–15 years
- Living space: 3,000–3,500 sq ft
- Basement: Full, finished
InsideFireplace Yes, natural gas, Upper level, Auto garage door remote, sauna, sump pump, water heater owned
- Fireplace: Yes, natural gas
- Laundry: Upper level
- Features: Auto garage door remote, sauna, sump pump, water heater owned
- Security: Security system
- Rooms above ground: 9
- Rooms in the basement: 4
- Bedrooms: 3 + 1 in the basement
- Bathrooms: 4
- Kitchens: 2
- Family room: Yes
Outside and lotBrick, wood, Asphalt shingle, Poured concrete
- Exterior: Brick, wood
- Roof: Asphalt shingle
- Foundation: Poured concrete
- Features: Hot tub, lawn sprinkler system, patio, landscaped
- Other structures: Garden shed
- Size: 57 × 137.1 ft
- Zoning: RL1-0
Parking2 Garage, Attached, Private double
- Spaces: 2 Garage
- Garage: Attached
- Driveway: Private double
Heating, water and powerForced air, gas, Central air, Municipal water
- Heating: Forced air, gas
- Cooling: Central air
- Water: Municipal water
- Sewer: Municipal sewer
Costs and taxesTaxes $20,429 a year
- Taxes, 2024: $20,429 a year
Included in the saleSee schedule c attached, Powder room ceiling chandelier; primary bedroom chandelier; gold mirror in foyer; silver wall mirror in primary bedroom
- Included: See schedule c attached
- Not included: Powder room ceiling chandelier; primary bedroom chandelier; gold mirror in foyer; silver wall mirror in primary bedroom
NearbyFenced yard, level, park, place of worship, school
- Close to: Fenced yard, level, park, place of worship, school
Listing detailsW11901347, Sold, Dec 26, 2024
- MLS® number: W11901347
- Status: Sold
- Listed on: Dec 26, 2024
- Days on market: 1
- Updated: Dec 27, 2024
- Possession: Flexible
- Occupied by: Owner
- Listing brokerage: RE/MAX ESCARPMENT REALTY INC.
About this home
1096 Cedar Grove Boulevard, Oakville (Morrison), ON L6J 2C4
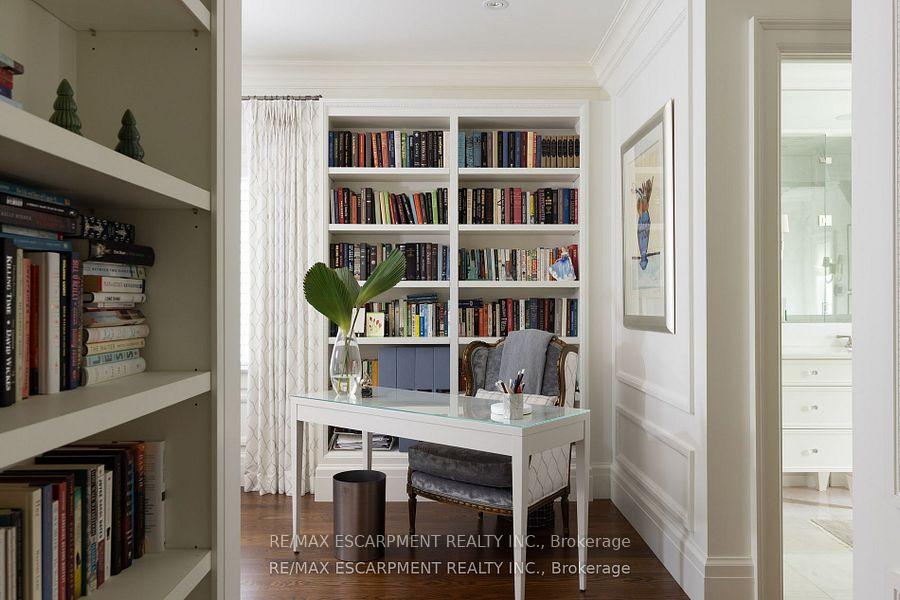
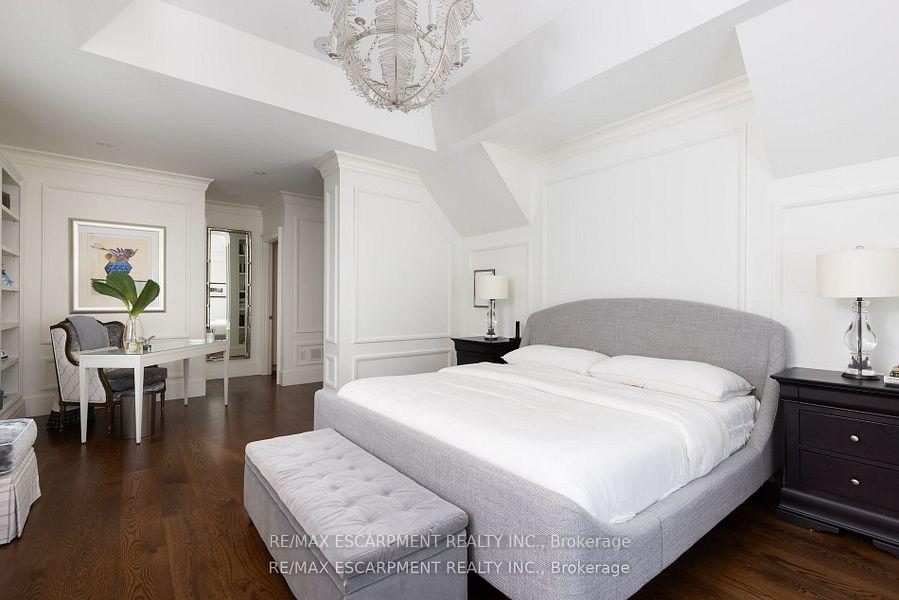
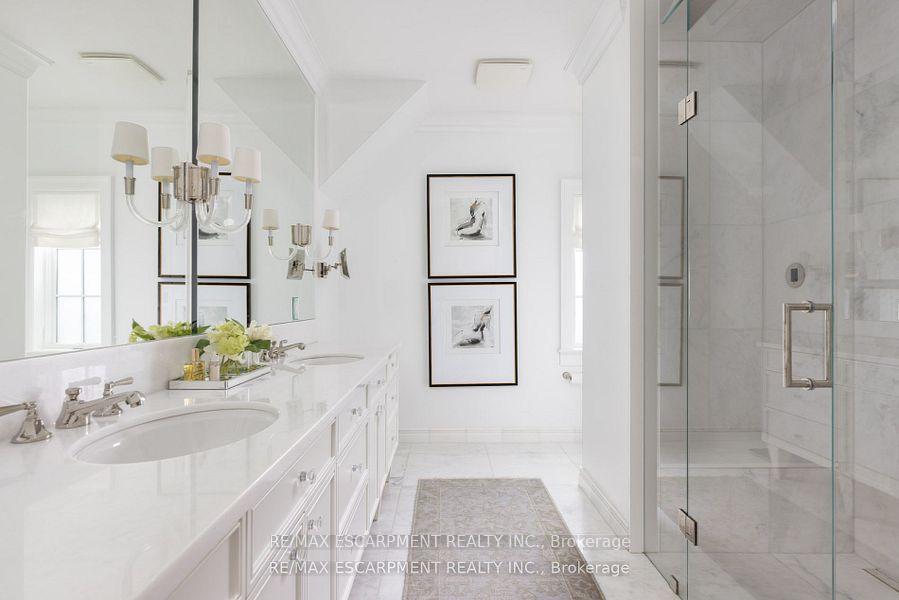
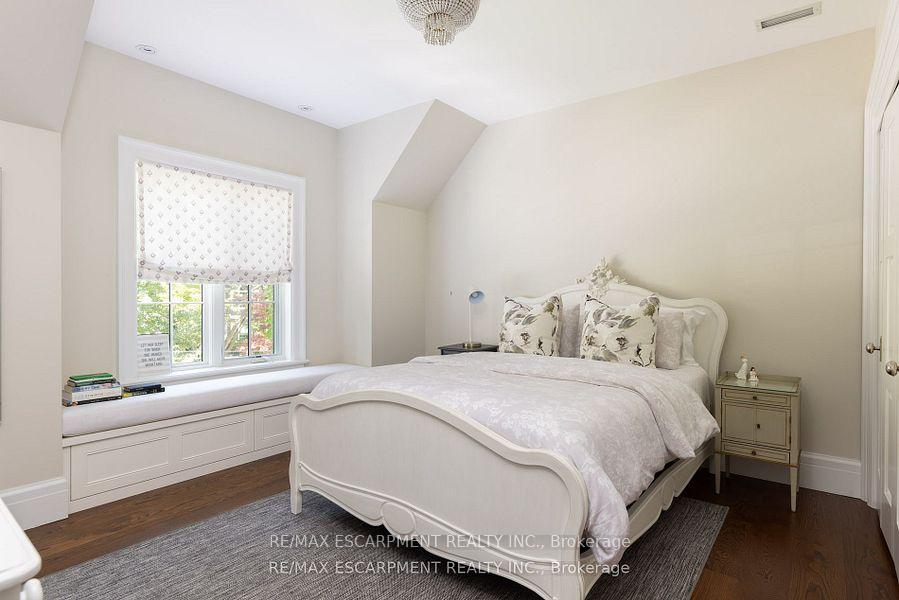
Nestled in Oakville's prestigious Eastlake neighbourhood, 1096 Cedar Grove Blvd stands as an architectural gem designed by John Willmott & brought to life by Whitehall Homes. This residence offers over 5,700 sq. ft. of living space, combining modern luxury with timeless elegance. A grand foyer with marble floors set the tone detailing throughout. The stately office has hardwood floors, custom built-ins & Town & Country gas fireplace. The heart of the home is the stunning Braams kitchen, a chefs dream, boasting weathered quartzite countertops, textured tiled walls from Chicago, Gaggenau appliances & walk-in pantry. Adjacent is the dining room, highlighted by a bespoke pendant light while the great room, with its soaring ceilings & French vintage marble fireplace, offers both grandeur & warmth. The outdoor living area is equally impressive, designed for year-round enjoyment. It features a covered patio with electric screens, infrared heaters & fireplace, creating seamless indoor/outdoor connection. Professionally landscaped gardens include hot tub, charming feature wall, BBQ area, & mature beech trees offering natural privacy. Double garage w/ EV charging & access to mudroom w/ heated brick-style floors from Chicago. Upstairs, retreat to the lux principal suite featuring bookcases, W/I closet & ensuite w/ steam shower & heated floors. 2 addl bedrooms each have window seats & share a 5-pc bath w/ in-floor heating. Well-equipped laundry room w/custom cabinetry including B/I ironing board & drying racks. The lower level is designed for relaxation & entertainment, complete w/heated floors, glass-enclosed gym, full kitchen, infrared sauna, rec room, 4th bedroom, & full bathroom. Large windows create a bright, welcoming space. Ample storage for organization. Additional features include full irrigation, security system, smart home controls, & 2 furnaces & 2 ACs. Every detail of this home has been carefully designed to elevate your lifestyle.
Ask about this home
A HOMEH agent will answer your questions about this home.
Around this home
Daily convenience, out of 100, from the distances below
Schools nearby
School rating, out of 10.
Helpful calculators
Your HOMEH agent

"I would see it this week."