

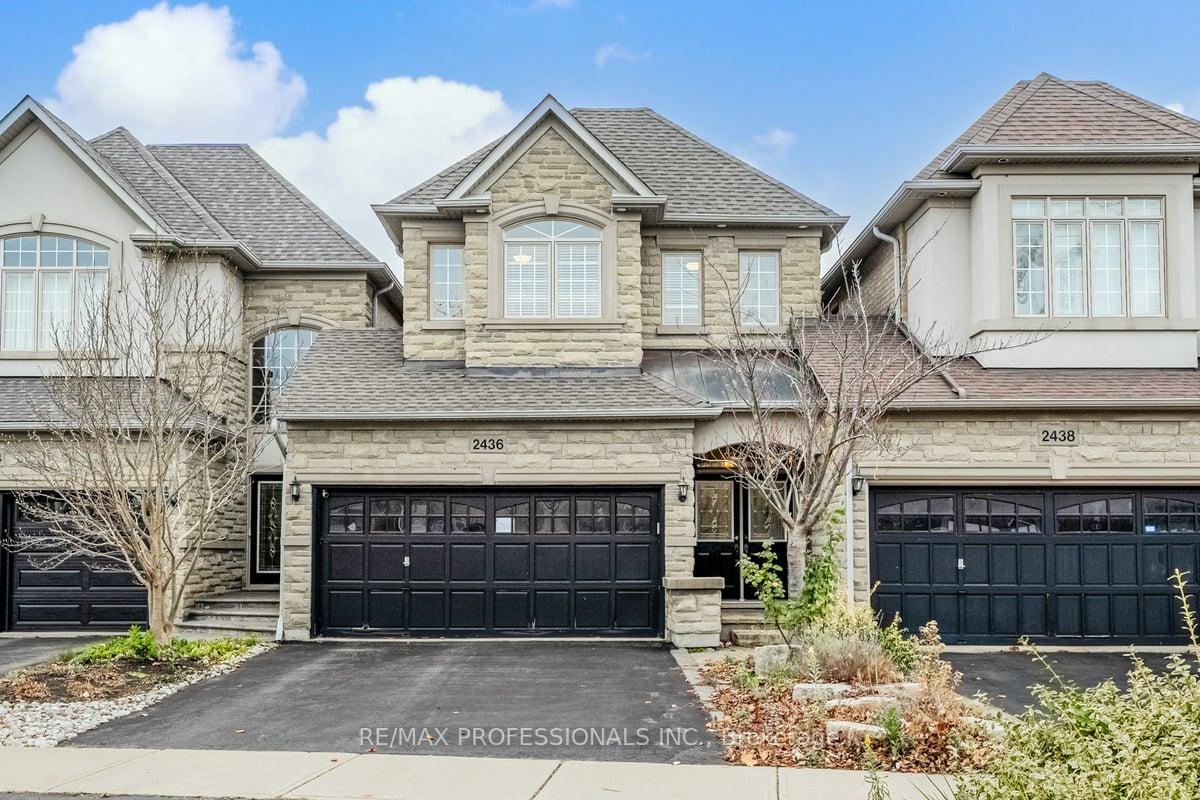
2436 Valleyridge Drive
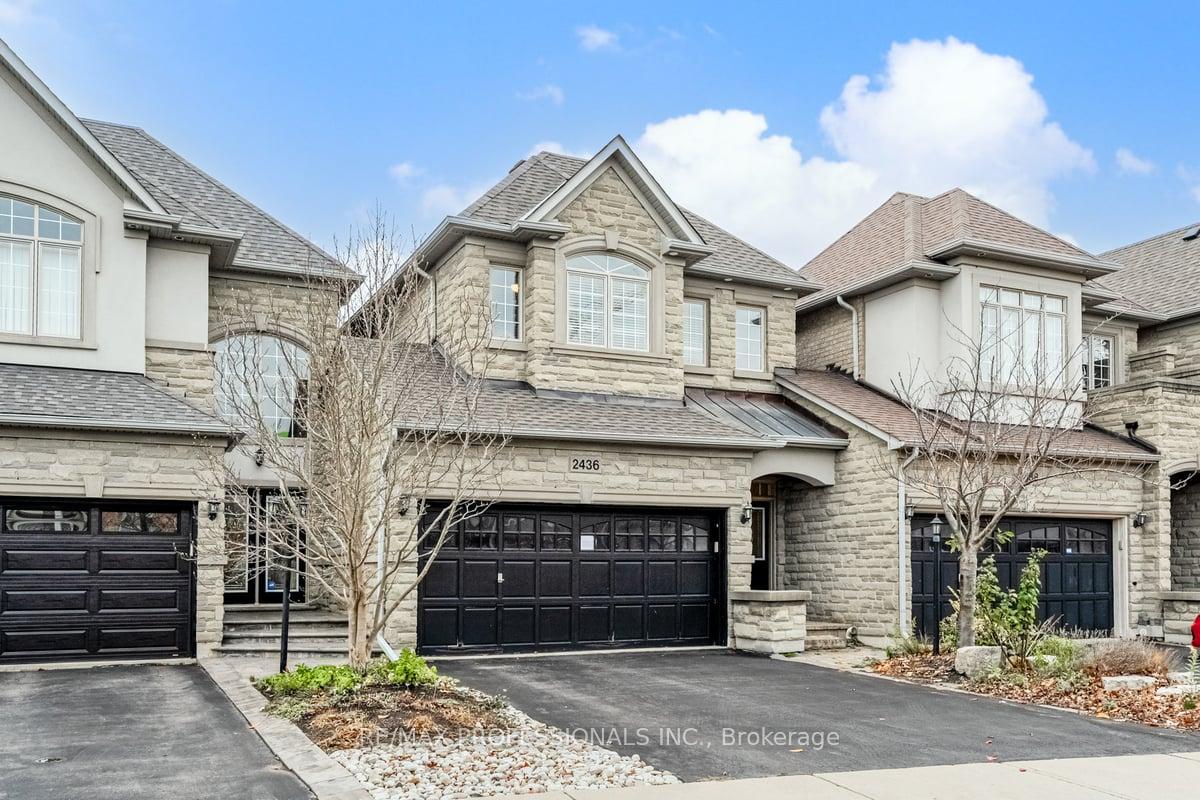
2436 Valleyridge Drive
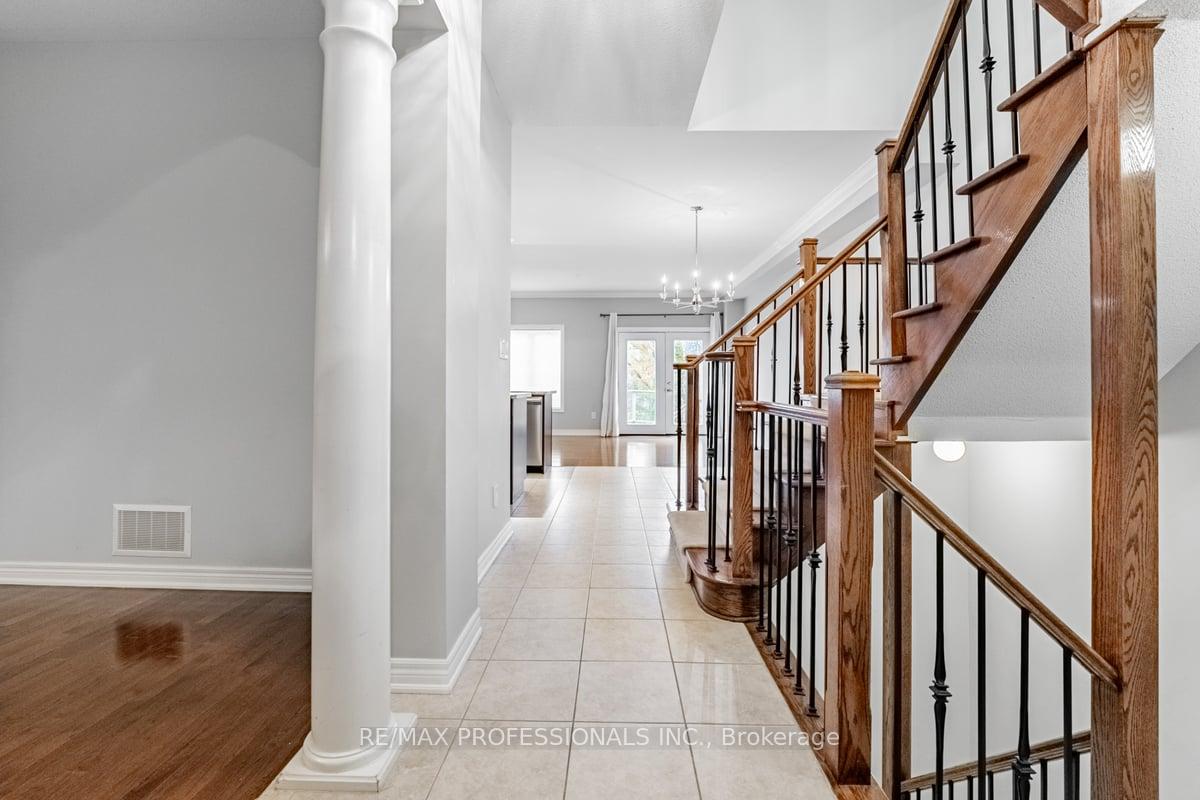 See all 19 photos
Property history
Facts and features
- BasementFinished
- Water, sewerMunicipal
- HeatingForced air
- CoolingCentral air
- Hardwood floors
- Fireplace
- Central air
The homeFreehold Townhouse, 2-storey, Finished
- Type: Freehold Townhouse
- Style: 2-storey
- Basement: Finished
InsideFireplace Yes, Hardwood, Broadloom, Ceramic, Central vacuum, in-law capability
- Fireplace: Yes
- Flooring: Hardwood, Broadloom, Ceramic
- Features: Central vacuum, in-law capability
- Rooms above ground: 9
- Rooms in the basement: 1
- Bedrooms: 3
- Bathrooms: 3
- Kitchens: 1
Outside and lotBrick, stone, Asphalt shingle, Concrete
- Exterior: Brick, stone
- Roof: Asphalt shingle
- Foundation: Concrete
- Size: 25.3 × 106.24 ft
Parking2 Garage, Built-in, Private
- Spaces: 2 Garage
- Garage: Built-in
- Driveway: Private
Heating, water and powerForced air, gas, Central air, Municipal water
- Heating: Forced air, gas
- Cooling: Central air
- Water: Municipal water
- Sewer: Municipal sewer
Costs and taxesTaxes $6,375 a year, HST included in the price
- Taxes, 2024: $6,375 a year
- HST: HST included in the price
Included in the saleExisting fridge, stove, dishwasher, built-in microwave, washer, dryer. all in "as is condition"
- Included: Existing fridge, stove, dishwasher, built-in microwave, washer, dryer. all in "as is condition"
Listing detailsW11824744, Sold, Dec 3, 2024
- MLS® number: W11824744
- Status: Sold
- Listed on: Dec 3, 2024
- Days on market: 20
- Updated: Dec 23, 2024
- Possession: To Be Determined
- Occupied by: Vacant
- Listing brokerage: RE/MAX PROFESSIONALS INC.
About this home
2436 Valleyridge Drive, Oakville (Bronte Creek), ON L6M 5G7
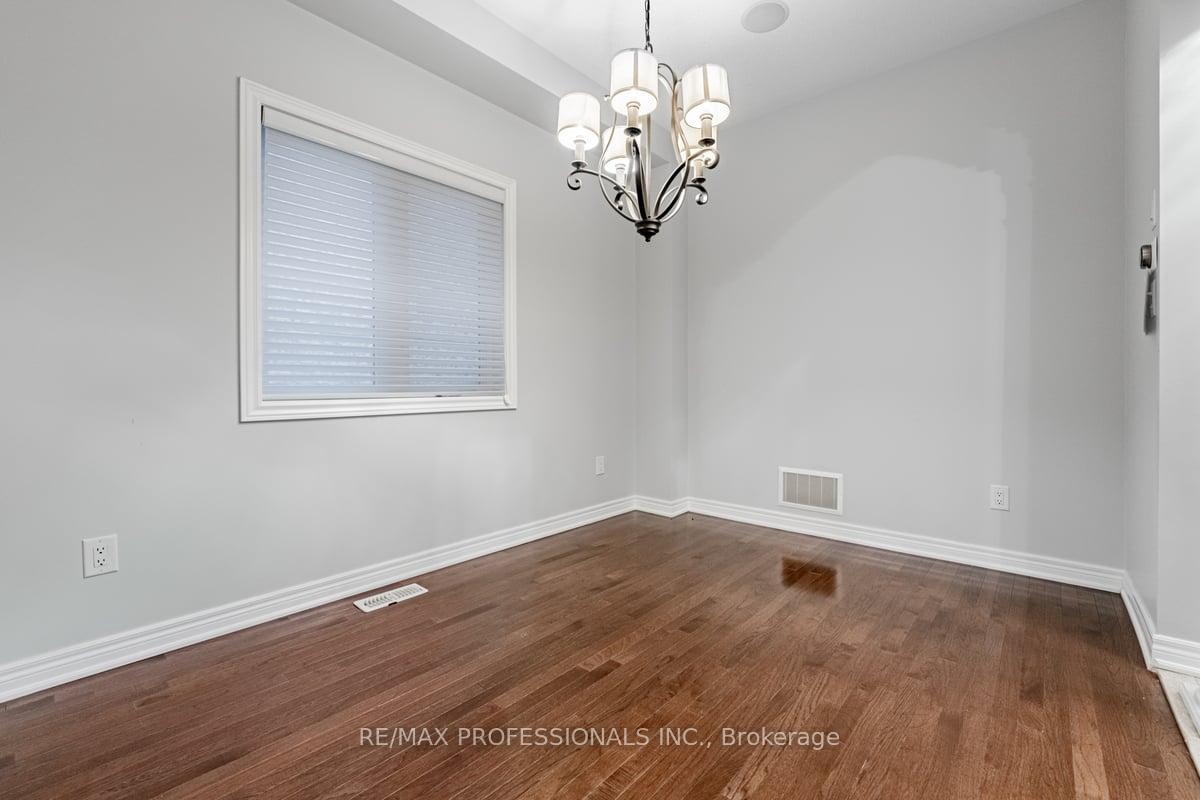
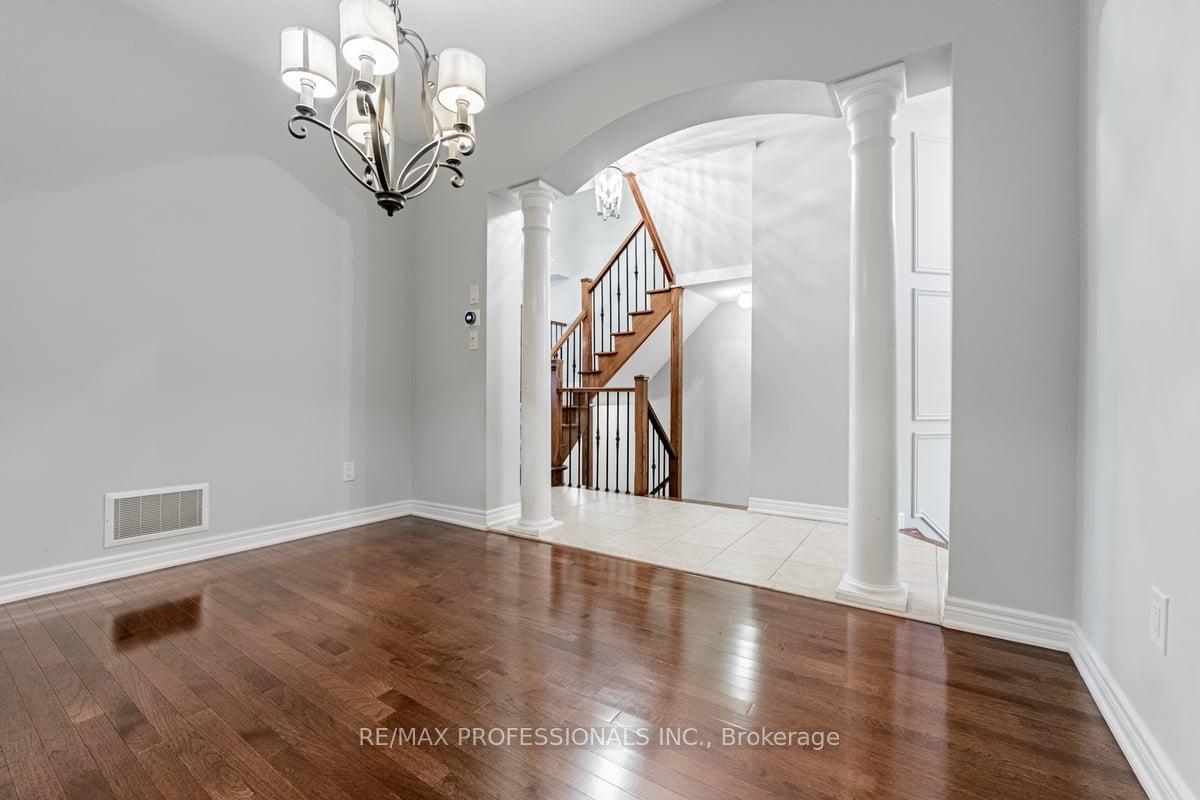
Welcome to 2436 Valleyridge Dr, a beautifully designed 3-bedroom, 3-bathroom freehold town home offering an abundance of space and modern features. The main floor boasts 9-foot ceilings and a stylish eat-in kitchen with stainless steel appliances, a built-in microwave, a center island with granite countertops, backsplash, and undermount lighting. The kitchen overlooks the inviting living room, complete with a gas fireplace and a walkout to the backyard deck perfect for entertaining. Upstairs, you'll find three generously sized bedrooms, including a massive primary bedroom featuring his & hers closets and a luxurious 5-piece ensuite. The convenience of a large second-floor laundry room adds to the home's appeal. The finished basement offers a cozy retreat with a gas fireplace, pot lights, and ample storage, plus a rough-in for a potential 4th bathroom. Additional features include central vacuum, direct access from the garage to the house, and a door from the garage to the backyard. Located in a family-friendly neighborhood close to parks, schools, and amenities, this home is a must-see! Don't miss yourchance to call this stunning property your own!
Ask about this home
A HOMEH agent will answer your questions about this home.
Around this home
Daily convenience, out of 100, from the distances below
Schools nearby
School rating, out of 10.
Helpful calculators
Your HOMEH agent

"I would see it this week."