

143 Stewart Street
143 Stewart Street
 See all 33 photos
Property history
Facts and features
- BasementFinished
- Water, sewerMunicipal
- HeatingForced air
- CoolingCentral air
- Hardwood floors
- Fireplace
- Central air
The homeDetached, Backsplit 3, 1,500–2,000 sq ft
- Type: Detached
- Style: Backsplit 3
- Living space: 1,500–2,000 sq ft
- Basement: Finished
InsideFireplace Yes, Hardwood, Ceramic, Concrete, Lower level
- Fireplace: Yes
- Flooring: Hardwood, Ceramic, Concrete
- Laundry: Lower level
- Features: Carpet free
- Rooms above ground: 6
- Bedrooms: 3
- Bathrooms: 2
- Kitchens: 1
Outside and lotStucco (plaster), Asphalt shingle, Foundation Not applicable
- Exterior: Stucco (plaster)
- Roof: Asphalt shingle
- Foundation: Not applicable
- Other structures: Garden shed
- Size: 39 × 123 ft
Parking3 Parking, Private double
- Spaces: 3 Parking
- Driveway: Private double
Heating, water and powerForced air, gas, Central air, Municipal water
- Heating: Forced air, gas
- Cooling: Central air
- Water: Municipal water
- Sewer: Municipal sewer
Costs and taxesTaxes $4,345 a year, HST included in the price, Hwt
- Taxes, 2024: $4,345 a year
- HST: HST included in the price
- Rental items: Hwt
- Under contract: Hot water heater
Included in the saleAll existing appliances (stove, fridge & dishwasher), washer/dryer, all electrical light fixtures, window coverings, high efficiency furnace & a/c (approx 8 yrs)& two backyard sheds!, Not included None
- Included: All existing appliances (stove, fridge & dishwasher), washer/dryer, all electrical light fixtures, window coverings, high efficiency furnace & a/c (approx 8 yrs)& two backyard sheds!
- Not included: None
NearbyPark, public transit, school, fenced yard
- Close to: Park, public transit, school, fenced yard
Listing detailsW11894728, Sold, Dec 17, 2024
- MLS® number: W11894728
- Status: Sold
- Listed on: Dec 17, 2024
- Days on market: 6
- Updated: Dec 23, 2024
- Possession: Flexible
- Occupied by: Owner
- Listing brokerage: RE/MAX REALTY SPECIALISTS INC.
About this home
143 Stewart Street, Oakville (Central), ON L6K 1X8
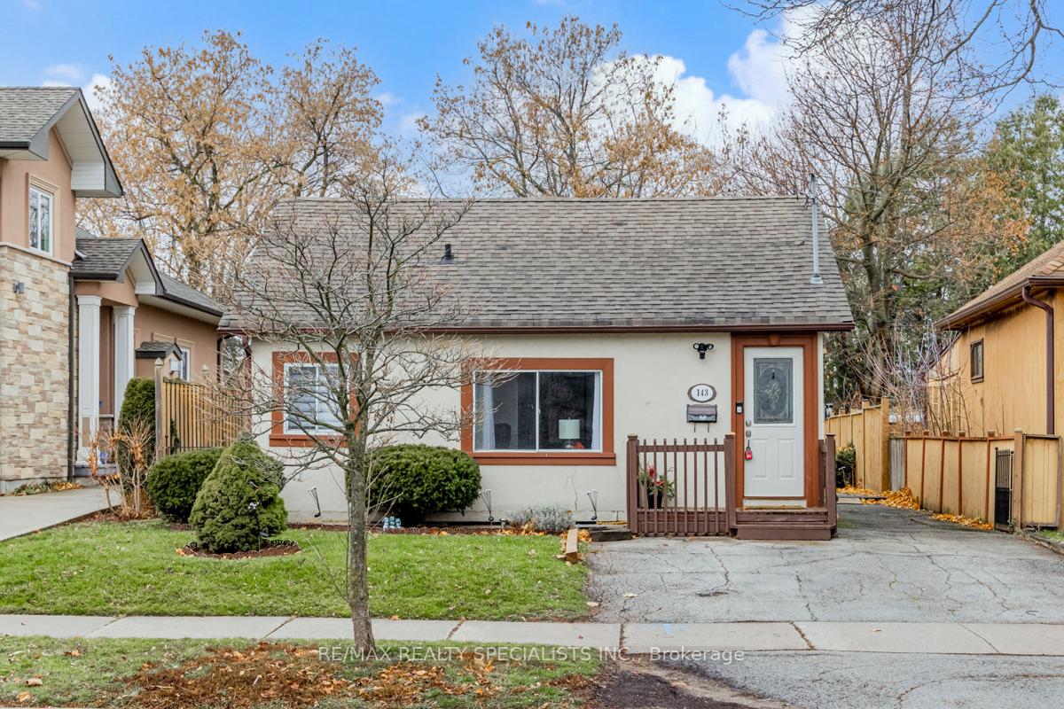
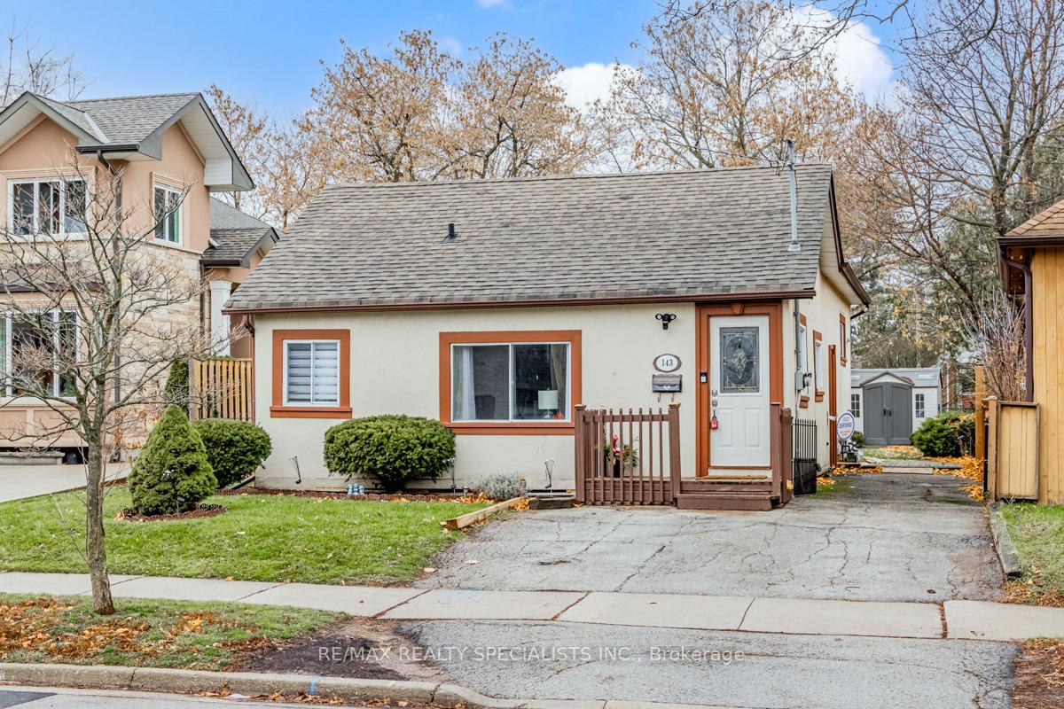
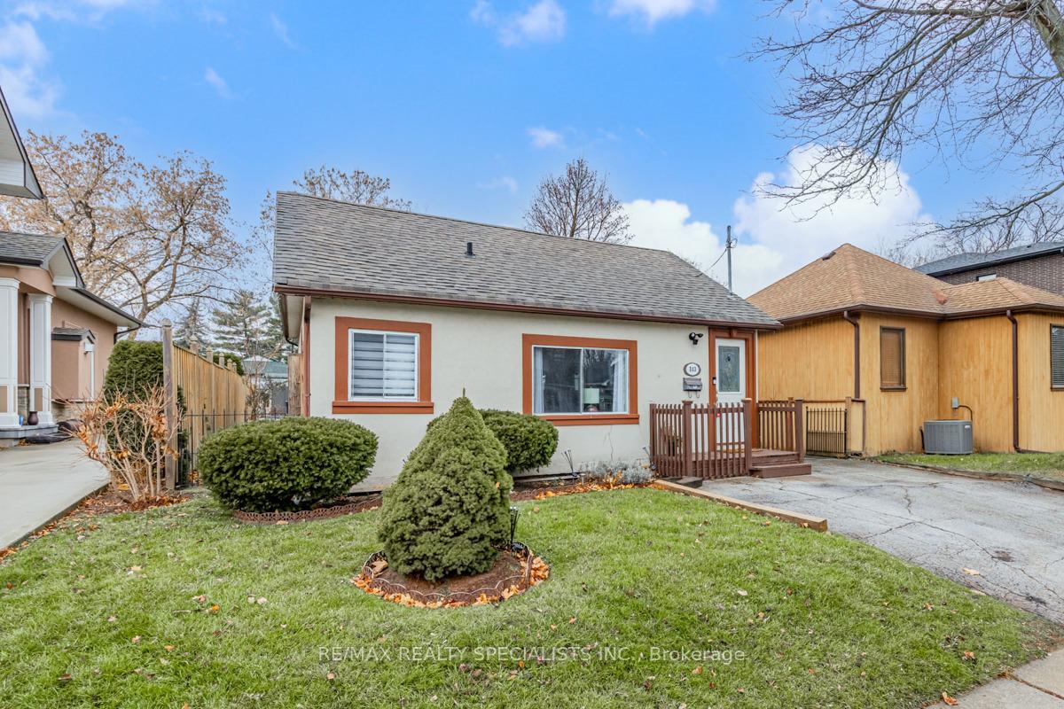
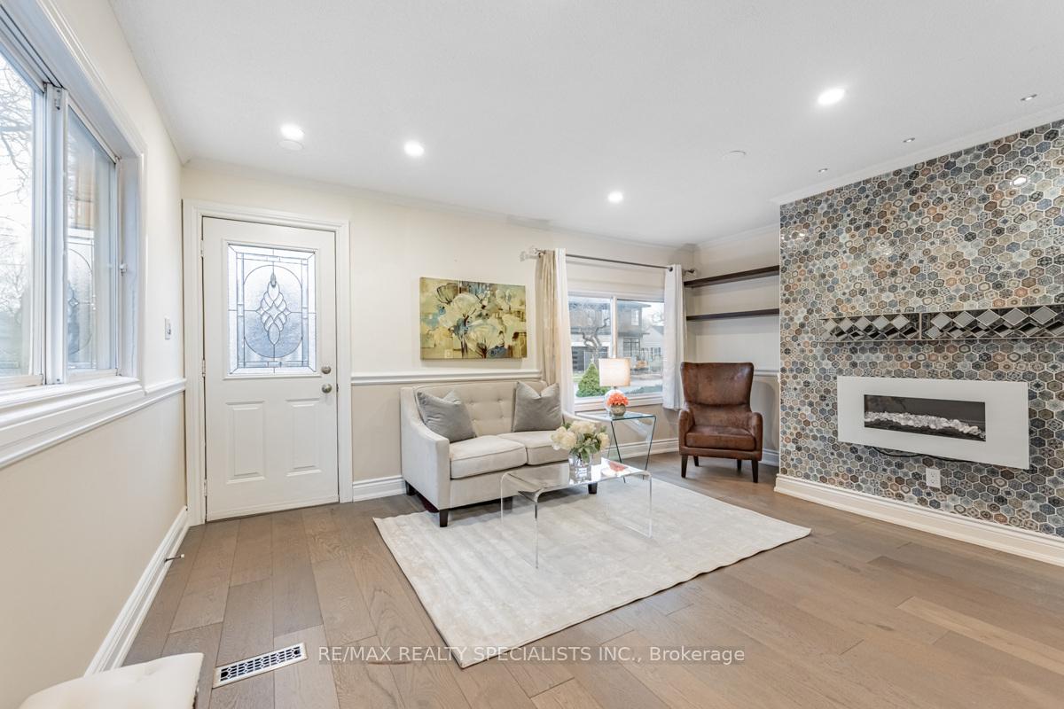
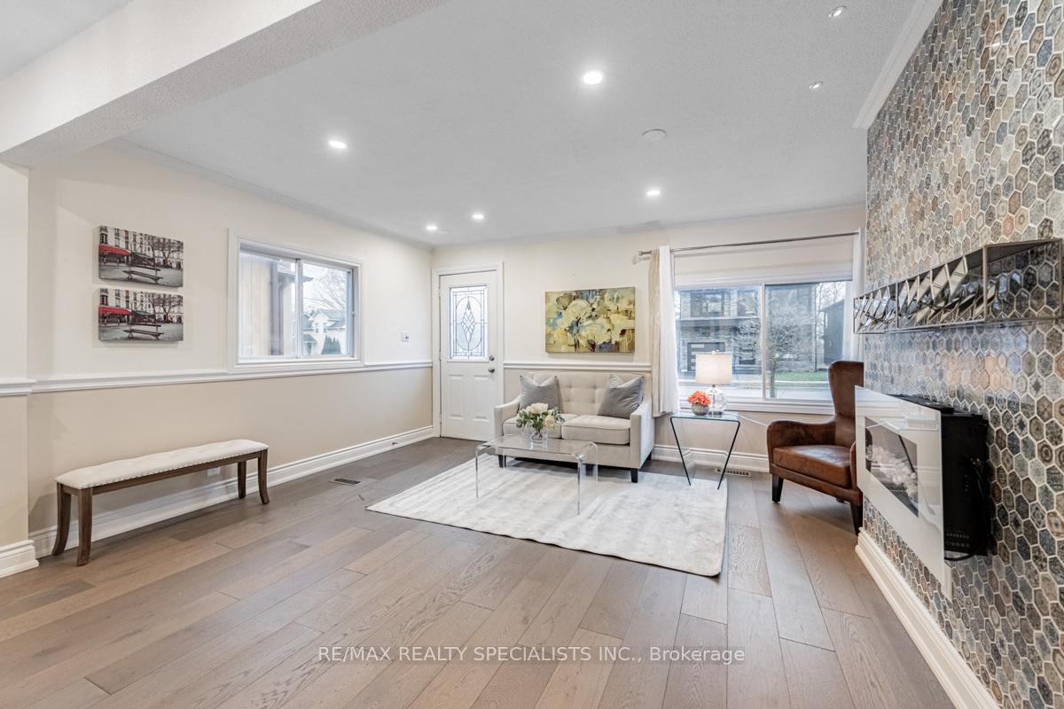
Welcome To 143 Stewart St! Beautifully Maintained 3-Bed, 2-Bath Detached With Over 2100 Sqft Of Living Space On A Deep Lot In The Heart Of Kerr Village! This Unique Home Features An Abundance Of Natural Light Along With Character. Upon Entry, You'll Be Greeted By A Spacious, Sun-Filled Living & Dining Area Featuring Newer Engineered Hardwood Floors & Pot Lights Throughout. The Eye-Catching Mosaic-Tiled Accent Wall Adds A Unique & Vibrant Touch, Making This Space Perfect For Both Relaxation & Entertaining. The Expansive Primary Bedroom Is A True Retreat, Complete With Built-In Mirrored Wardrobes & An Upgraded 4-Piece Ensuite With Double Sinks, Offering Both Style & Convenience. The Open-Concept Kitchen Is A Chefs Dream, Boasting Ample Cabinetry, Quartz Countertops, & A Cozy Breakfast Area, Ideal For Morning Meals! The Upper Level Is Completed With Two Generously Sized Bedrooms, Each With Large Windows. The Stunning Shared Bathroom Features A Standing Shower & A Skylight, Creating A Bright & Airy Atmosphere. The Side Entrance Offers Versatile In-Law Suite Potential, With A Front-Loading Stacked Laundry Perfectly Situated For Shared Use. Whether You're Looking For Additional Living Space Or Rental Income, The Basement Provides Endless Possibilities. The Fully Finished Basement Is An Entertainers Delight, Offering A Massive Living Space & A Home Gym, Perfect For Active Families Or Anyone Who Enjoys Extra Room For Relaxation & Recreation. The Standout Feature Of This Home Is Its Huge Backyard An Entertainers Paradise! Whether You're Hosting Summer Barbecues, Family Gatherings, Or Simply Enjoying The Outdoor Space, This Expansive Lot Offers Everything You Need, With Unobstructed Access To The Backyard From The Side Of The Home. Located In The Vibrant Kerr Village, With New Custom Homes All Around The Area, You're Just Moments Away From Shops, Restaurants, Parks, & The GO Station.
Ask about this home
A HOMEH agent will answer your questions about this home.
Around this home
Daily convenience, out of 100, from the distances below
Schools nearby
School rating, out of 10.
Helpful calculators
Your HOMEH agent

"I would see it this week."