

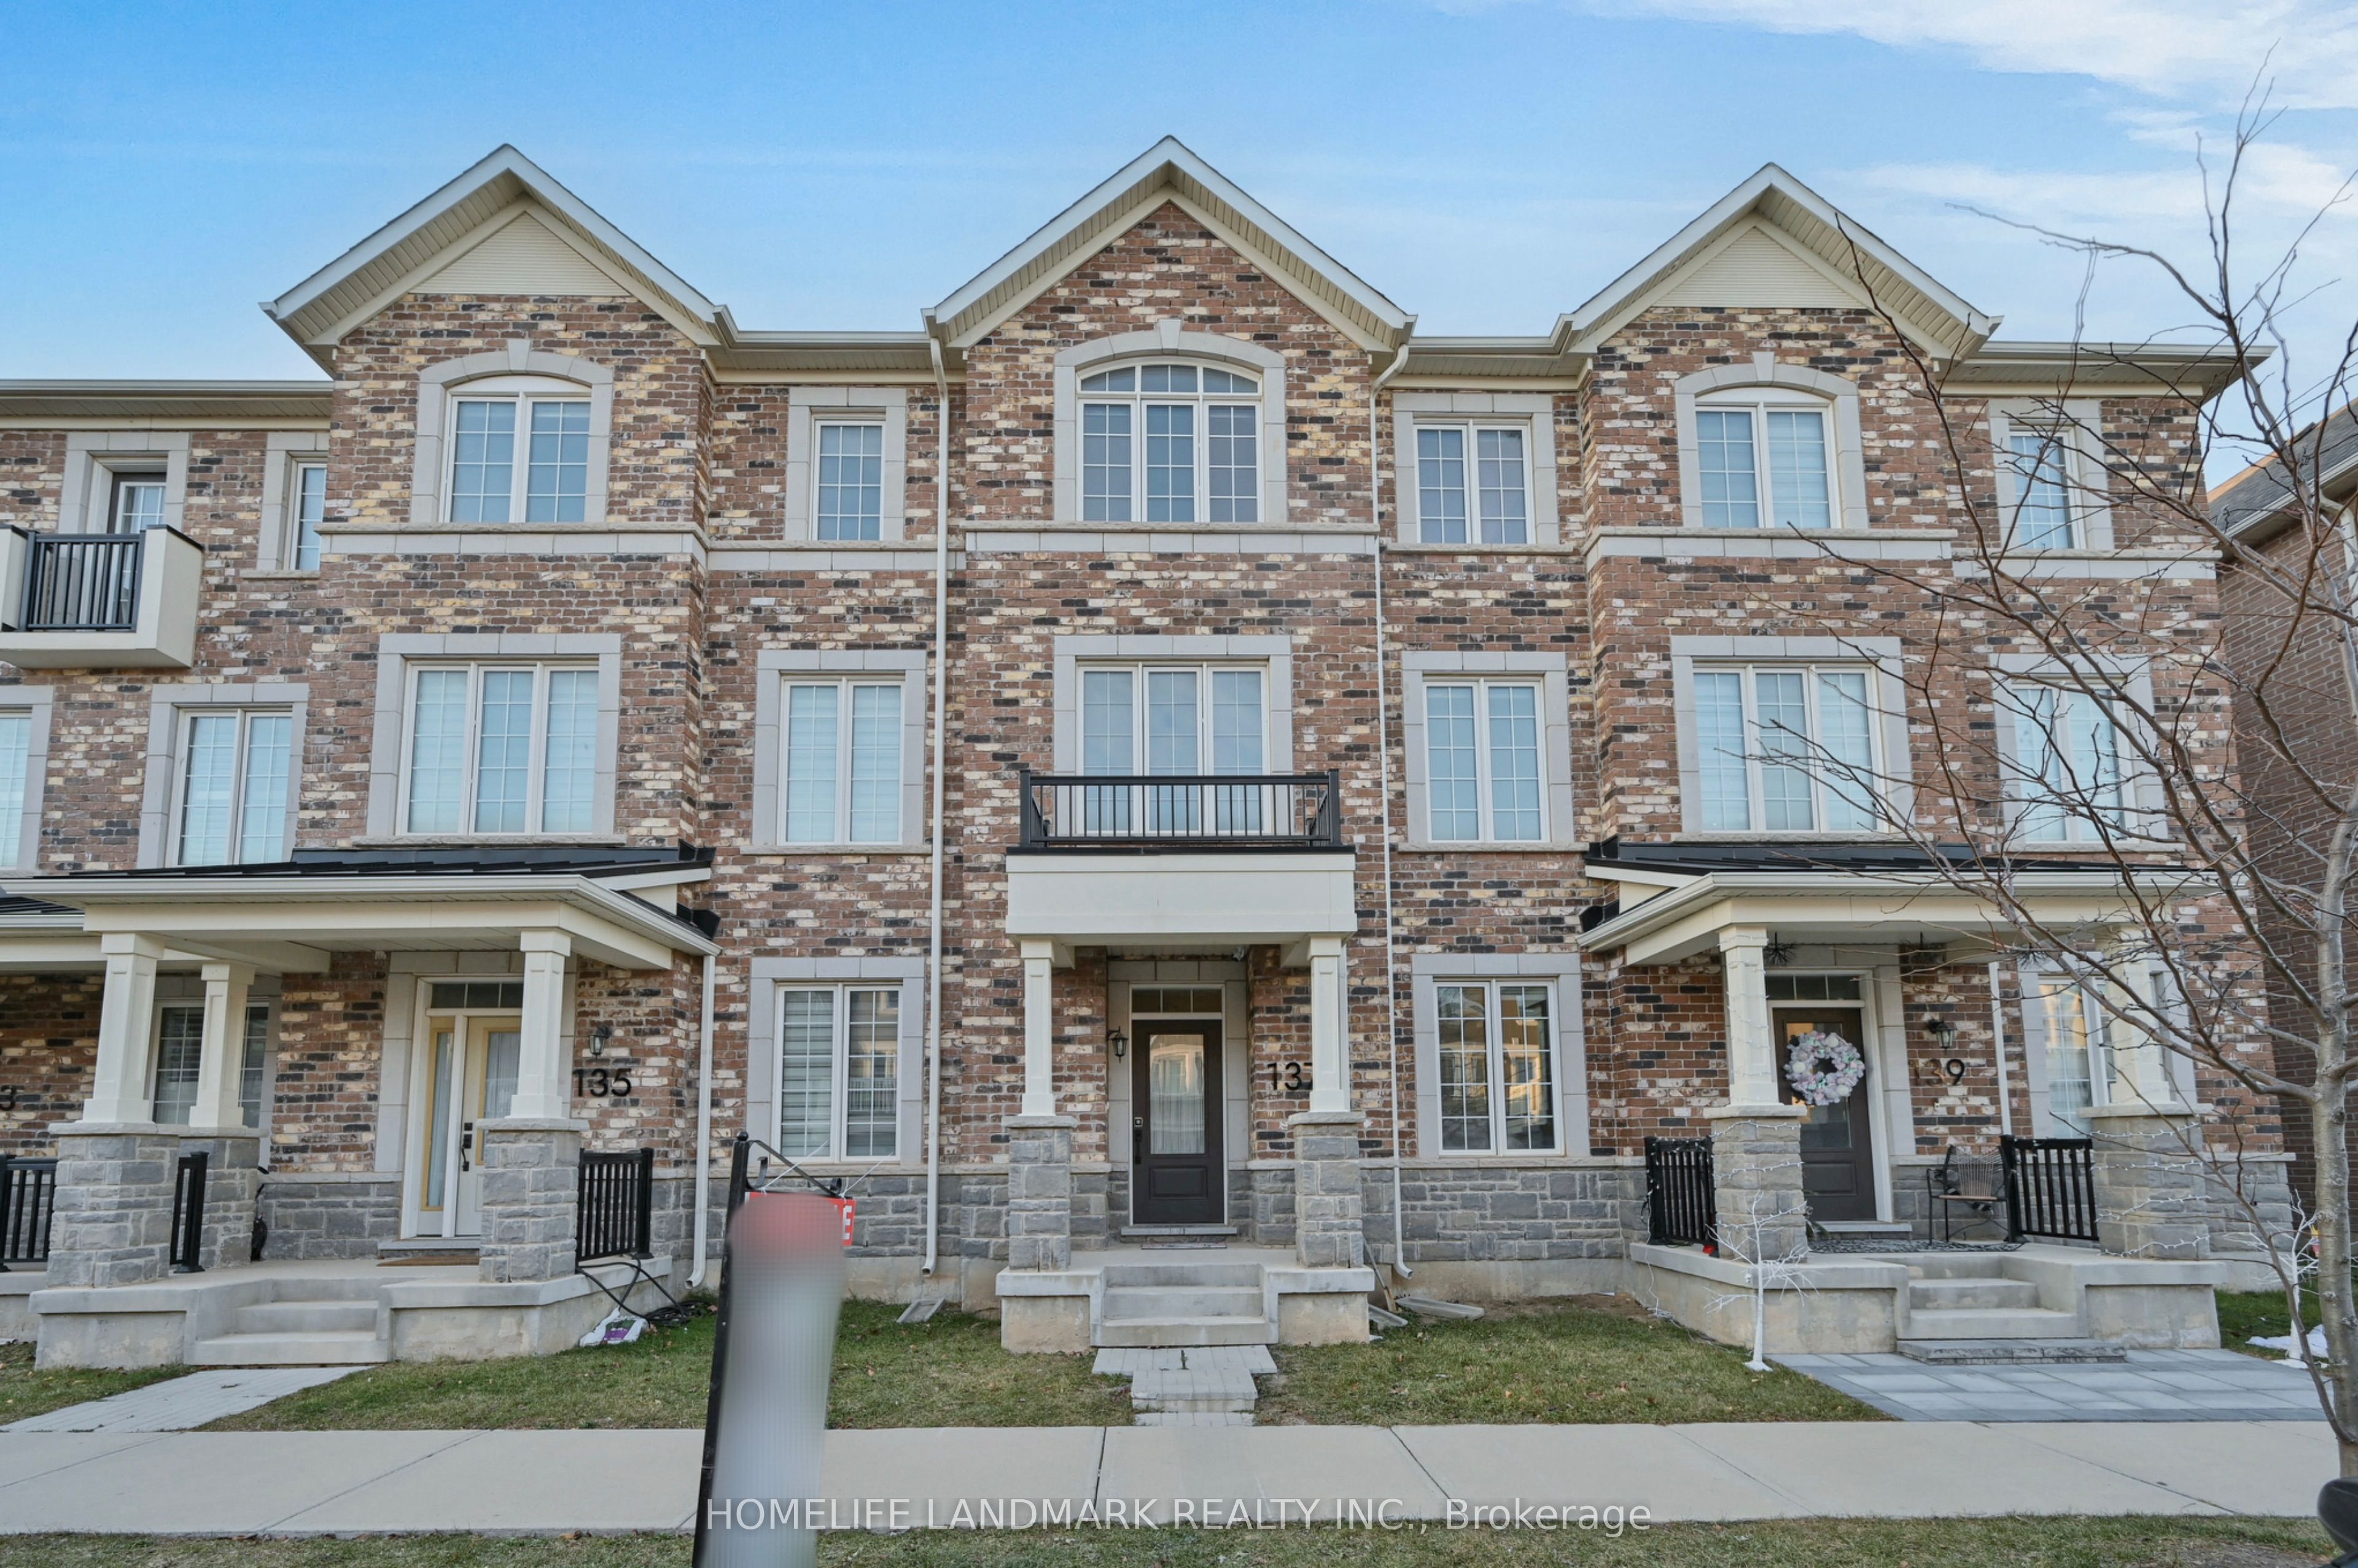
137 Stork Street
Freehold Townhouse Sold
1/35137 Stork Street
Freehold Townhouse Sold
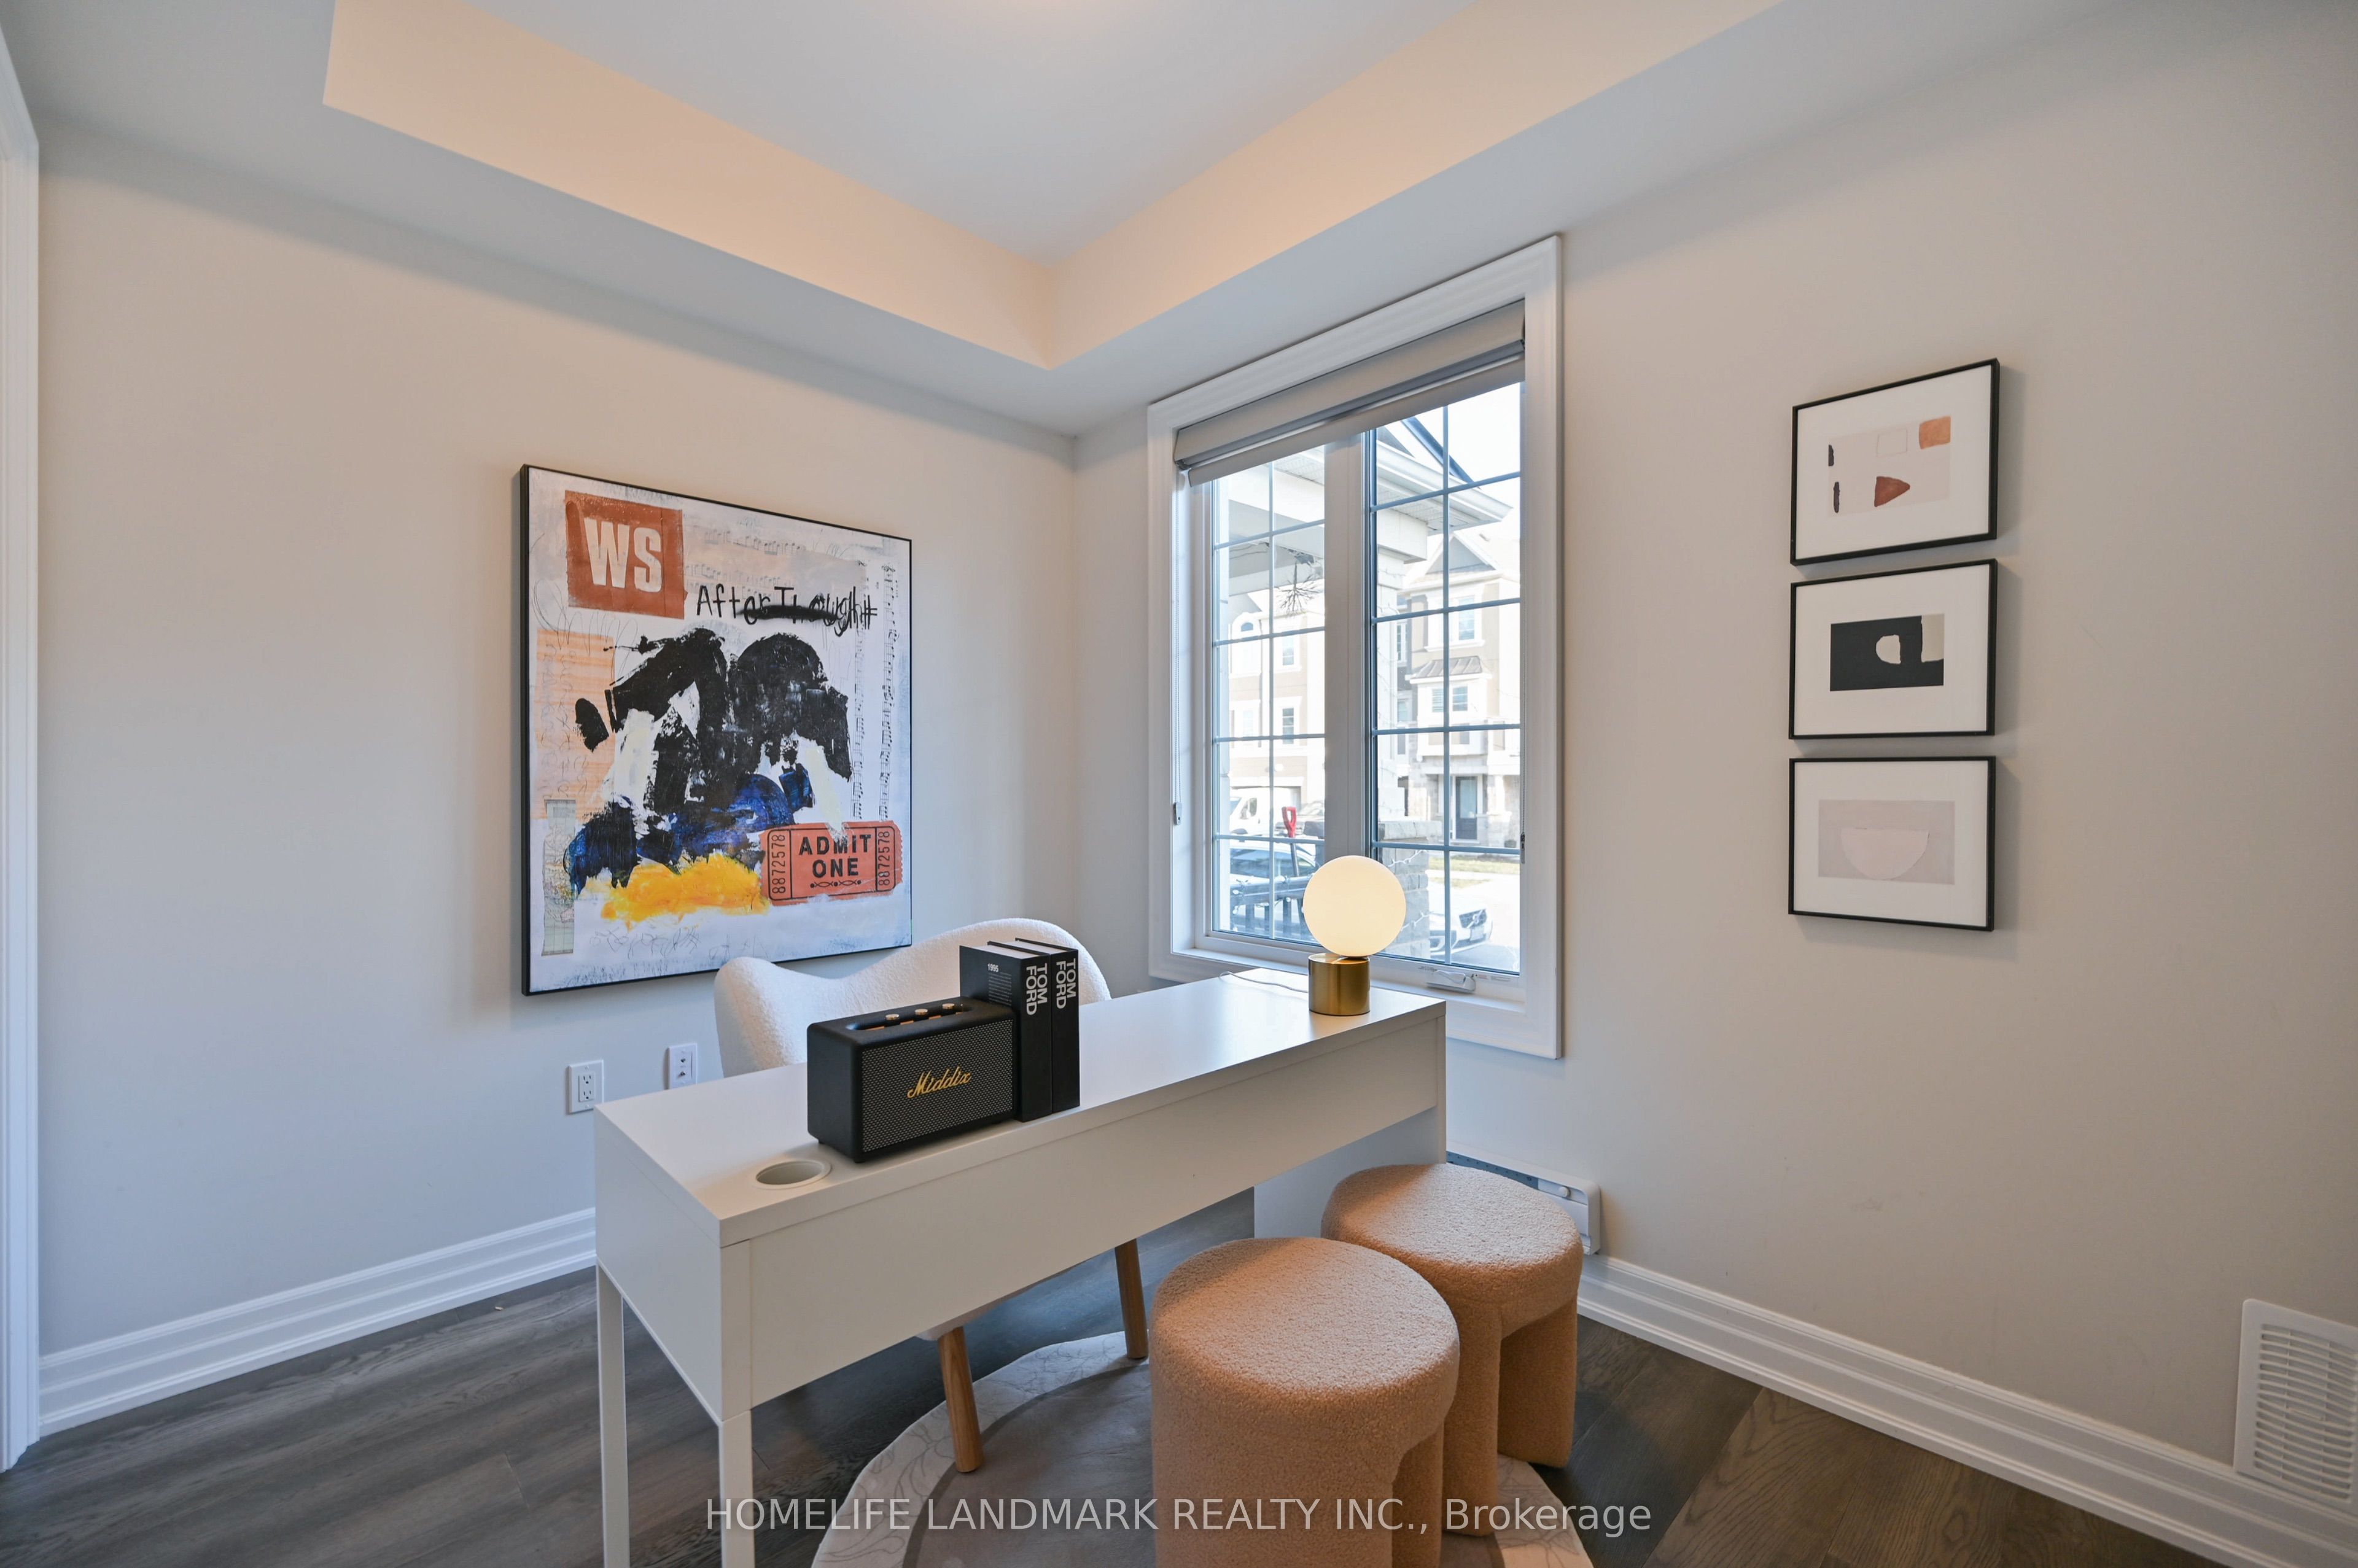 See all 35 photos
Asked for: $1,168,899Sold Dec 21, 2024
4 Bedrooms
4 Bathrooms
2 Garage
1.5K–2K sq.ft
19.82×60.7 ft
$4,480/yr
Property history
Facts and features
- BasementNone
- Age of home0–5 years
- Water, sewerMunicipal
- Lot shapeRectangular
What stands out
- Central air
The homeFreehold Townhouse, 3-storey, Age 0–5 years
- Type: Freehold Townhouse
- Style: 3-storey
- Age: 0–5 years
- Living space: 1,500–2,000 sq ft
- Basement: None
- View: Golf course
InsideCeramic, Upper level, Erv/hrv, guest accommodations
- Flooring: Ceramic
- Laundry: Upper level
- Features: Erv/hrv, guest accommodations
- Rooms above ground: 9
- Bedrooms: 4
- Bathrooms: 4
- Kitchens: 1
- Family room: Yes
Outside and lotStucco (plaster), stone, Asphalt shingle, Poured concrete
Outside
- Exterior: Stucco (plaster), stone
- Roof: Asphalt shingle
- Foundation: Poured concrete
- Size: 19.82 × 60.7 ft
- Shape: Rectangular
Parking2 Garage, Attached, Private double
- Spaces: 2 Garage
- Garage: Attached
- Driveway: Private double
Heating, water and powerForced air, gas, Central air, Municipal water
- Heating: Forced air, gas
- Cooling: Central air
- Water: Municipal water
- Sewer: Municipal sewer
- Natural gas: Yes
- Hydro: Yes
- Cable: Available
- Telephone: Available
Costs and taxesTaxes $4,480 a year, Hot water tank
- Taxes, 2024: $4,480 a year
- Rental items: Hot water tank
Included in the saleAll window coverings, all appliances, all electrical light fixtures
- Included: All window coverings, all appliances, all electrical light fixtures
NearbyPlace of worship, hospital, school
- Close to: Place of worship, hospital, school
Listing detailsW11894645, Sold, Dec 16, 2024
- MLS® number: W11894645
- Status: Sold
- Listed on: Dec 16, 2024
- Days on market: 5
- Updated: Dec 21, 2024
- Possession: To Be Arranged
- Occupied by: Vacant
- Listing brokerage: HOMELIFE LANDMARK REALTY INC.
About this home
137 Stork Street, Oakville (Glenorchy), ON L6H 0X9
ERV/HRVGuest AccommodationsGolf CoursePlace Of WorshipHospitalSchool
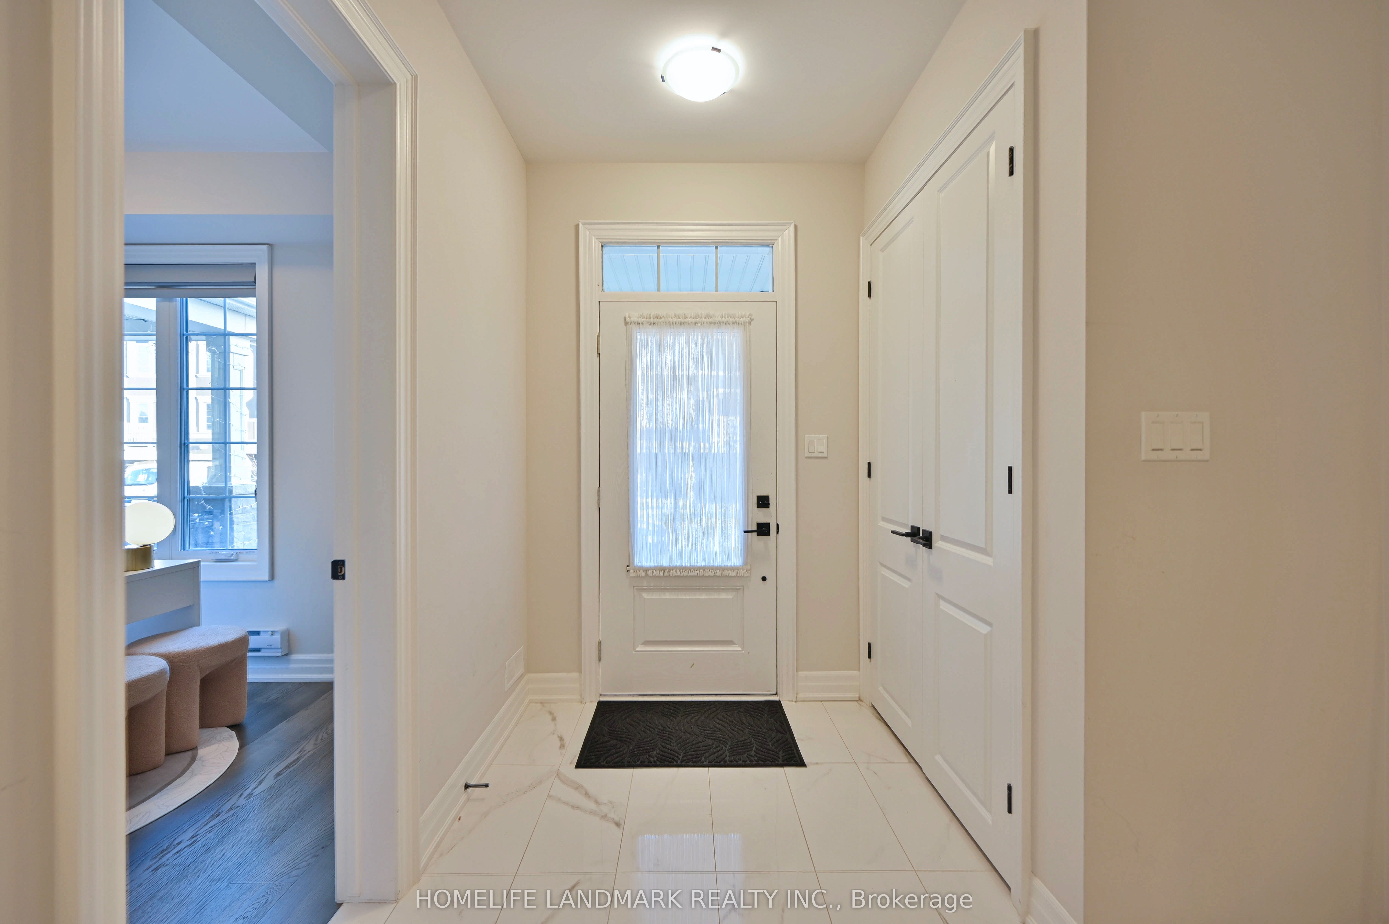
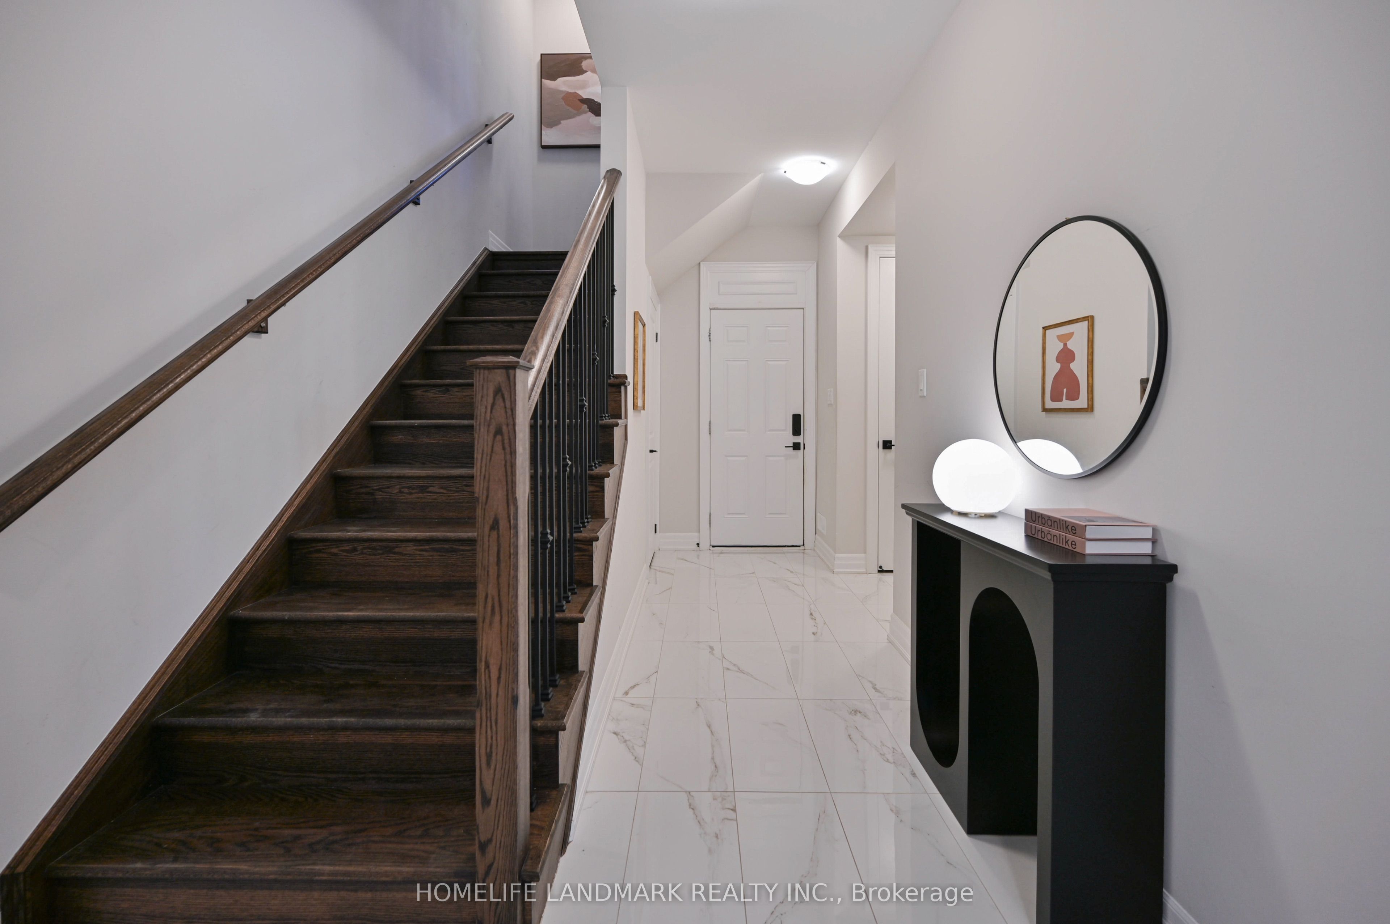
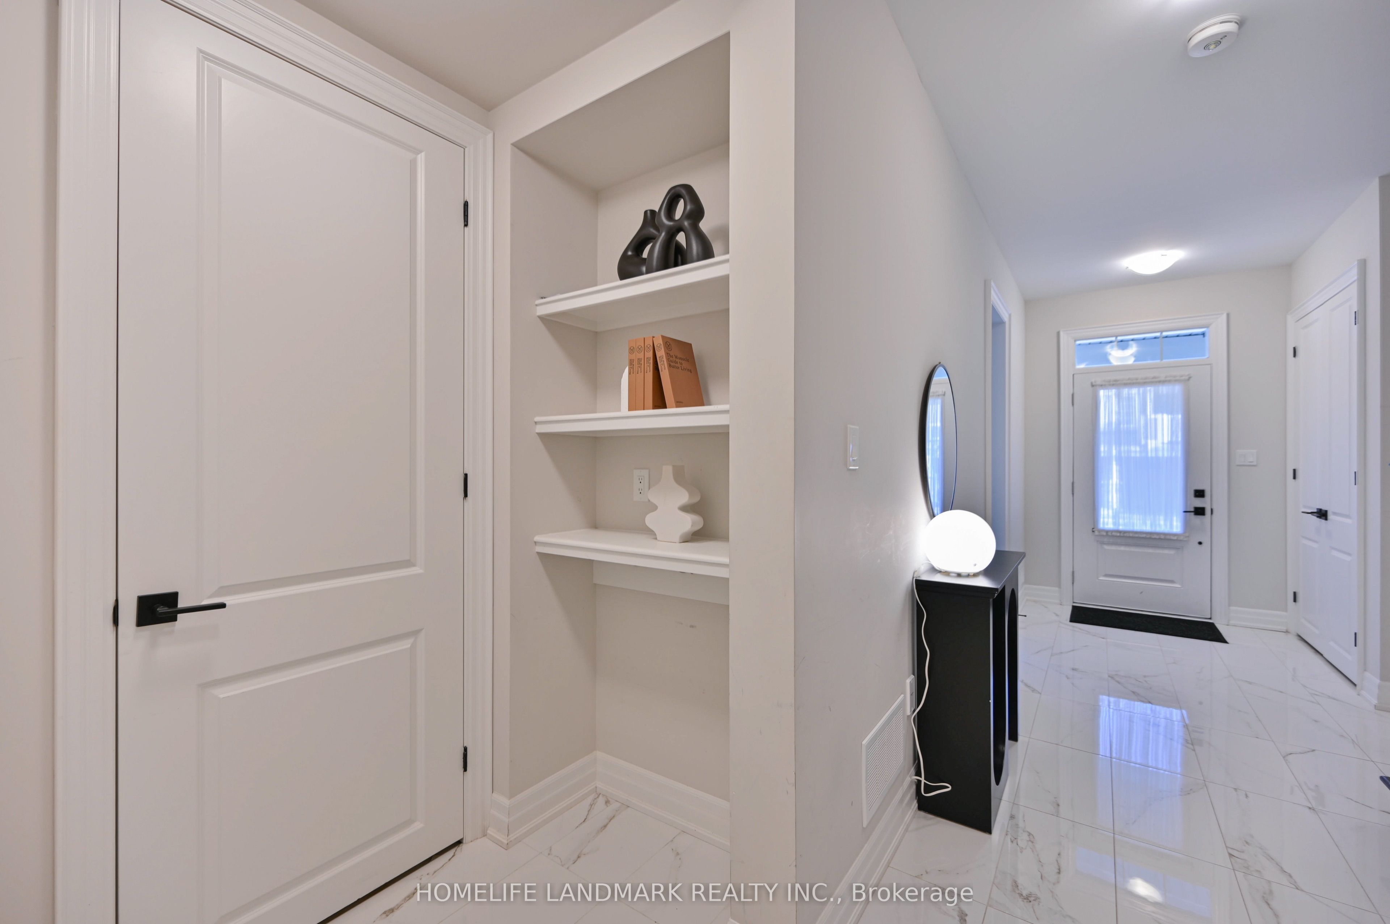
Executive 4 year old sun filled freehold townhouse in desirable oakville neighbourhood.4 bedrooms&4 washrroms.in-law suit on main floor, double car garage. Large dining room leads to charming balcony, offering a perfect spot for summer BBQs. Fabulous master bed room with en-suite bathroom&walk in closet. 9 foot ceilings on on ground and second levels.Fantastic location: close to all amenities, schools, oakville hospital, minutes to hwy 407&403&QEW
Read more
Ask about this home
A HOMEH agent will answer your questions about this home.
Ask a question
Thinking of selling your home?See what your home is worth today.
Around this home
Trafalgar / Burnhamthorpe
Transit
Parks
Schools
Daily convenience, out of 100, from the distances below
ParkBowbeer Parkette · 1 within 1 km13 min walk822 m
SchoolAl-Falah17 min walk1.0 km
Bus stopUnnamed Stop · 2 stops within 1 km12 min walk759 m
Gym & rec centreVic Hadfield Golf & Learning Centre15 min walk938 m
WalkDriveStraight-line distance, open map data
Park0.8 km
Bus stop0.8 km
Schools nearby
School rating, out of 10.
Al-Falahelementary · Private · 1.0 km
9.7/10Excellent
Dr. David R. Williams Public Schoolelementary · Public · 1.3 km
7.7/10Good
St. Cecilia Catholic Elementary Schoolelementary · Catholic · 1.8 km
—
Contact agent
Helpful calculators
Mortgage
Affordability
Closing costs
Land transfer tax
Property tax
Down payment
CMHC insurance
Stress test
Cashback Rebate
Your HOMEH agent

NimaHOMEH agent · Oakville
"I would see it this week."
Ask Nima