

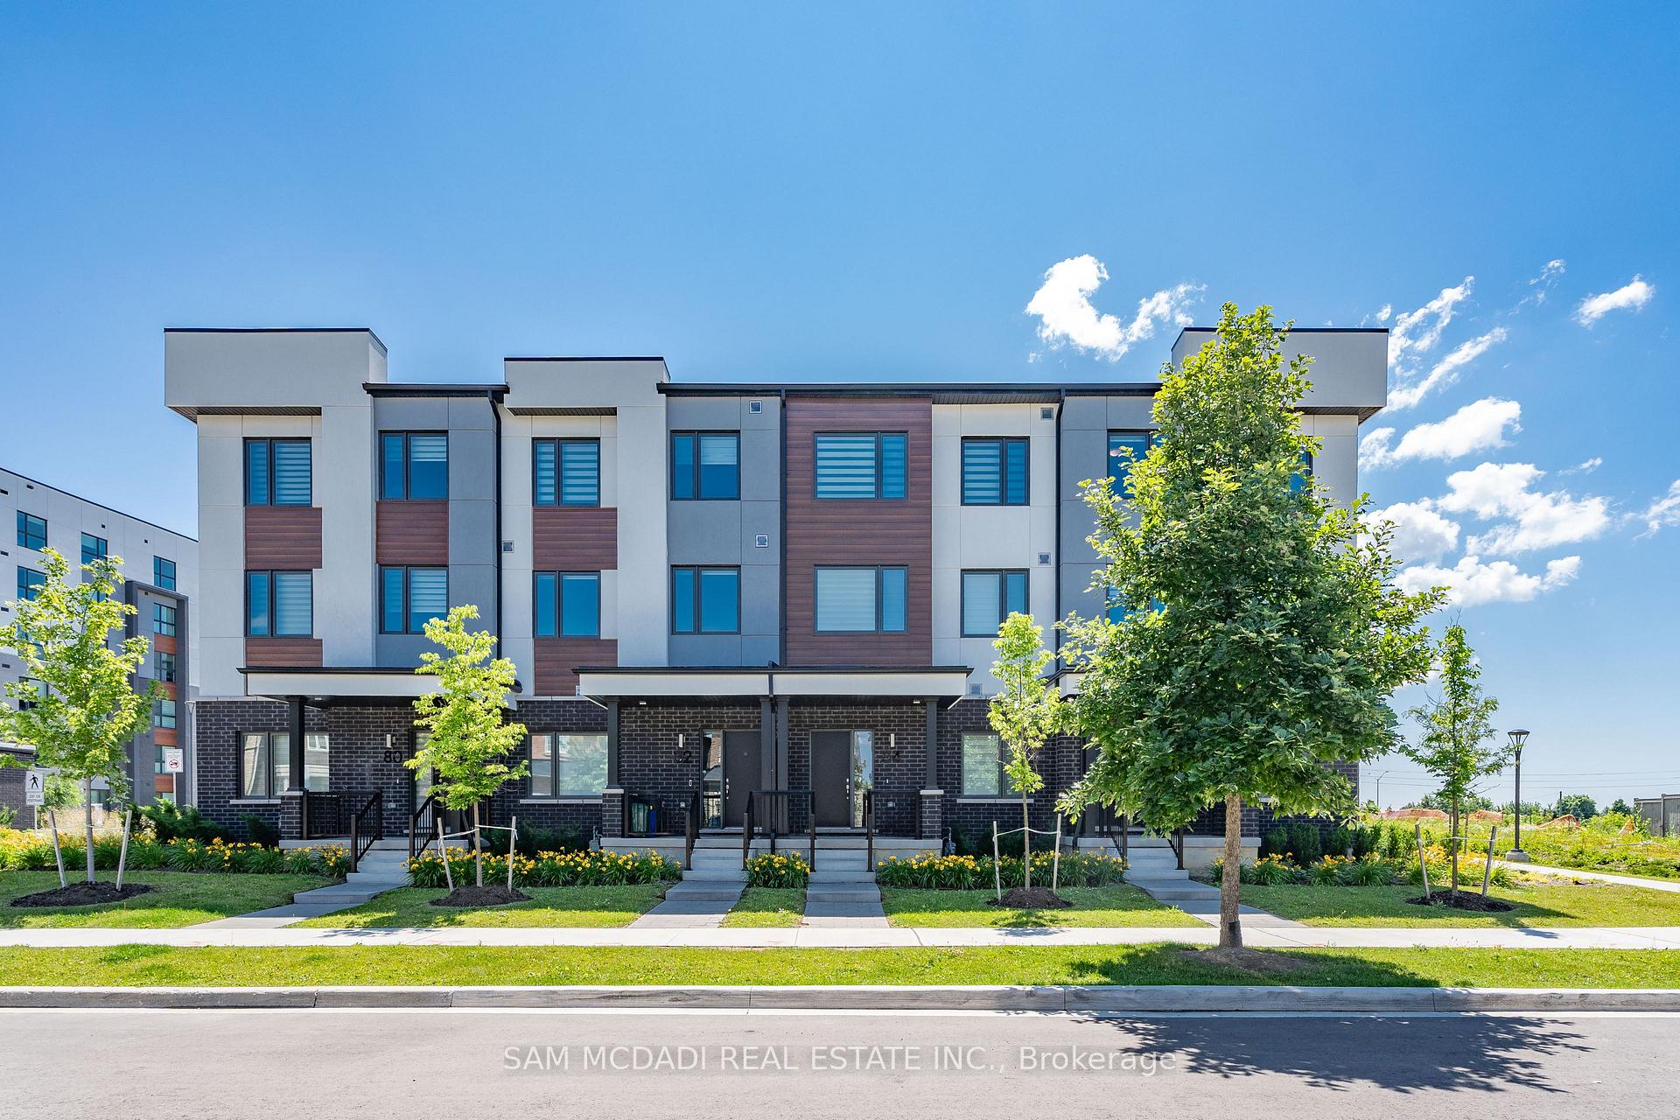
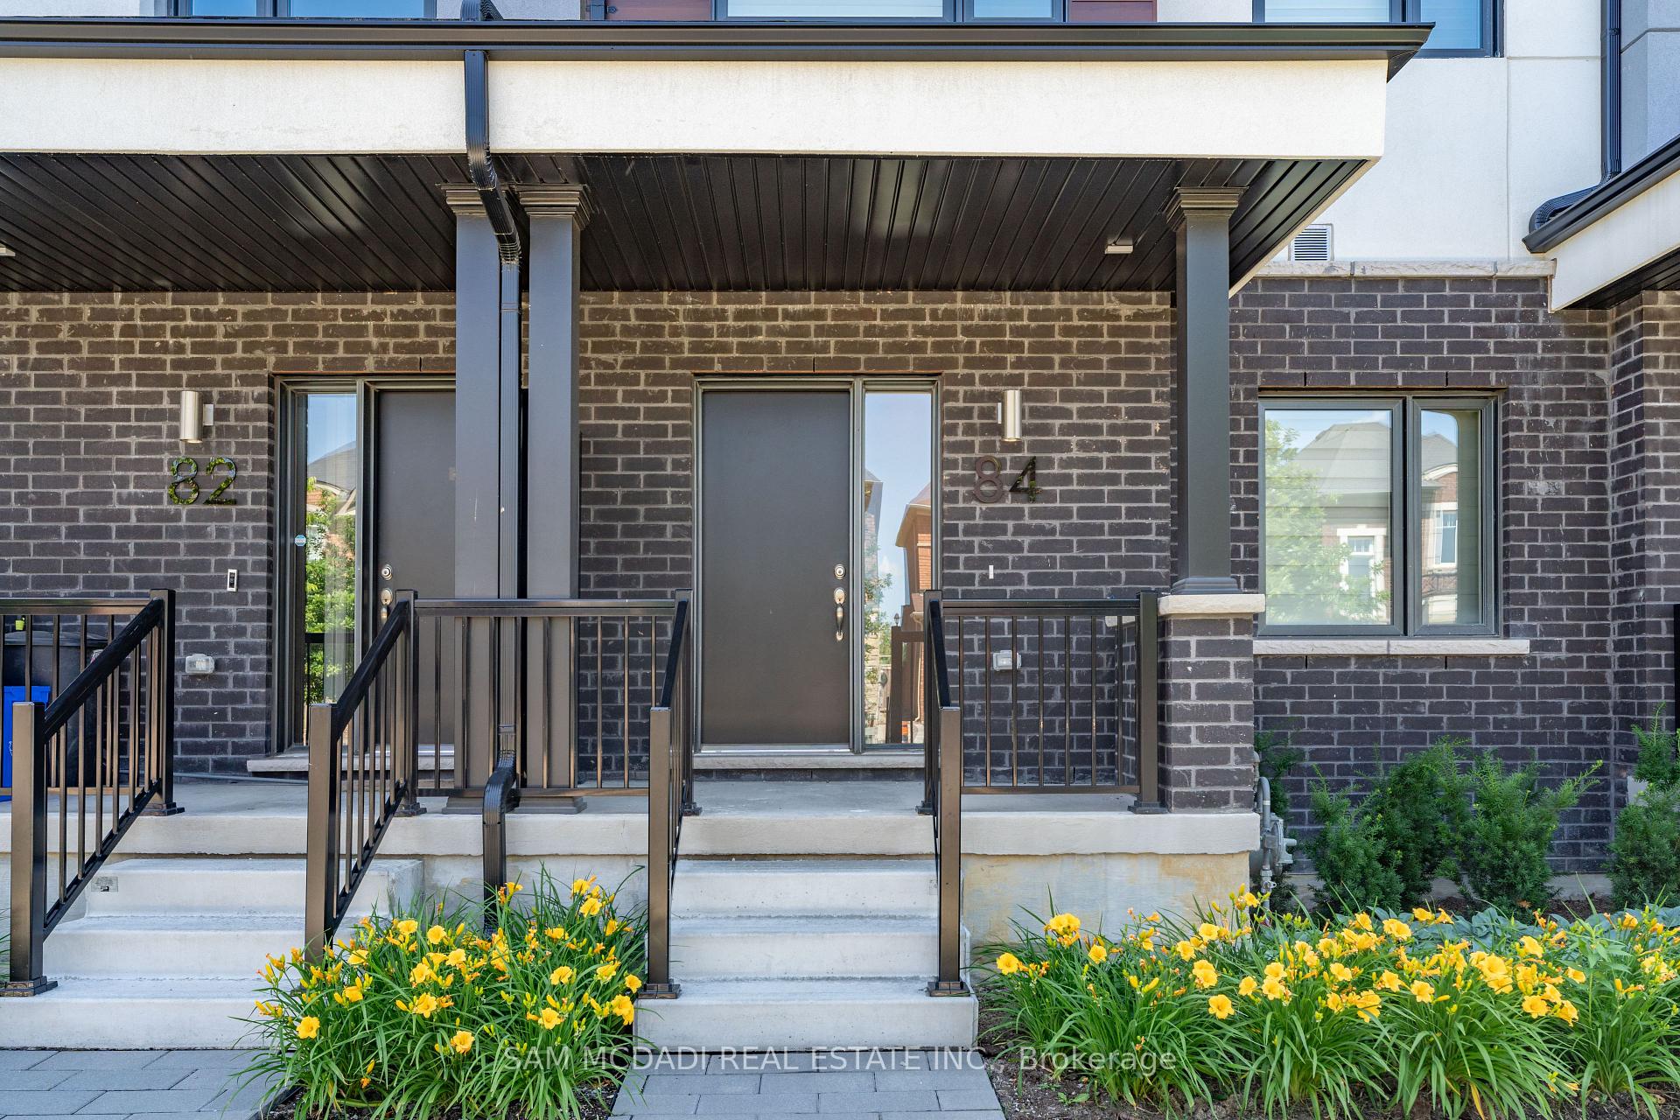
84 Kaitting Trail
84 Kaitting Trail
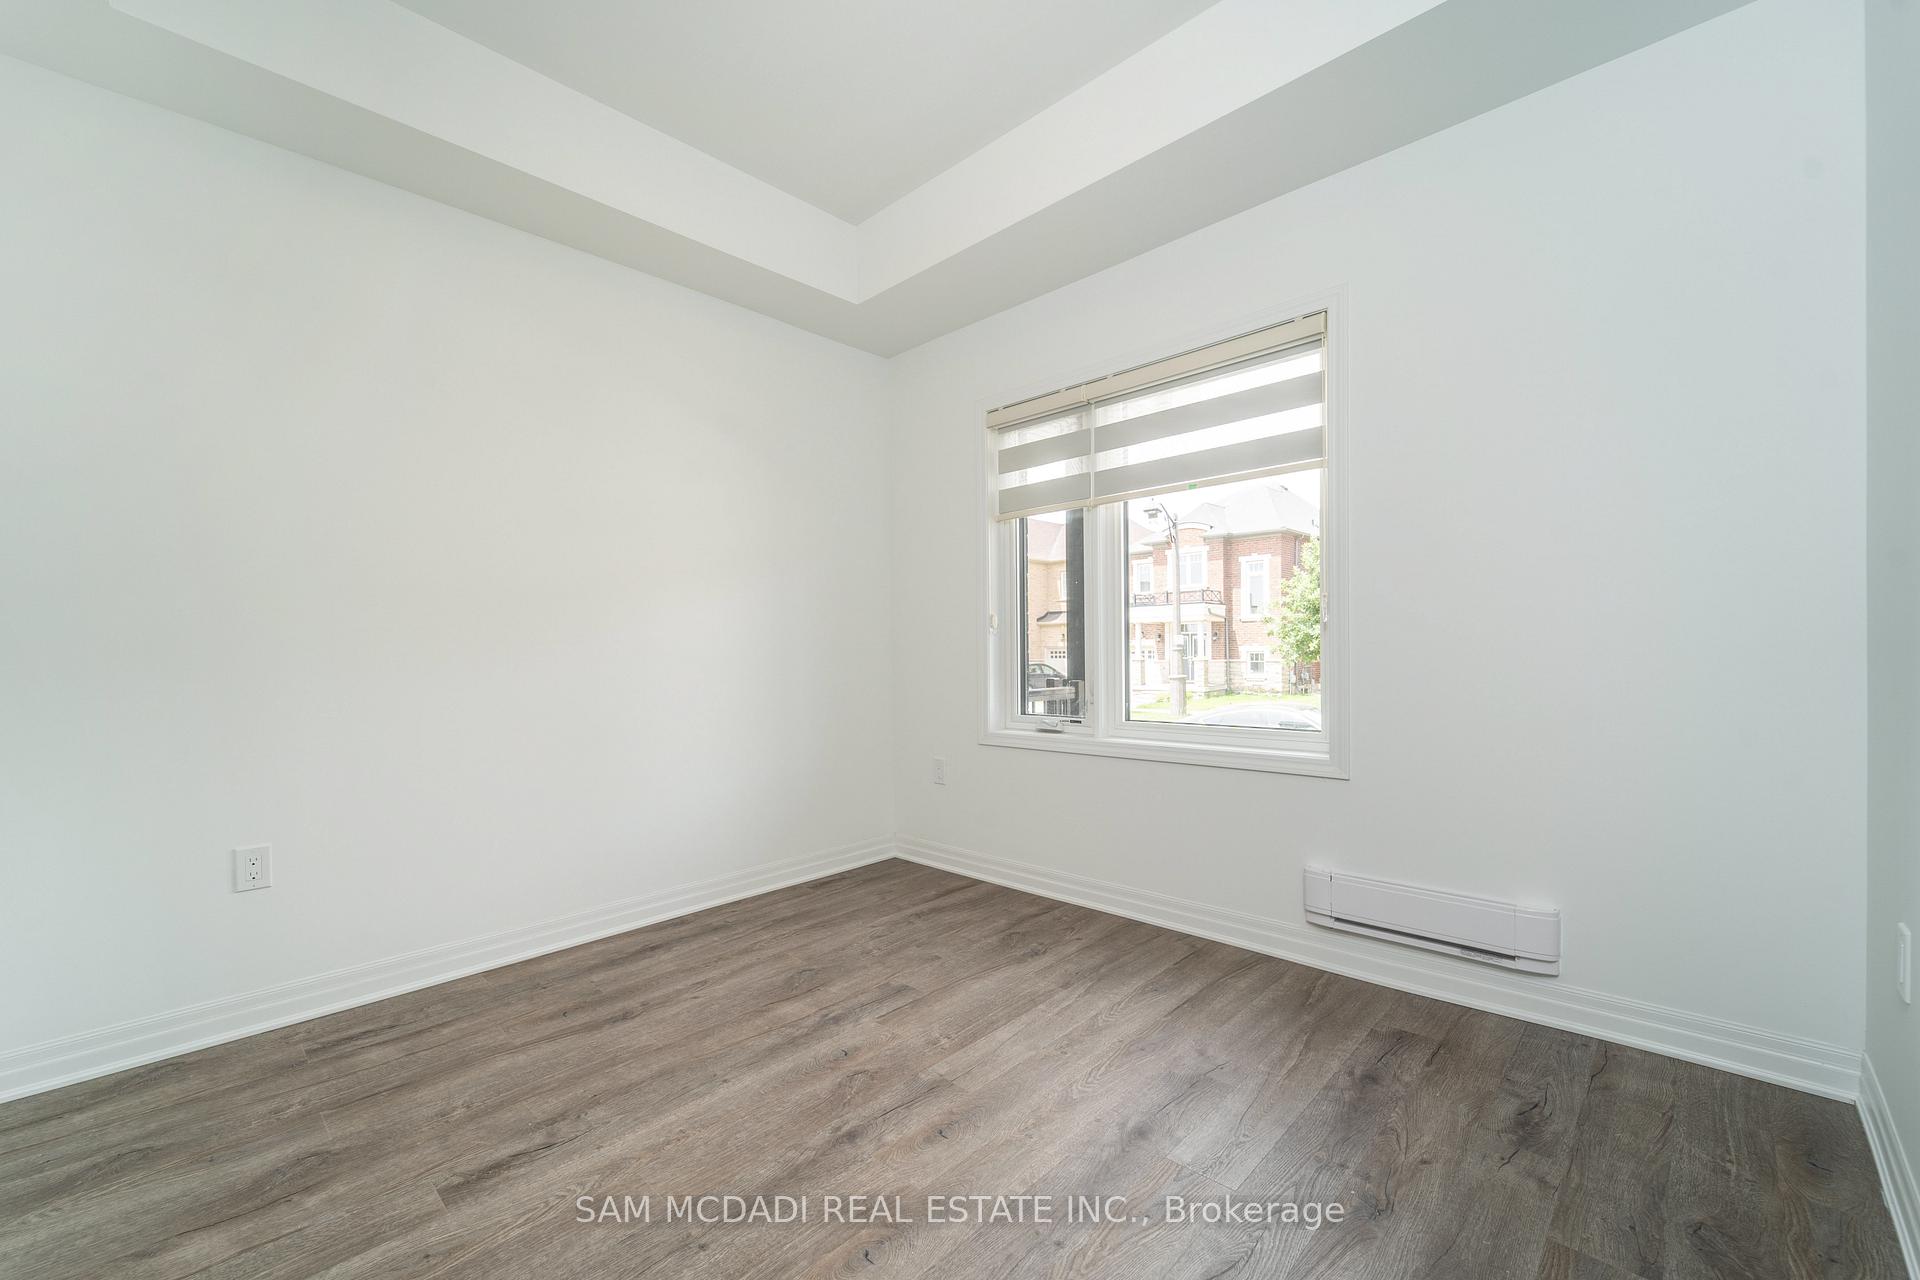 See all 33 photos
Property history
Facts and features
- BasementNone
- LaundryIn-suite
- Lease term12 months
- PetsAllowed
- Central air
The homeCondo Townhouse, 3-storey, Age 0–5 years
- TypeCondo Townhouse
- Style3-storey
- Age0–5 years
- Living space2,000–2,249 sq ft
- BasementNone
- ExposureWest
InsideVinyl, In-suite laundry, Other
- FlooringVinyl
- LaundryIn-suite laundry
- FeaturesOther
- SecurityCarbon monoxide detectors
- Rooms above ground7
- Bedrooms4
- Bathrooms4
- Kitchens1
OutsideBrick front, concrete, Flat, Open
- ExteriorBrick front, concrete
- RoofFlat
- BalconyOpen
Parking and locker2 Parking, Built-in, Parking type Owned
- Spaces2 Parking
- GarageBuilt-in
- Parking typeOwned
- LockerNone
Building84 Kaitting Trail, Condo corporation 749, Visitor parking
- Name84 Kaitting Trail
- Condo corporation749
- AmenitiesVisitor parking
- PetsAllowed
Heating, water and powerForced air, gas, Central air
- HeatingForced air, gas
- CoolingCentral air
Rent and termsRent $3,900 a month, Entire property, Unfurnished
- Rent$3,900 a month
- Space for rentEntire property
- FurnishedUnfurnished
- Lease12 months
- PaidMonthly
- Rent includesParking, building insurance, common elements
- DepositRequired
- Credit checkRequired
- Employment letterRequired
- Rental applicationRequired
- ReferencesRequired
IncludedAll electrical light fixtures, window coverings, stainless steel kitchen appliances: frigidaire fridge, samsung dishwasher, frigidaire stove. samsung washer and dryer, garage door openers and remote(s).
- IncludedAll electrical light fixtures, window coverings, stainless steel kitchen appliances: frigidaire fridge, samsung dishwasher, frigidaire stove. samsung washer and dryer, garage door openers and remote(s).
NearbyPark, place of worship, rec./commun.centre, school, public transit
- Close toPark, place of worship, rec./commun.centre, school, public transit
Listing detailsW11895917, Rented, Dec 18, 2024
- MLS® numberW11895917
- StatusRented
- Listed onDec 18, 2024
- Days on market29
- UpdatedJan 16, 2025
- Possession60/90/TBD
- Occupied byVacant
- Listing brokerageSAM MCDADI REAL ESTATE INC.
About this home
84 Kaitting Trail, Oakville (Glenorchy), ON L6M 5N5
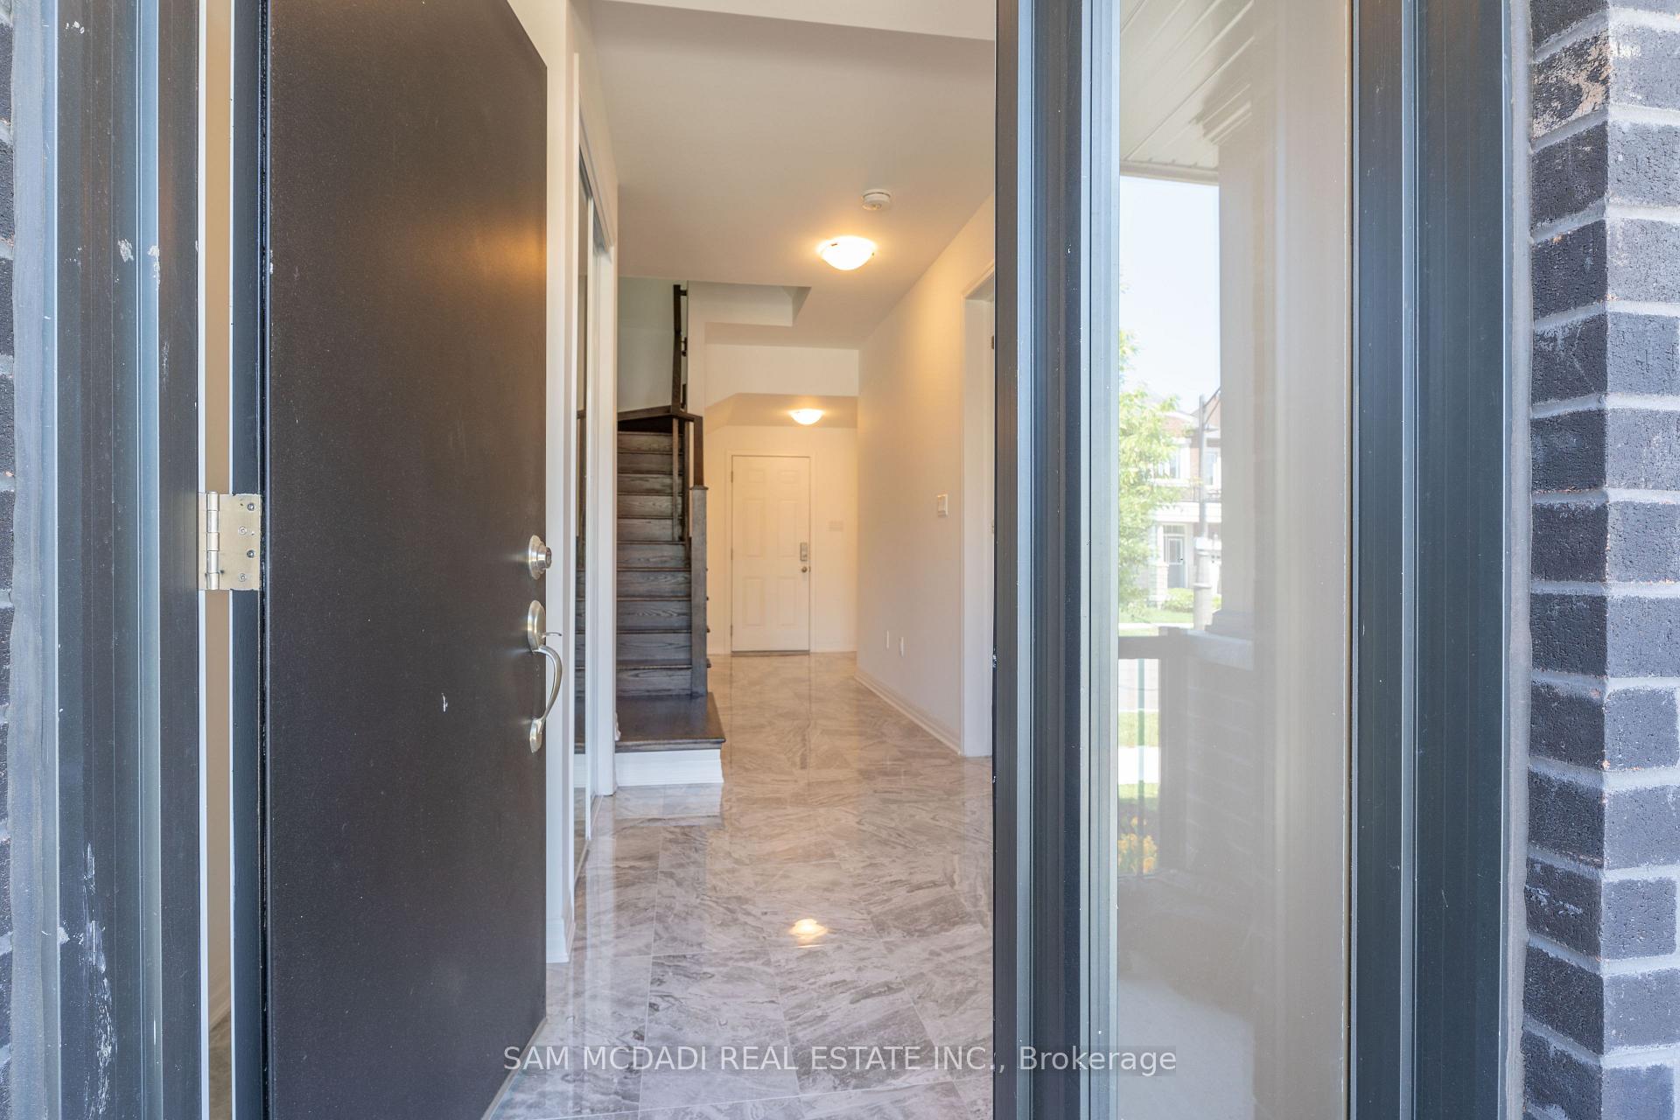
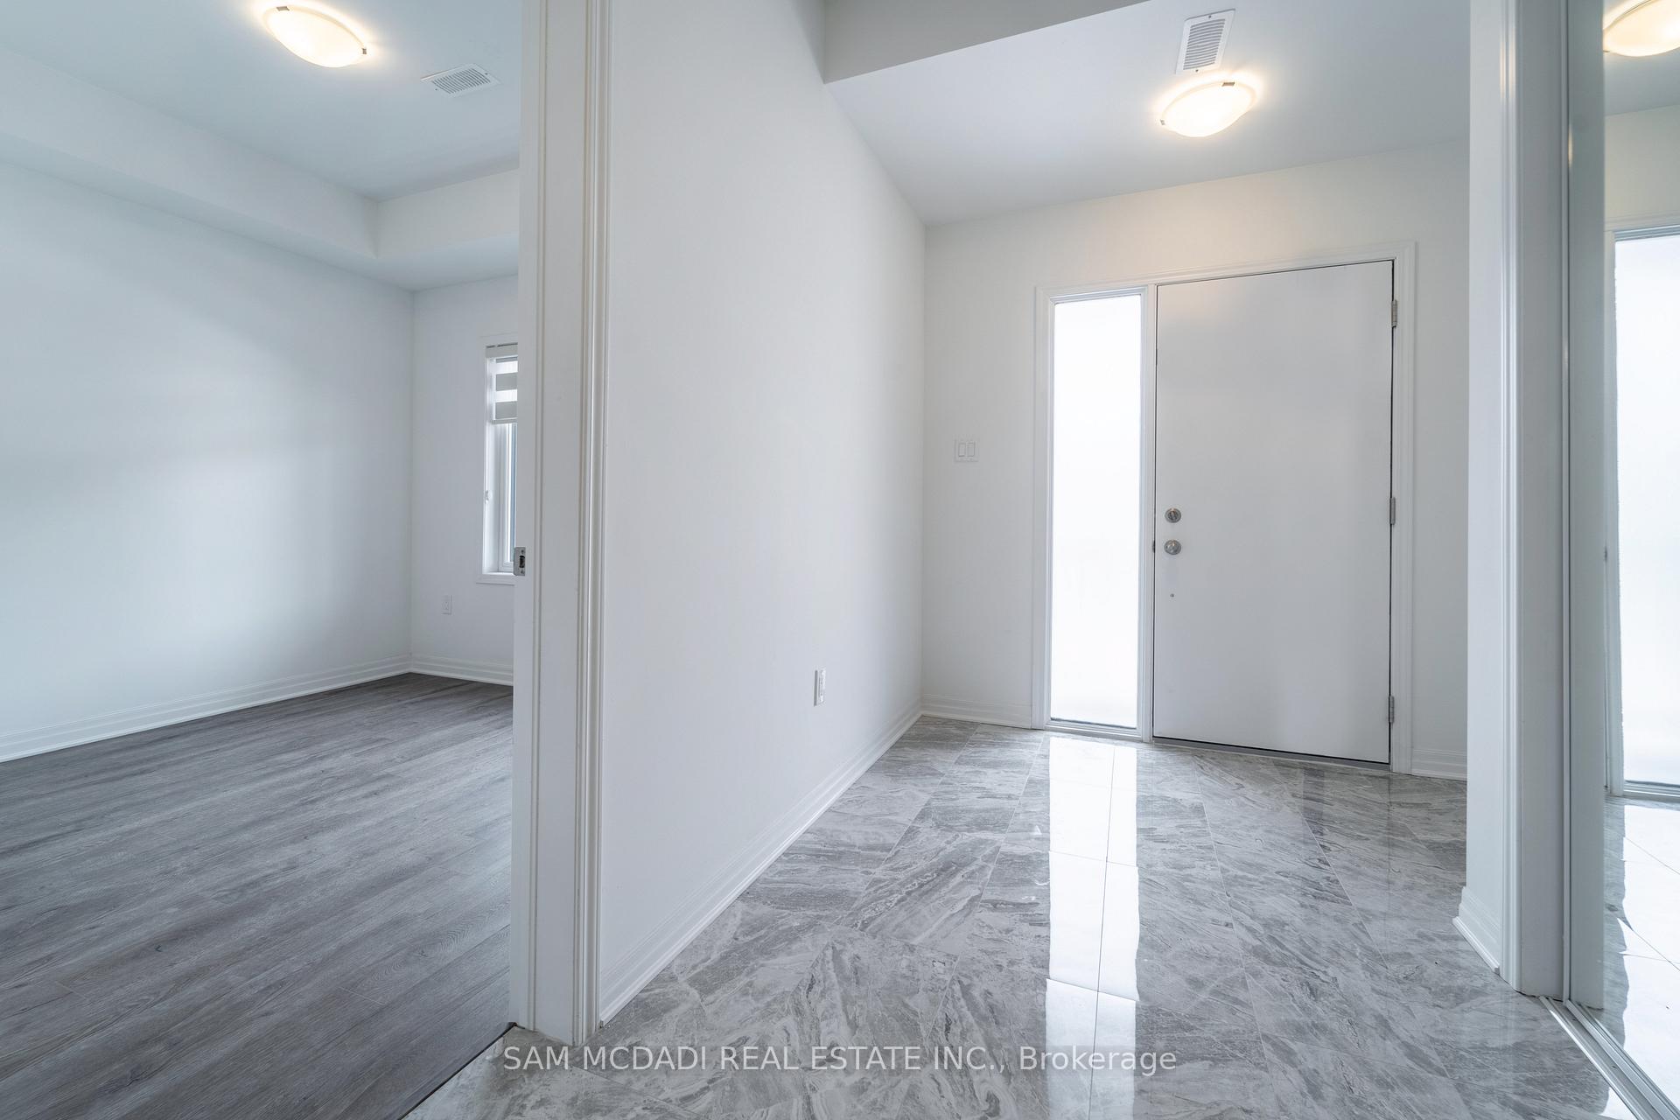
Discover this stunning executive Mattamy townhome nestled in the community of Rural Oakville situated among an array of amenities including golf clubs, parks, trails, and renowned schools. This 4 bedroom 4 bathroom home boasts over 2000sqft of modern and comfortable living. As you step inside, you're greeted by soaring smooth ceilings, elegant porcelain tiles and expansive windows that brightens the home with natural light, creating a warm and inviting atmosphere. The main level features the charming kitchen with stainless steel appliances, a center island, quartz countertops, and a pantry for ample storage spaces. Step out onto the open balcony from the dining area to enjoy your morning coffee or the fresh outdoors. Upstairs, your primary bedroom awaits with his and hers closets, a 4 piece ensuite + a tub and serves as a perfect haven for rest and relaxation. 2 additional bedrooms with their own closets and a shared 4 piece bath completes the upper level. The ground floor hosts a 4th bedroom highlighted by it's own 3 piece ensuite and a walk-in closet offering privacy and convenience for guests. Providing ample parking, this home also boasts a 2-car garage! Do not miss the opportunity to call this space home.
Ask about this home
A HOMEH agent will answer your questions about this home.
Know more about 84 Kaitting Trail
Condo building · 84 Kaitting Trail
84 Kaitting Trail is a condo. No units are on the market here right now.
No similar units for rent in 84 Kaitting Trail right now.
Around this home
Daily convenience, out of 100, from the distances below
Schools nearby
School rating, out of 10.
Helpful calculators
Your HOMEH agent

"I would see it this week."