

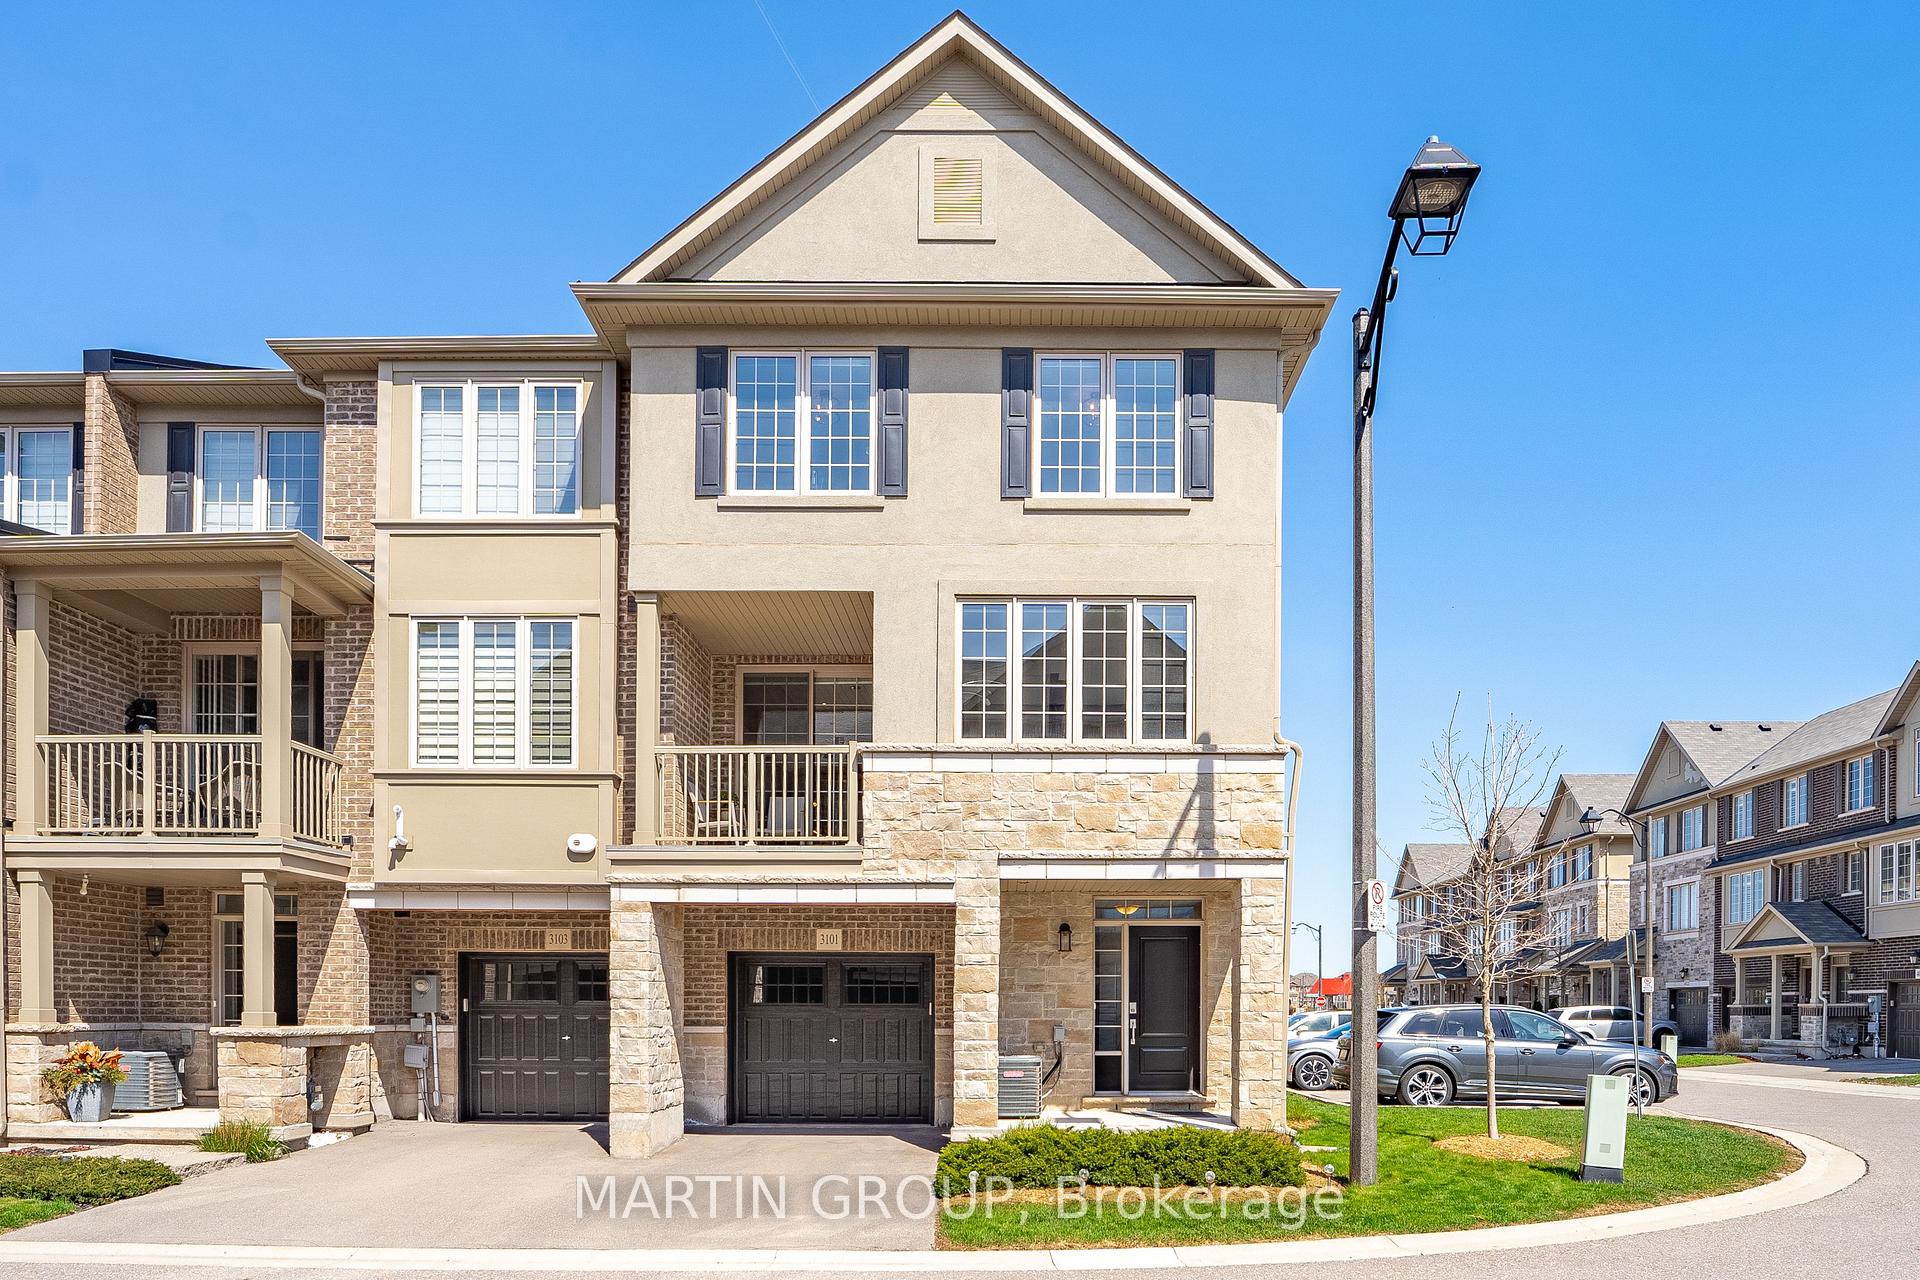
3101 Cornell Common
3101 Cornell Common
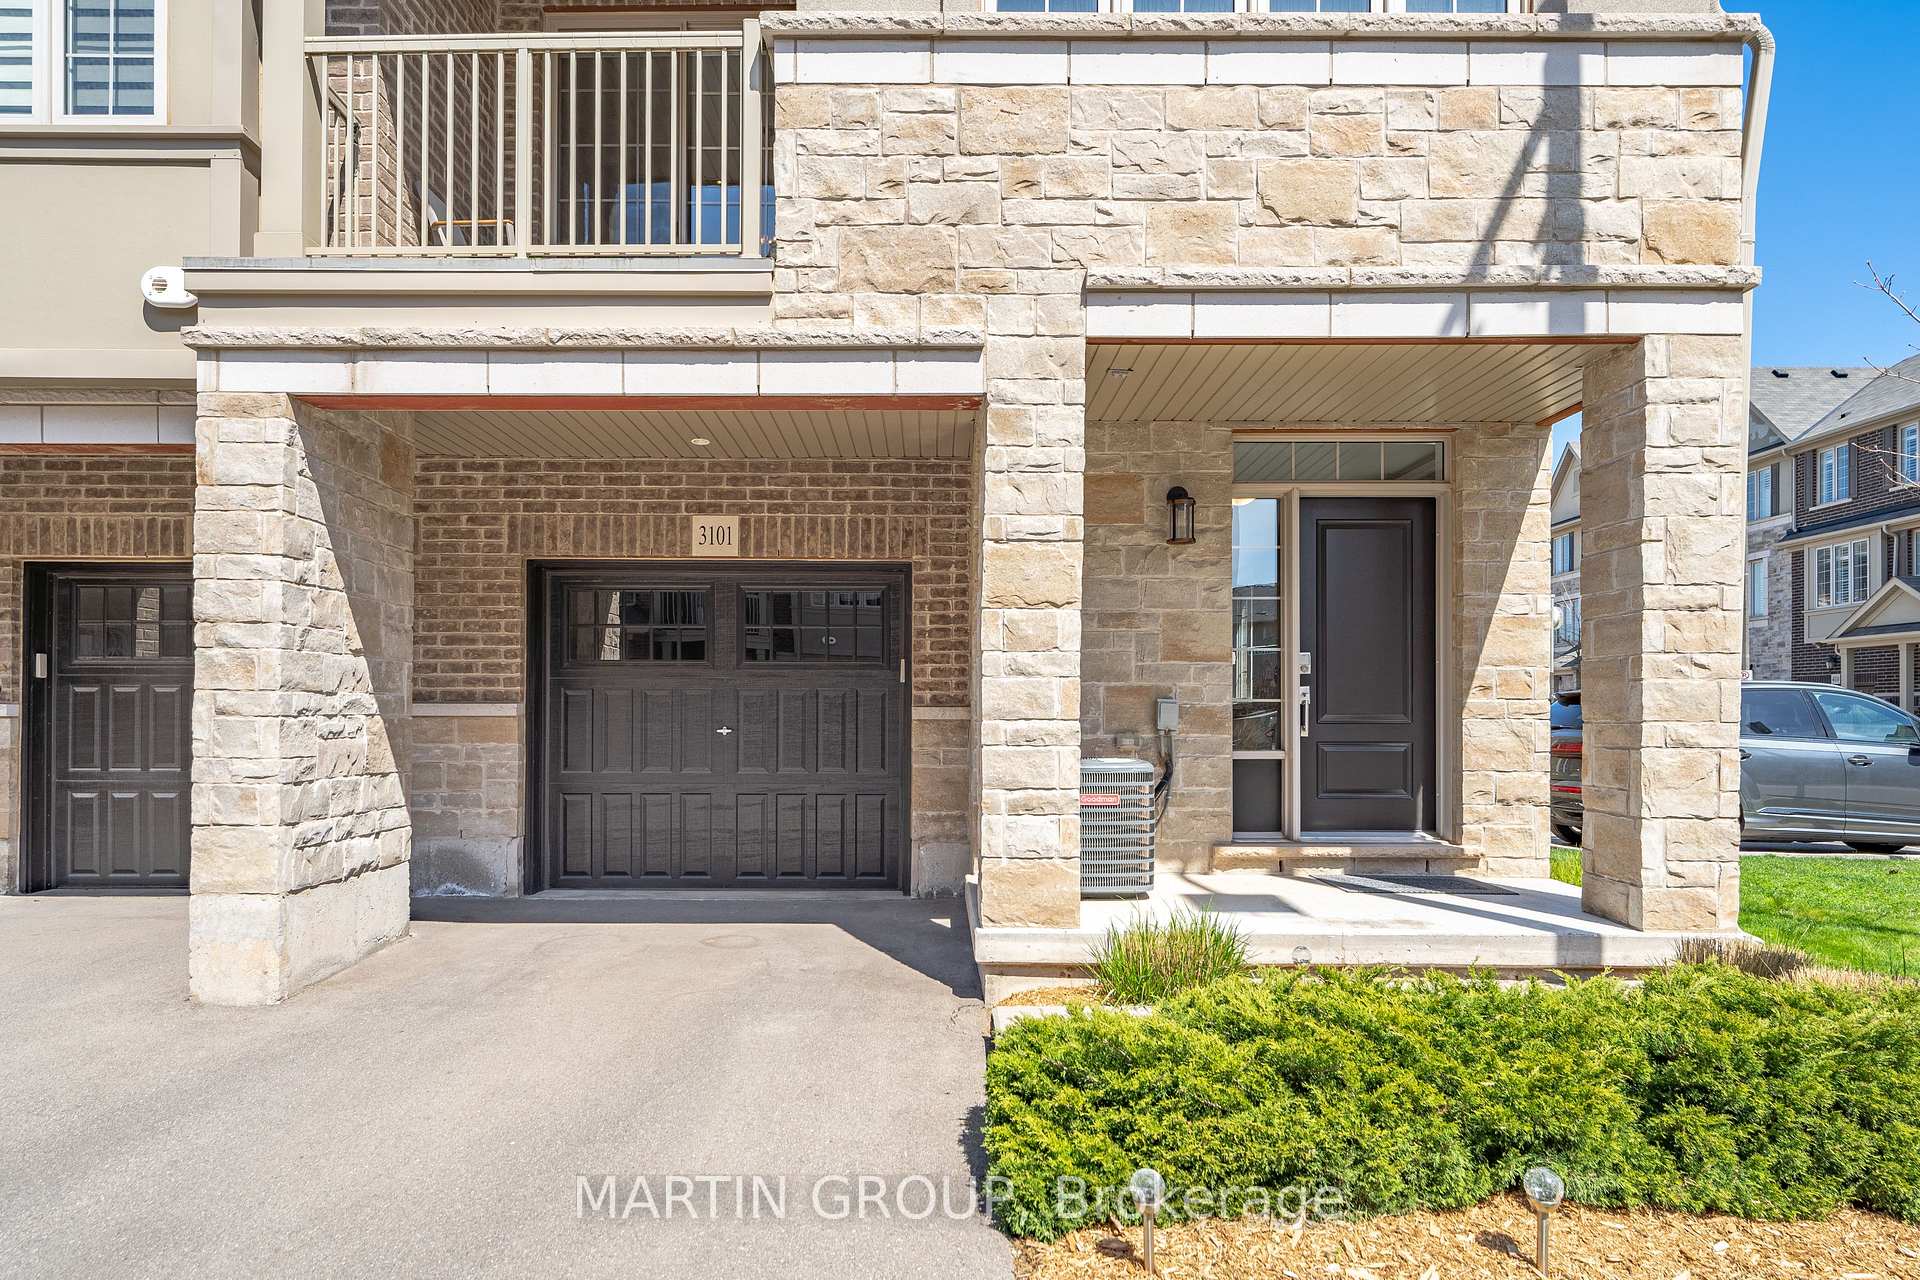 See all 40 photos
Property history
Facts and features
- BasementNone
- Age of home6–15 years
- Water, sewerMunicipal
- HeatingForced air
- Fireplace
- Central air
The homeFreehold Townhouse, 3-storey, Age 6–15 years
- TypeFreehold Townhouse
- Style3-storey
- Age6–15 years
- Living space1,500–2,000 sq ft
- BasementNone
- ViewClear
InsideFireplace Yes, electric, Ceramic, Upper level
- FireplaceYes, electric
- FlooringCeramic
- LaundryUpper level
- FeaturesAuto garage door remote, carpet free, separate hydro meter, water heater, water meter
- SecuritySmoke detector
- Rooms above ground8
- Bedrooms3
- Bathrooms3
- Kitchens1
Outside and lotStucco (plaster), stone, Asphalt shingle, Concrete
- ExteriorStucco (plaster), stone
- RoofAsphalt shingle
- FoundationConcrete
- FeaturesLandscaped, deck, awnings
- Size20.15 × 43.57 ft
- ZoningTUC Sp:30
Parking1 Garage, Built-in, Inside entry, private
- Spaces1 Garage
- GarageBuilt-in
- DrivewayInside entry, private
Heating, water and powerForced air, gas, Central air, Municipal water
- HeatingForced air, gas
- CoolingCentral air
- WaterMunicipal water
- SewerMunicipal sewer
- Natural gasYes
- HydroYes
- CableYes
- TelephoneYes
Costs and taxesTaxes $3,832 a year, Hot water heater, Hot water tank-gas
- Taxes, 2023$3,832 a year
- Rental itemsHot water heater
- Under contractHot water tank-gas
Included in the saleFridge, gas stove, dishwasher, microwave, clothes washer & dryer, all light fixtures, all window coverings, mirror by door 1st floor, garage door opener & remote, central vacuum & attachments, proslat rack in garage & linen chest upper floor.
- IncludedFridge, gas stove, dishwasher, microwave, clothes washer & dryer, all light fixtures, all window coverings, mirror by door 1st floor, garage door opener & remote, central vacuum & attachments, proslat rack in garage & linen chest upper floor.
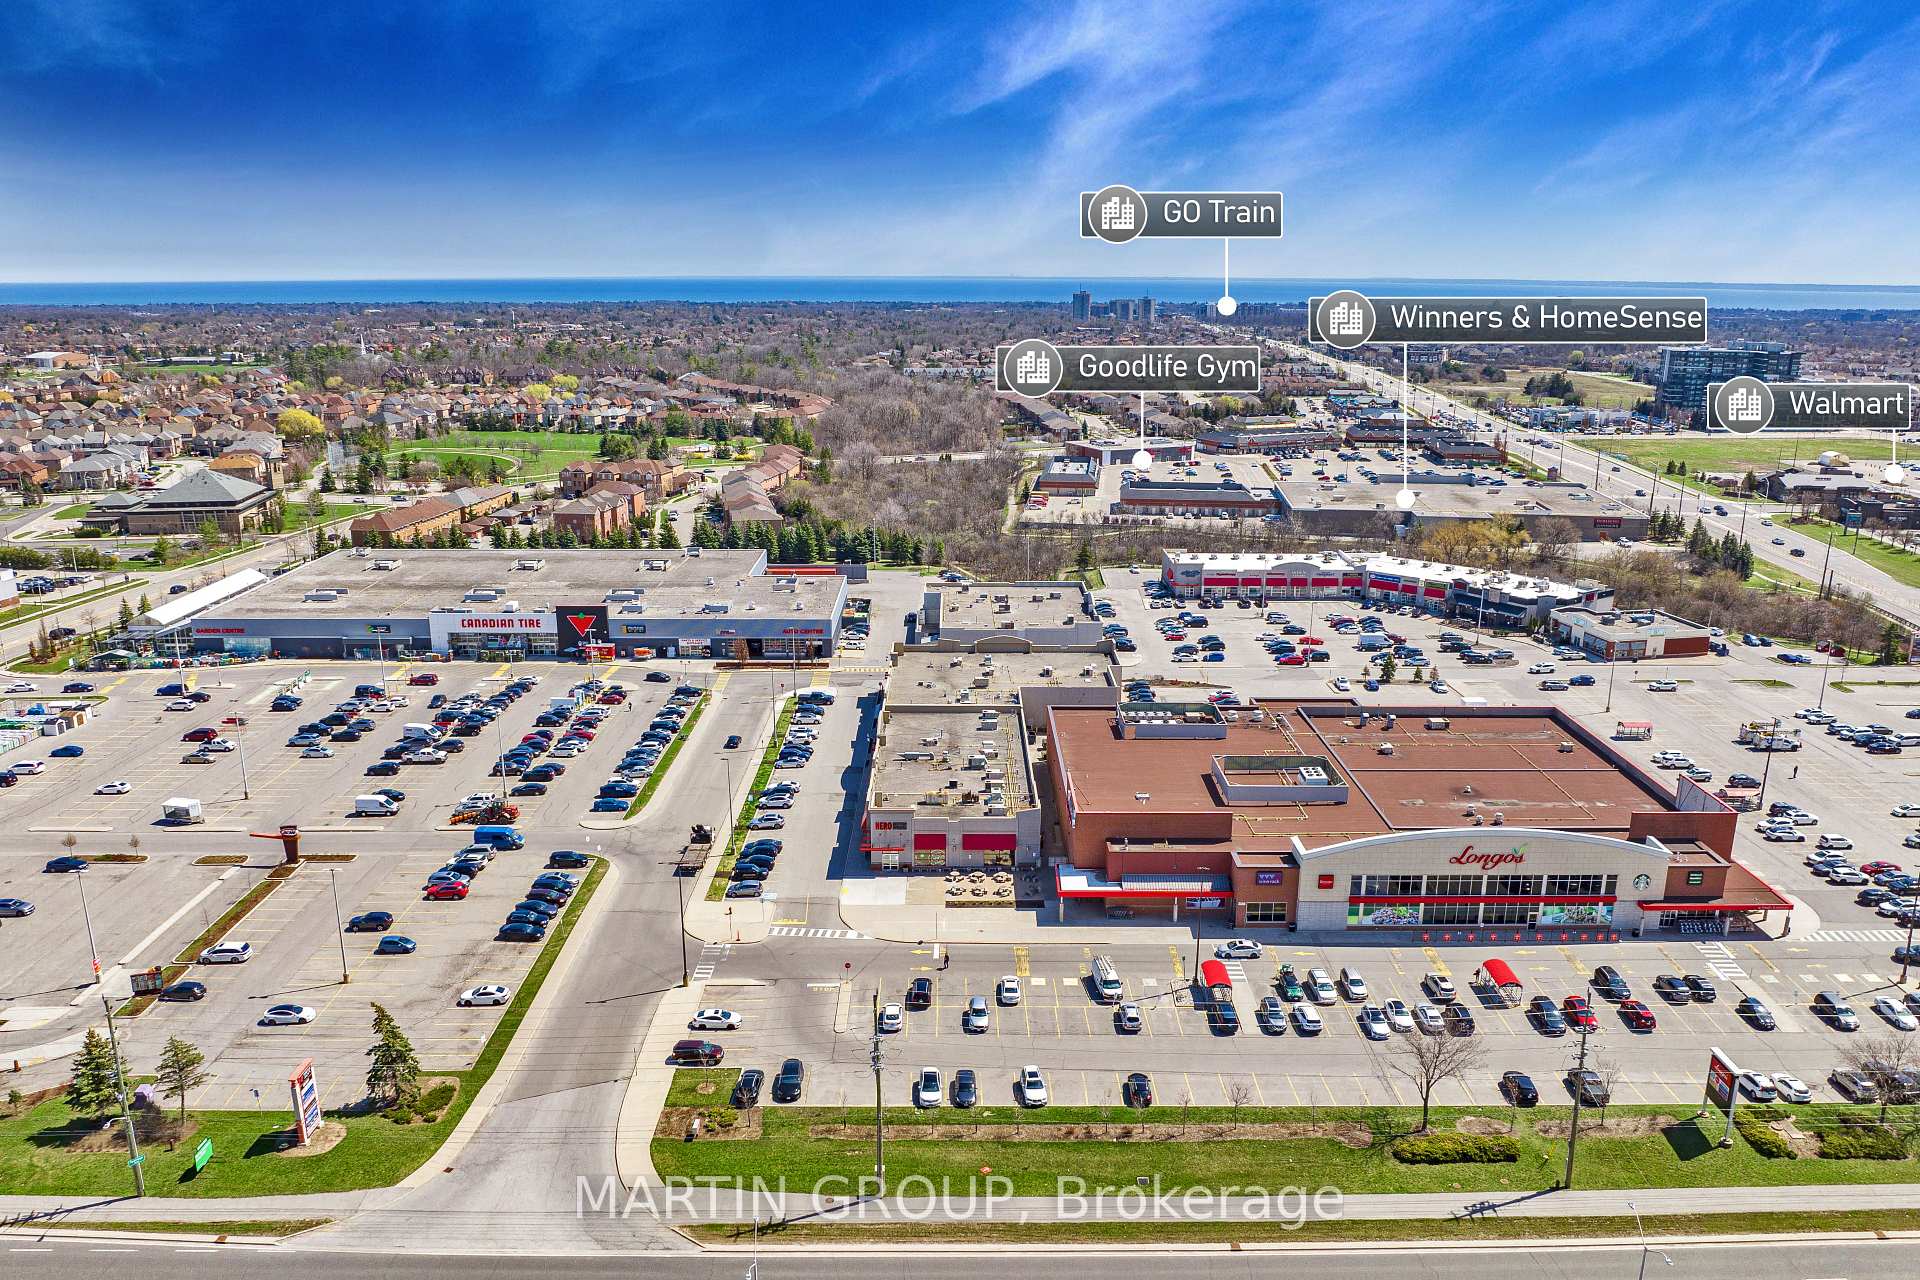
NearbyHospital, public transit, school, rec./commun.centre, library, school bus route
- Close toHospital, public transit, school, rec./commun.centre, library, school bus route
Listing detailsW9357183, Sold, Sep 19, 2024
- MLS® numberW9357183
- StatusSold
- Listed onSep 19, 2024
- Days on market84
- UpdatedDec 12, 2024
- PossessionImmediately
- Occupied byVacant
- Listing brokerageMARTIN GROUP
About this home
3101 Cornell Common, Oakville (Joshua Meadows), ON L6H 0R2
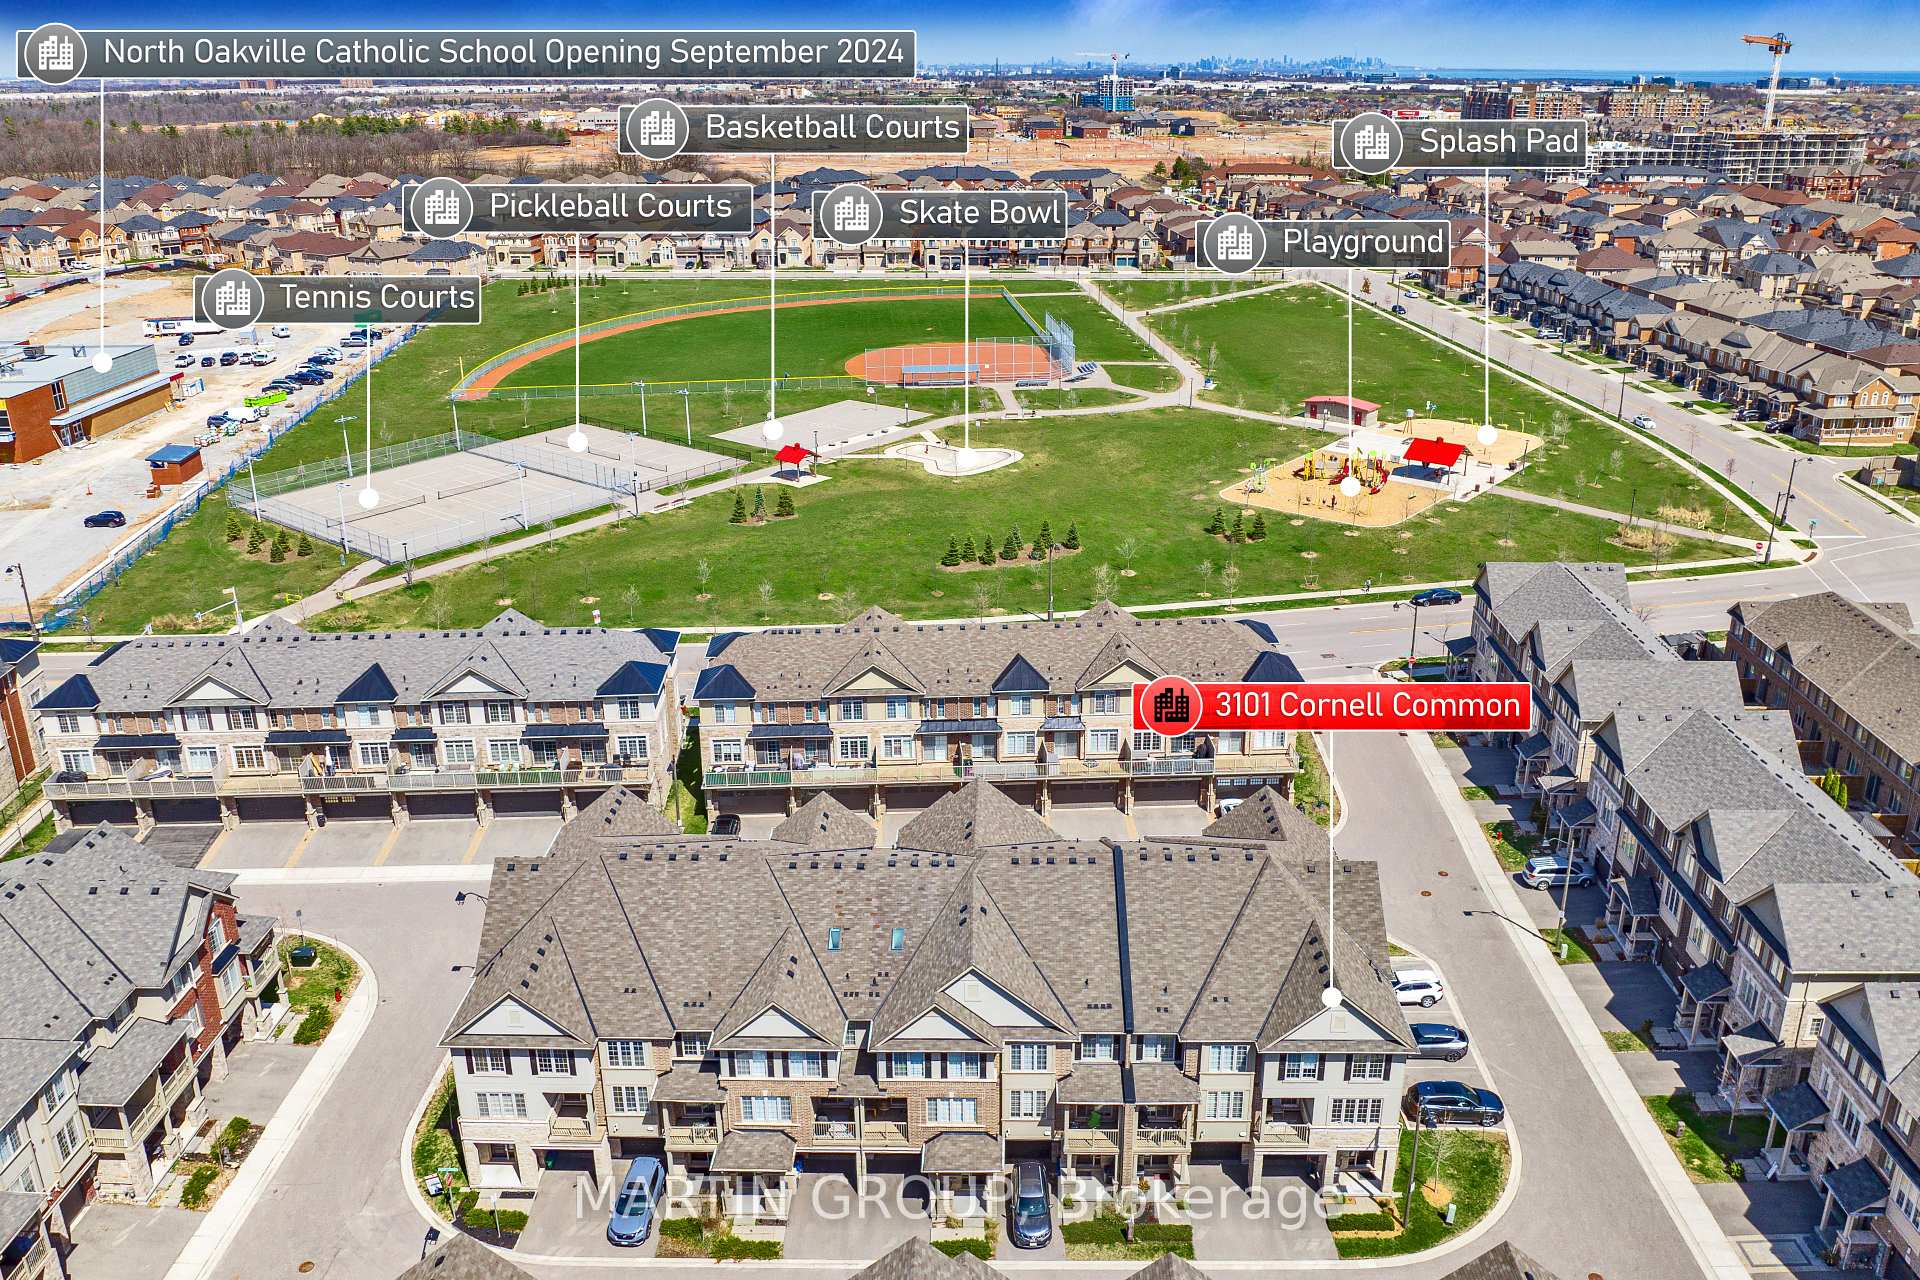
This immaculate, modern end-unit townhome shines with natural light and an open-concept design, mere steps from a vibrant park and top-ranked schools. Built in 2018 with Energy Star efficiency, every detail exudes quality. The gourmet kitchen inspires culinary adventures with its KitchenAid appliances, including a 5-burner gas stove, built-in microwave, and french-door refrigerator. Granite countertops, wood cabinetry, and a spacious breakfast bar create a warm and inviting space for gathering. Thoughtful upgrades enhance the home solid wood staircases, luxurious lighting, a stone accent wall with a fireplace, and gleaming laminate and ceramic flooring (no carpet!) Bathrooms offer a spa-like touch with floating vanities, corian counters, and integrated sinks. The primary bedroom is a true retreat with a walk-in closet and ensuite, boasting a glass-door shower and adjustable shower wand. Enjoy the ease of bedroom-level laundry and a central vacuum system. Your private balcony is a peaceful sanctuary relax with coffee overlooking the neighbourhood or host a BBQ with a direct gas line. Flexible space on the main floor could be a den/office space. This unbeatable location puts parks, trails, schools, transit, restaurants, and shops outside your door. Steps to the new Catholic Elementary School opening September 2024. Backing onto William Rose Park offers endless fun with a skateboard bowl, splash pad, pickleball courts, tennis courts, basketball courts, baseball diamonds, a playground, and an outdoor ice rink in the winter. Don't miss this incredible opportunity to own a beautiful, move-in-ready home in a sought-after neighbourhood!
Ask about this home
A HOMEH agent will answer your questions about this home.
Around this home
Daily convenience, out of 100, from the distances below
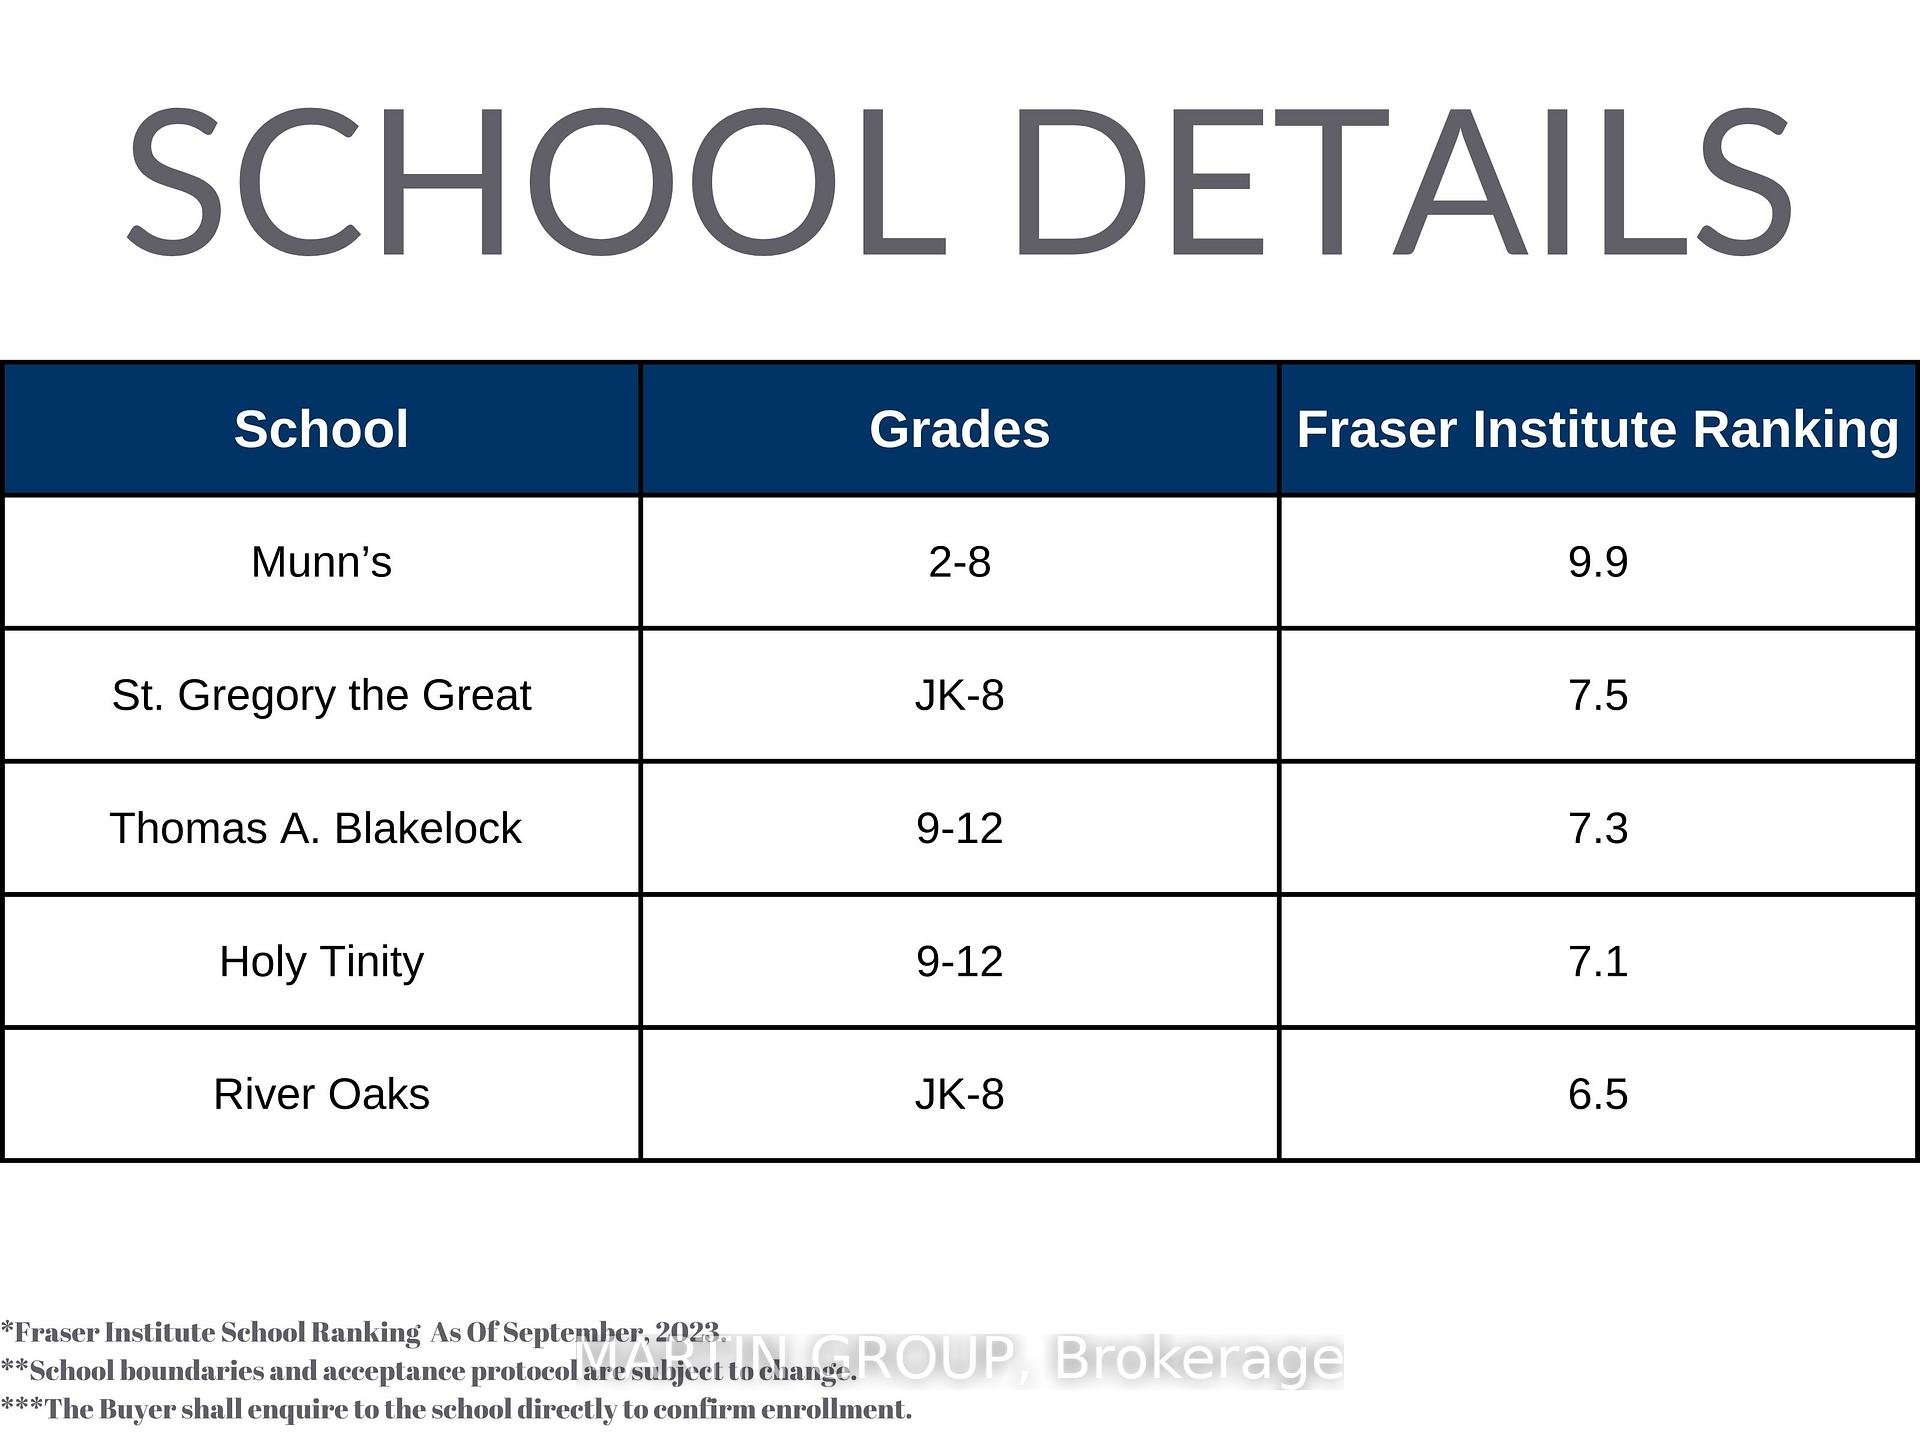
Schools nearby
School rating, out of 10.
Helpful calculators
Your HOMEH agent

"I would see it this week."