

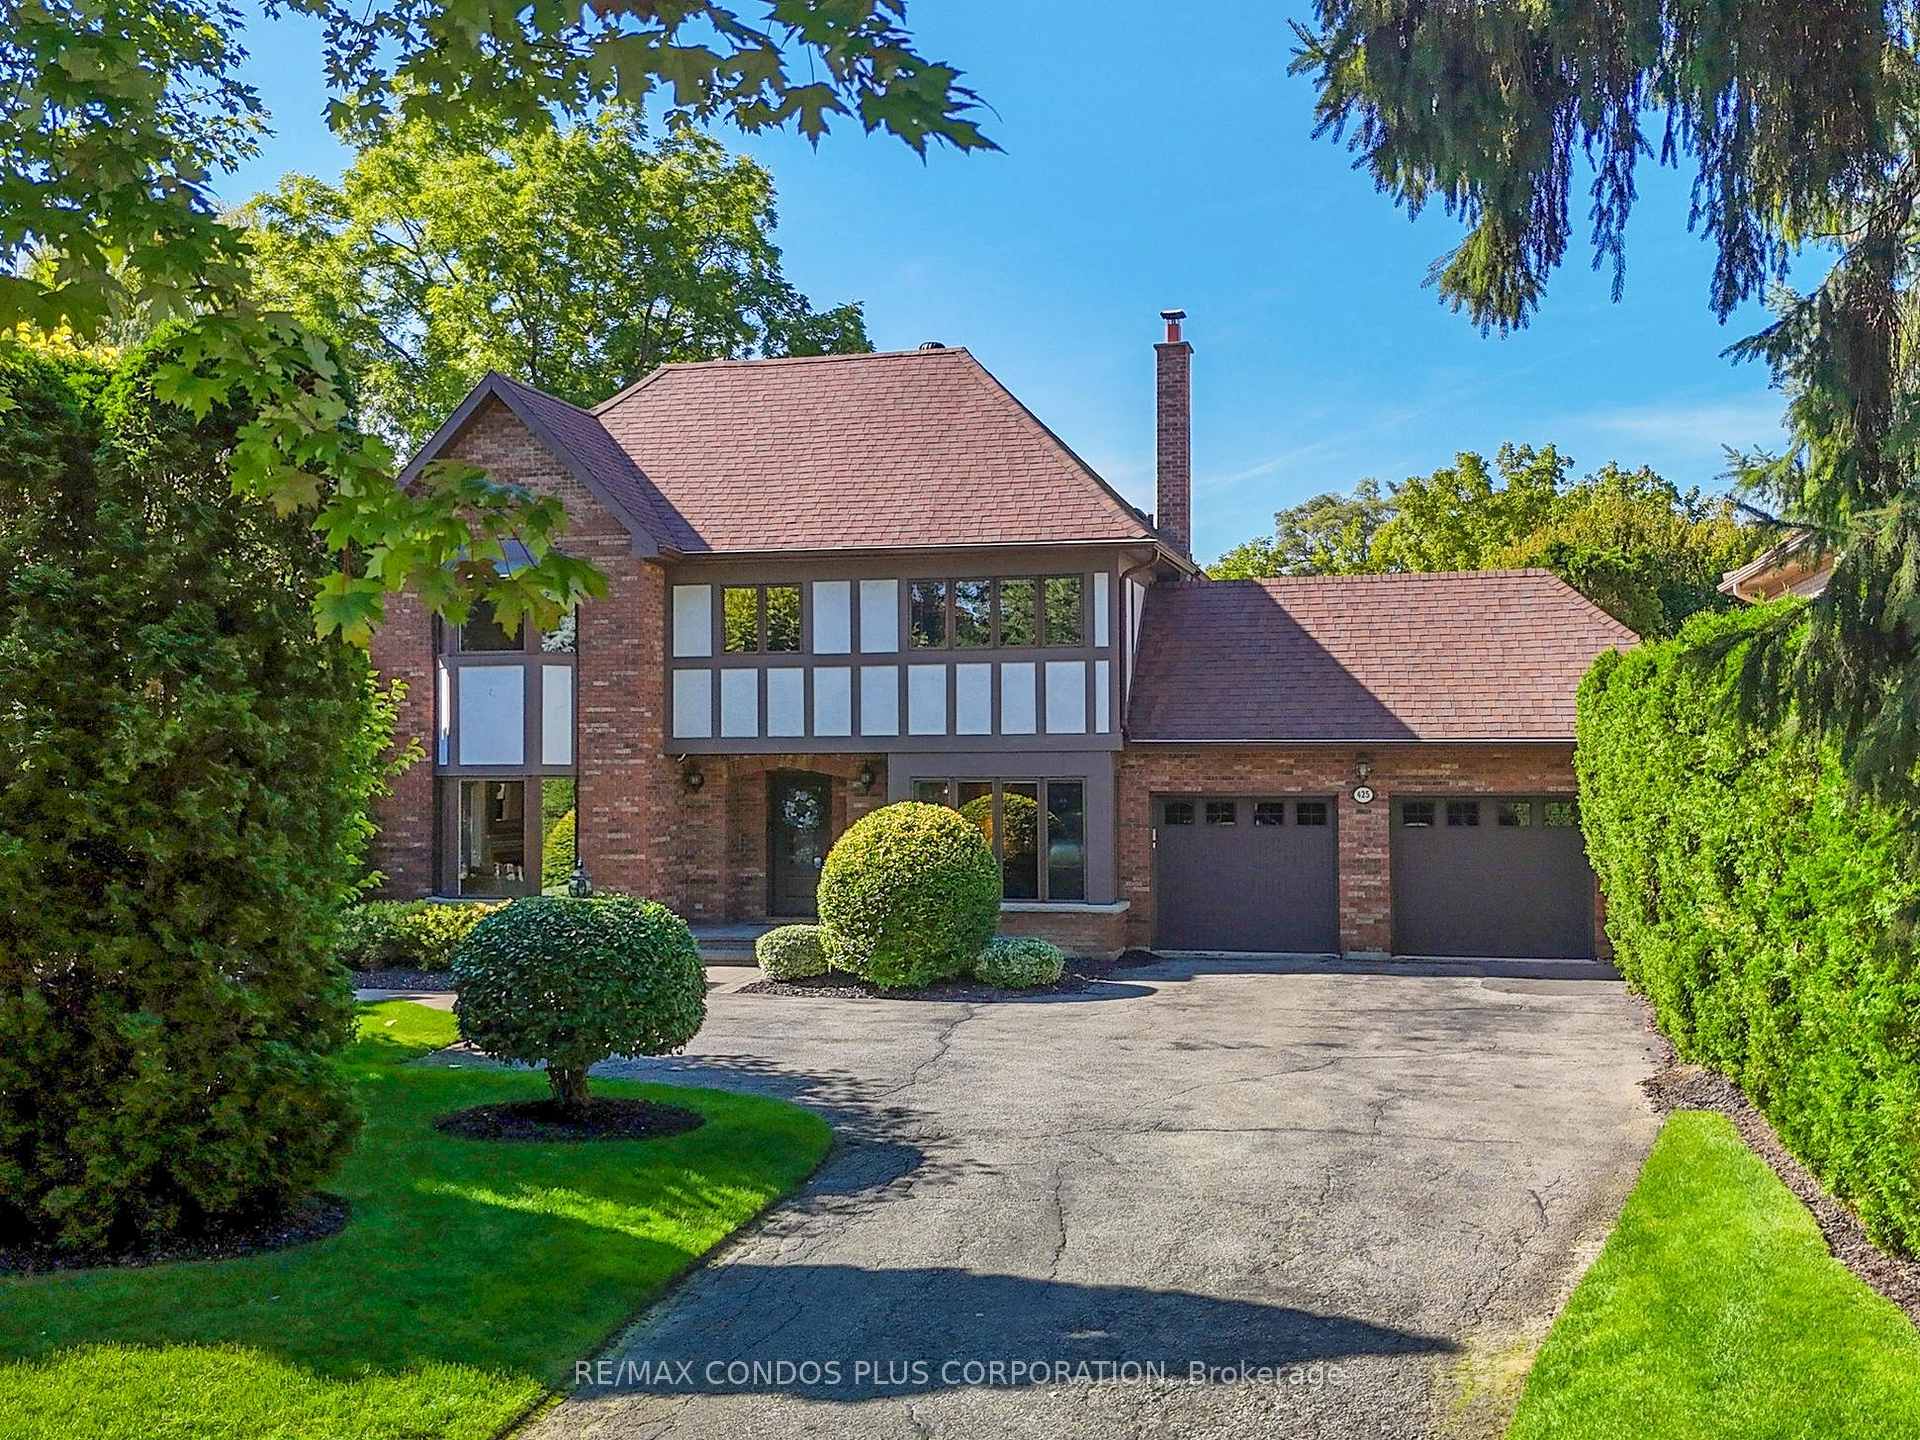
425 Lakeshore Road W
425 Lakeshore Road W
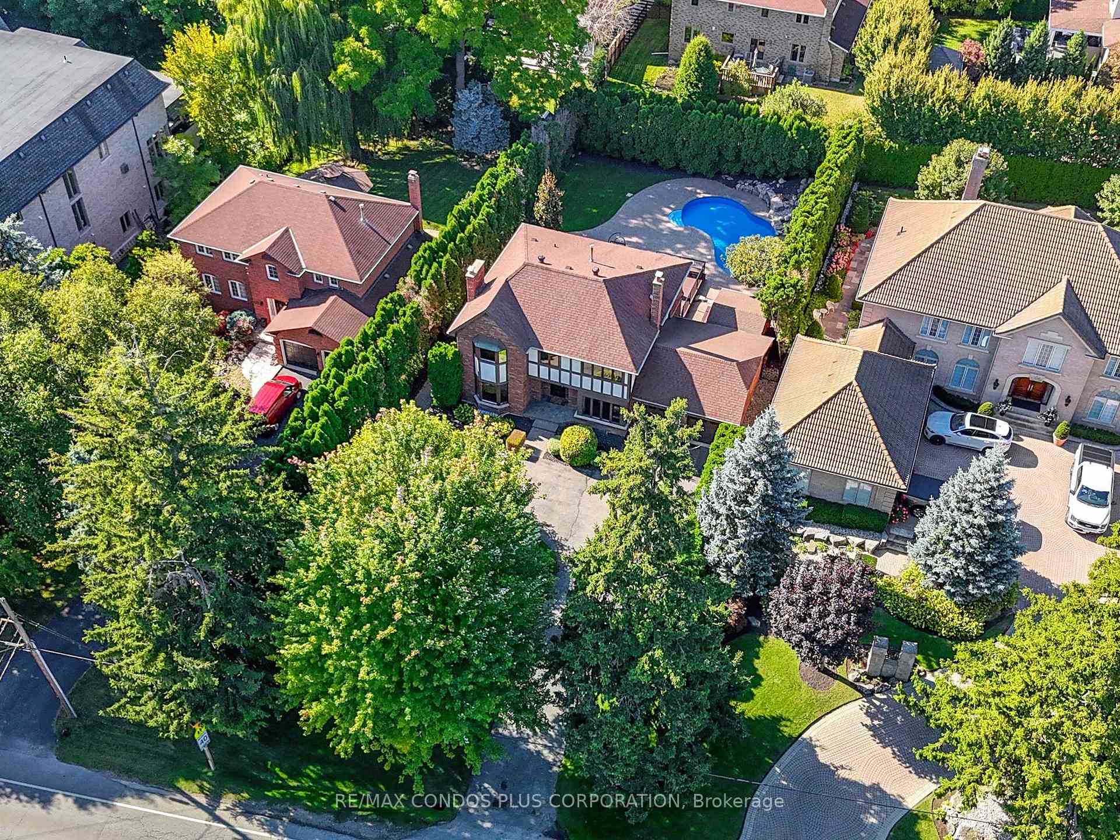
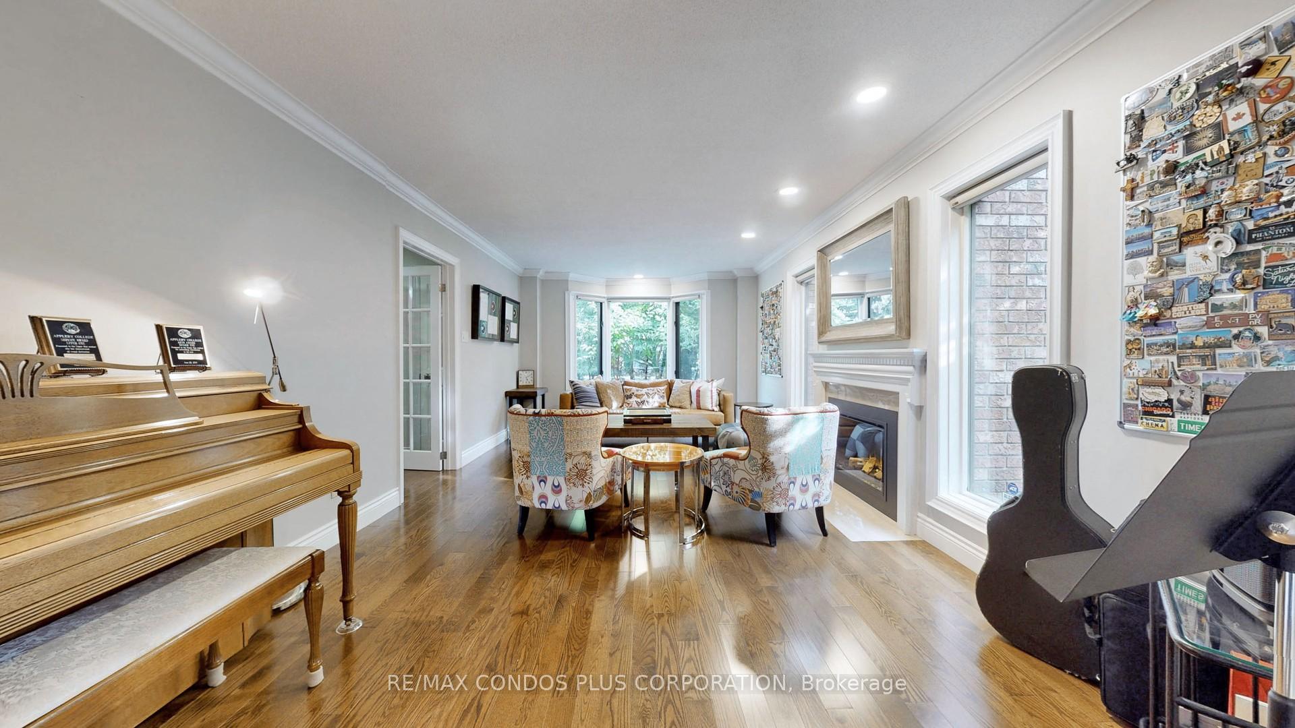
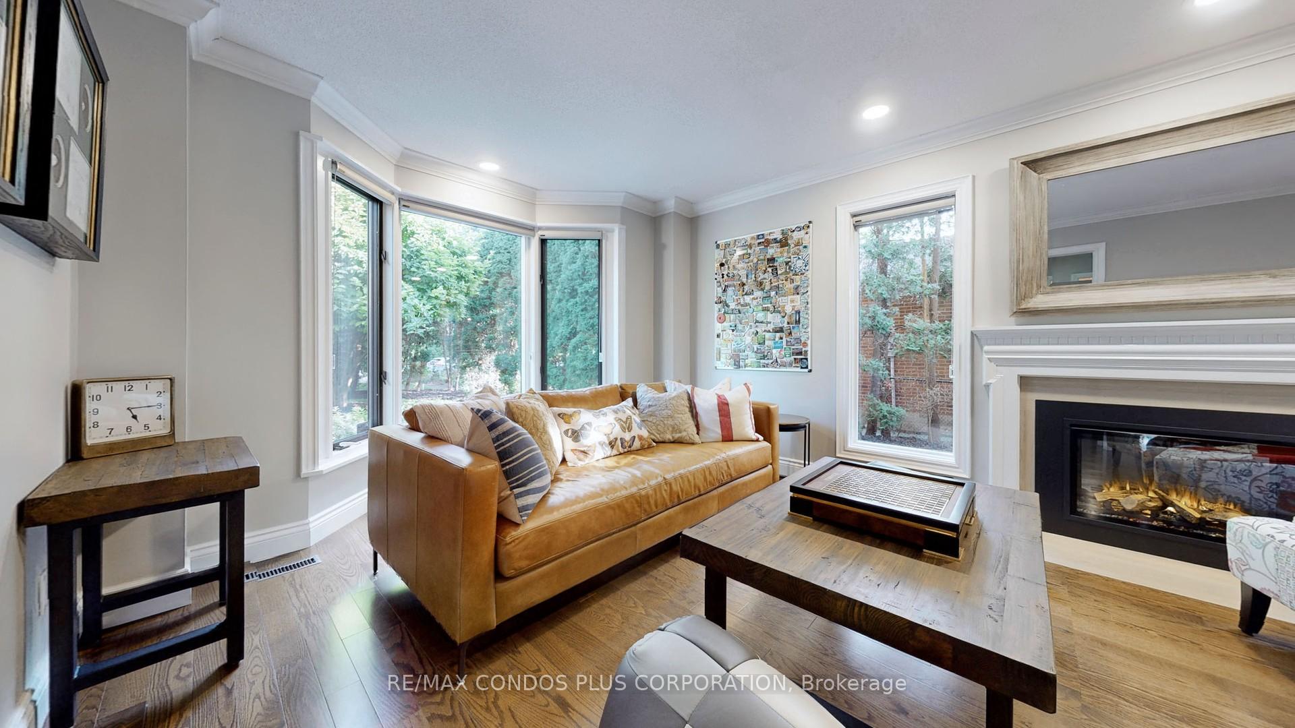
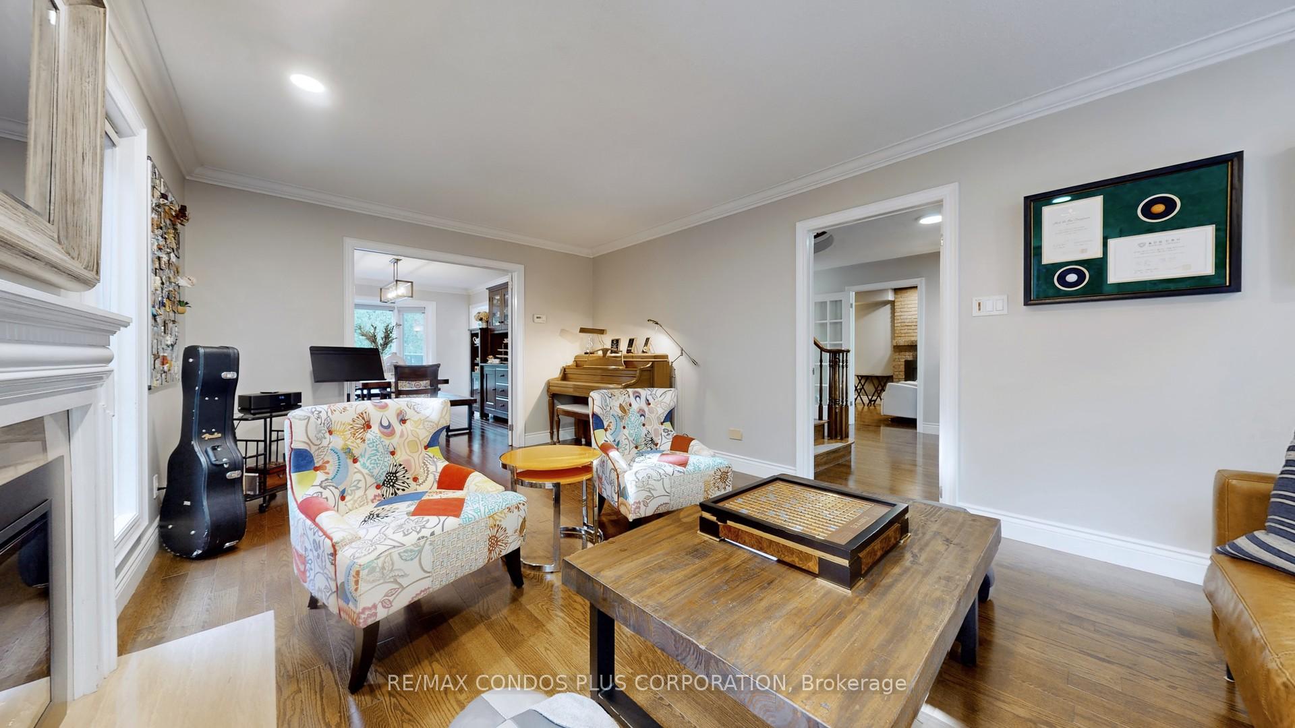 See all 40 photos
Property history
- $2,990,000TerminatedList: 2024-09-16|End: 2024-12-11|86 daysW9352332
Facts and features
- BasementFinished
- Price per sq ft~$1,087
- Water, sewerMunicipal
- HeatingForced air
- Hardwood floors
- Fireplace
- Central air
- Inground pool
The homeDetached, 2-storey, 2,500–3,000 sq ft
- Type: Detached
- Style: 2-storey
- Living space: 2,500–3,000 sq ft
- Basement: Full, finished
InsideFireplace Yes, family room, living room, electric, Hardwood, Main level
- Fireplace: Yes, family room, living room, electric
- Flooring: Hardwood
- Laundry: Main level
- Features: Carpet free, storage, sump pump
- Security: Security system
- Rooms above ground: 8
- Rooms in the basement: 4
- Bedrooms: 4 + 2 in the basement
- Bathrooms: 4
- Kitchens: 1
- Family room: Yes
Outside and lotBrick, Asphalt shingle, Poured concrete
- Exterior: Brick
- Roof: Asphalt shingle
- Foundation: Poured concrete
- Pool: Inground
- Features: Lawn sprinkler system, deck, privacy, patio, landscaped
- Size: 75 × 148 ft
Parking2 Garage, Attached, Private double
- Spaces: 2 Garage
- Garage: Attached
- Driveway: Private double
Heating, water and powerForced air, gas, Central air, Municipal water
- Heating: Forced air, gas
- Cooling: Central air
- Water: Municipal water
- Sewer: Municipal sewer
Costs and taxesTaxes $10,059 a year, HST included in the price, Hot water tank
- Taxes, 2024: $10,059 a year
- HST: HST included in the price
- Rental items: Hot water tank
Included in the saleApp controlled systems for sprinklers, garage doors, and telus smart home security system. sump pump (2024). pool: salt and heating system (2018), liner (2020), sand filter (2022). gutter with leaf filter (2019). interlocking seal (2023)., Smeg fridge in basement. water purifier. paper towel dispensers. microwave. lg styler. 2 bidets.
- Included: App controlled systems for sprinklers, garage doors, and telus smart home security system. sump pump (2024). pool: salt and heating system (2018), liner (2020), sand filter (2022). gutter with leaf filter (2019). interlocking seal (2023).
- Not included: Smeg fridge in basement. water purifier. paper towel dispensers. microwave. lg styler. 2 bidets.
NearbyPark, place of worship, rec./commun.centre, school, waterfront, fenced yard
- Close to: Park, place of worship, rec./commun.centre, school, waterfront, fenced yard
Listing detailsW9352332, Terminated, Sep 16, 2024
- MLS® number: W9352332
- Status: Terminated
- Listed on: Sep 16, 2024
- Days on market: 86
- Updated: Dec 11, 2024
- Possession: To Be Arranged
- Occupied by: Owner
- Listing brokerage: RE/MAX CONDOS PLUS CORPORATION
About this home
425 Lakeshore Road W, Oakville (Southwest), ON L6K 1G4
This stunning and well-maintained Tudor style home in the prestigious Old Oakville neighbourhood combines classic elegance with old-world charm, inspired by English architecture. Situated on an expansive 75 ft. x 148 ft. lot, it offers a serene living environment just steps from Appleby College and Lake Ontario. The heated in-ground saltwater pool is perfect for relaxation and family fun. Inside, the cozy family room and living room on the main floor both feature a warm electrical fireplace, making it perfect for gathering with loved ones during colder months. The dining room and breakfast area flow effortlessly, overlooking the gorgeous backyard with large windows that invite natural light all the way to the kitchen. Upstairs, the home offers 4 bedrooms, which is ideal for a growing family or hosting guests. The primary bedroom includes its own ensuite bathroom and his-and-her walk-in closet. The finished basement provides additional living space, perfect for a recreation room, home office, or a gym. Stepping outside, the backyard is a dream, with a spacious deck upgraded to durable composite materials to ensure longevity and style. This home is conveniently located near major highways, including the QEW and Highway 403, offering easy access to Toronto and surrounding areas. This property is close to Holyrood Park and Water Works Park, as well as top-rated schools, grocery stores, and recreational centres. Whether you're seeking tranquility or convenience, this home offers the best of both worlds in the heart of Oakville.
Ask about this home
A HOMEH agent will answer your questions about this home.
Around this home
Daily convenience, out of 100, from the distances below
Schools nearby
School rating, out of 10.
Helpful calculators
Your HOMEH agent

"Priced 6% over the Hestimate. I would see it this week."