

110 Orsett Street
110 Orsett Street
 See all 39 photos
Property history
Facts and features
- BasementFinished
- Age of home51–99 years
- Water, sewerMunicipal
- Lot shapePie
- Central air
The homeSemi-Detached, 2-storey, Age 51–99 years
- Type: Semi-Detached
- Style: 2-storey
- Age: 51–99 years
- Living space: 1,100–1,500 sq ft
- Basement: Full, finished
- View: Garden, trees/woods
- Waterfront: None
InsideBroadloom, Lower level, Storage, in-law capability, water heater
- Flooring: Broadloom
- Laundry: Lower level
- Features: Storage, in-law capability, water heater
- Security: Smoke detector
- Rooms above ground: 6
- Rooms in the basement: 2
- Bedrooms: 3
- Bathrooms: 2
- Kitchens: 1
Outside and lotAluminum siding, brick, Asphalt shingle, Poured concrete
- Exterior: Aluminum siding, brick
- Roof: Asphalt shingle
- Foundation: Poured concrete
- Features: Landscaped, privacy
- Other structures: Garden shed
- Size: 19.62 × 109.83 ft
- Shape: Pie
- Zoning: RL7 sp:78
Parking4 Parking, Front yard parking, private
- Spaces: 4 Parking
- Driveway: Front yard parking, private
Heating, water and powerForced air, gas, Central air, Municipal water
- Heating: Forced air, gas
- Cooling: Central air
- Water: Municipal water
- Sewer: Municipal sewer
- Natural gas: Yes
- Hydro: Yes
- Cable: Yes
- Telephone: Yes
Costs and taxesTaxes $3,820 a year, Hot water heater., Hot water heater
- Taxes, 2024: $3,820 a year
- Rental items: Hot water heater.
- Under contract: Hot water heater
Included in the saleFridge, stove, built-in microwave, dishwasher, washer dryer window coverings, all electrical light fixtures, bathroom mirrors, and garden shed., Electric fireplace in living room.
- Included: Fridge, stove, built-in microwave, dishwasher, washer dryer window coverings, all electrical light fixtures, bathroom mirrors, and garden shed.
- Not included: Electric fireplace in living room.
NearbyFenced yard, golf, public transit, school, rec./commun.centre, greenbelt/conservation
- Close to: Fenced yard, golf, public transit, school, rec./commun.centre, greenbelt/conservation
Listing detailsW9366915, Sold, Sep 25, 2024
- MLS® number: W9366915
- Status: Sold
- Listed on: Sep 25, 2024
- Days on market: 78
- Updated: Dec 12, 2024
- Possession: Flexible
- Occupied by: Owner
- Listing brokerage: MARTIN GROUP
About this home
110 Orsett Street, Oakville (College Park), ON L6H 2N9
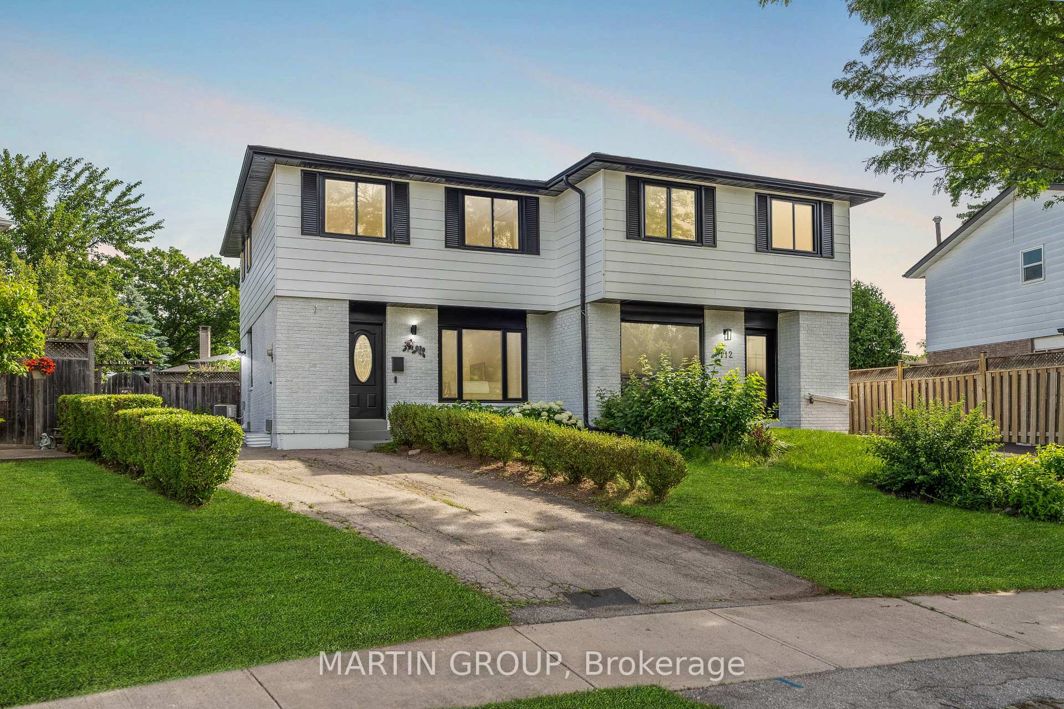
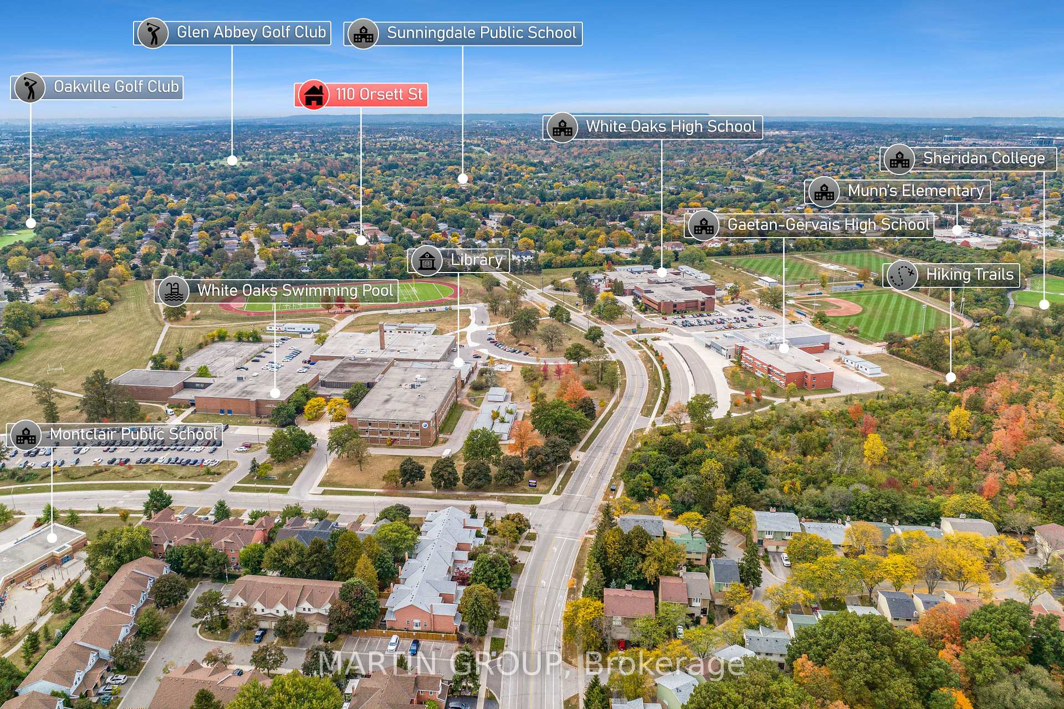
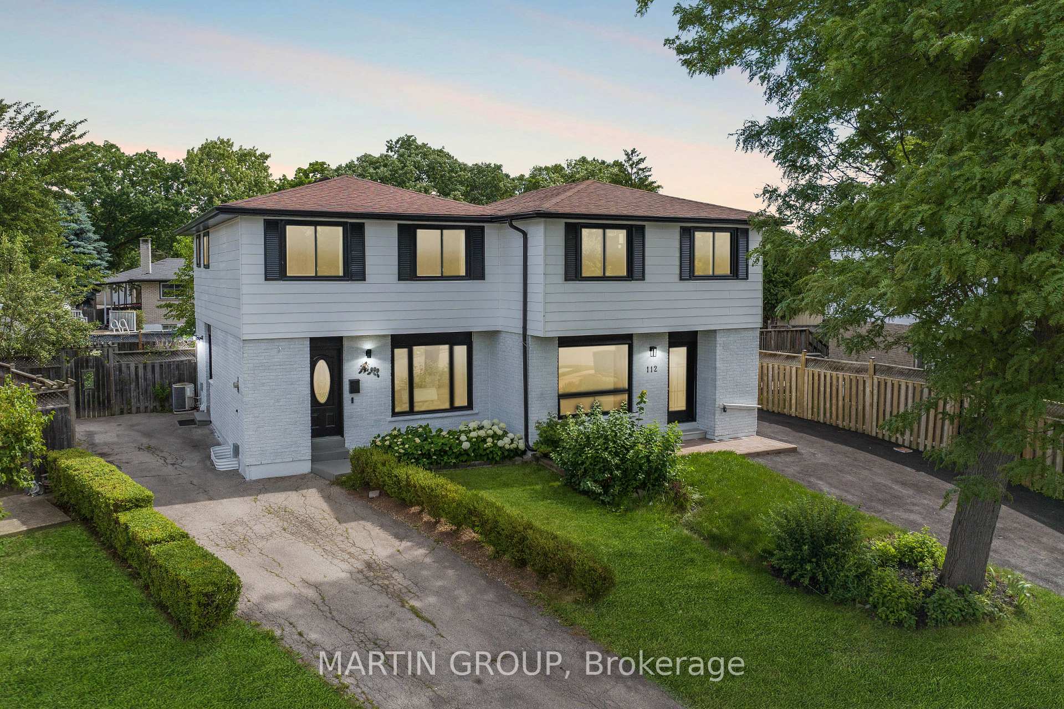
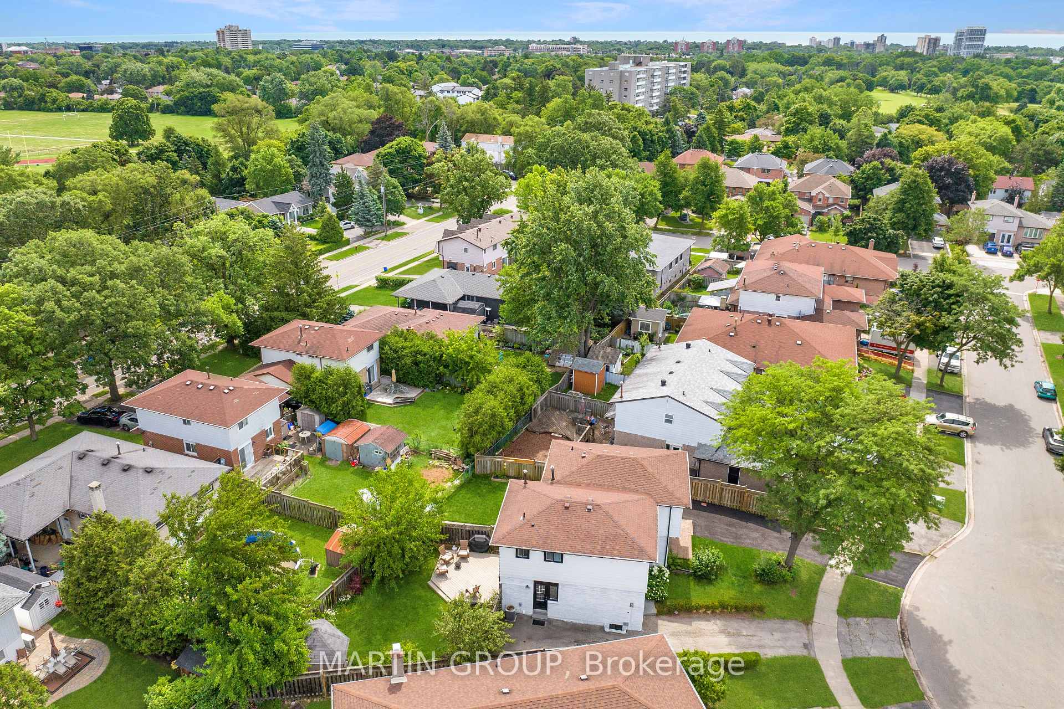
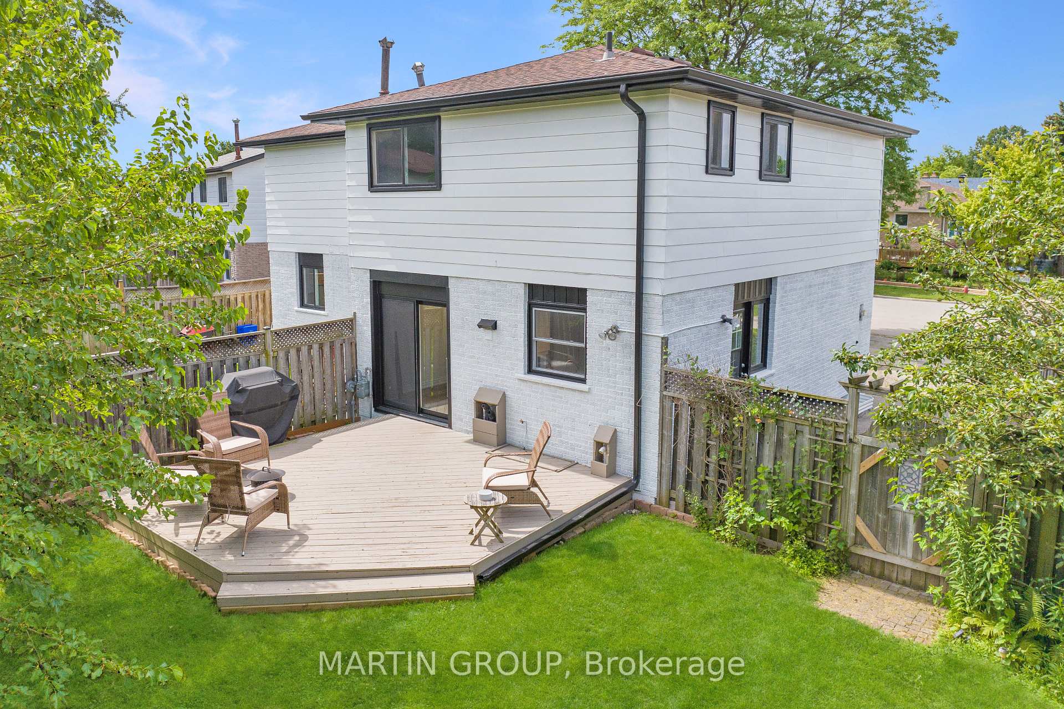
Extensively renovated semi, with a large pie lot on a quiet, family-friendly street in desirable College Park. The pie lot is 110 ft deep and 54 ft wide across the rear. Step inside and be greeted by an abundance of natural light streaming through large windows. The versatile living and dining areas seamlessly flow together, with the dining room featuring a walk-out to the backyard deck ideal for entertaining. The renovated kitchen showcases updated cabinets with pot drawers and a pantry cupboard, stainless steel appliances, a display cabinet, and convenient side door entry. Granite countertops and laminate flooring complete this modern culinary space. Upstairs, you'll find three well-appointed bedrooms and a 4-piece bathroom with a soaker tub and vanity storage. The main and upper levels feature stylish laminate flooring throughout, ensuring a seamless and easy-to-maintain living environment, plus a custom hardwood staircase - no carpet. The lower level offers a spacious recreation room with a drop ceiling and broadloom flooring, a convenient 2-piece bathroom, and a dedicated laundry/utility/storage area. The home has been meticulously updated with a new electrical panel (2021), updated windows and doors, freshly painted interior and exterior, plus updated eavestroughs and downspouts. Outside, enjoy a long driveway accommodating up to 5 vehicles, a garden shed for storage, privacy fencing, and a low-maintenance deck surrounded by perennials. This sought-after location is within walking distance to top-rated schools, including French Immersion programs, parks, trails, golf clubs, rec centers, shopping, major highways, the GO station, and Sheridan College. Don't miss this opportunity to make this lovely house your new home!
Ask about this home
A HOMEH agent will answer your questions about this home.
Around this home
Daily convenience, out of 100, from the distances below
Schools nearby
School rating, out of 10.
Helpful calculators
Your HOMEH agent

"I would see it this week."