

46 First Street
46 First Street

 See all 40 photos
Property history
Facts and features
- BasementWalk-up
- Age of home16–30 years
- Water, sewerMunicipal
- Lot shapeIrregular
- Fireplace
- Central air
- Inground pool
The homeDetached, 2-storey, Age 16–30 years
- TypeDetached
- Style2-storey
- Age16–30 years
- Living space5,000+ sq ft
- BasementFinished, walk-up
InsideFireplace Yes, natural gas, Upper level, Bar fridge, storage
- FireplaceYes, natural gas
- LaundryUpper level
- FeaturesBar fridge, storage
- Rooms above ground12
- Rooms in the basement7
- Bedrooms3 + 1 in the basement
- Bathrooms7
- Kitchens1
- Family roomYes
Outside and lotShingle , wood, Asphalt shingle, Concrete block
- ExteriorShingle , wood
- RoofAsphalt shingle
- FoundationConcrete block
- PoolInground
- FeaturesLandscaped, patio
- Other structuresAux residences
- Size85.01 × 188.81 ft
- ShapeIrregular
- ZoningRL3 sp:12
Parking2 Garage, Attached, Private double
- Spaces2 Garage
- GarageAttached
- DrivewayPrivate double
Heating, water and powerForced air, gas, Central air, Municipal water
- HeatingForced air, gas
- CoolingCentral air
- WaterMunicipal water
- SewerMunicipal sewer
Costs and taxesTaxes $21,606 a year, Rental items None
- Taxes, 2024$21,606 a year
- Rental itemsNone
Included in the saleAll appliances, all window coverings, all light fixtures (except where excluded), gdo + remote., Light fixtures in all three second level bedrooms.
- IncludedAll appliances, all window coverings, all light fixtures (except where excluded), gdo + remote.
- Not includedLight fixtures in all three second level bedrooms.
NearbyFenced yard, lake/pond, library, park, public transit, school
- Close toFenced yard, lake/pond, library, park, public transit, school
Listing detailsW11886475, Sold, Dec 9, 2024
- MLS® numberW11886475
- StatusSold
- Listed onDec 9, 2024
- Days on market7
- UpdatedDec 16, 2024
- PossessionTo Be Determined
- Occupied byOwner
- Listing brokerageCentury 21 Miller Real Estate Ltd.
About this home
46 First Street, Oakville (Old Oakville), ON L6J 3R3
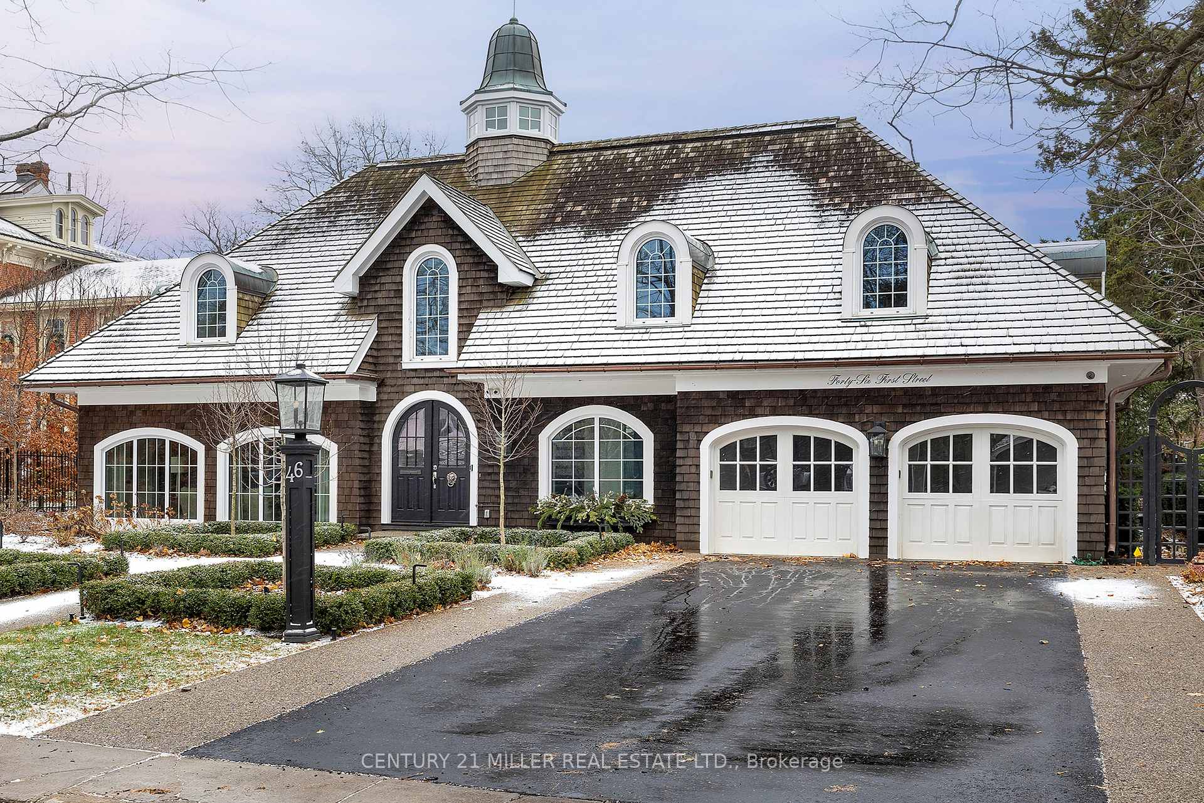
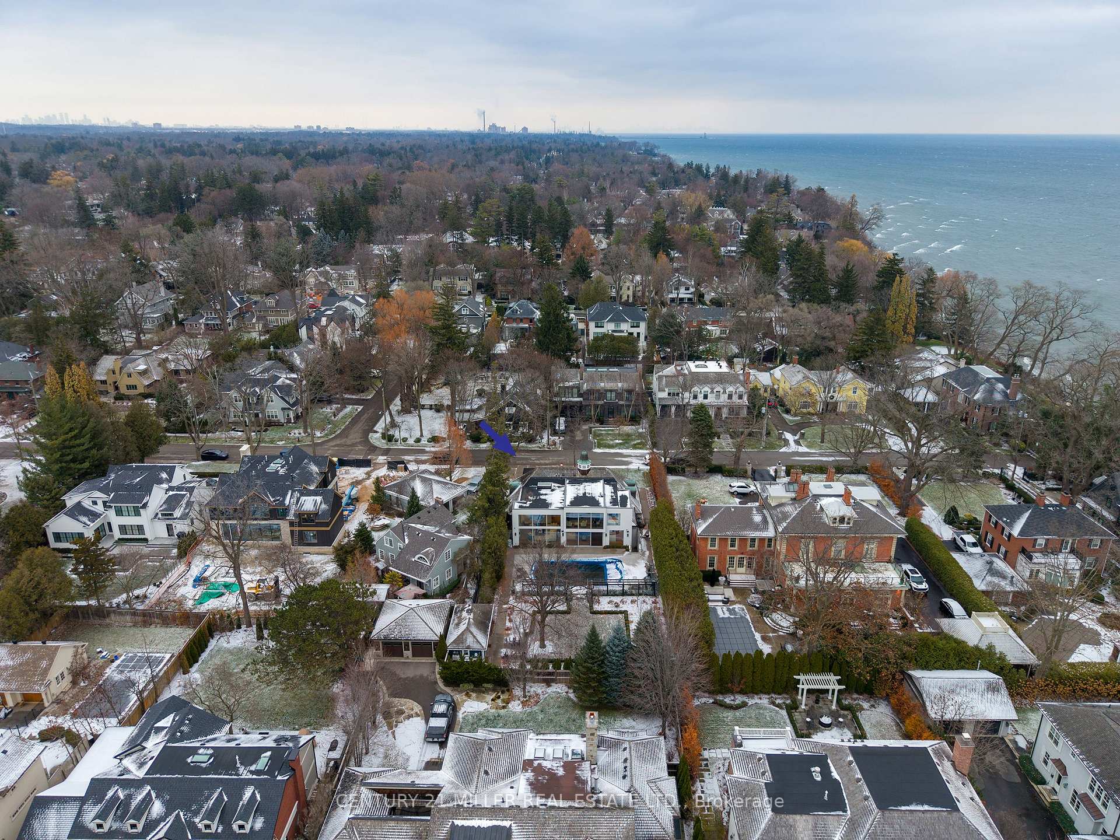
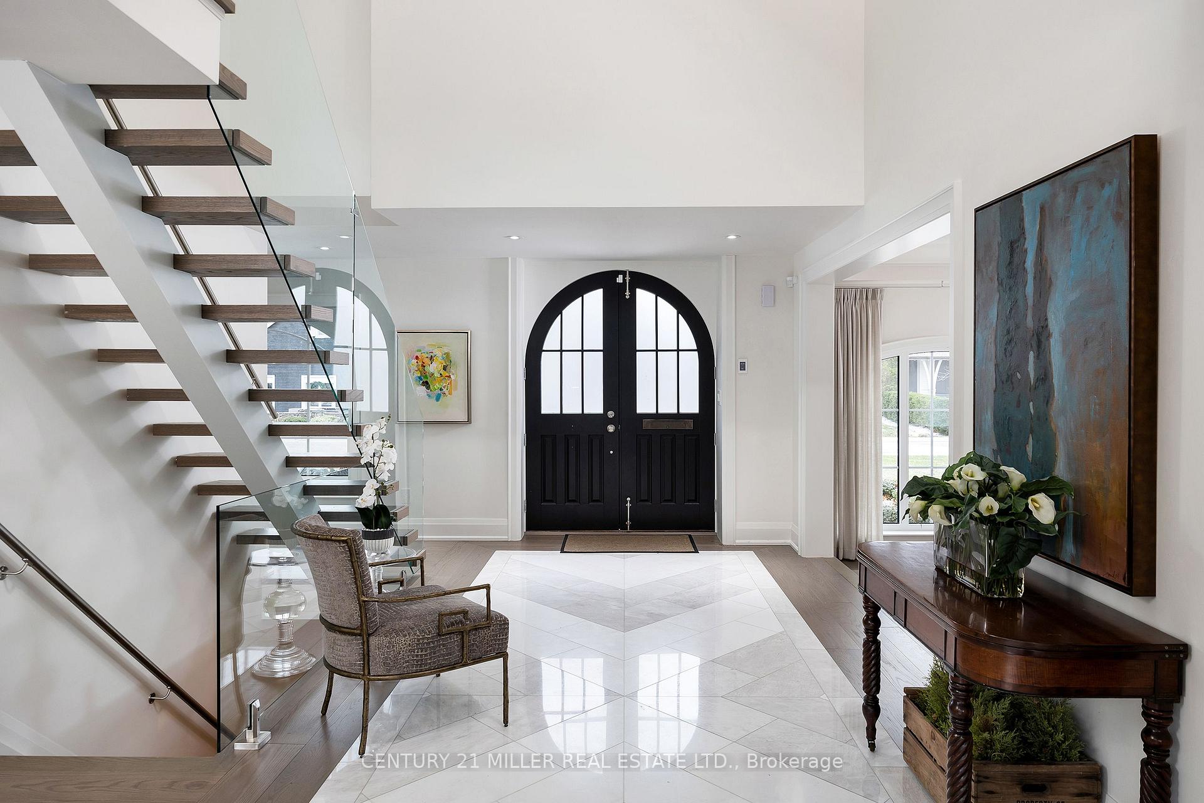
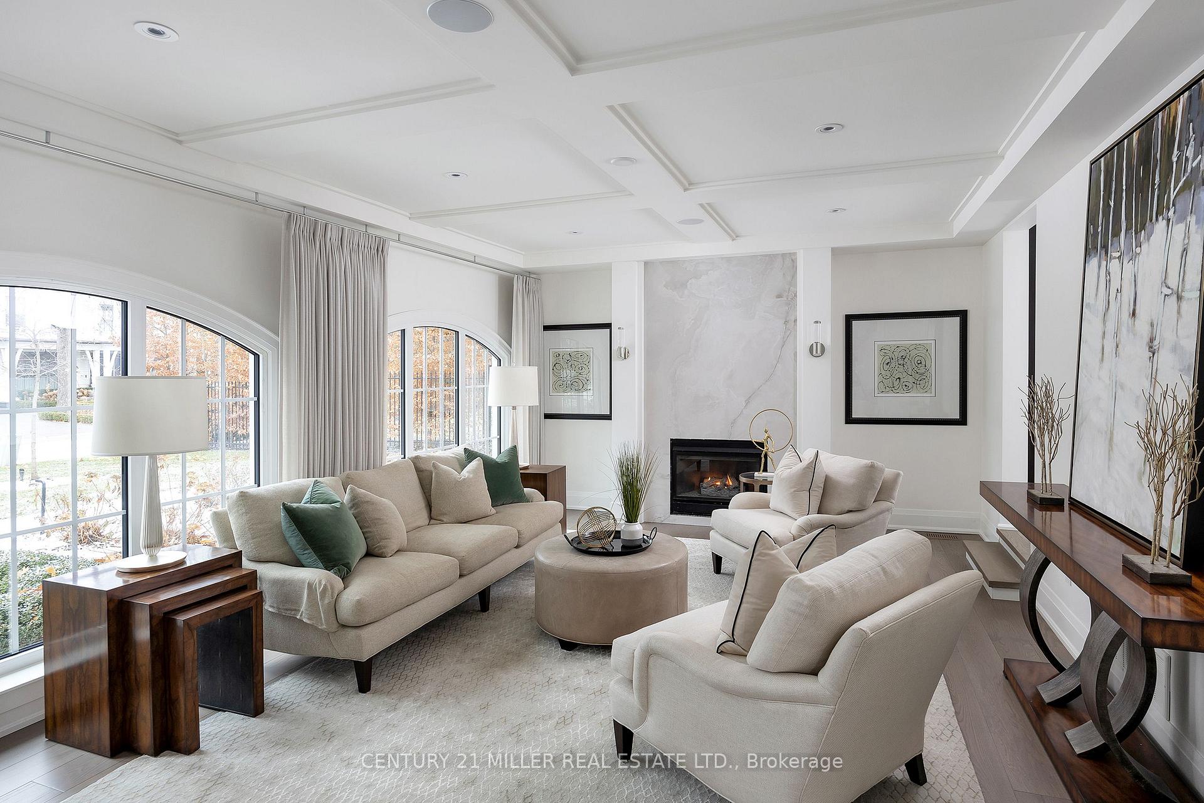
Welcome to 46 First Street, a meticulously renovated home that masterfully blends the charm of its original iconic Old Oakville character with a sleek, modern addition. Located on one of Old Oakvilles most coveted streets, just steps from the shores of Lake Ontario, this extraordinary property offers over 5,000 sq. ft. of open concept luxurious living space perfect for large scale entertaining. From the moment you enter, youll be captivated by the spacious open-concept design and impeccable craftsmanship. As you enter through the arched front doors you are greeted with a large foyer that overlooks the sunken formal living room. The rear of the home is a real showstopper with floor to ceiling windows that span then entire rear of the home, 18 ceilings in the great room and chef inspired kitchen. Upstairs, the home boasts three generous sized bedrooms, each with its own private ensuite providing ultimate comfort and privacy for family members and guests. The primary suite offers a serene escape with a large walk-in closet space and a spa-like ensuite all while enjoying clear view of the backyard. A full-size laundry room is also found on the second level. A fully finished basement offers a large recreation and games space with built-in wet bar and two full size wine fridges. A fourth bedroom and fully washroom and spacious home gym are also found on this level. The property is beautifully landscaped, creating a peaceful outdoor oasis complete with a saltwater pool, perfect for summer relaxation as well as plenty of grass space. A charming coach house, featuring a 3-piece bathroom, offers additional flexibility whether as a guest suite or secondary home office. This exceptional home seamlessly combines timeless charm with modern luxury, offering the best of both worlds. Whether enjoying the expansive interior, relaxing by the pool, or strolling to the lake, this residence provides an unparalleled lifestyle in one of Oakvilles most sought-after neighbourhoods!
Ask about this home
A HOMEH agent will answer your questions about this home.
Around this home
Daily convenience, out of 100, from the distances below
Schools nearby
School rating, out of 10.
Helpful calculators
Your HOMEH agent

"I would see it this week."