

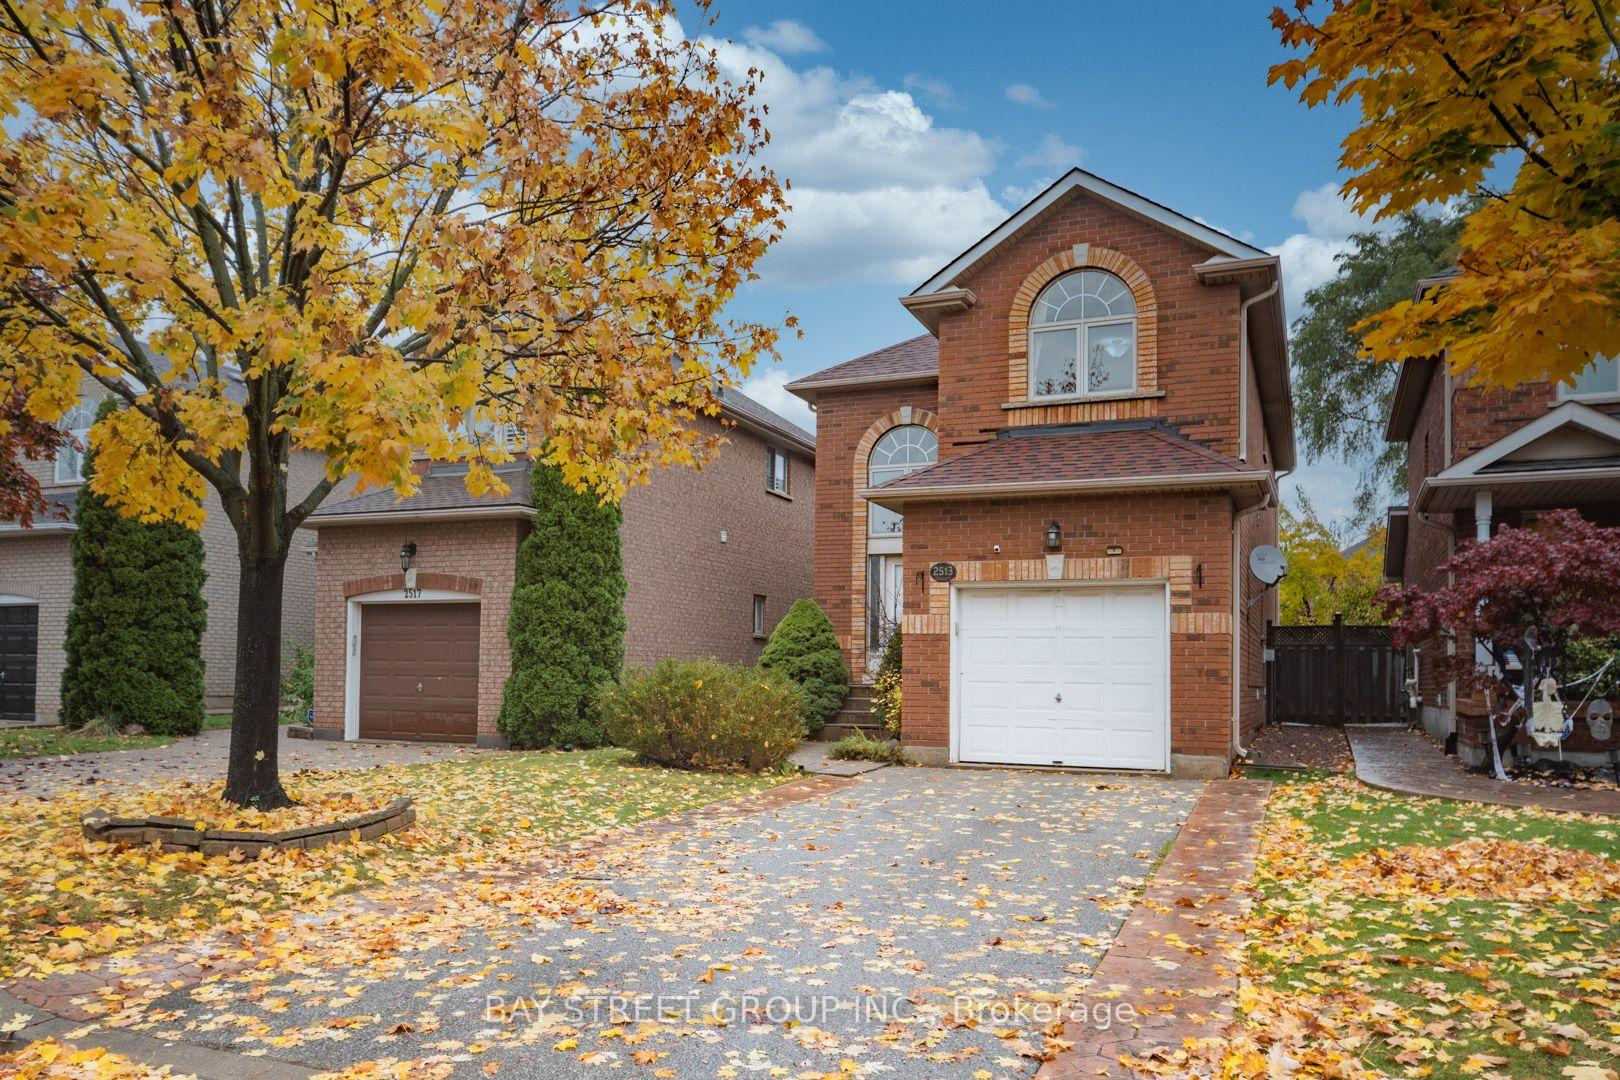
2513 Longridge Crescent
2513 Longridge Crescent
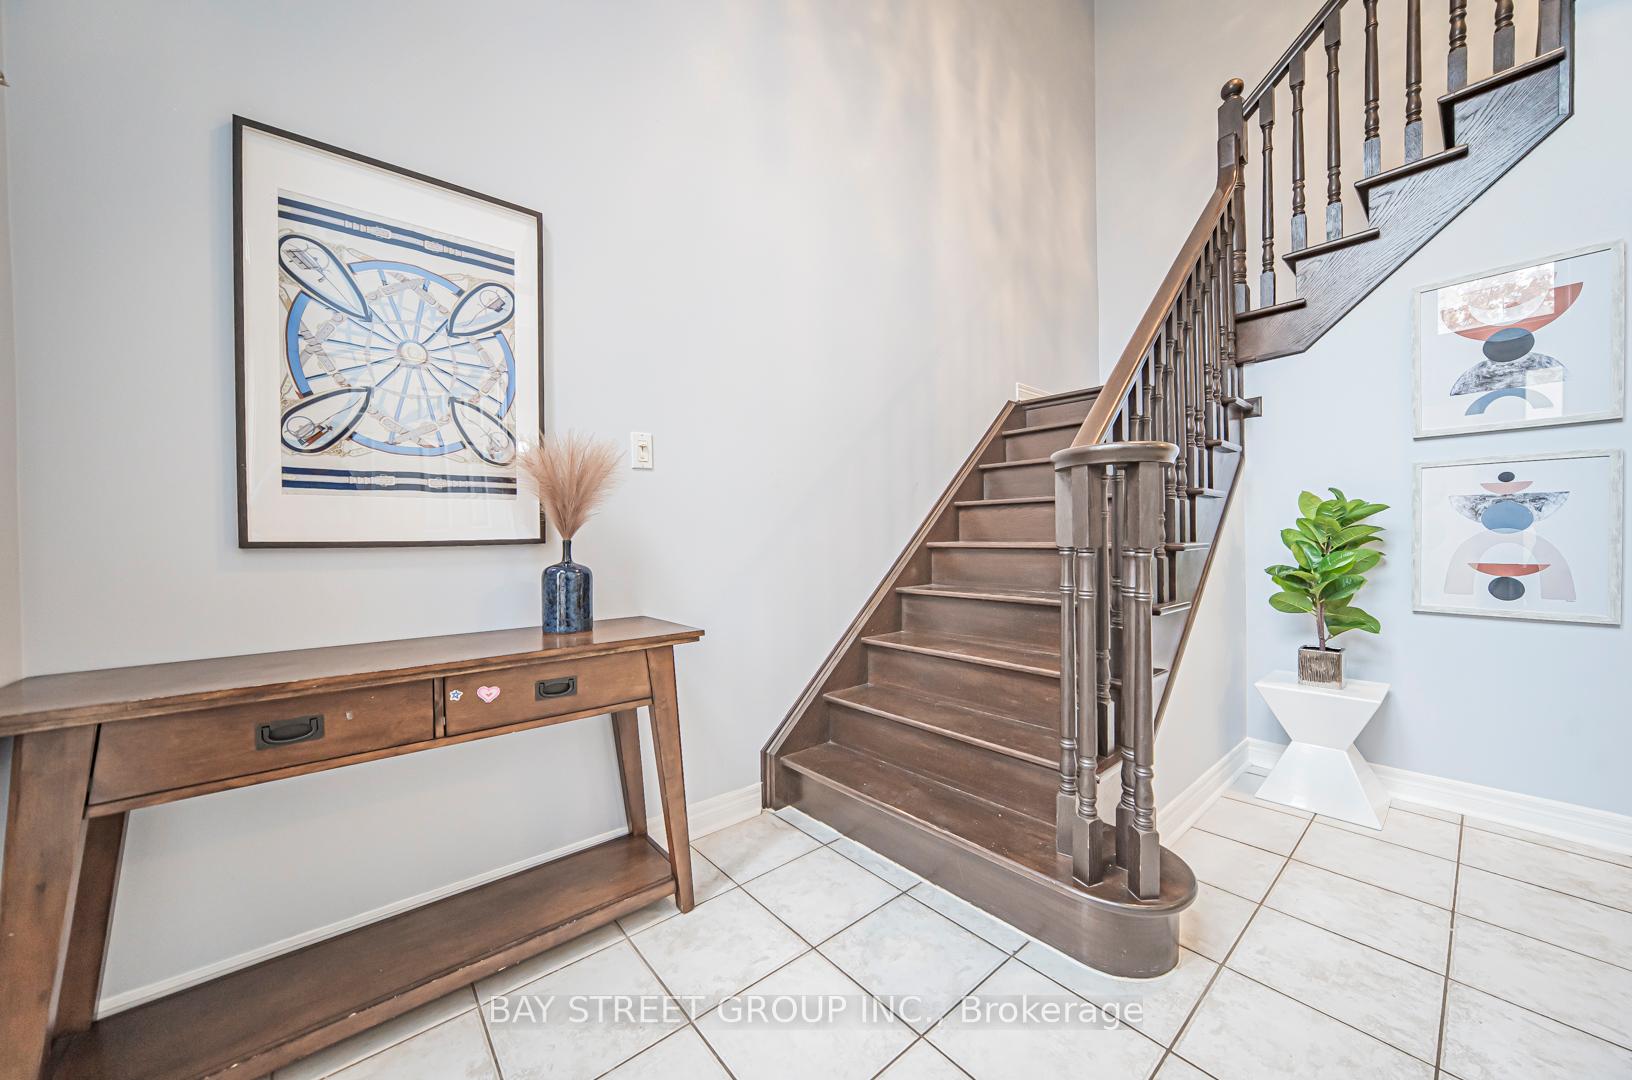 See all 29 photos
Property history
Facts and features
- BasementFinished
- Age of home16–30 years
- Water, sewerMunicipal
- HeatingForced air
- Hardwood floors
- Fireplace
- Central air
The homeDetached, 2-storey, Age 16–30 years
- TypeDetached
- Style2-storey
- Age16–30 years
- Living space1,500–2,000 sq ft
- BasementFinished
InsideFireplace Yes, natural gas, Ceramic, Hardwood, Main level
- FireplaceYes, natural gas
- FlooringCeramic, Hardwood
- LaundryMain level
- Rooms above ground12
- Bedrooms3
- Bathrooms4
- Kitchens1
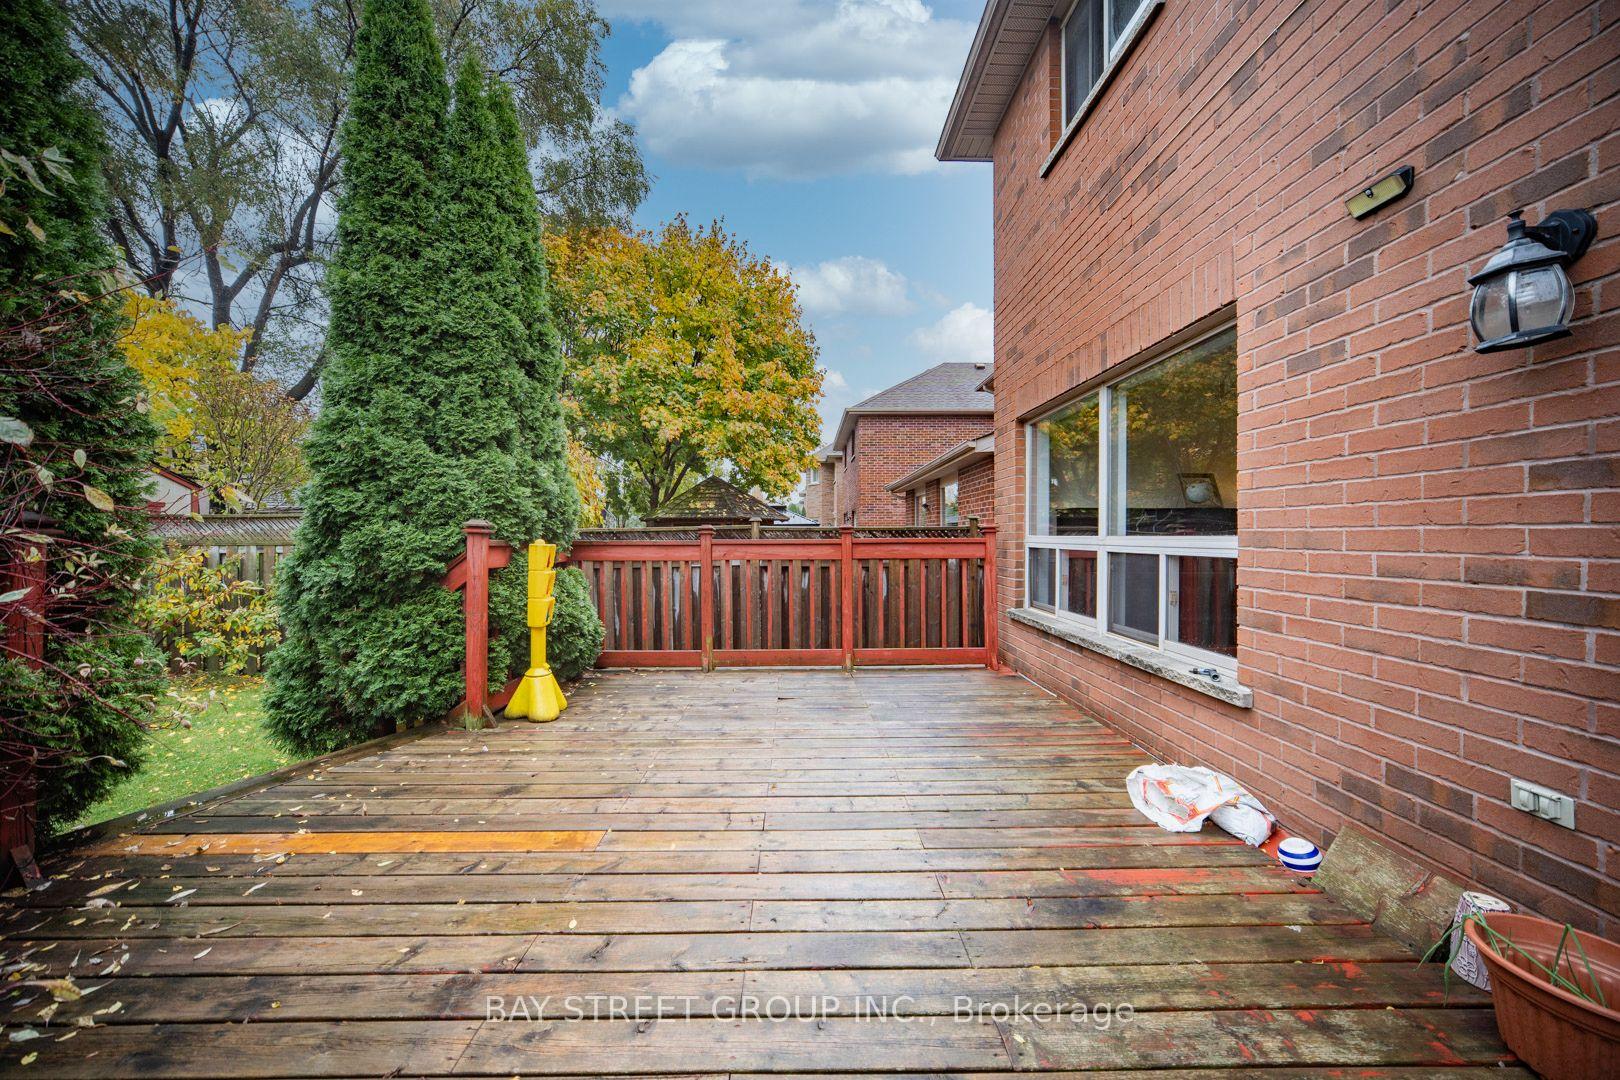
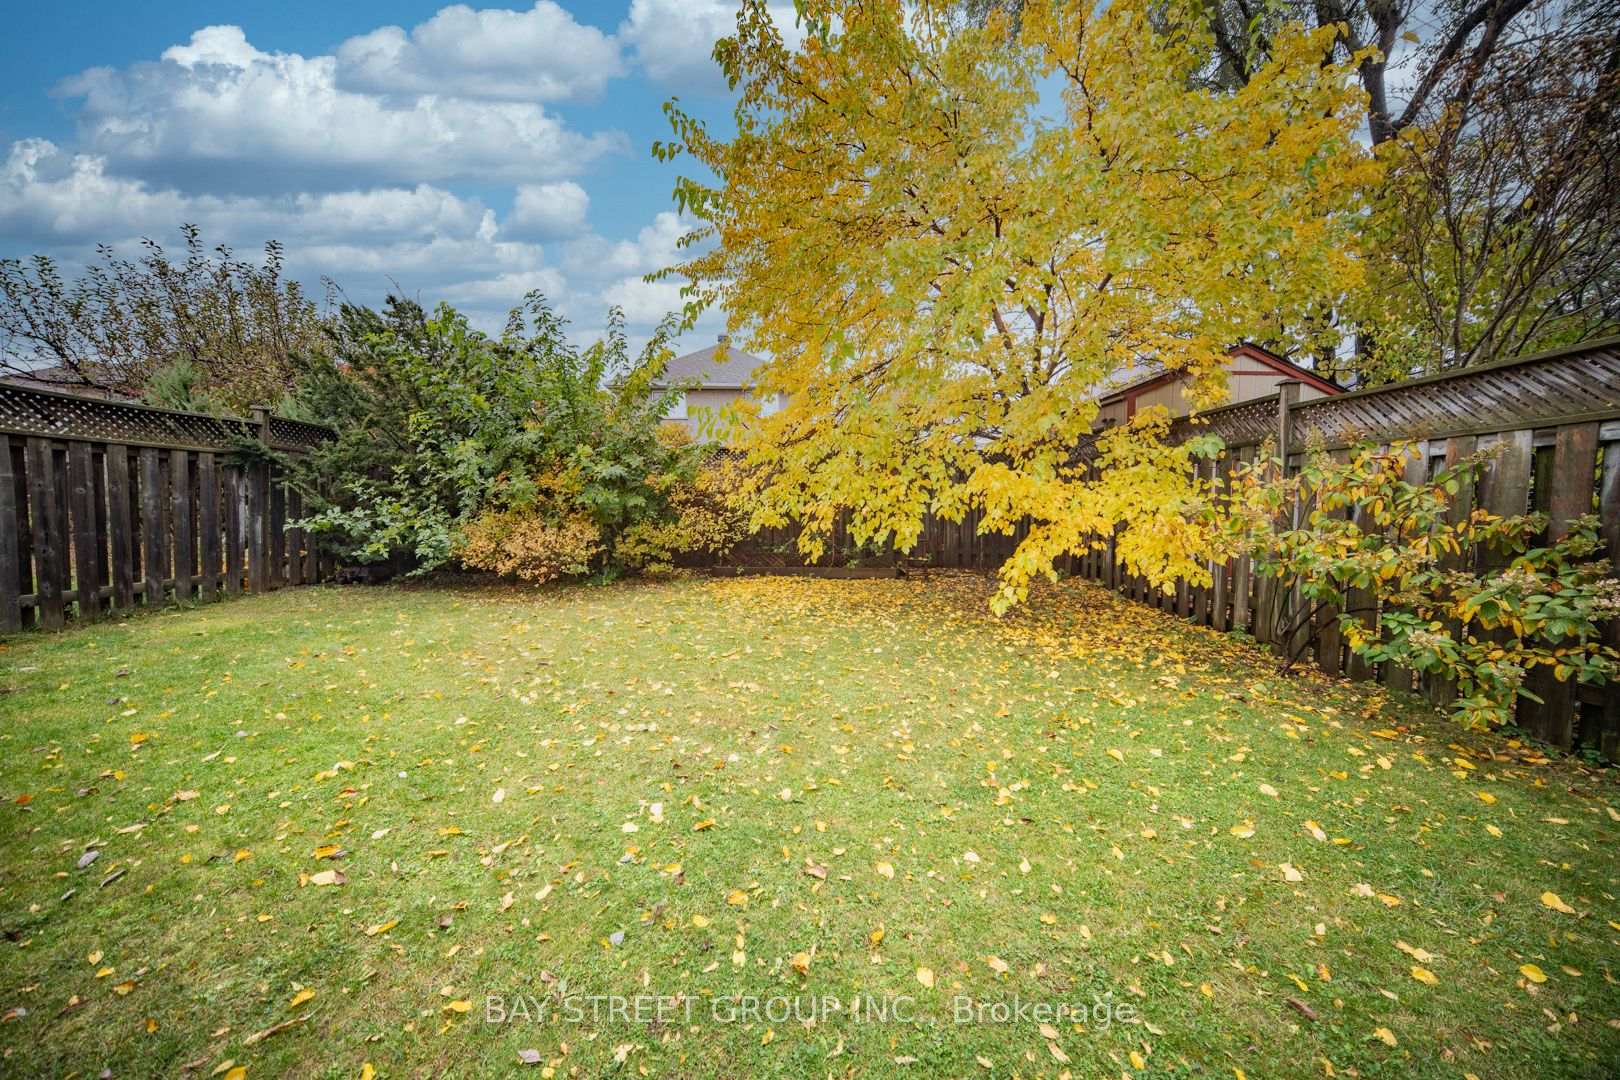
Outside and lotBrick, Asphalt shingle, Concrete
- ExteriorBrick
- RoofAsphalt shingle
- FoundationConcrete
- Size31.17 × 119.55 ft
- ZoningRL9
Parking1 Garage, Attached, Available
- Spaces1 Garage
- GarageAttached
- DrivewayAvailable
Heating, water and powerForced air, gas, Central air, Municipal water
- HeatingForced air, gas
- CoolingCentral air
- WaterMunicipal water
- SewerMunicipal sewer
Costs and taxesTaxes $4,806 a year, HST included in the price, Hwt$42.91/month
- Taxes, 2024$4,806 a year
- HSTHST included in the price
- Rental itemsHwt$42.91/month
Included in the saleFridge, stove, dishwasher, washer, dryer, range hood
- IncludedFridge, stove, dishwasher, washer, dryer, range hood
Listing detailsW11822592, Sold, Dec 2, 2024
- MLS® numberW11822592
- StatusSold
- Listed onDec 2, 2024
- Days on market11
- UpdatedDec 13, 2024
- Possession2025-01-08 / January 8, 2025
- Occupied byOwner
- Listing brokerageBAY STREET GROUP INC.
About this home
2513 Longridge Crescent, Oakville (River Oaks), ON L6H 6S2
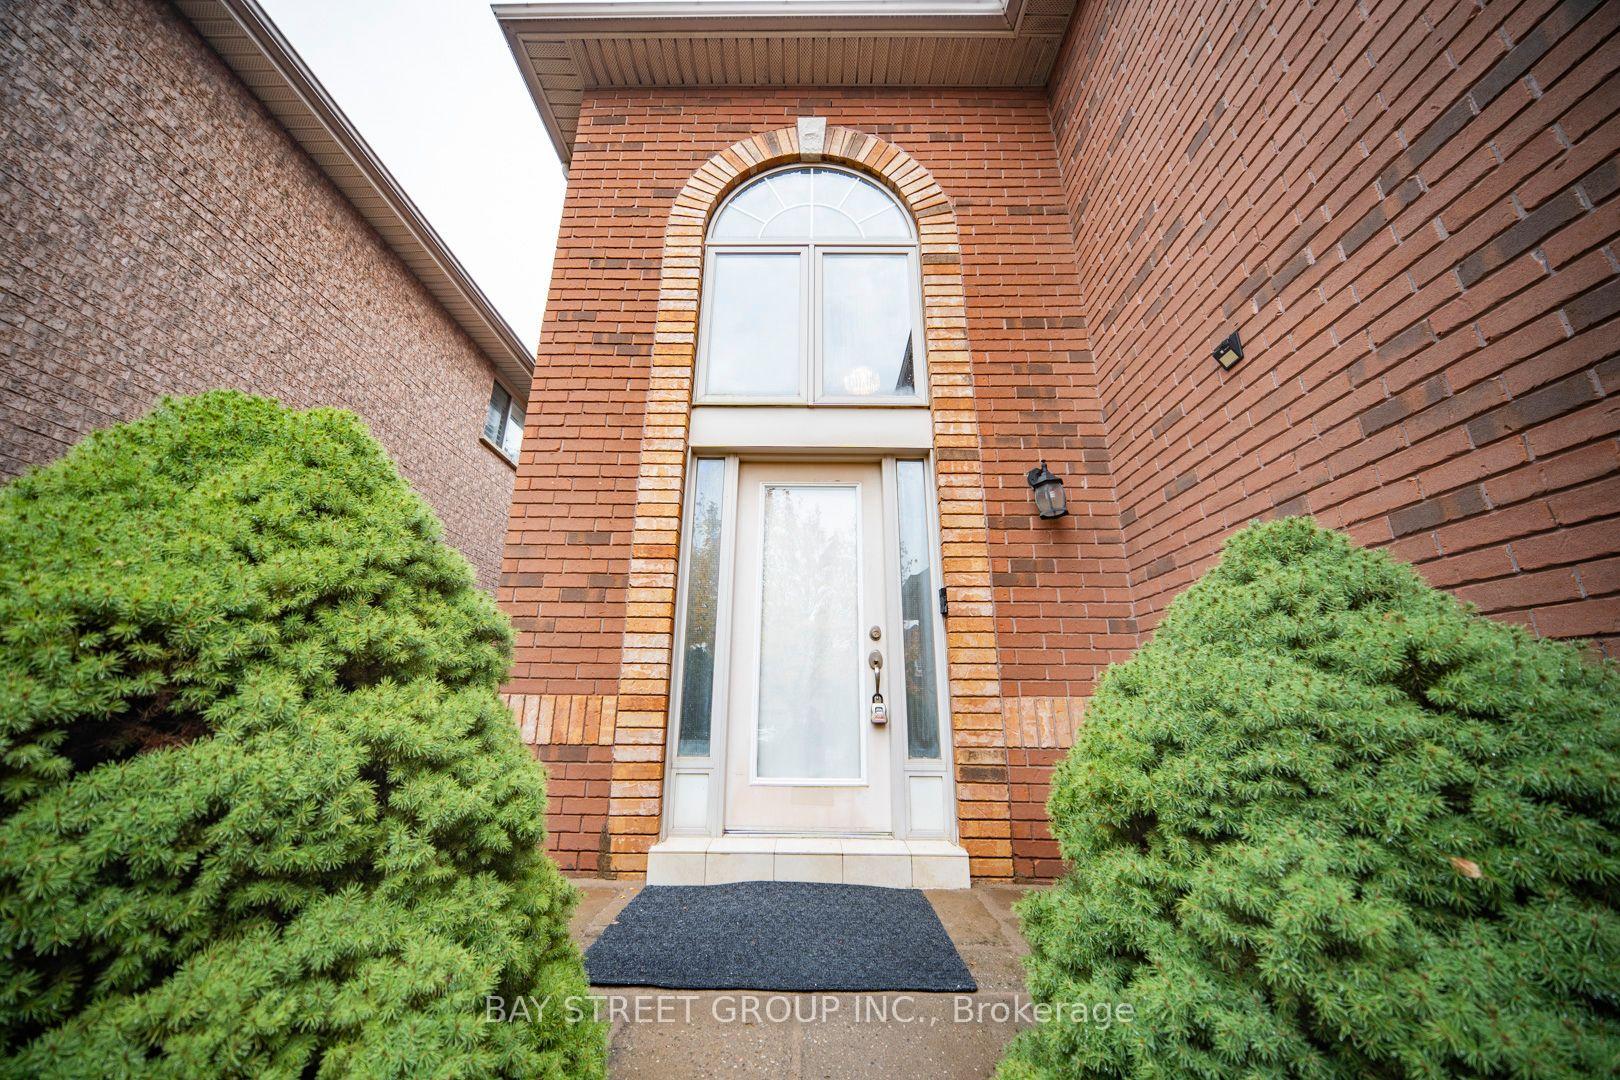
Client RemarksCozy and Charming Renovated 3 Bedroom House Nestled in the Coveted Oakville River Oaks community. Stunning 17' Ceiling In Foyer, Renovated and Modern Designed Kitchen in 2023, Hardwood in the Living Room and Throughout the 2nd Floor. Large Master With Newly Renovated 3 Pc Ensuite. Both Walk-in and regular closets are included in, offering ample storage. Two More Good-Size Bedrooms Provides Decent Living Spaces for Growing Family. Live and Enjoy the Top-rated schools,Walking Distance To 16 Mile Creek Trail, Park And Shopping Mall. This is The Place You Call Home!
Ask about this home
A HOMEH agent will answer your questions about this home.
Around this home
Daily convenience, out of 100, from the distances below
Schools nearby
School rating, out of 10.
Helpful calculators
Your HOMEH agent

"I would see it this week."