

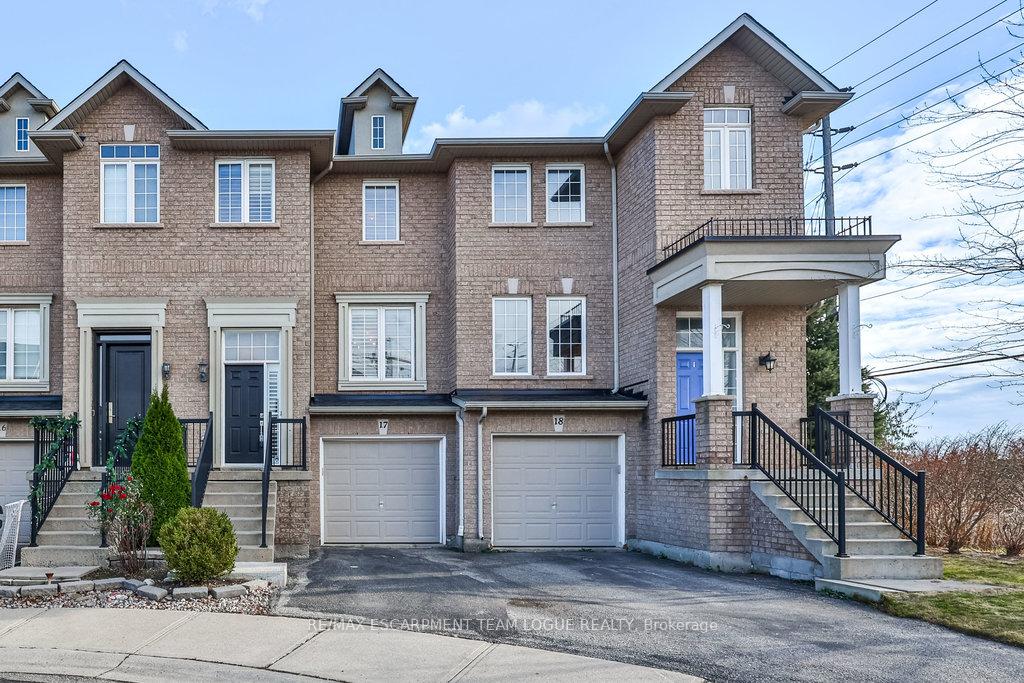
Unit 17, 2280 Baronwood Drive
Unit 17, 2280 Baronwood Drive
 See all 40 photos
Property history
Facts and features
- BasementNone
- Age of home6–15 years
- Water, sewerMunicipal
- HeatingForced air
- Fireplace
- Central air
The homeFreehold Townhouse, 3-storey, Age 6–15 years
- Type: Freehold Townhouse
- Style: 3-storey
- Age: 6–15 years
- Living space: 2,000–2,500 sq ft
- Basement: None
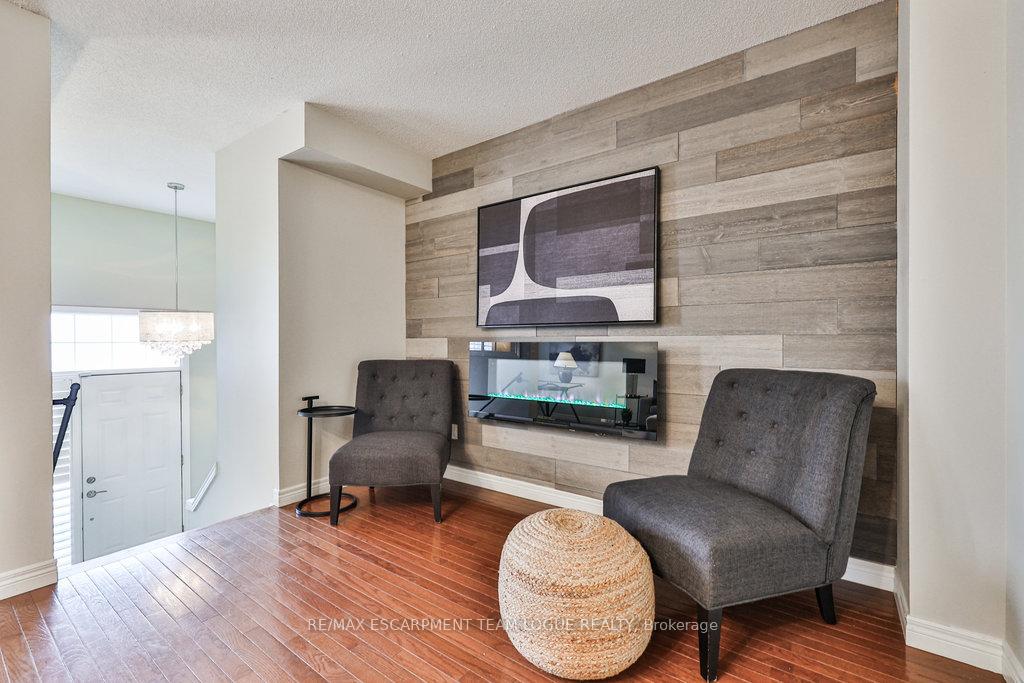
InsideFireplace Yes, Main level, Rooms above ground 6
- Fireplace: Yes
- Laundry: Main level
- Rooms above ground: 6
- Bedrooms: 2
- Bathrooms: 4
- Kitchens: 1
Outside and lotBrick, Asphalt shingle, Poured concrete
- Exterior: Brick
- Roof: Asphalt shingle
- Foundation: Poured concrete
- Size: 19.23 ft frontage
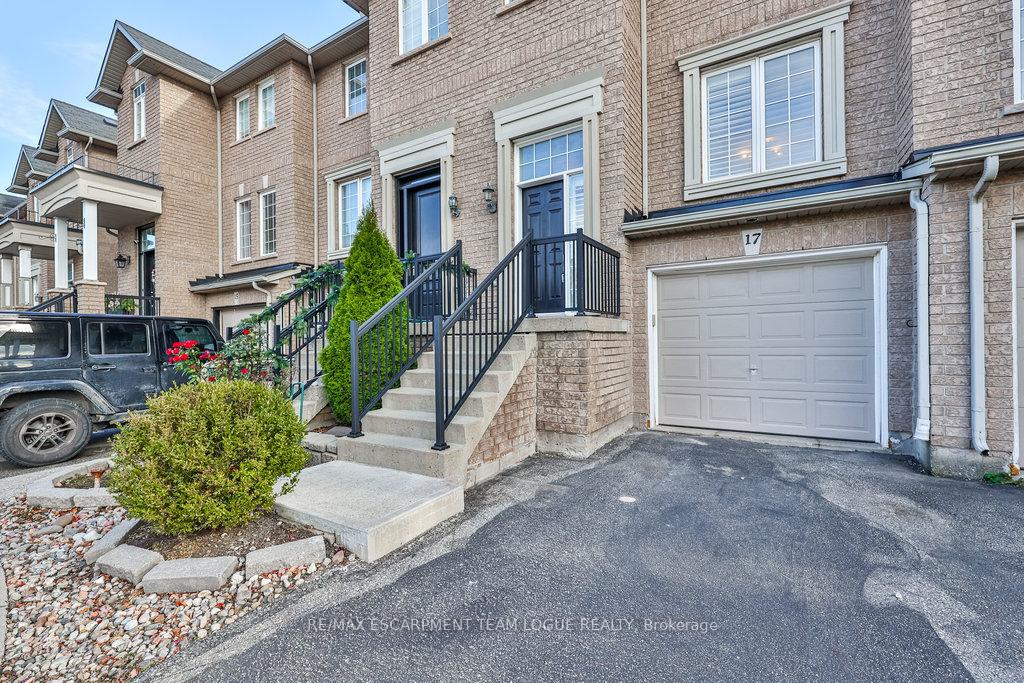
Parking1 Garage, Attached, Private
- Spaces: 1 Garage
- Garage: Attached
- Driveway: Private
Heating, water and powerForced air, gas, Central air, Municipal water
- Heating: Forced air, gas
- Cooling: Central air
- Water: Municipal water
- Sewer: Municipal sewer
Costs and taxesTaxes $3,907 a year, HST included in the price, Hot water heater
- Taxes, 2024: $3,907 a year
- HST: HST included in the price
- Rental items: Hot water heater
Included in the saleFridge, stove, dishwasher, washer, dryer, all electrical light fixtures, all window coverings, all bathroom mirrors, gdo, electric fireplace + remote, tv mount , bbq "as is"
- Included: Fridge, stove, dishwasher, washer, dryer, all electrical light fixtures, all window coverings, all bathroom mirrors, gdo, electric fireplace + remote, tv mount , bbq "as is"
Listing detailsW11881348, Sold, Dec 4, 2024
- MLS® number: W11881348
- Status: Sold
- Listed on: Dec 4, 2024
- Days on market: 12
- Updated: Dec 16, 2024
- Possession: To Be Determined
- Occupied by: Vacant
- Listing brokerage: RE/MAX ESCARPMENT TEAM LOGUE REALTY
About this home
Unit 17, 2280 Baronwood Drive, Oakville (Westmount), ON L6M 5J8
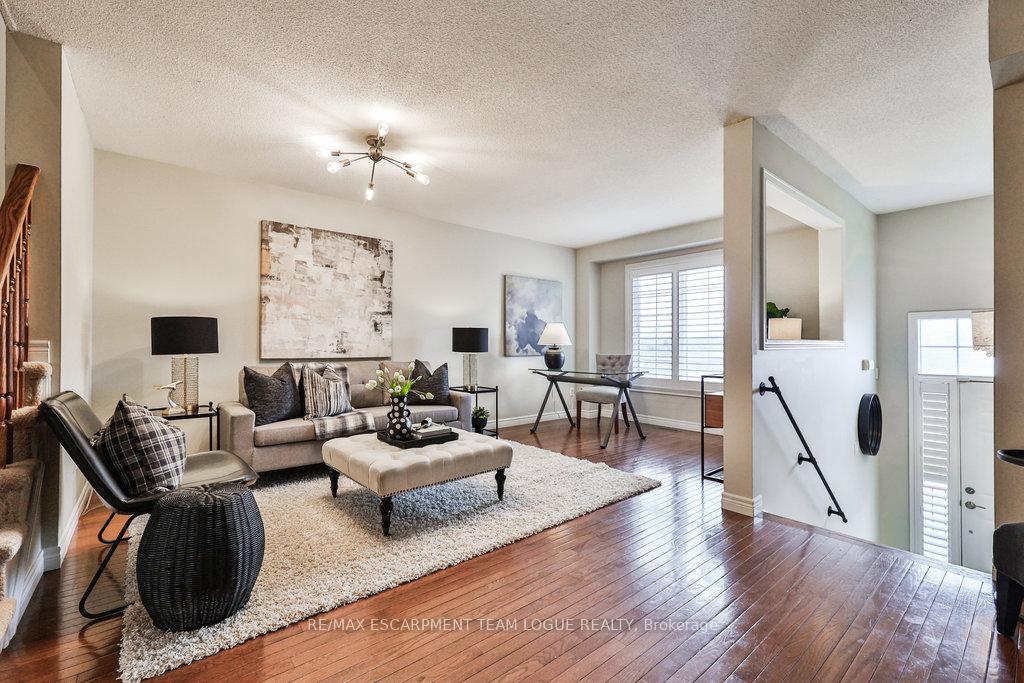
Welcome home. Beautiful townhome is nestled at the end of a quiet family friendly cul-de-sac with over 2,000 sq/ft of living space. The sun filled main flr open concept liv & din area, hrwd flrs, a fireplace, & convenient powder rm. The updated kitchen features quartz, stainless appliances, custom white cabinetry & a built-in breakfast nook along w/walk-out to an upper deck overlooking the back yard. Upstairs you will find a generously sized primary bdrm w/walk-in closet & luxurious 4-pce ensuite, along w/ a large 2nd bdrm that can easily be converted into a 3rd bdrm & a 4-pce fam bath. Completing this home is the fully finished above ground basement, w/access to the garage, laundry rm, & walk out to a fully fenced backyard deck. Conveniently located by excellent schools, coffee shops, parks, and the scenic Fourteen Mile Creek walking trails.
Ask about this home
A HOMEH agent will answer your questions about this home.
Around this home
Daily convenience, out of 100, from the distances below
Schools nearby
School rating, out of 10.
Helpful calculators
Your HOMEH agent

"I would see it this week."