

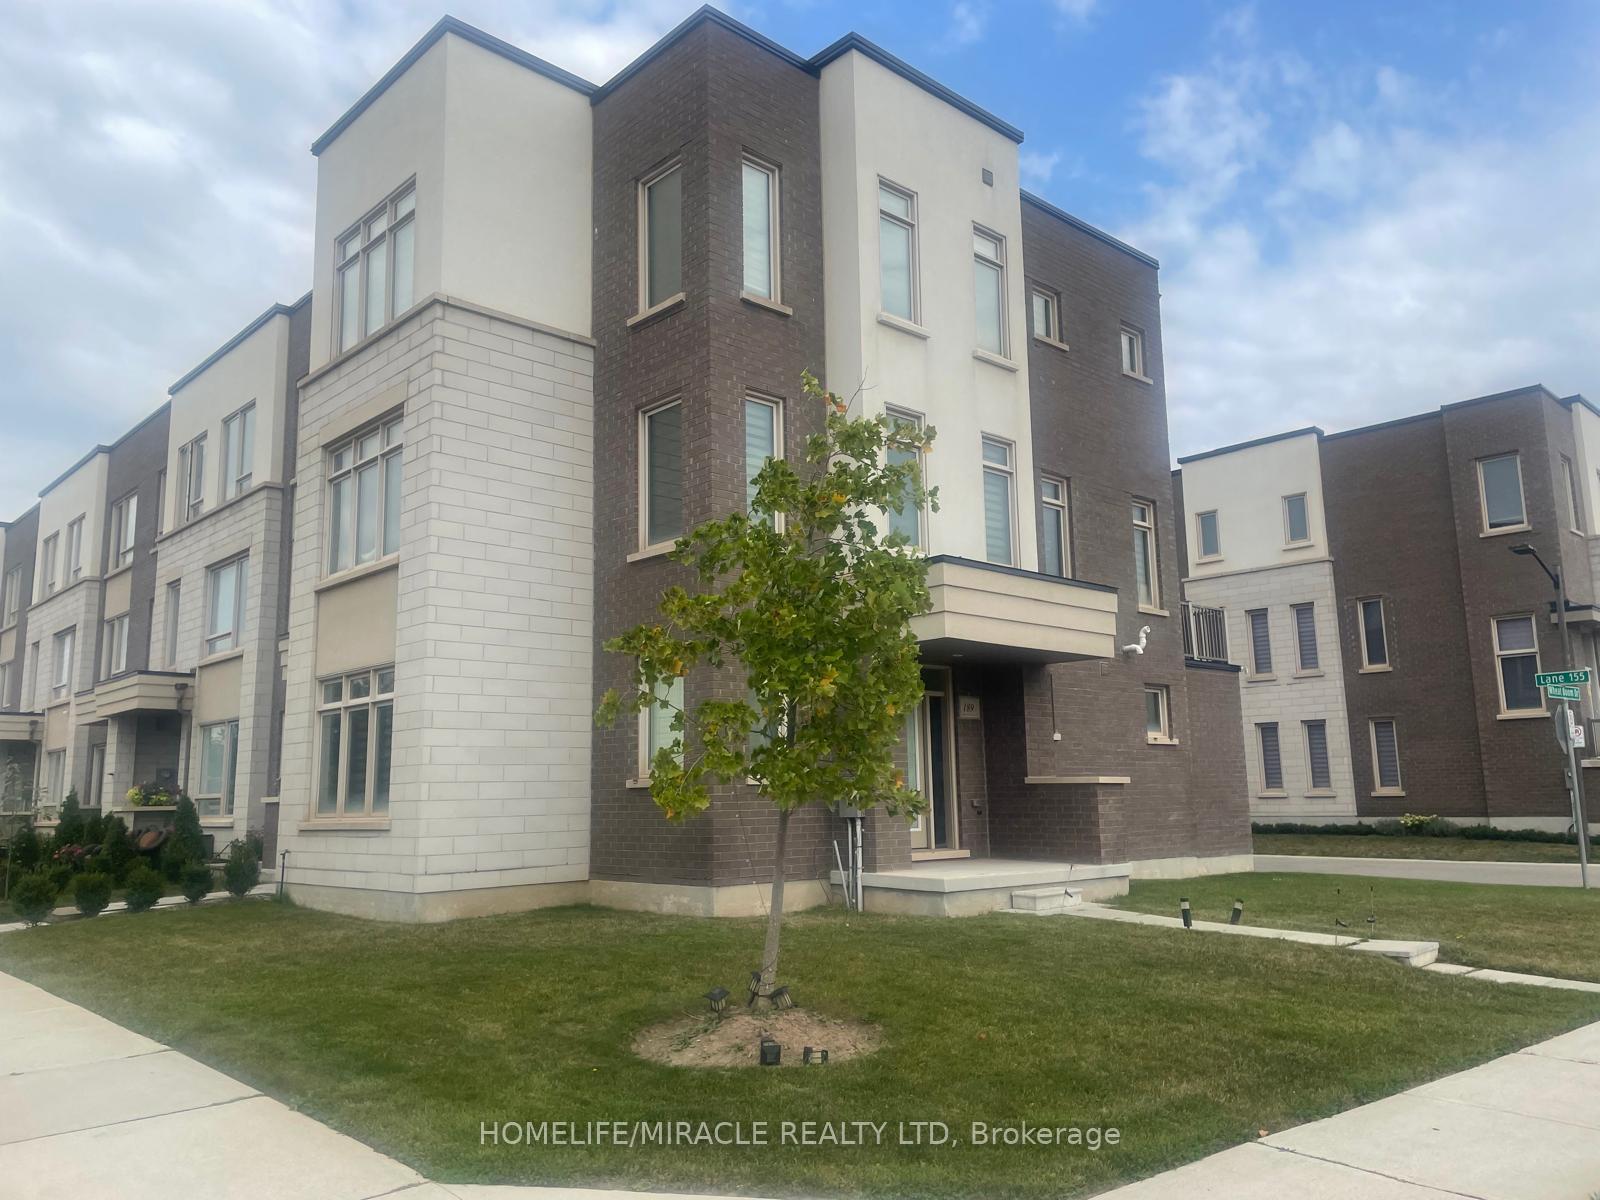
189 Wheat Boom Drive S
189 Wheat Boom Drive S
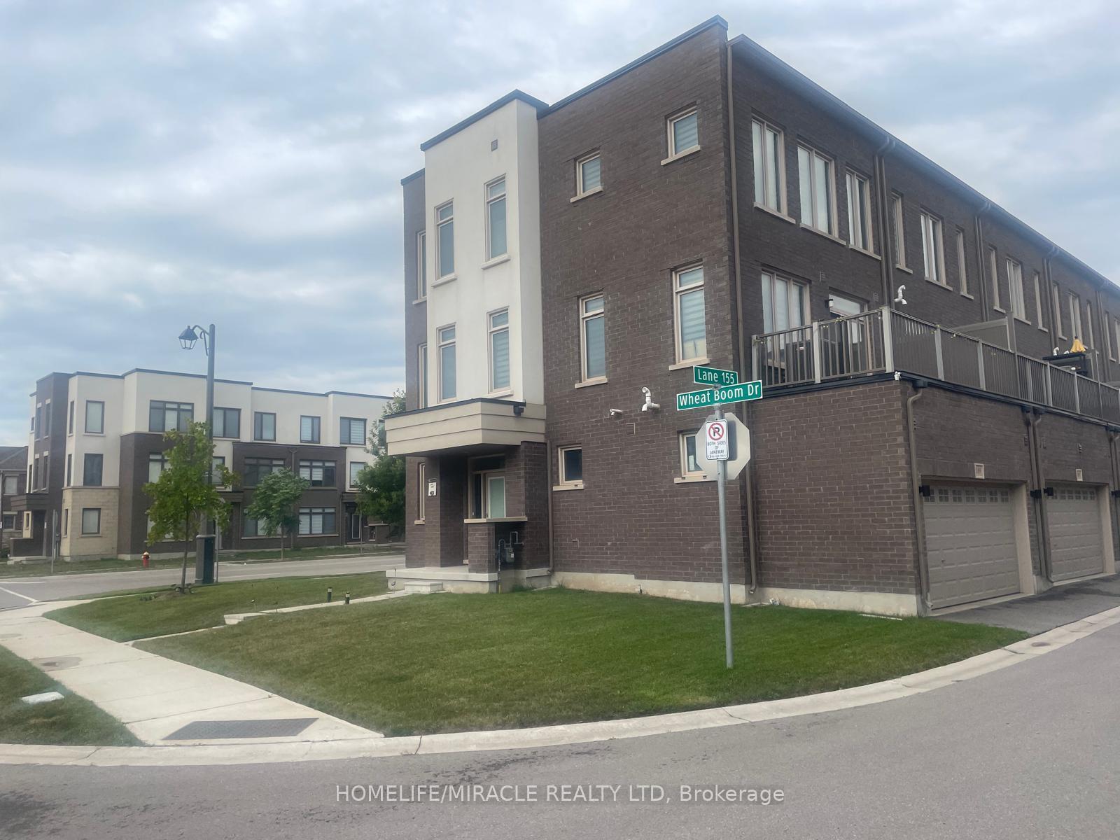
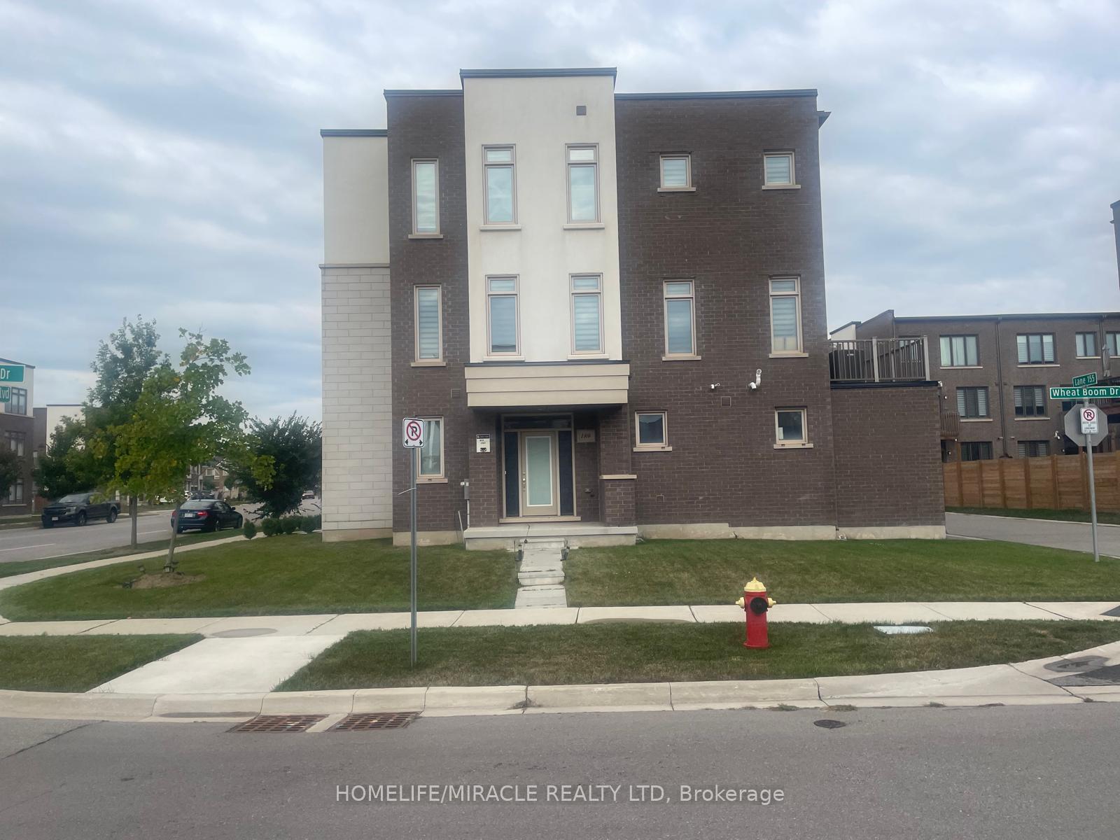
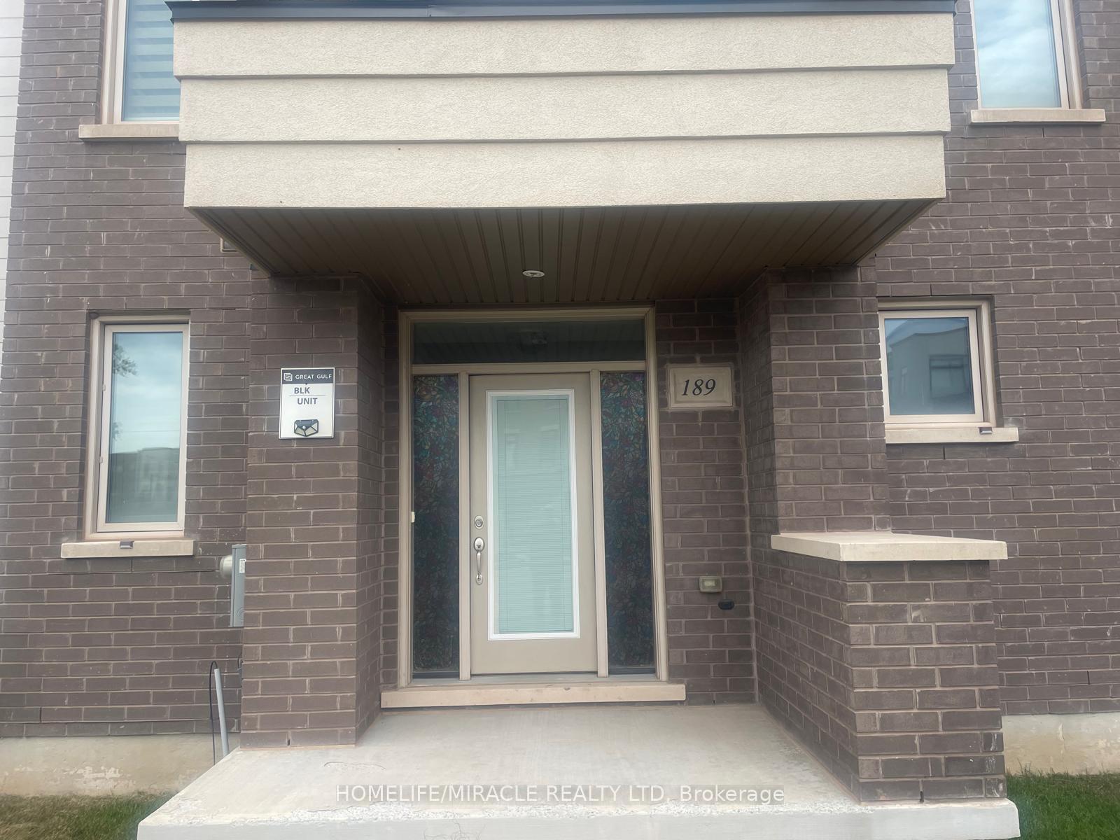
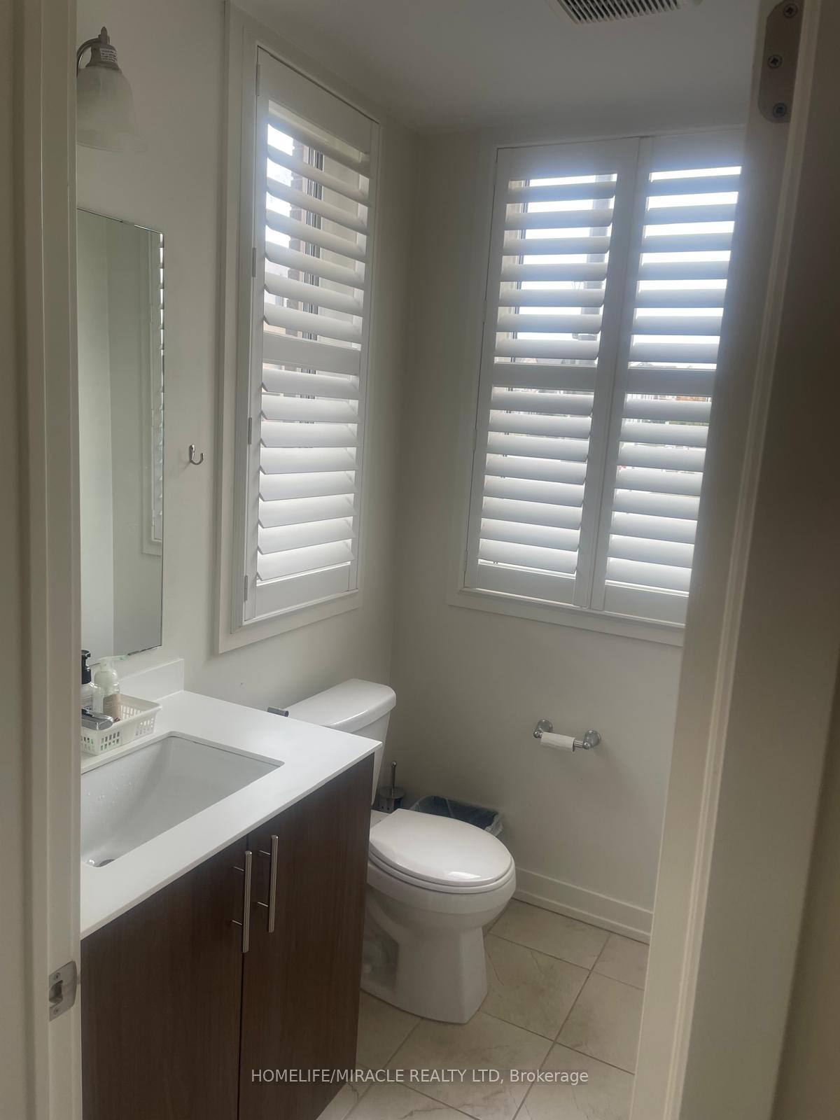 See all 30 photos
Property history
- $1,296,000ExpiredList: 2024-09-10|End: 2024-12-09|90 daysW9310870
Facts and features
- BasementNone
- Age of home6–15 years
- Price per sq ft~$576
- Water, sewerMunicipal
- Central air
The homeFreehold Townhouse, 3-storey, Age 6–15 years
- Type: Freehold Townhouse
- Style: 3-storey
- Age: 6–15 years
- Living space: 2,000–2,500 sq ft
- Basement: None
InsideCentral vacuum, water softener, Rooms above ground 7, 3 + 1 in the basement
- Features: Central vacuum, water softener
- Rooms above ground: 7
- Bedrooms: 3 + 1 in the basement
- Bathrooms: 4
- Kitchens: 1
- Family room: Yes
Outside and lotBrick front, Asphalt shingle, Concrete
- Exterior: Brick front
- Roof: Asphalt shingle
- Foundation: Concrete
- Size: 48.78 × 37.91 ft
- Shape: Other
- Zoning: TUC sp:18
Parking2 Garage, Attached
- Spaces: 2 Garage
- Garage: Attached
Heating, water and powerForced air, gas, Central air, Municipal water
- Heating: Forced air, gas
- Cooling: Central air
- Water: Municipal water
- Sewer: Municipal sewer
Costs and taxesTaxes $4,894 a year, HST included in the price, Hot water tank $ 60.12
- Taxes, 2024: $4,894 a year
- HST: HST included in the price
- Rental items: Hot water tank $ 60.12
- Under contract: Hot water tank-gas
NearbyPublic transit
- Close to: Public transit
Listing detailsW9310870, Expired, Sep 10, 2024
- MLS® number: W9310870
- Status: Expired
- Listed on: Sep 10, 2024
- Days on market: 90
- Updated: Dec 9, 2024
- Possession: 2024-12-09 / December 9, 2024
- Occupied by: Owner
- Listing brokerage: HOMELIFE/MIRACLE REALTY LTD
About this home
189 Wheat Boom Drive S, Oakville (Glenorchy), ON L6H 0M1
Modern Executive Freehold Townhouse, built by Great Gulf Homes, living area 2,132 square feet, in the heart of Oakville. This 3 storey freehold townhouse has three bedrooms on upper level, with 3 full baths and a powder room on the Main level. This home has a study on the ground level which can be converted to in-law suite, also has the 4th bathroom with 3 pc Ensuite. This energy star rated home offers luxury and convenience. Enjoy life with top rated schools nearby, easy access to amenities close by, grocery stores, banks restaurants, all major highways 403/407/QEQ, malls, Sheridan College, trails and picturesque ponds, parks walking trails. The home Features 9 foot ceilings on all three levels, a 20 FT x 10 FT deck on the main level, offering a perfect blend of outdoor and indoor living. Kitchen has granite countertop on the island. The house has many upgrades as follows:-OPT Double Sink Ensuite Vanity.2.5 X 5 FT Standing Shower, Clear Glass Door, 6 high. Triple Glazed Windows Throughout the House, keeping the temperature well under control during summer and winter. Exterior Front Door with Blinds. Optional Shower in lieu of Linen/Gr Floor. Central Vacuum Cleaner installed in the Garage. Auto sprinklers installed in the front lawn4 Zones with 12 sprinklers, WIFI enabled with rain sensor. Rain soft Water softener installed for the full house (except garden).Zebra Blinds installed in all the rooms. This home being a corner unit, has 26 windows, providing ample sunlight through out the day. The front lawn is the largest size in the area with automatic sprinklers installed in 4 different zones, with 12 sprinklers, providing ample greenery. Fans installed for summer and winter air flow with lights in all the rooms, spread over 3 floors.
Ask about this home
A HOMEH agent will answer your questions about this home.
Around this home
Daily convenience, out of 100, from the distances below
Schools nearby
School rating, out of 10.
Helpful calculators
Your HOMEH agent

"I would see it this week."