

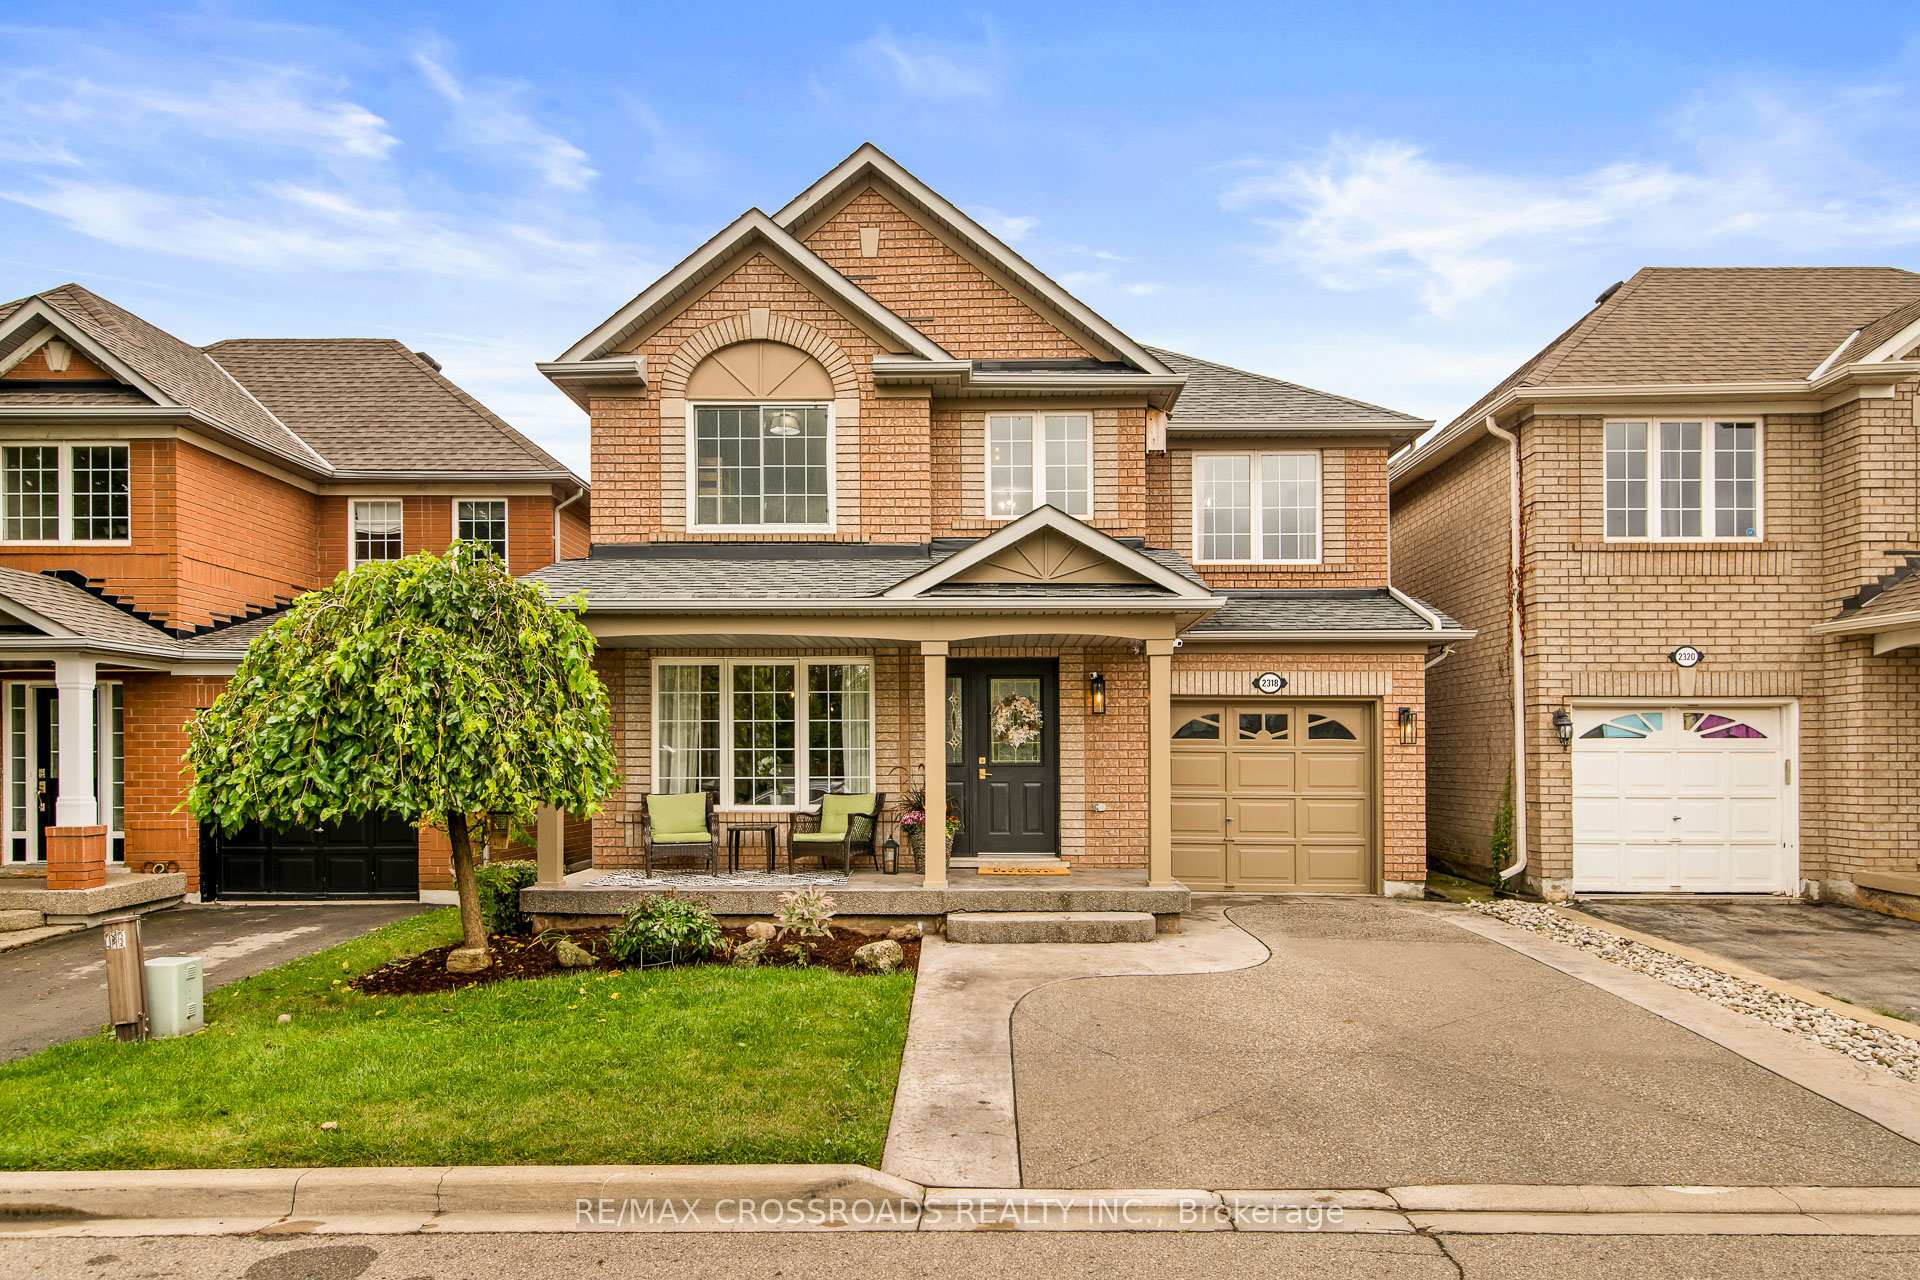
2318 Proudfoot Trail W
Detached Sold
1/402318 Proudfoot Trail W
Detached Sold
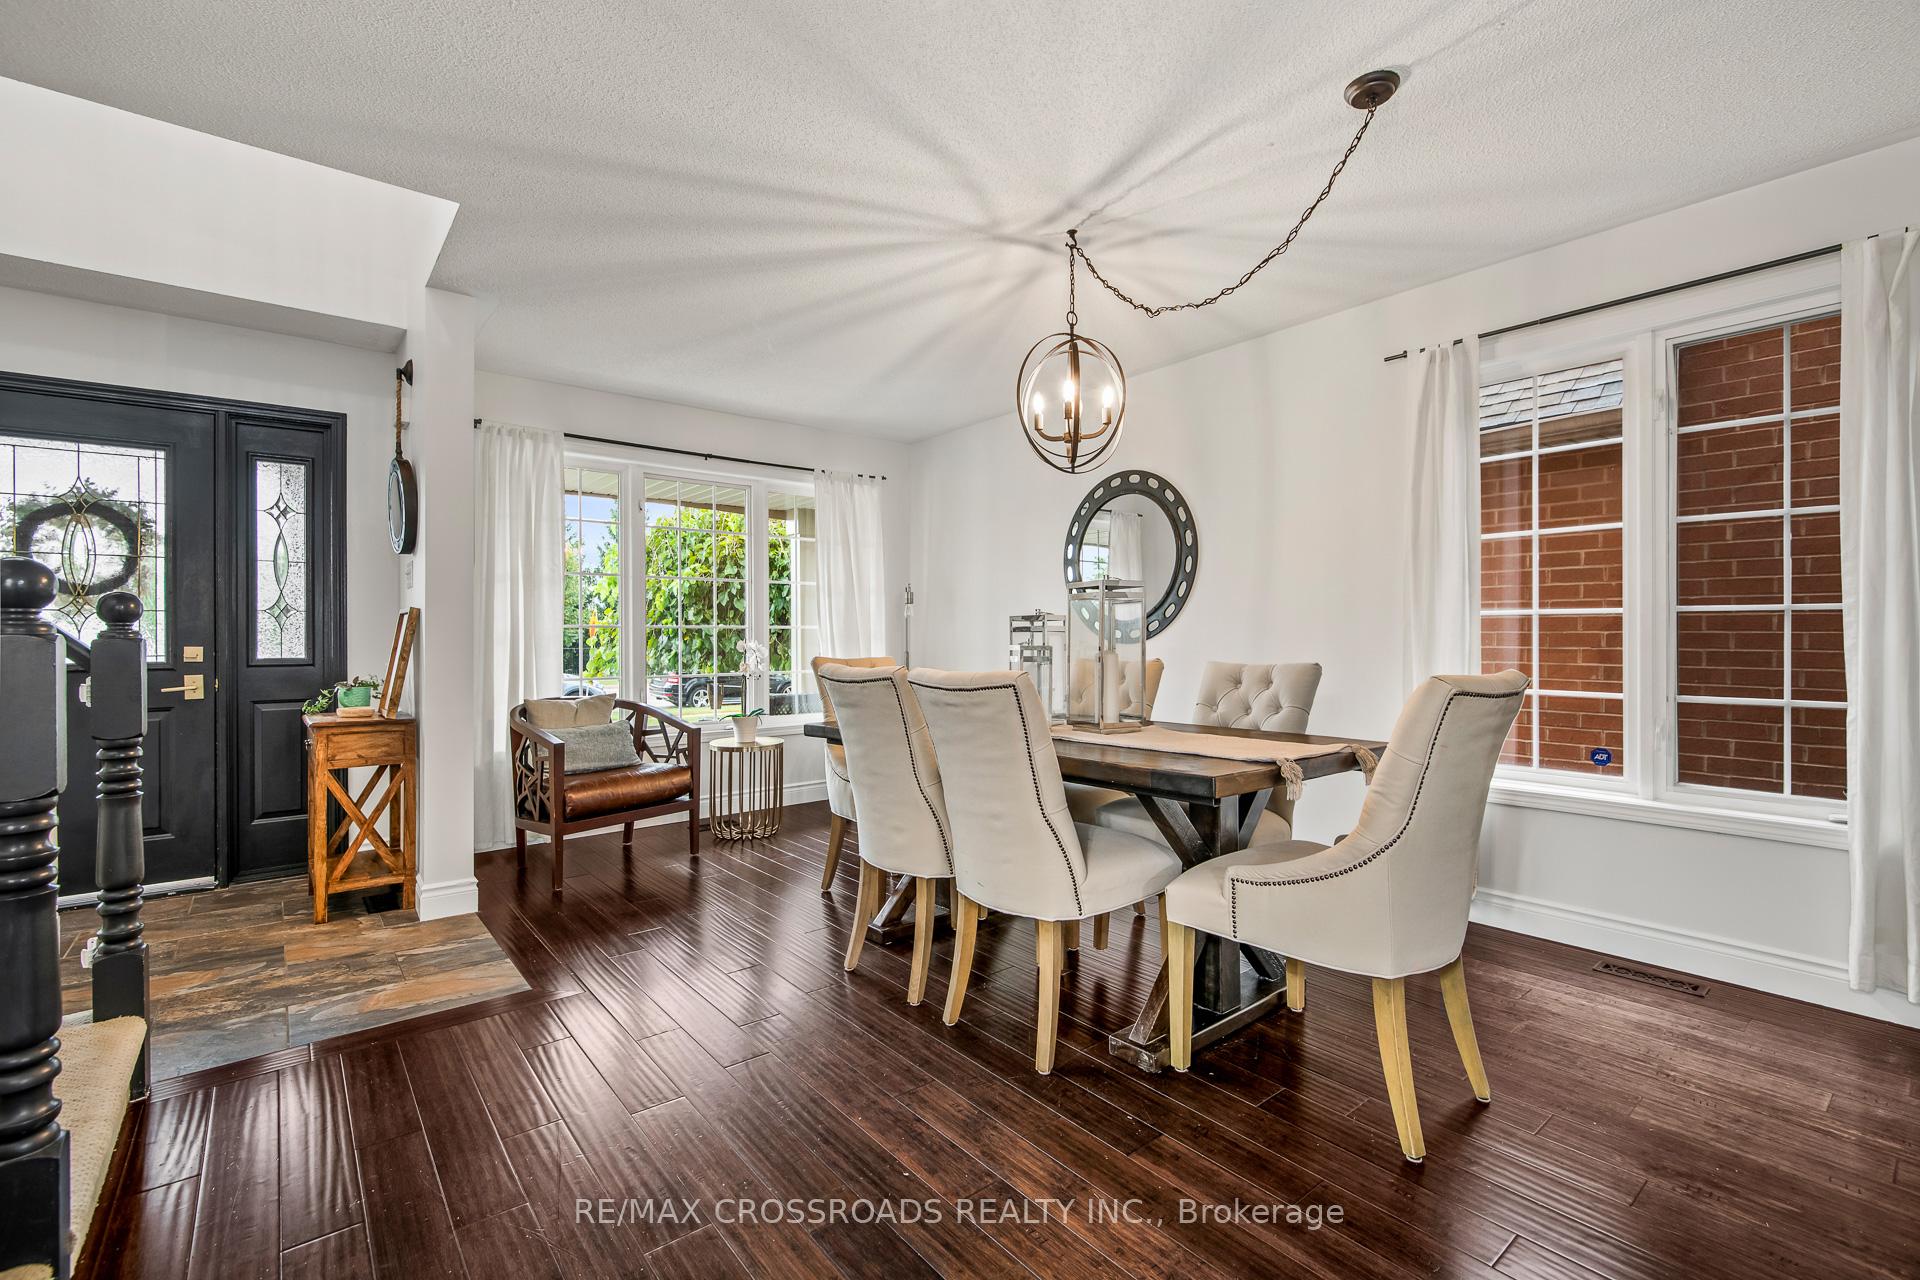 See all 40 photos
3+1 Bedrooms
3 Bathrooms
1 Garage
1.5K–2K sq.ft
36.09×75.46 ft
$4,990/yr
Property history
Facts and features
- BasementFinished
- Water, sewerMunicipal
- HeatingForced air
- CoolingCentral air
What stands out
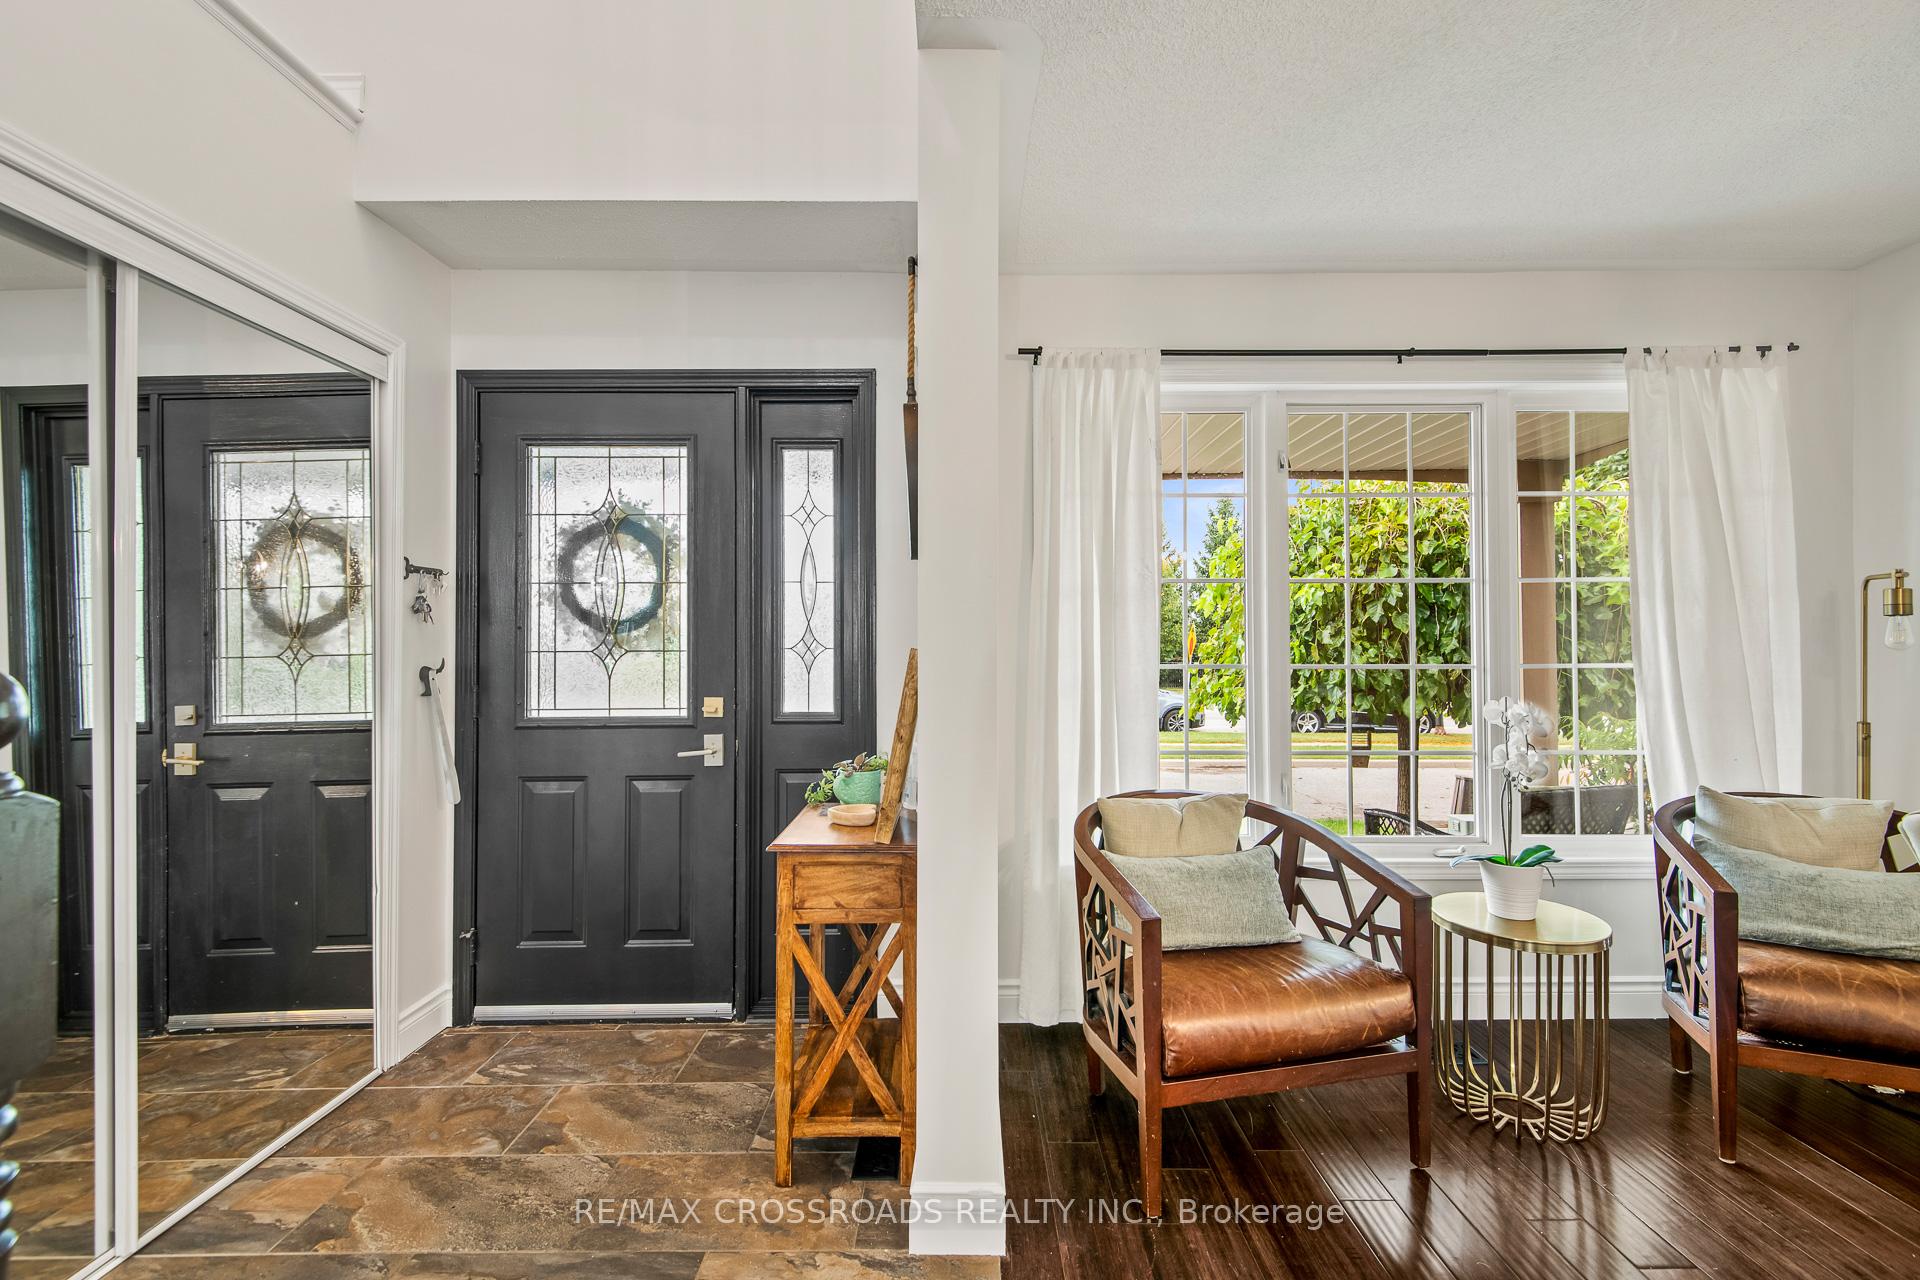
- Hardwood floors
- Fireplace
- Central air
The homeDetached, 2-storey, 1,500–2,000 sq ft
- Type: Detached
- Style: 2-storey
- Living space: 1,500–2,000 sq ft
- Basement: Finished
- View: Panoramic
- Waterfront: None
InsideFireplace Yes, natural gas, Hardwood, Broadloom, Lower level
- Fireplace: Yes, natural gas
- Flooring: Hardwood, Broadloom
- Laundry: Lower level
- Features: Other
- Security: Other
- Rooms above ground: 6
- Rooms in the basement: 3
- Bedrooms: 3 + 1 in the basement
- Bathrooms: 3
- Kitchens: 1
- Family room: Yes
Outside and lotBrick, Asphalt shingle, Poured concrete
Outside
- Exterior: Brick
- Roof: Asphalt shingle
- Foundation: Poured concrete
- Size: 36.09 × 75.46 ft
Parking1 Garage, Attached, Private double
- Spaces: 1 Garage
- Garage: Attached
- Driveway: Private double
Heating, water and powerForced air, gas, Central air, Municipal water
- Heating: Forced air, gas
- Cooling: Central air
- Water: Municipal water
- Sewer: Municipal sewer
Costs and taxesTaxes $4,990 a year, Hwt(r)
- Taxes, 2024: $4,990 a year
- Rental items: Hwt(r)
NearbyOther
- Close to: Other
Listing detailsW9369191, Sold, Sep 26, 2024
- MLS® number: W9369191
- Status: Sold
- Listed on: Sep 26, 2024
- Days on market: 71
- Updated: Dec 6, 2024
- Possession: 60 TBA
- Occupied by: Owner
- Listing brokerage: RE/MAX CROSSROADS REALTY INC.
About this home
2318 Proudfoot Trail W, Oakville (West Oak Trails), ON L6M 3Y2
OtherPanoramicOther
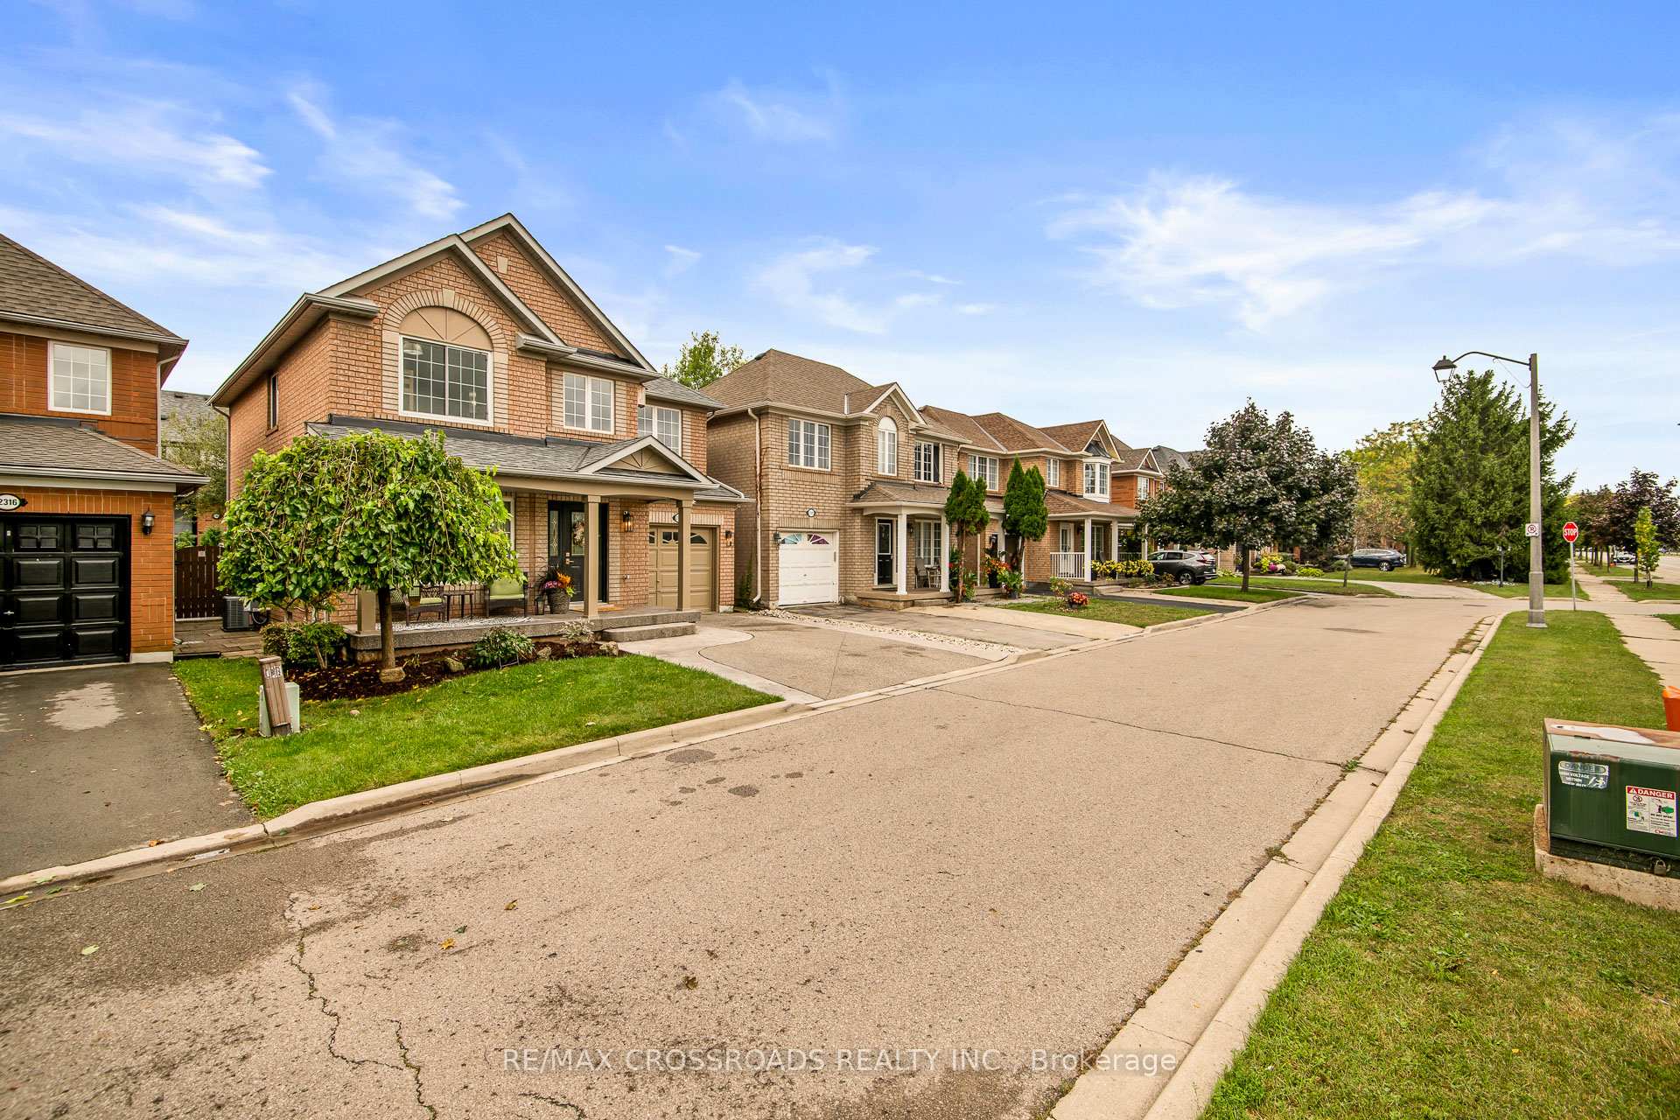
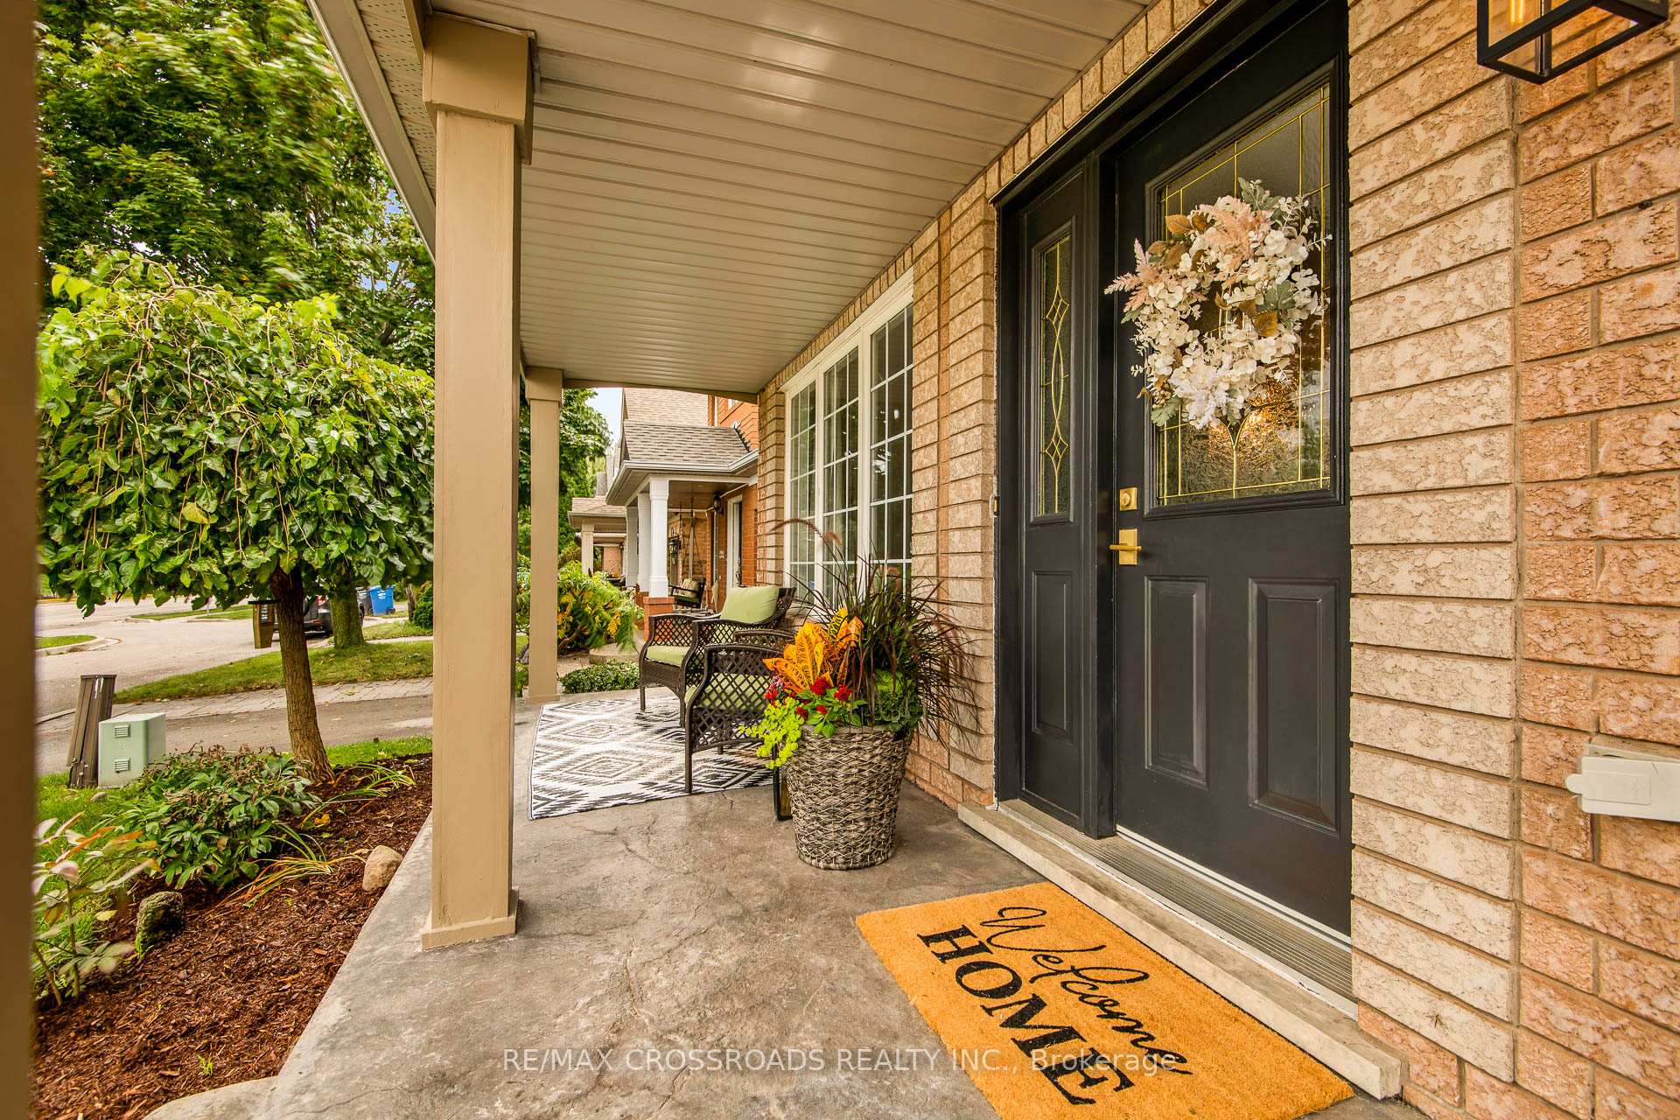
Gorgeous Two Storey Detached home facing green space, located in the sought after West Oak Trails Community easy access to Oakville's Crosstown trail. Spacious open concept living room and dining room. Large Family room with gas fireplace, and bay window,walk out from kitchen to backyard. Large primary room with walk in closet and ensuite bath. Finished basement with large recreation room laundry room and extra bedroom. Walking distance to shopping, library schools and Hospital and nature trail.
Read more
Ask about this home
A HOMEH agent will answer your questions about this home.
Ask a question
Thinking of selling your home?See what your home is worth today.
Around this home
West Oak Trails Blvd-Ptoudfoot
Errands
Parks
Schools
Daily convenience, out of 100, from the distances below
Parkmerry- go-rounds · 2 within 1 km9 min walk530 m
GroceryWest Oaks Convenience Store11 min walk702 m
SchoolForest Trail Public School (Elementary)8 min walk470 m
PharmacyShoppers Drug Mart16 min walk974 m
Cafés & foodBamboo Legend · 7 within 1 km15 min walk895 m
Gym & rec centrePine Glen Soccer Centre12 min walk719 m
HospitalOakville Trafalgar Memorial Hospital23 min walk1.4 km
WalkDriveStraight-line distance, open map data
Grocery0.7 km
Park0.5 km
Coffee1.0 km
Dining0.9 km
Gym0.7 km
Hospital1.4 km
Schools nearby
School rating, out of 10.
Forest Trail Public School (Elementary)elementary · Public · 0.5 km
10.0/10Excellent
West Oak Public Schoolelementary · Public · 0.9 km
8.0/10Excellent
St. Teresa of Calcutta Catholic Elementary Schoolelementary · Catholic · 0.9 km
7.7/10Good
Contact agent
Helpful calculators
Mortgage
Affordability
Closing costs
Land transfer tax
Property tax
Down payment
CMHC insurance
Stress test
Cashback Rebate
Your HOMEH agent

KimHOMEH agent · Oakville
"I would see it this week."
Ask Kim