

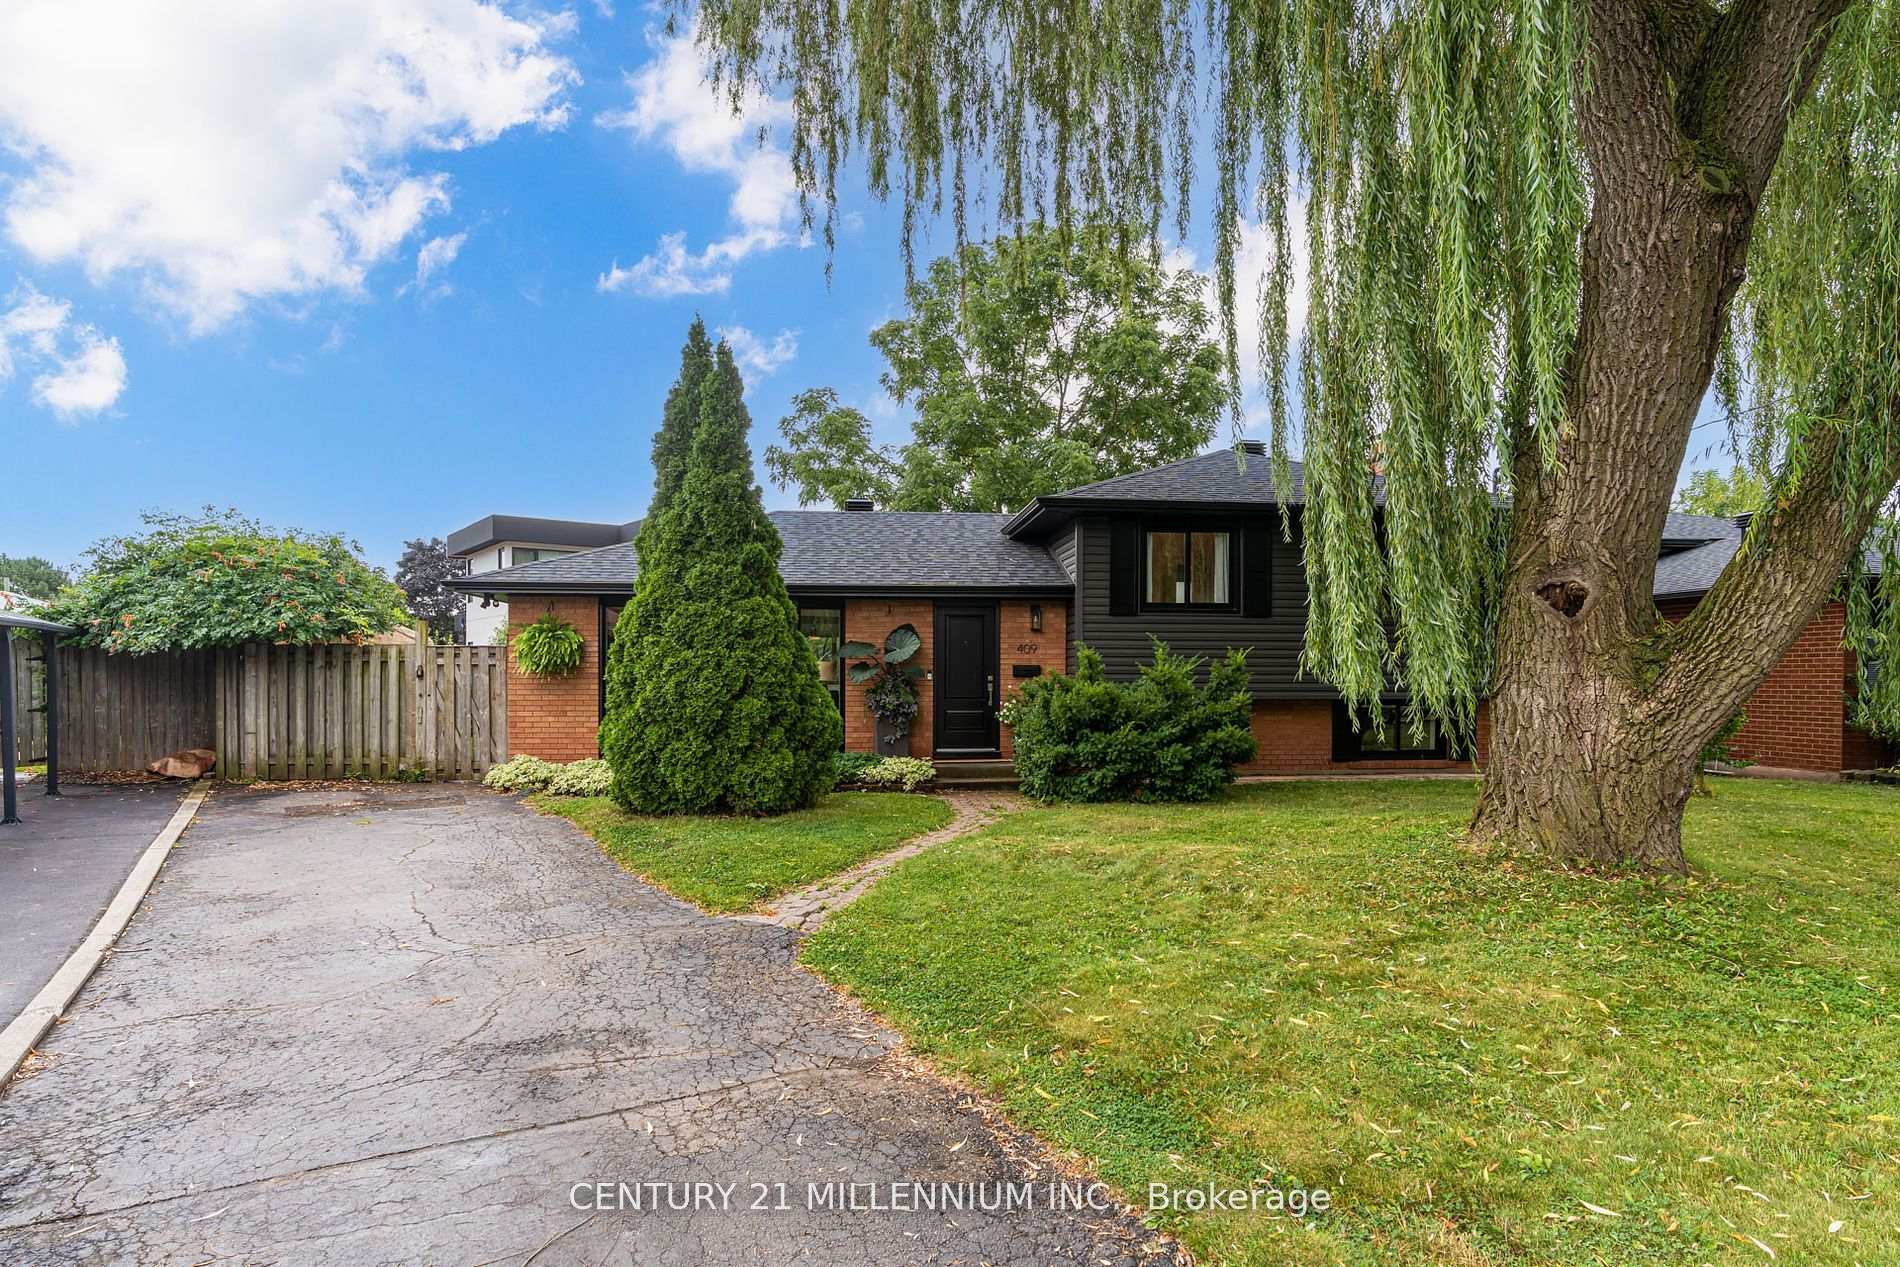
409 Scarsdale Crescent
409 Scarsdale Crescent
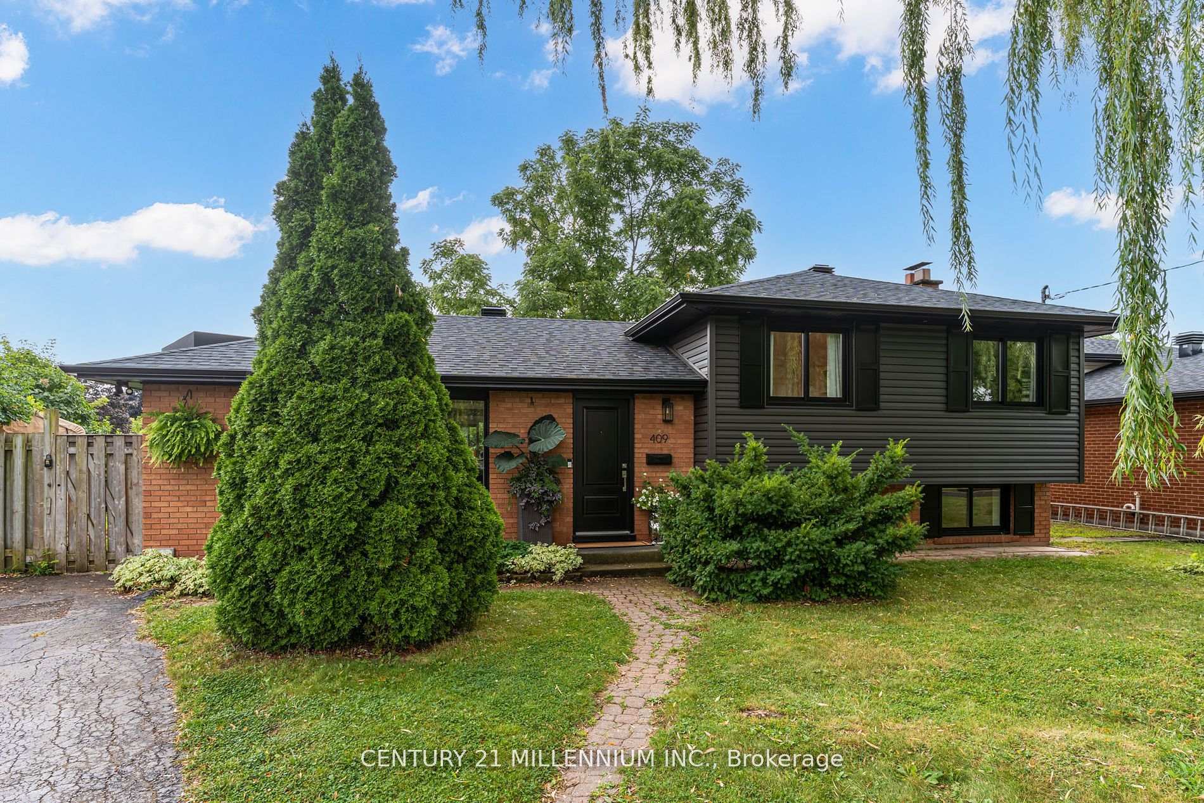
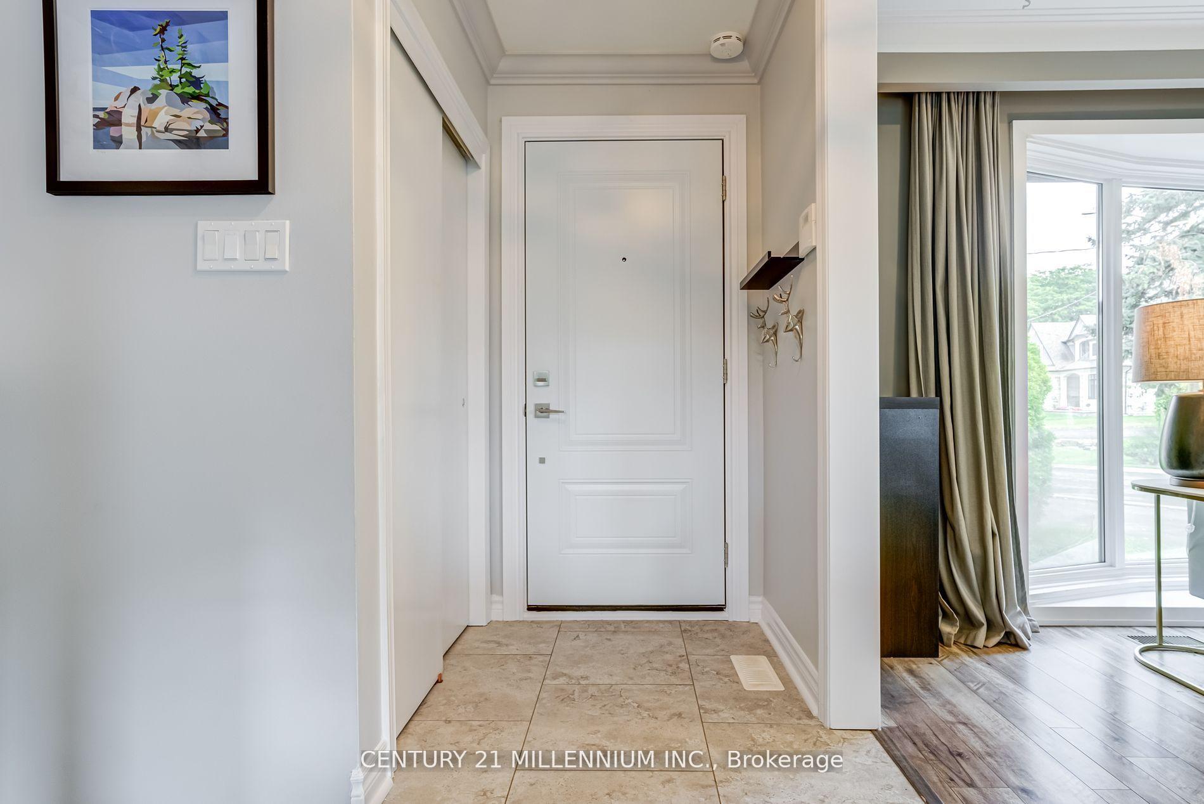
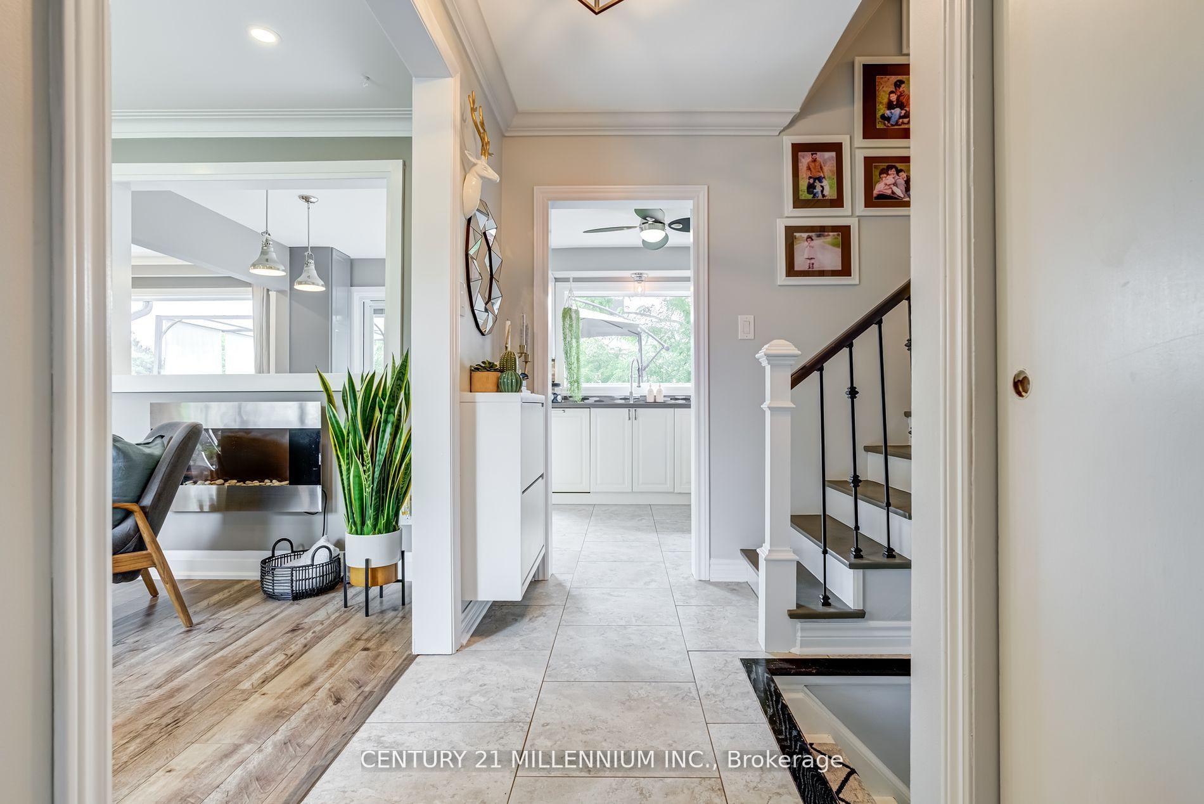
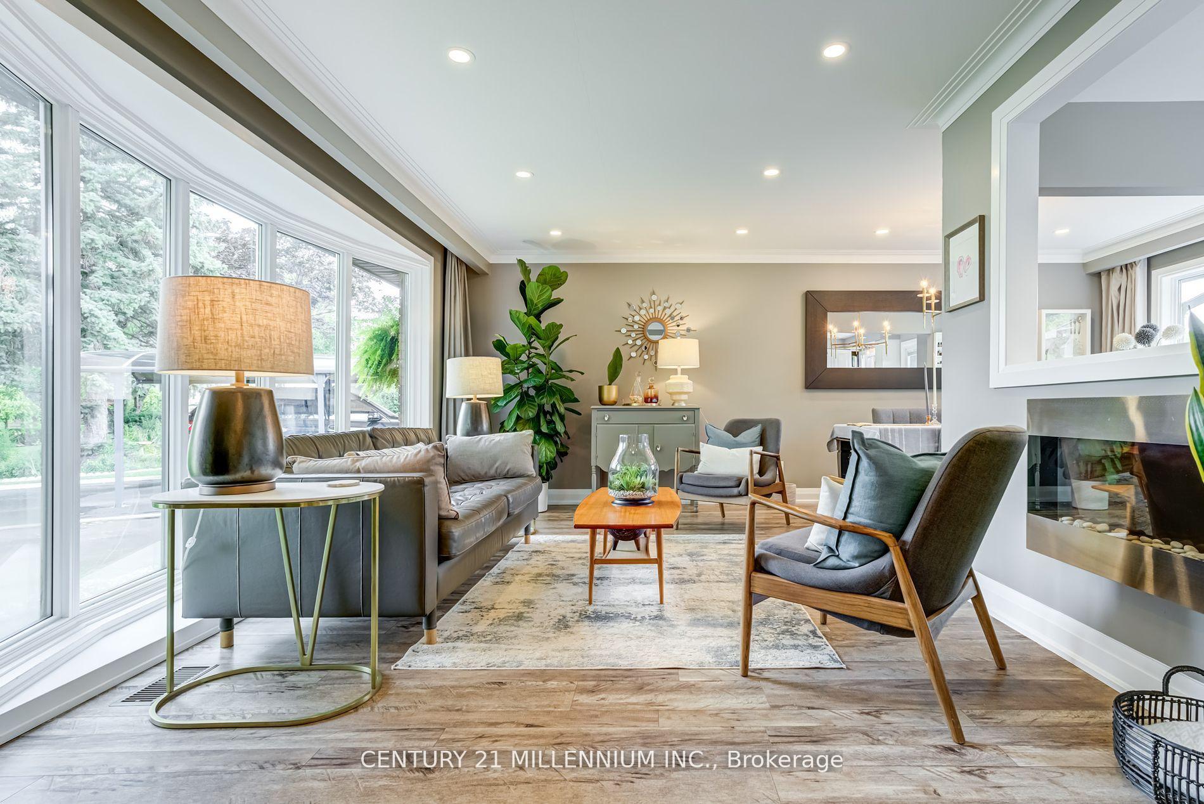 See all 40 photos
Property history
Facts and features
- BasementFinished
- Age of home51–99 years
- Water, sewerMunicipal
- HeatingForced air
- Separate entrance
- Central air
The homeDetached, Sidesplit 3, Age 51–99 years
- Type: Detached
- Style: Sidesplit 3
- Age: 51–99 years
- Basement: Finished, separate entrance
InsideCeramic, Lower level, Other
- Flooring: Ceramic
- Laundry: Lower level
- Features: Other
- Rooms above ground: 6
- Rooms in the basement: 1
- Bedrooms: 3
- Bathrooms: 2
- Kitchens: 1
Outside and lotBrick, vinyl siding, Unknown, Unknown
- Exterior: Brick, vinyl siding
- Roof: Unknown
- Foundation: Unknown
- Other structures: Garden shed
- Size: 48.84 × 101.83 ft
Parking4 Parking, Private
- Spaces: 4 Parking
- Driveway: Private
Heating, water and powerForced air, gas, Central air, Municipal water
- Heating: Forced air, gas
- Cooling: Central air
- Water: Municipal water
- Sewer: Municipal sewer
- Natural gas: Yes
- Hydro: Yes
- Cable: Yes
- Telephone: Yes
Costs and taxesTaxes $4,473 a year, HST included in the price, Tankless water heater reliance home comfort. $39.69+tx
- Taxes, 2024: $4,473 a year
- HST: HST included in the price
- Rental items: Tankless water heater reliance home comfort. $39.69+tx
Included in the salePatio furniture
- Not included: Patio furniture
NearbyFenced yard, greenbelt/conservation, park, place of worship, public transit, rec./commun.centre
- Close to: Fenced yard, greenbelt/conservation, park, place of worship, public transit, rec./commun.centre
Listing detailsW10239821, Sold, Oct 31, 2024
- MLS® number: W10239821
- Status: Sold
- Listed on: Oct 31, 2024
- Days on market: 53
- Updated: Dec 23, 2024
- Possession: To Be Arranged
- Occupied by: Owner
- Listing brokerage: Century 21 Millennium Inc.
About this home
409 Scarsdale Crescent, Oakville (West), ON L6L 3W6
Right out of a home designer magazine! Fully renov detach on quiet street lrg pie shaped lot in Oakville's highly desirable Bronte West. Red brick w/ Newly installed Iron Ore siding, bold black aluminum, front door, & windows set the tone. Inside the home has been transformed w/ attention to detail, O/C main flr spacious LR DR & chef's kitchen w/ all the bells & whistles. XL Living rm bay window &Lrg Dr/Kitch windows fill space w/sunlight. Sliding door w/o to entertainers deck & pool size yard. Consistent flrs lead to reno 2nd level. Spa like bathrm 2 person glass shower, marble flrs, floating Dbl vanity, insulated/ sound proof. Mstr bdrm fits king sz bd w/ custom wall-wall closet, Bdmr 2 custom B/I closet. Updated staircase & runner to fin lower level w/ A/bground wndows, smooth ceilings, ptlights, newtrim & mouldings. Separate entranc to backyard. Creative mud rm & storage custom cabinetry, pull out drawers, pantry, kids jacket area w/ deck board & hooks.
Ask about this home
A HOMEH agent will answer your questions about this home.
Around this home
Daily convenience, out of 100, from the distances below
Schools nearby
School rating, out of 10.
Helpful calculators
Your HOMEH agent

"I would see it this week."