

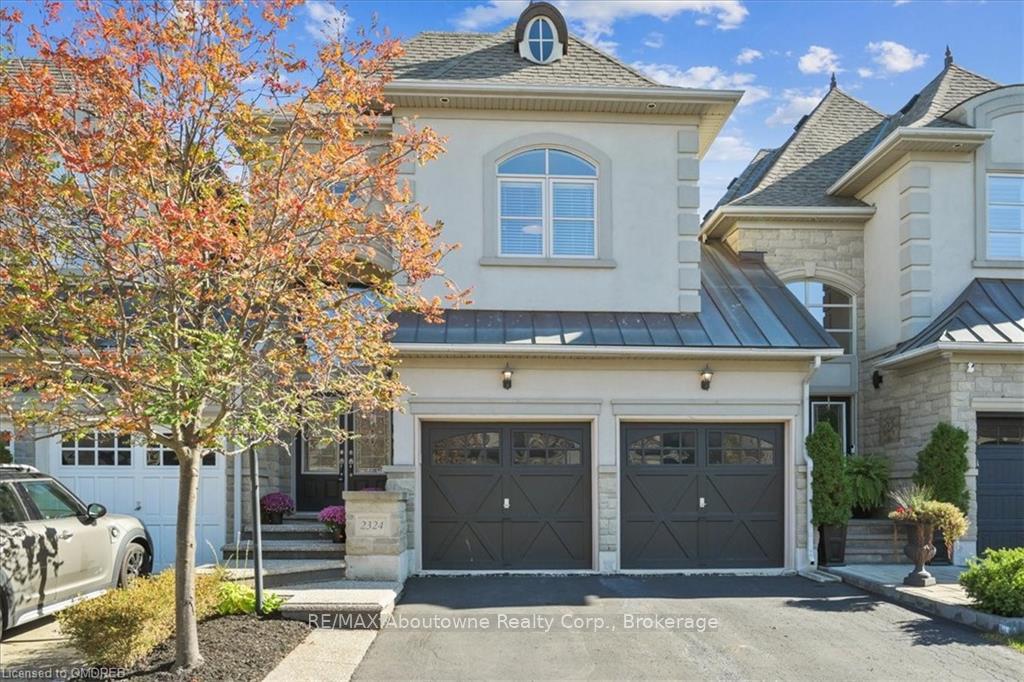
2324 Wuthering Heights Way
2324 Wuthering Heights Way
 See all 35 photos
Property history
Facts and features
- BasementFinished
- Age of home6–15 years
- Water, sewerMunicipal
- LaundryOwn room
- Fireplace
- Central air
The homeFreehold Townhouse, 2-storey, Age 6–15 years
- Type: Freehold Townhouse
- Style: 2-storey
- Age: 6–15 years
- Living space: 2,000–2,500 sq ft
- Basement: Finished, full
- Exposure: South
- Waterfront: None
InsideFireplace Yes, living room, Laundry room, Water heater
- Fireplace: Yes, living room
- Laundry: Laundry room
- Features: Water heater
- Security: Alarm system
- Rooms above ground: 11
- Rooms in the basement: 2
- Bedrooms: 3 + 1 in the basement
- Bathrooms: 2
- Kitchens: 1
Outside and lotStucco (plaster), stone, Asphalt shingle, Poured concrete
- Exterior: Stucco (plaster), stone
- Roof: Asphalt shingle
- Foundation: Poured concrete
- Size: 25.98 ft frontage
- Zoning: RM1
Parking2 Garage, Attached, Private double
- Spaces: 2 Garage
- Garage: Attached
- Driveway: Private double
Heating, water and powerForced air, gas, Central air, Municipal water
- Heating: Forced air, gas
- Cooling: Central air
- Water: Municipal water
- Sewer: Municipal sewer
Costs and taxesTaxes $7,075 a year
- Taxes, 2024: $7,075 a year
Included in the saleS/s fridge, stove, b/i dishwasher, range hood, washer, dryer, elfs/ window coverings, egdox 2 remotes, garage fridge as-is condition, bbq in backyard, storage box in backyard, other, Tv and tv bracket in basement
- Included: S/s fridge, stove, b/i dishwasher, range hood, washer, dryer, elfs/ window coverings, egdox 2 remotes, garage fridge as-is condition, bbq in backyard, storage box in backyard, other
- Not included: Tv and tv bracket in basement
NearbyHospital
- Close to: Hospital
Listing detailsW10404440, Sold, Oct 23, 2024
- MLS® number: W10404440
- Status: Sold
- Listed on: Oct 23, 2024
- Days on market: 61
- Updated: Dec 23, 2024
- Possession: 60-89 days
- Occupied by: Owner
- Listing brokerage: RE/MAX Aboutowne Realty Corp., Brokerage
About this home
2324 Wuthering Heights Way, Oakville (Bronte Creek), ON L6M 0E8
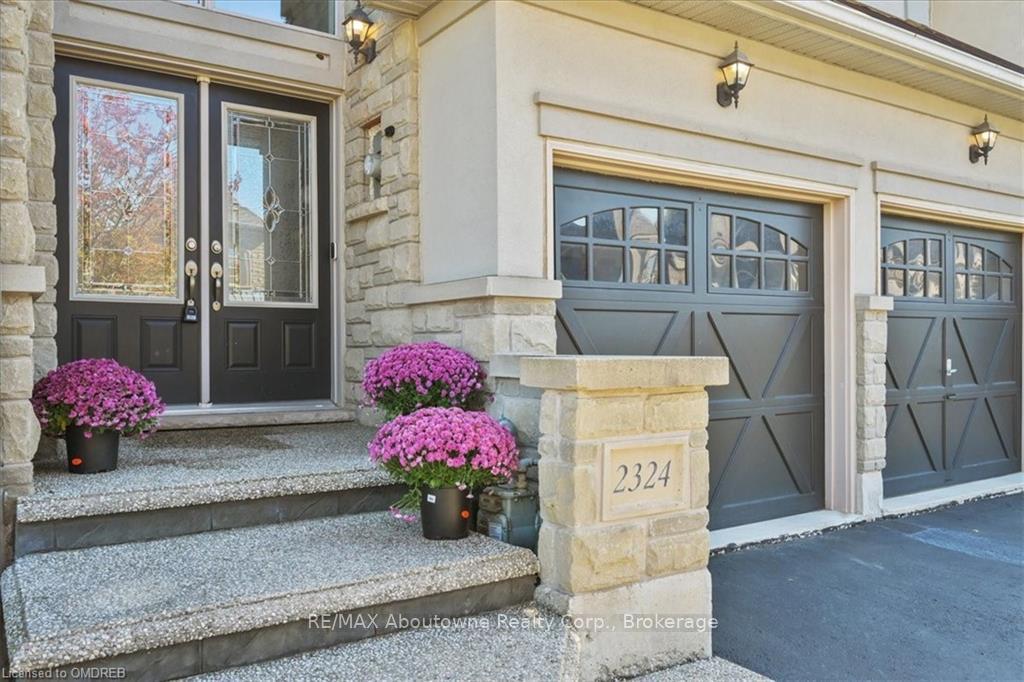
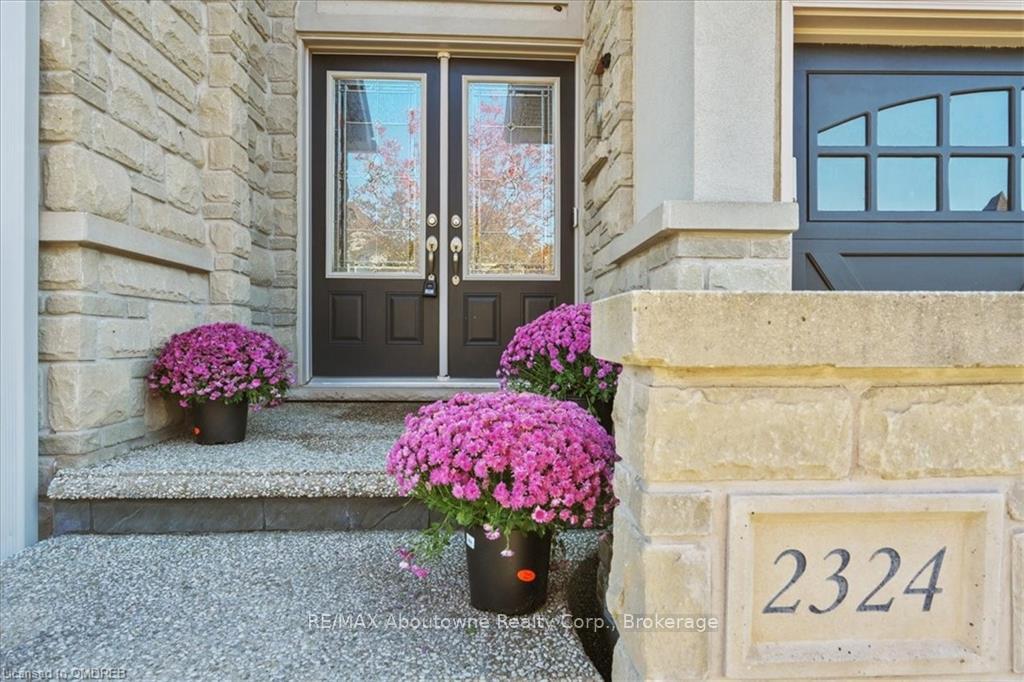
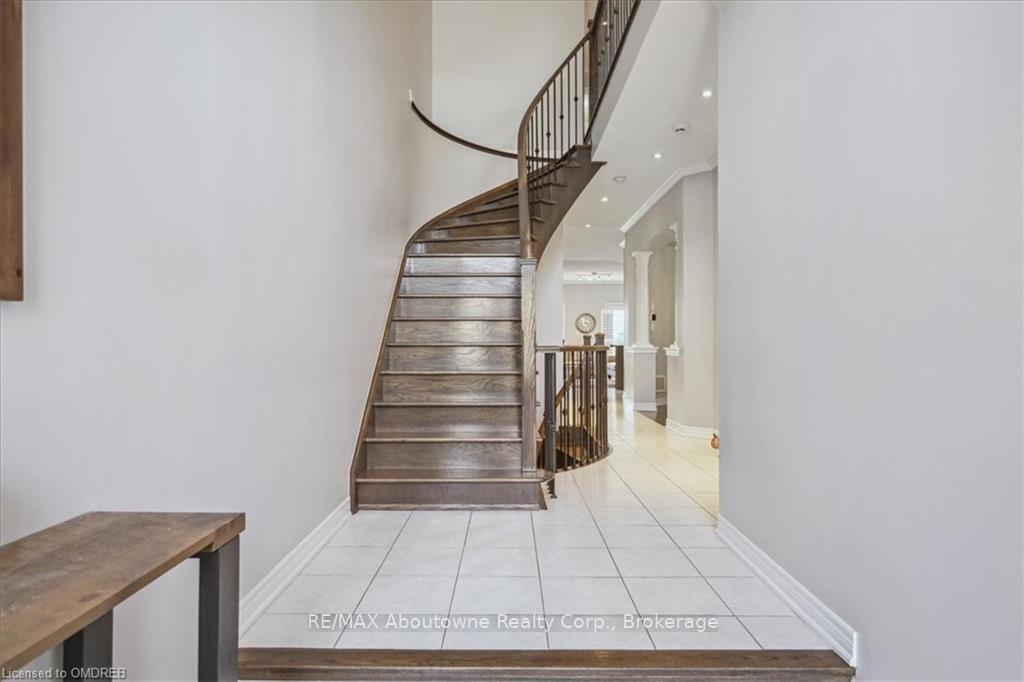
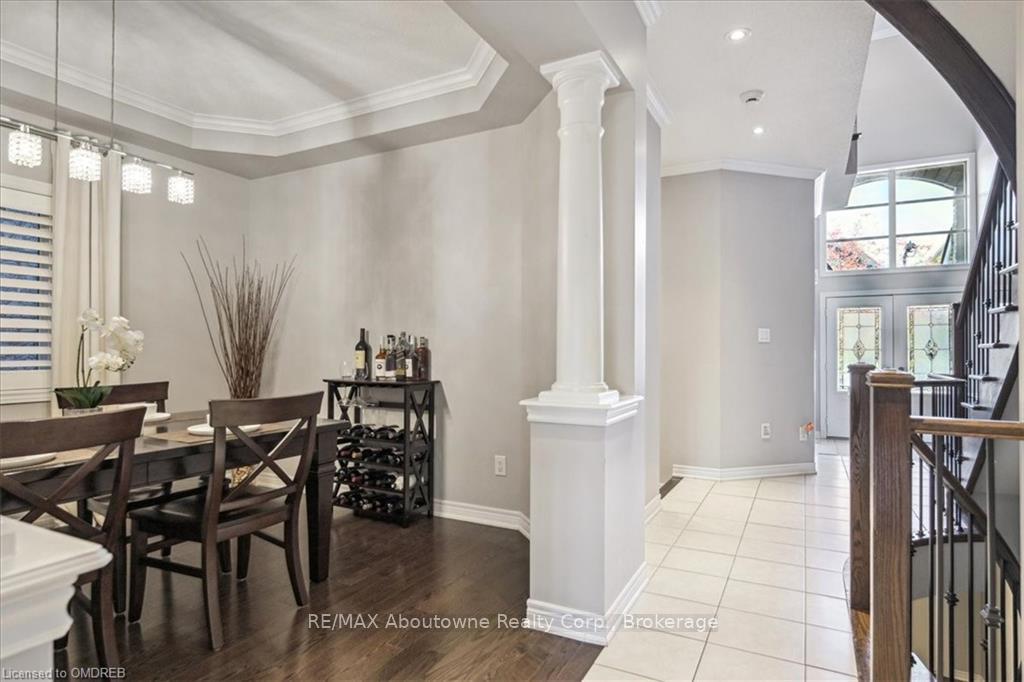
Upscale Bronte Creek is perfect for families seeking nature and modern living. The community offers parks, trails, and is in the Garth Webb Public School and St. Mary CES catchment. Oakville Hospital and major highways, including the 407 ETR, QEW/403, and Bronte GO Train Station, are nearby, combining tranquility with convenience. This French Chateau-inspired Fernbrook home features stunning architecture, professional landscaping, and a double driveway with space for four cars. The backyard is perfect for entertaining with a private patio surrounded by lush gardens and evergreens. Inside, the 3+1 bedroom, 2.5 bathroom home spans 3,300 sq. ft., including a finished basement. It boasts 9-foot ceilings, hardwood floors, stone countertops, crown mouldings, and California shutters. MAIN FLOOR The two-storey foyer with crown mouldings leads to a formal dining room with tray ceiling and large windows. The open-concept living room features a split stone wall and gas fireplace, with garden doors opening to a landscaped retreat. The gourmet kitchen includes dark cabinetry, granite counters, a large island, pantry, and new stainless steel appliances. SECOND FLOOR Upstairs, the primary suite offers a walk-in closet, tray ceiling, and a 5-piece ensuite with a soaker tub and frameless glass shower. Two more bedrooms, a second full bathroom, and a laundry room complete this level. BASEMENT The finished lower level includes a large recreation room, games area, and a fourth bedroom, perfect for guests or a home office, making this home a perfect mix of luxury and practicality. Recent upgrades include new roof shingles (2022), water heater (2023), and new fridge, stove, and dryer (2024).
Ask about this home
A HOMEH agent will answer your questions about this home.
Around this home
Daily convenience, out of 100, from the distances below
Schools nearby
School rating, out of 10.
Helpful calculators
Your HOMEH agent

"I would see it this week."