

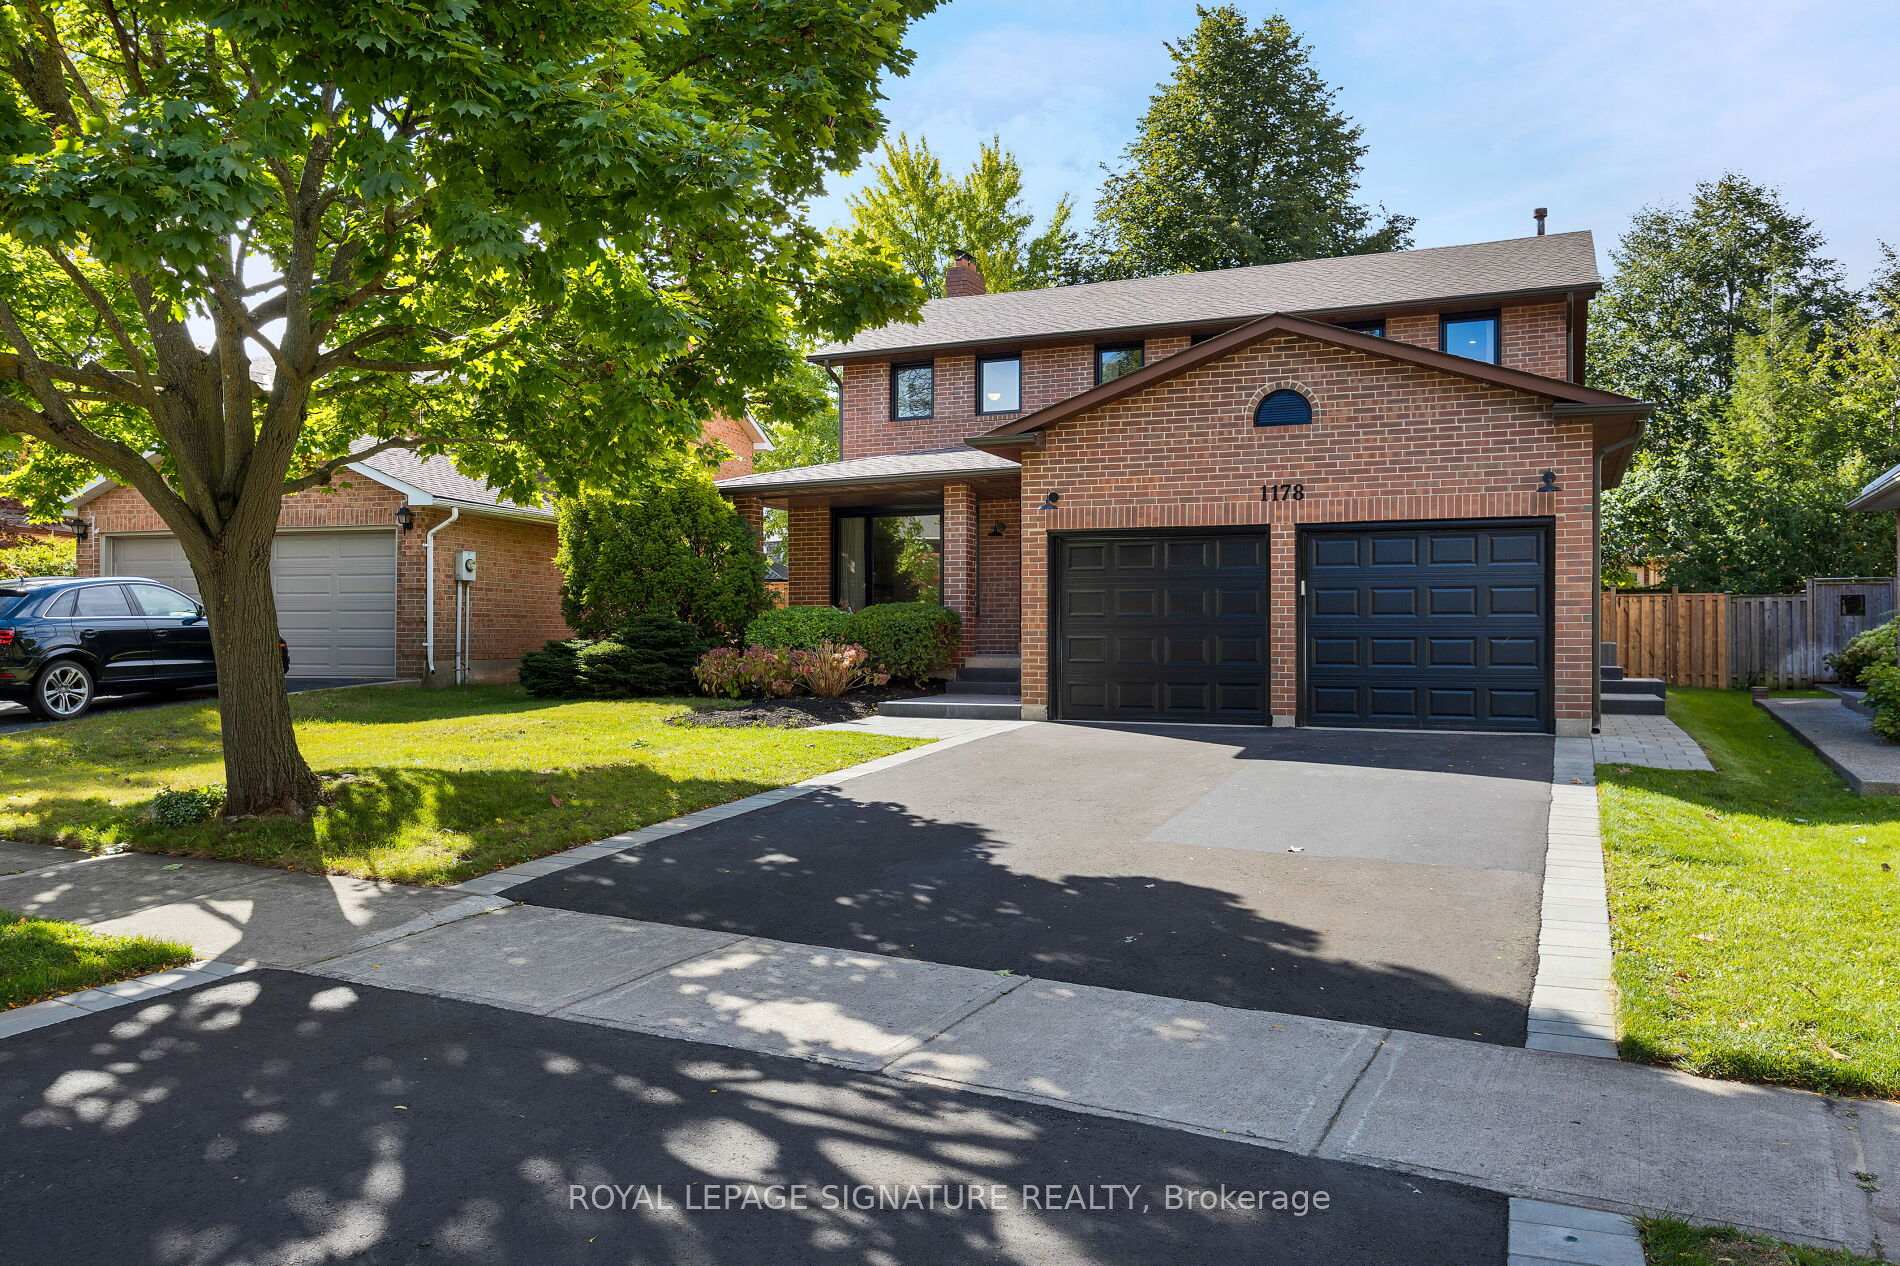
1178 Montrose Abbey Drive
1178 Montrose Abbey Drive
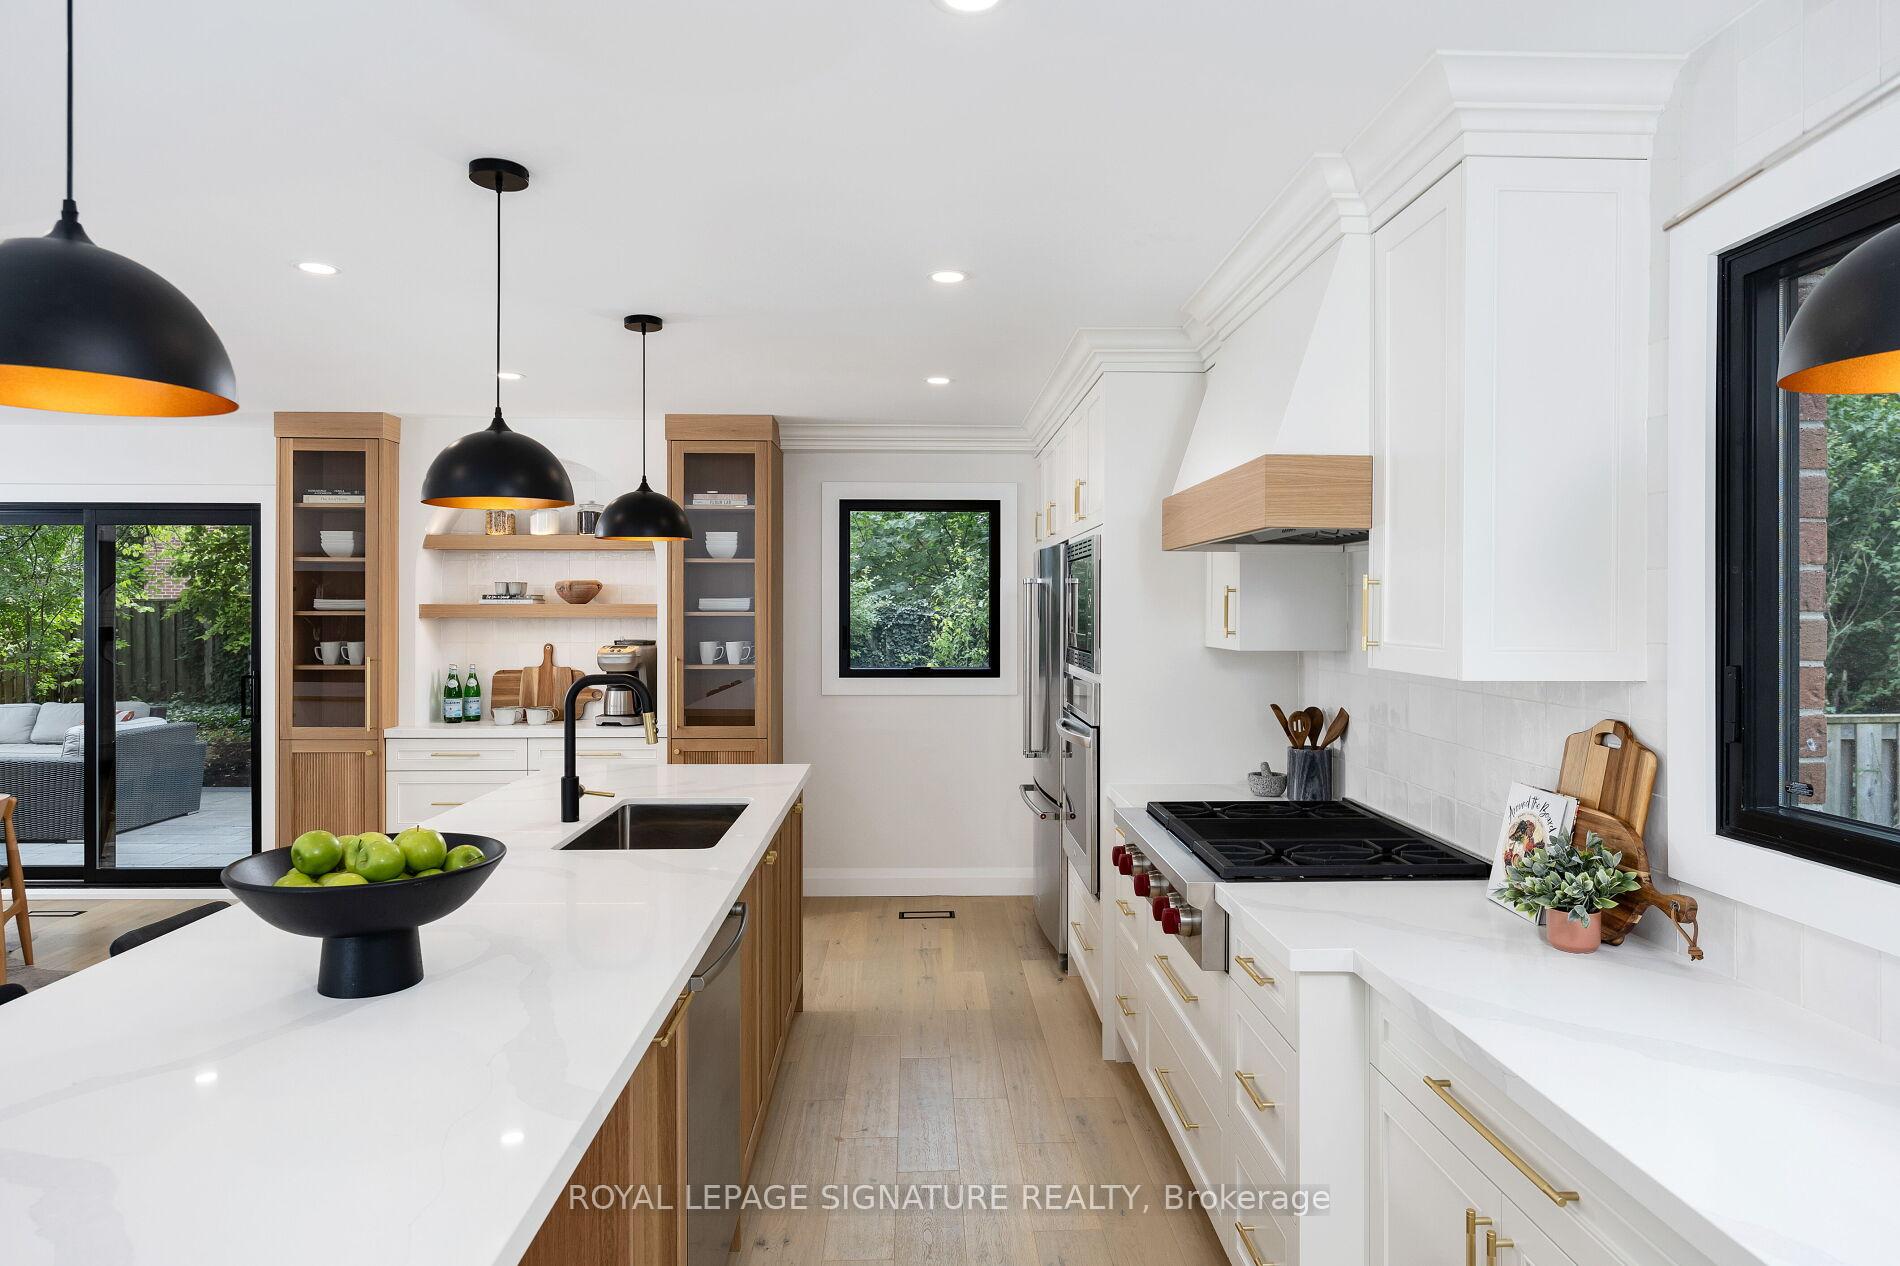 See all 40 photos
Property history
Facts and features
- BasementFinished
- Water, sewerMunicipal
- HeatingForced air
- CoolingCentral air
- Fireplace
- Central air
The homeDetached, 2-storey, Finished
- Type: Detached
- Style: 2-storey
- Basement: Finished
InsideFireplace Yes, Rooms above ground 12, 4 + 1 in the basement
- Fireplace: Yes
- Rooms above ground: 12
- Bedrooms: 4 + 1 in the basement
- Bathrooms: 4
- Kitchens: 1
- Family room: Yes
Outside and lotBrick, Unknown, Unknown
- Exterior: Brick
- Roof: Unknown
- Foundation: Unknown
- Size: 47.42 × 110 ft
Parking2 Garage, Attached, Private
- Spaces: 2 Garage
- Garage: Attached
- Driveway: Private
Heating, water and powerForced air, gas, Central air, Municipal water
- Heating: Forced air, gas
- Cooling: Central air
- Water: Municipal water
- Sewer: Municipal sewer
Costs and taxesTaxes $6,000 a year, HST included in the price, Hot water tank.
- Taxes, 2024: $6,000 a year
- HST: HST included in the price
- Rental items: Hot water tank.
Included in the saleWolf stove, fridge, oven, microwave, bar fridge, washer, dryer. all elfs, window coverings. primary closet.
- Included: Wolf stove, fridge, oven, microwave, bar fridge, washer, dryer. all elfs, window coverings. primary closet.
Listing detailsW9387267, Sold, Oct 8, 2024
- MLS® number: W9387267
- Status: Sold
- Listed on: Oct 8, 2024
- Days on market: 73
- Updated: Dec 20, 2024
- Possession: 60-90
- Occupied by: Vacant
- Listing brokerage: ROYAL LEPAGE SIGNATURE REALTY
About this home
1178 Montrose Abbey Drive, Oakville (Glen Abbey), ON L6M 1E4
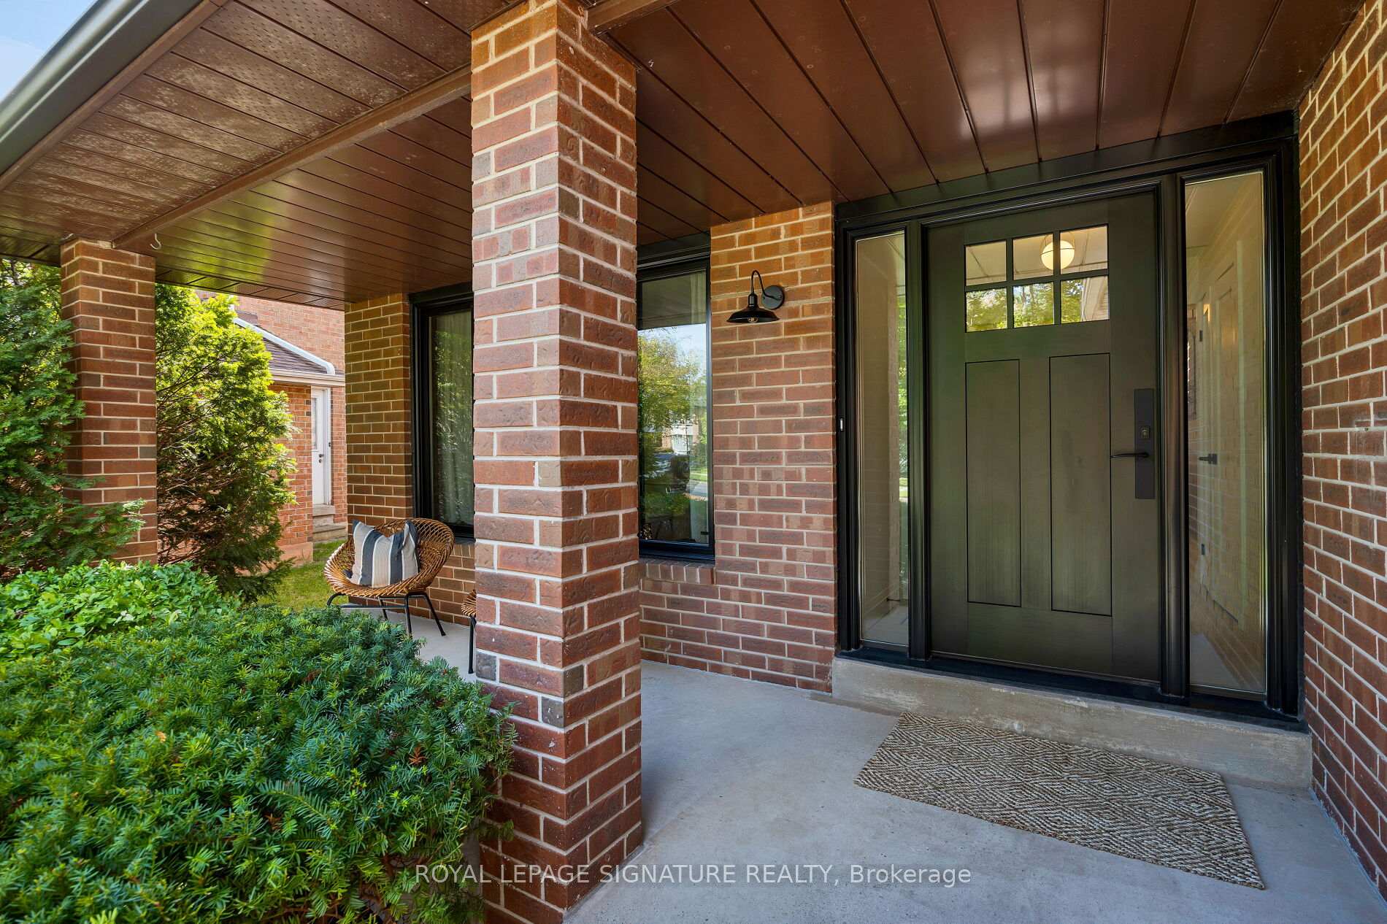
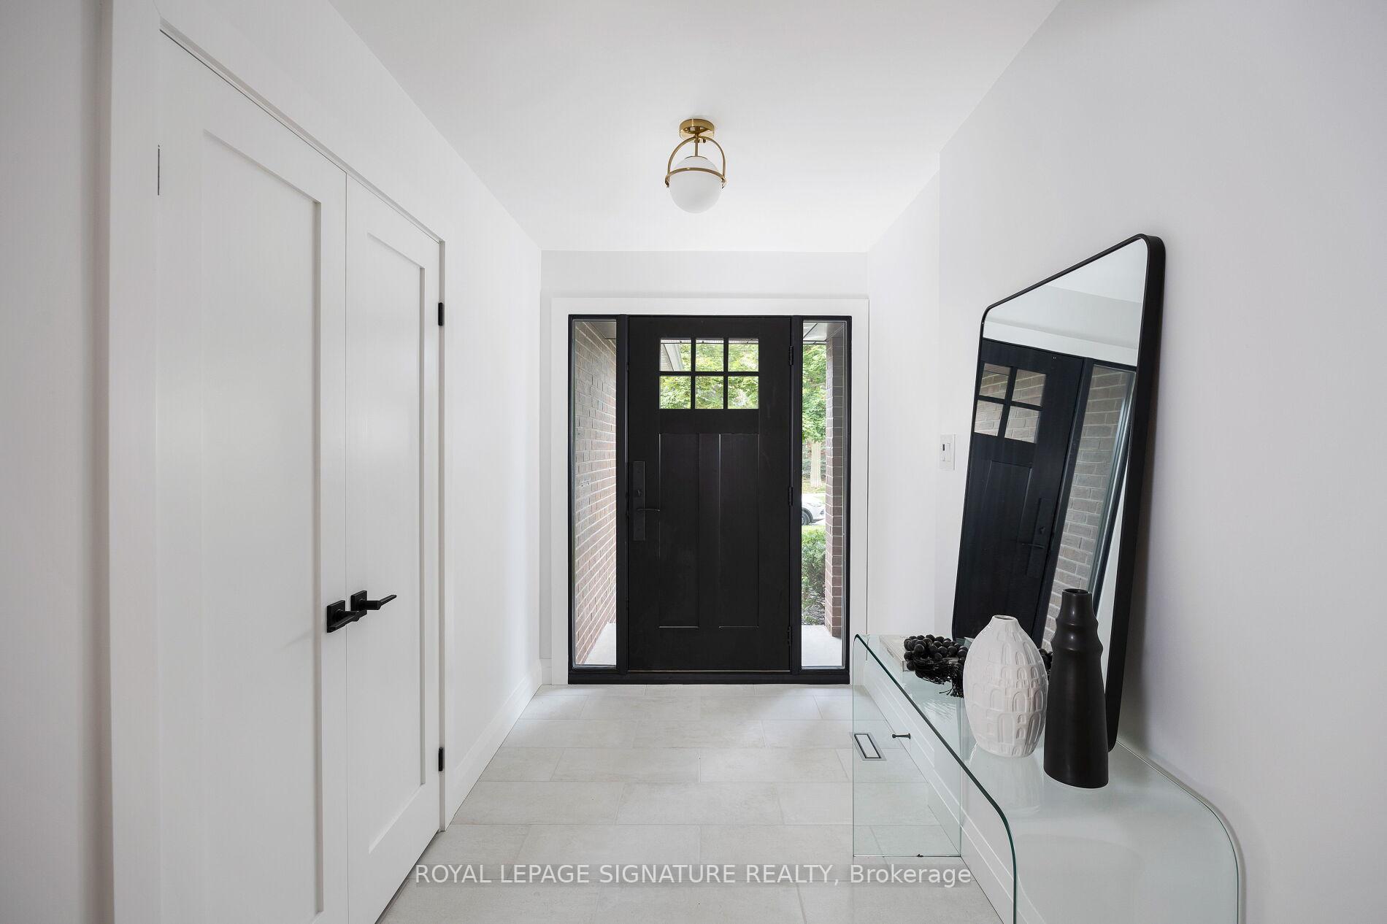
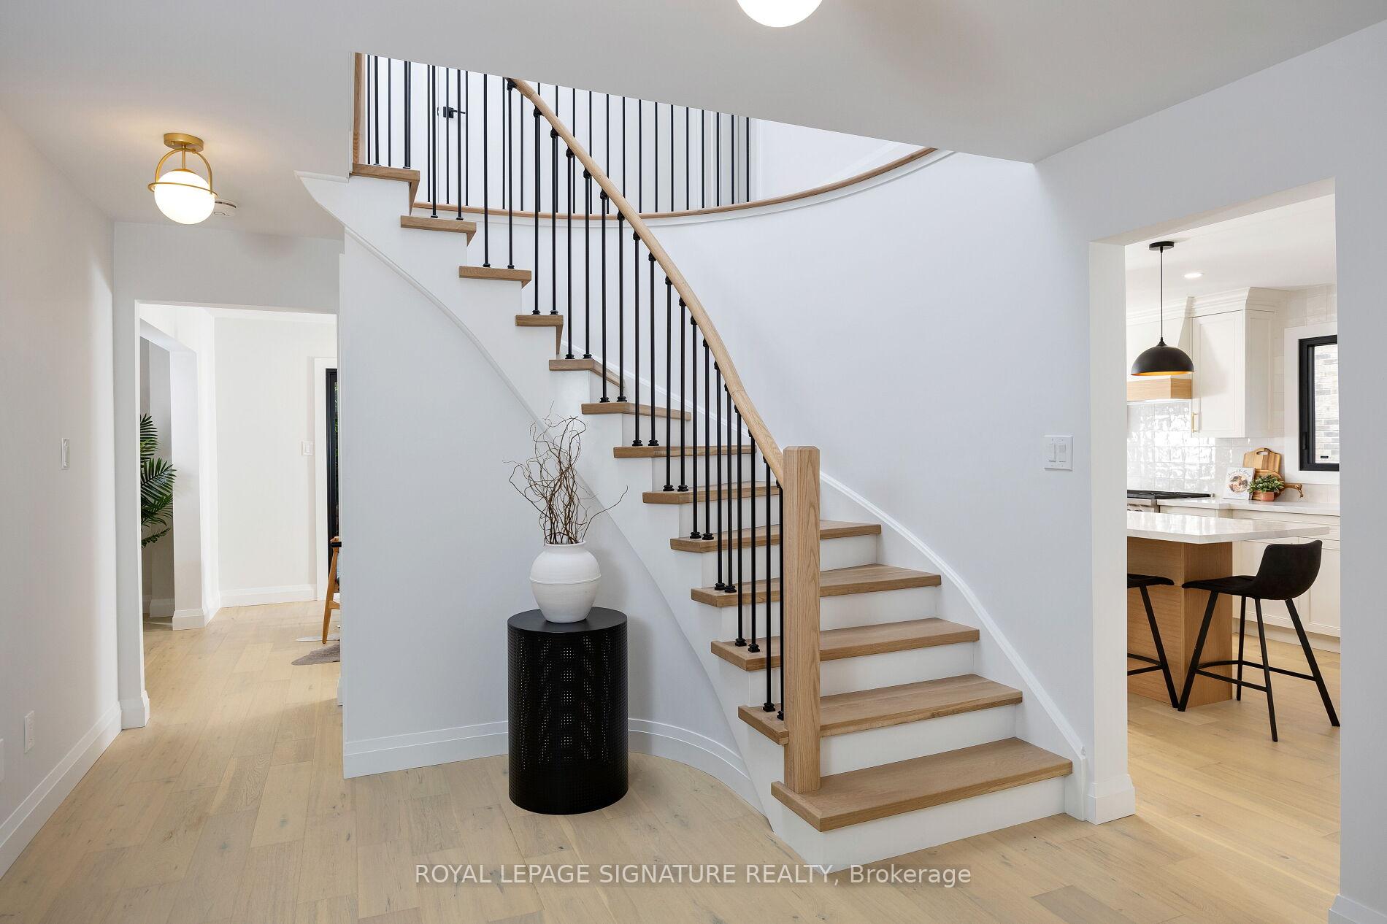
Meticulously renovated, 1178 Montrose Abbey is the one you've been waiting for. Entering the spacious foyer you will immediately be met with modern finishes. The eat-in Kitchen is a masterpiece, featuring contemporary fluted cabinetry, island w/ wrap-around seating, and a custom arched coffee bar. Enjoy that coffee through the view of not one, but two new sliding doors that spill out onto your lush and private backyard. The sitting room features a custom mantle on top of the wood burning fireplace, and the whole house has aria vents and brand new windows, ext/int doors. The main floor is rounded out by the stunning dining, laundry/mudroom with plenty of counterspace/storage, and a beautiful powder room. Upstairs, there are 4 bedrooms, 3 of which can fit a kingsize bed. The generous-sized primary bedroom has built in closets and a spa like ensuite with heated floors, separate soaker tub a double sinks. The 2nd washroom features a shower/bathtub with glass enclosure and double sink vanity.
Ask about this home
A HOMEH agent will answer your questions about this home.
Around this home
Daily convenience, out of 100, from the distances below
Schools nearby
School rating, out of 10.
Helpful calculators
Your HOMEH agent

"I would see it this week."