

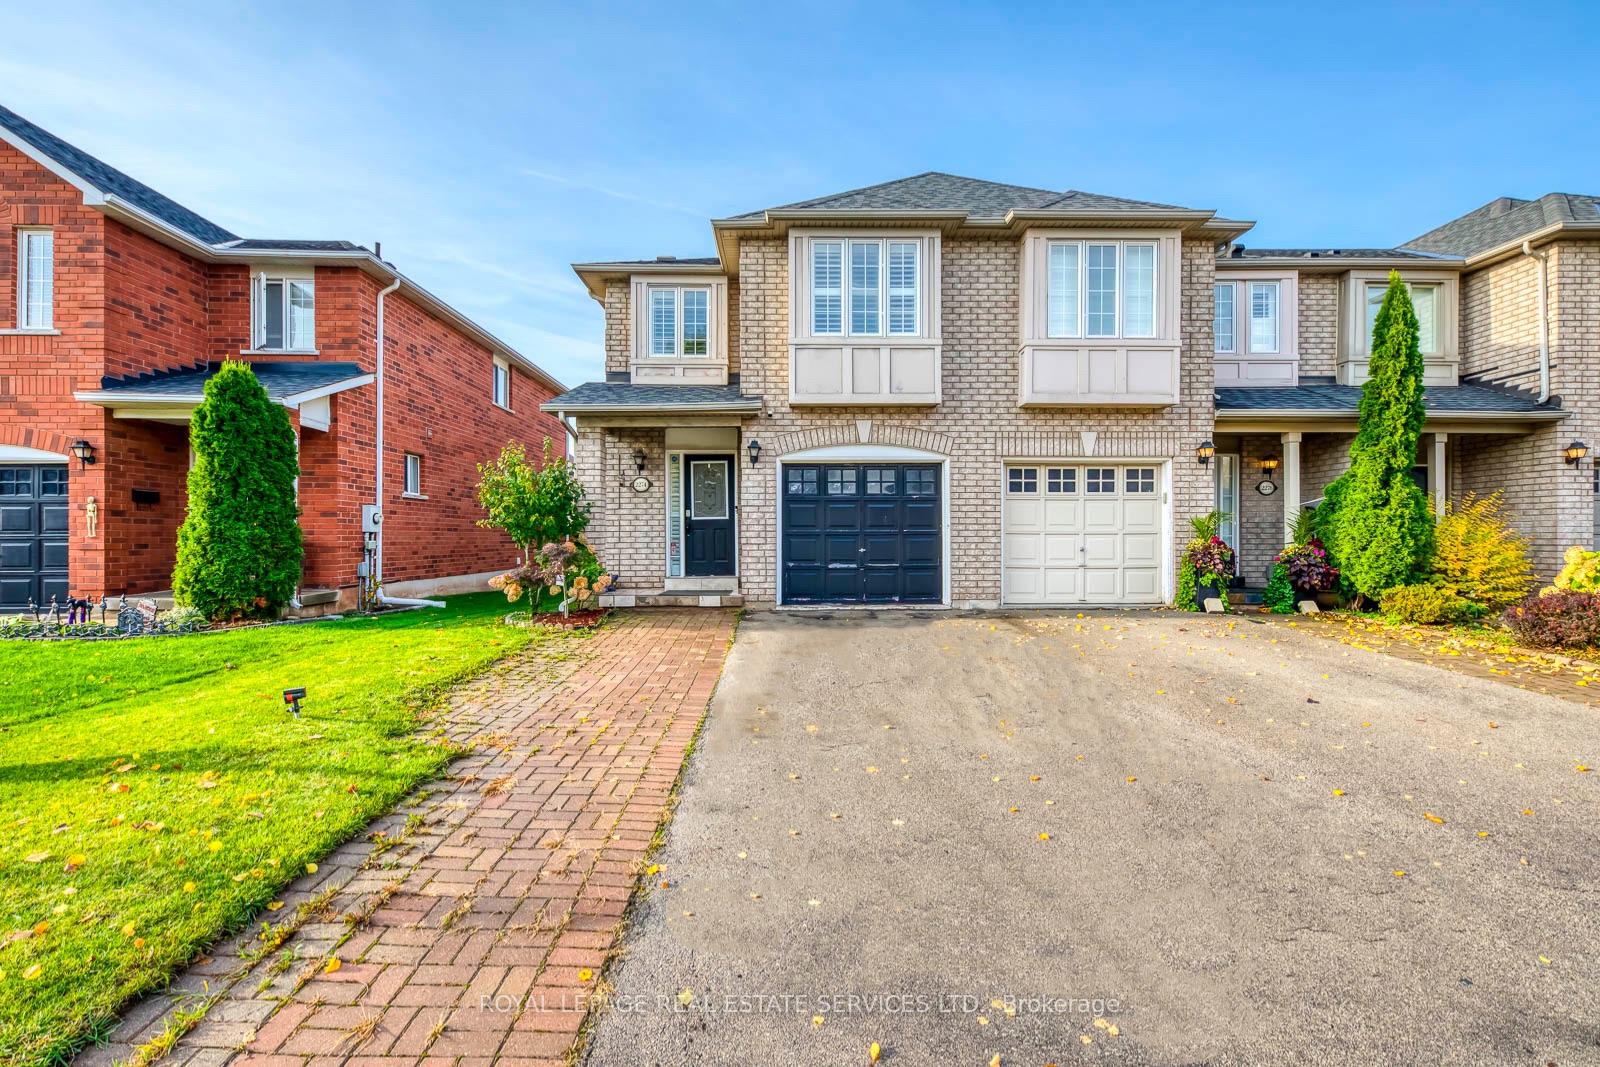
2274 Grouse Lane
2274 Grouse Lane
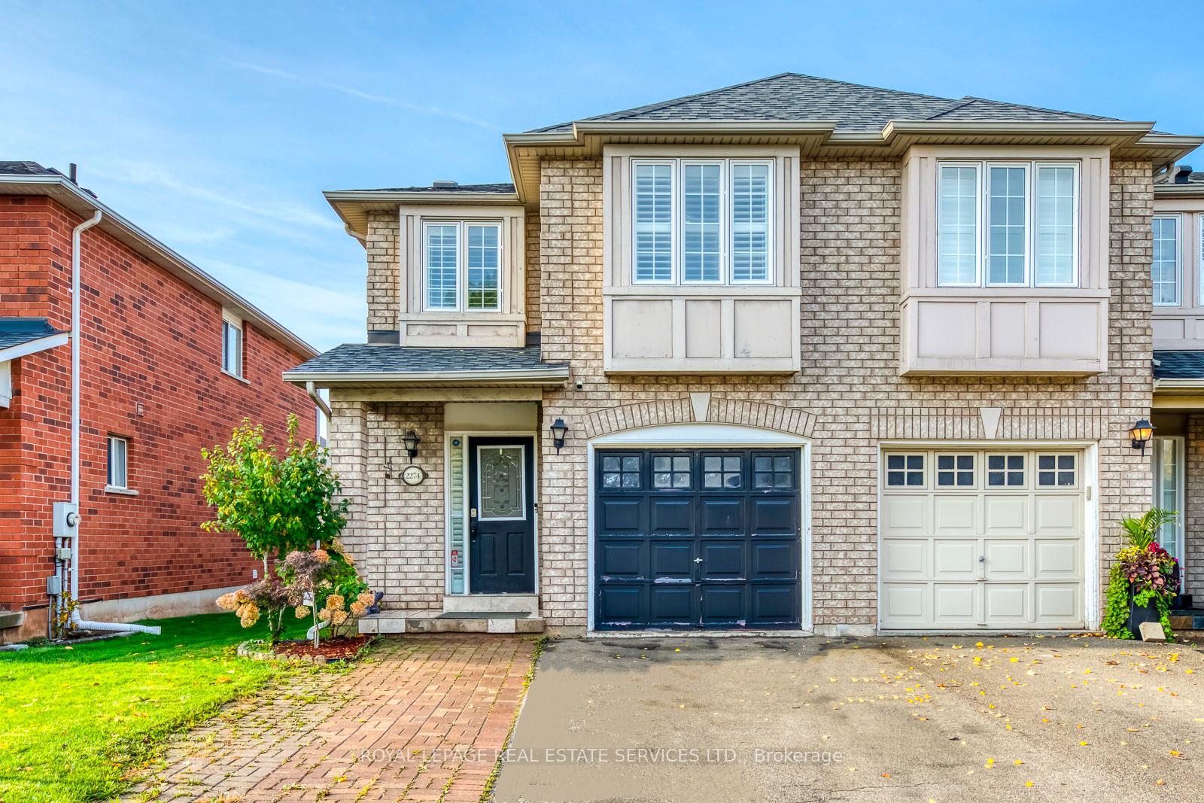
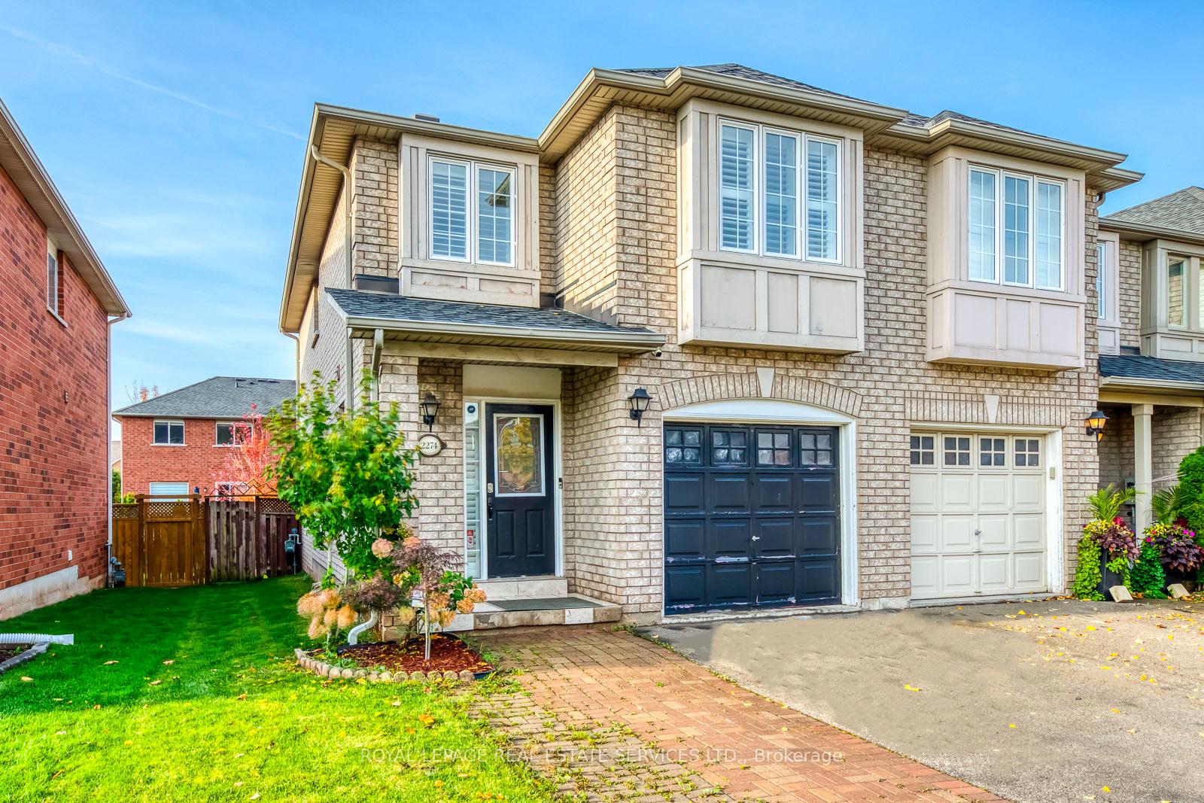
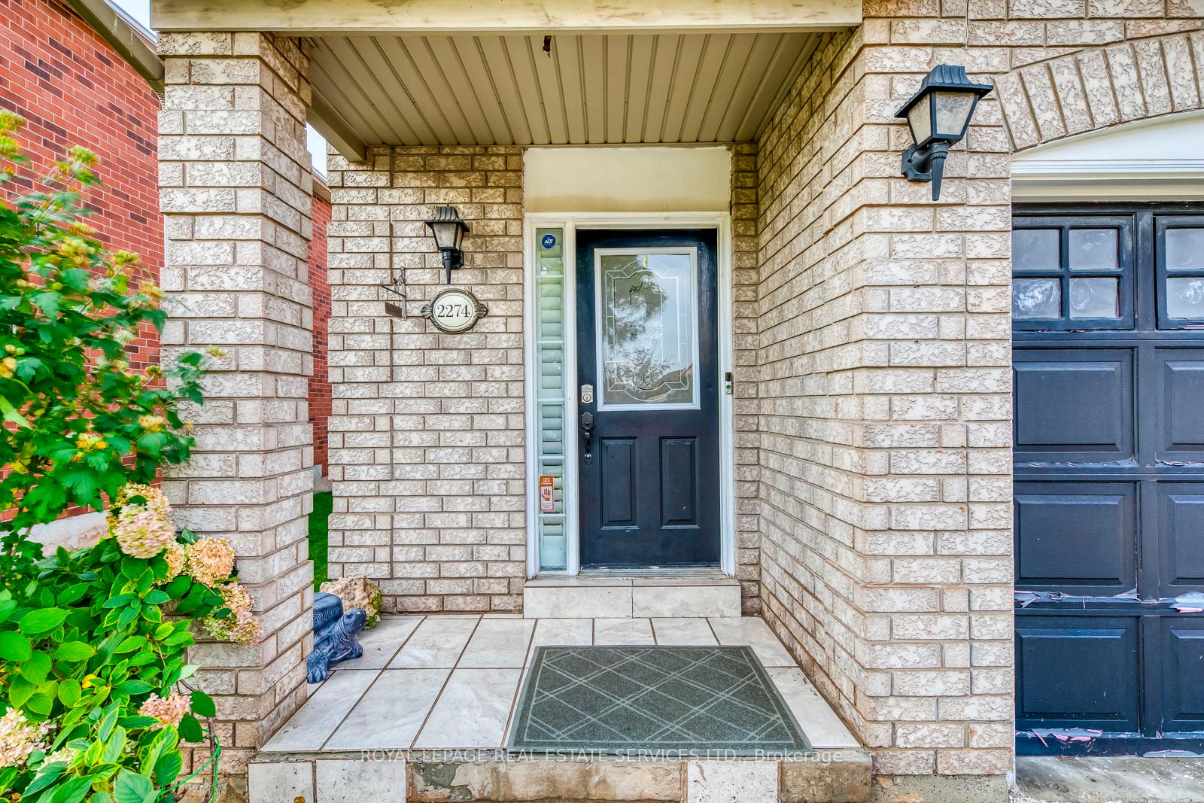
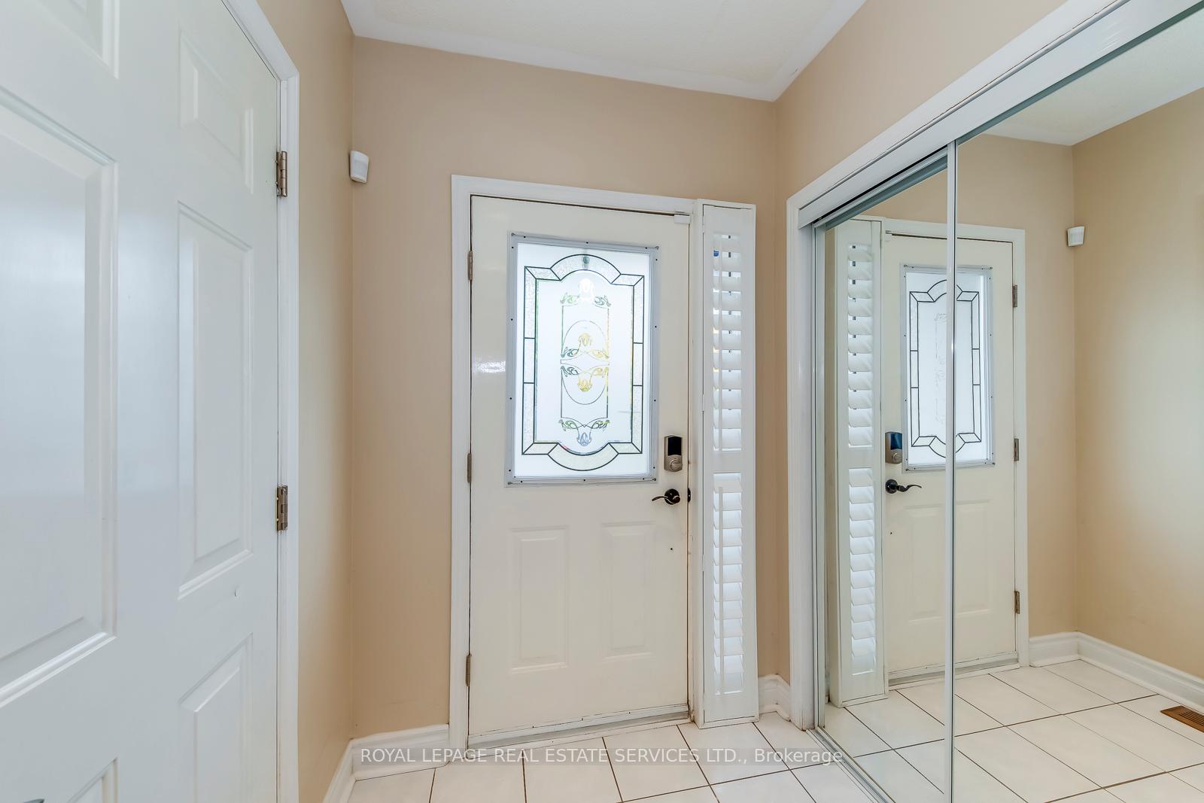 See all 40 photos
Property history
Facts and features
- BasementFinished
- Age of home16–30 years
- Water, sewerMunicipal
- HeatingForced air
- Central air
The homeFreehold Townhouse, 2-storey, Age 16–30 years
- Type: Freehold Townhouse
- Style: 2-storey
- Age: 16–30 years
- Living space: 1,100–1,500 sq ft
- Basement: Finished
InsideWater heater owned, Rooms above ground 8, Bedrooms 3
- Features: Water heater owned
- Rooms above ground: 8
- Bedrooms: 3
- Bathrooms: 4
- Kitchens: 1
Outside and lotBrick, Shingles, Poured concrete
- Exterior: Brick
- Roof: Shingles
- Foundation: Poured concrete
- Size: 25.59 × 95.64 ft
Parking1 Garage, Attached, Mutual
- Spaces: 1 Garage
- Garage: Attached
- Driveway: Mutual
Heating, water and powerForced air, gas, Central air, Municipal water
- Heating: Forced air, gas
- Cooling: Central air
- Water: Municipal water
- Sewer: Municipal sewer
Costs and taxesTaxes $3,907 a year, HST included in the price, Rental items None
- Taxes, 2024: $3,907 a year
- HST: HST included in the price
- Rental items: None
Included in the saleAll existing electrical light fixtures and window coverings, fridge, stove, dishwasher, washer and dryer, air conditioner, furnace, hotwater tank, garage door opener and remote.
- Included: All existing electrical light fixtures and window coverings, fridge, stove, dishwasher, washer and dryer, air conditioner, furnace, hotwater tank, garage door opener and remote.
Listing detailsW9770285, Sold, Oct 31, 2024
- MLS® number: W9770285
- Status: Sold
- Listed on: Oct 31, 2024
- Days on market: 49
- Updated: Dec 19, 2024
- Possession: 2025-02-28 / February 28, 2025
- Occupied by: Owner
- Listing brokerage: ROYAL LEPAGE REAL ESTATE SERVICES LTD.
About this home
2274 Grouse Lane, Oakville (West Oak Trails), ON L6M 4A8
The Perfect Opportunity to live on a quiet Street in the highly desirable West Oak Trails neighborhood. In The Heart Of Oakville With Some Of The Top Schools In The Province. Amazing End Unit Freehold Townhouse Offers 3 Bed, 4 Bath & A Finished Basement, Perfect For Family Living. Open Concept Main Living Area. A Walk-Out From The Dining Area Takes You To A Deck / Fenced Backyard.Modern Kitchen, S/S App, Quartz Counter Top.Upstairs Features Hardwood Floors, Large Master Bedroom With 4Pc Ensuite And Large Walk In Closet, Plus 2 Good Sized Bedrooms. California ShuttersThroughout The House. Washer & Dryer (2020). This Home Is Close To Top-Rated Schools, Surrounded By Parks,Trails, Shops,Hospital,With Easy Access To Major Hwy's & Public Transit, Making Everyday Life A Breeze. Don't miss the opportunity to make this Beautiful Townhome your new haven in one of Oakville's most sought-after communities!
Ask about this home
A HOMEH agent will answer your questions about this home.
Around this home
Daily convenience, out of 100, from the distances below
Schools nearby
School rating, out of 10.
Helpful calculators
Your HOMEH agent

"I would see it this week."