

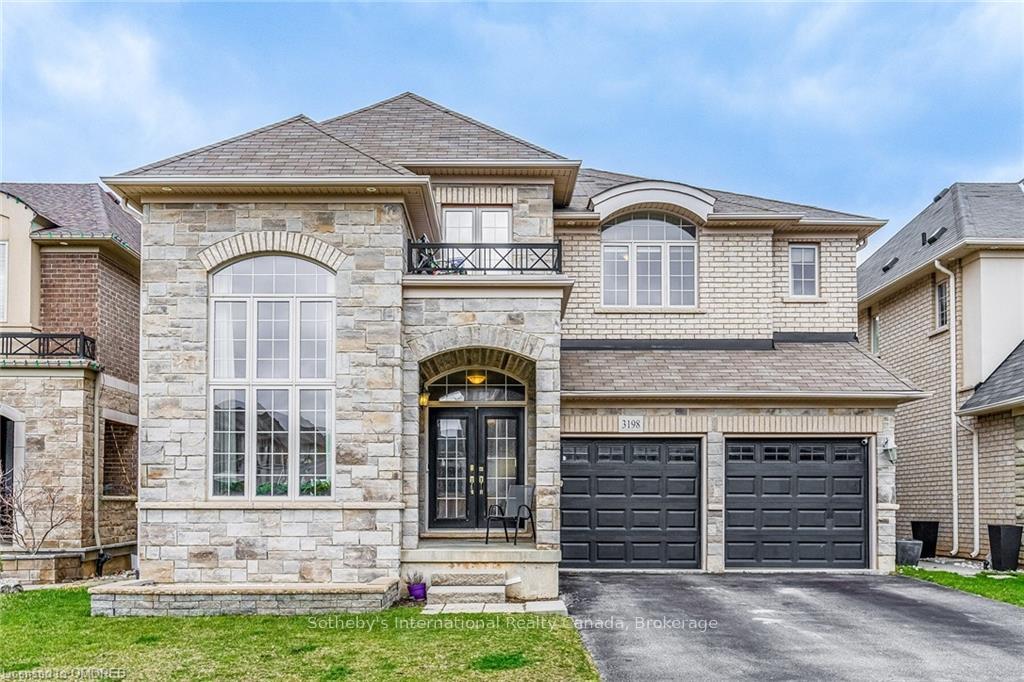
3198 Saltaire Crescent
3198 Saltaire Crescent
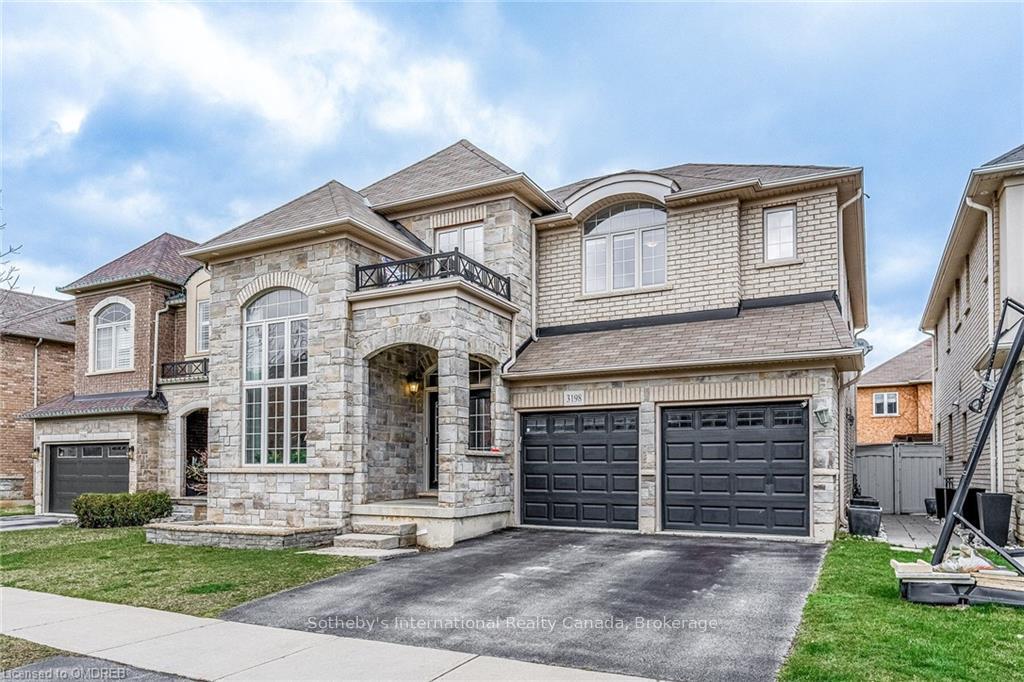
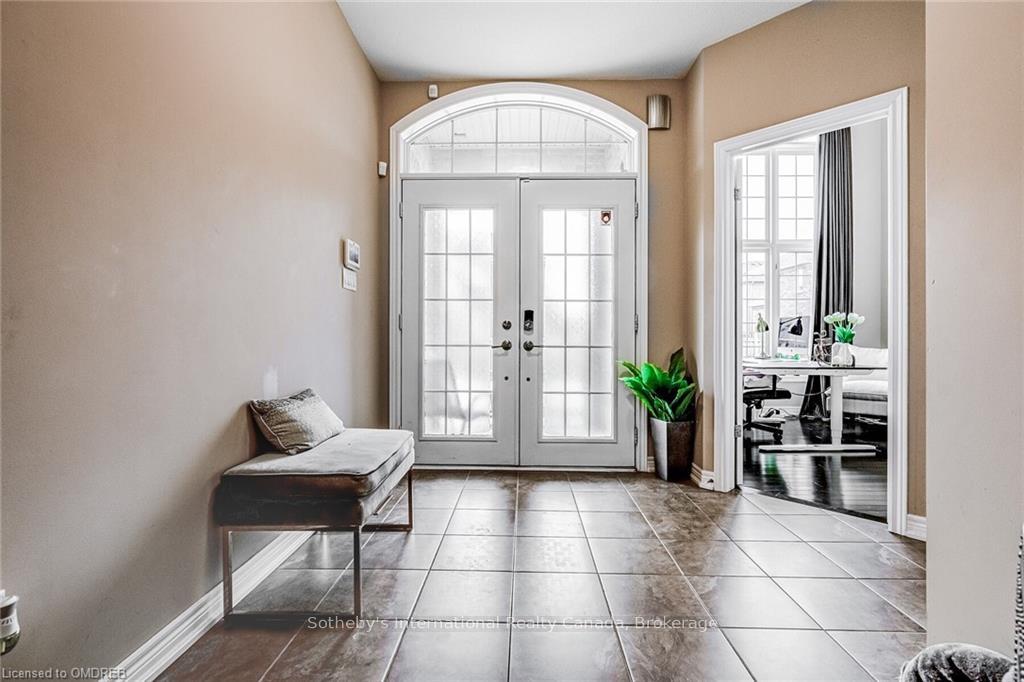
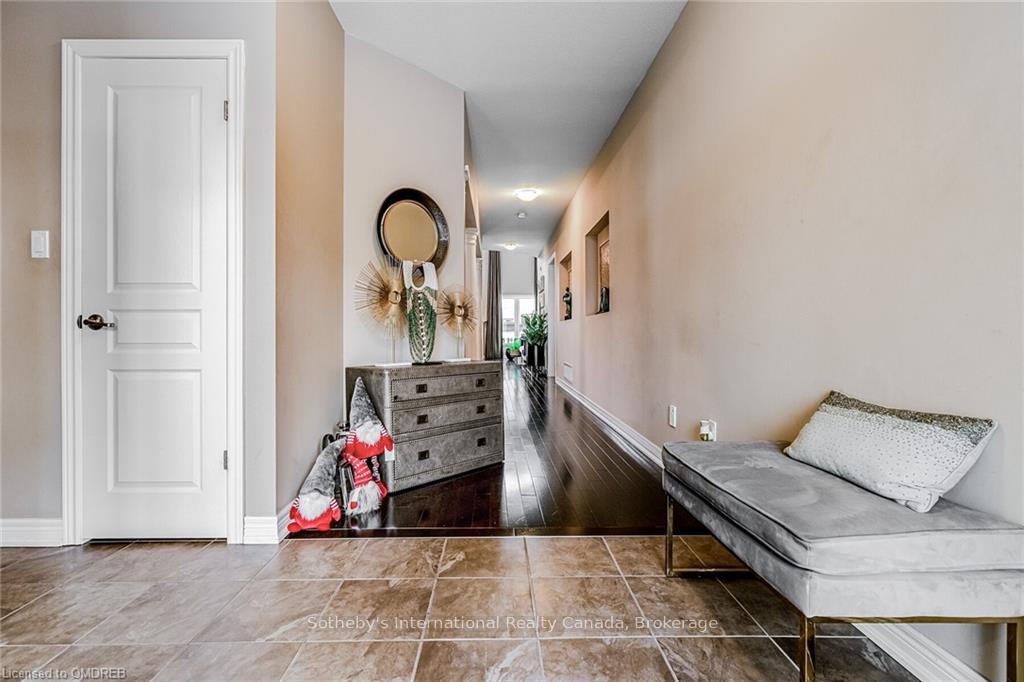
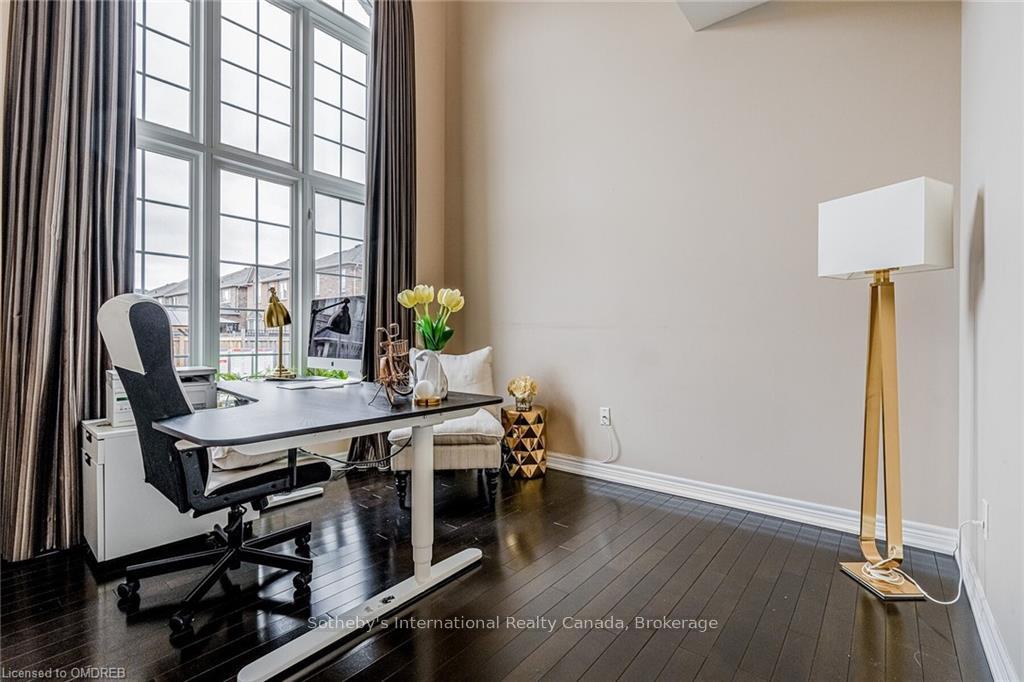 See all 36 photos
Property history
- $2,100,000ExpiredList: 2024-09-27|End: 2024-11-30|64 daysW10404224
Facts and features
- BasementFinished
- Age of home6–15 years
- Price per sq ft~$494
- Water, sewerMunicipal
- Hardwood floors
- Central air
The homeDetached, 2-storey, Age 6–15 years
- Type: Detached
- Style: 2-storey
- Age: 6–15 years
- Living space: 3,500–5,000 sq ft
- Basement: Finished, full
- Exposure: South
- Waterfront: None
InsideTile, Broadloom, Hardwood, Laundry room, Sauna, central vacuum, other
- Flooring: Tile, Broadloom, Hardwood
- Laundry: Laundry room
- Features: Sauna, central vacuum, other
- Rooms above ground: 14
- Rooms in the basement: 4
- Bedrooms: 5 + 1 in the basement
- Bathrooms: 5
- Kitchens: 1
Outside and lotStone, brick, Asphalt shingle, Other
- Exterior: Stone, brick
- Roof: Asphalt shingle
- Foundation: Other
- Size: 46.06 × 100.4 ft
- Zoning: RL6 sp: 254
Parking2 Garage, Attached, Private double, other
- Spaces: 2 Garage
- Garage: Attached
- Driveway: Private double, other
Heating, water and powerForced air, Central air, Municipal water
- Heating: Forced air
- Cooling: Central air
- Water: Municipal water
- Sewer: Municipal sewer
- Natural gas: Available
- Hydro: Available
Costs and taxesTaxes $9,529 a year, Tankless water heater
- Taxes, 2023: $9,529 a year
- Under contract: Tankless water heater
Included in the saleSs stove, fridge, b/i micro, b/i dw, all designer elf's, 20k in custom drapery. home theatre equip included - 135" scrn, cent. vac, sauna, central vacuum, dryer, refrigerator, washer, Window coverings in living room where piano is, seller will replace with another window covering.
- Included: Ss stove, fridge, b/i micro, b/i dw, all designer elf's, 20k in custom drapery. home theatre equip included - 135" scrn, cent. vac, sauna, central vacuum, dryer, refrigerator, washer
- Not included: Window coverings in living room where piano is, seller will replace with another window covering.
NearbyOther
- Close to: Other
Listing detailsW10404224, Expired, Sep 27, 2024
- MLS® number: W10404224
- Status: Expired
- Listed on: Sep 27, 2024
- Days on market: 64
- Updated: Nov 30, 2024
- Possession: 60-89 days
- Occupied by: Owner
- Listing brokerage: Sotheby's International Realty Canada, Brokerage
About this home
3198 Saltaire Crescent, Oakville (Bronte Creek), ON L6M 0K8
Welcome to the Epitome of luxury living in Bronte Creek! This exceptional property boasts the prestigious Coville Model, spanning a lavish 5000 Sq. ft. of living space. This home offers a serene retreat from the bustling world. As you step inside, you'll be greeted by the grandeur of soaring 17-foot ceilings in the family room, creating an impressive ambiance. Designed with both style and functionality in mind, this home features 4 generous bedrooms, each accompanied by its own full bath for ultimate convenience. Additionally, there's another bedroom on the main floor which can be used as an office and there is a 4 piece bathroom on the main floor, perfect for those who work from home. The gourmet kitchen, adorned with maple cabinetry, granite counters, and a large island ideal for culinary endeavors and gatherings with loved ones. Hardwood floors grace the space, adding warmth and sophistication. Indulge in the relaxation and entertainment in the finished basement, where a home theater awaits your cinematic adventures or unwind in the sauna or in the spacious recreation room which comes with a complete glass wall for a touch of contemporary flair. Outside, the property exudes curb appeal with its meticulously landscaped backyard with a high fence for privacy. Please see the video of the property in the link provided.
Ask about this home
A HOMEH agent will answer your questions about this home.
Around this home
Daily convenience, out of 100, from the distances below
Schools nearby
School rating, out of 10.
Helpful calculators
Your HOMEH agent

"I would see it this week."