

195 Elmwood Road
195 Elmwood Road
 See all 36 photos
Property history
Facts and features
- BasementFinished
- Water, sewerMunicipal
- Lot shapeIrregular
- HeatingForced air
- Second kitchen
- Separate entrance
- Hardwood floors
- Fireplace
- Central air
The homeDetached, Bungalow-raised, 1,100–1,500 sq ft
- Type: Detached
- Style: Bungalow-raised
- Living space: 1,100–1,500 sq ft
- Basement: Finished, separate entrance
InsideFireplace Yes, natural gas, Hardwood, Broadloom, Lower level
- Fireplace: Yes, natural gas
- Flooring: Hardwood, Broadloom
- Laundry: Lower level
- Features: Central vacuum, in-law suite, on demand water heater
- Rooms above ground: 6
- Rooms in the basement: 5
- Bedrooms: 3 + 1 in the basement
- Bathrooms: 2
- Kitchens: 2
Outside and lotBrick, Shingles, Poured concrete
- Exterior: Brick
- Roof: Shingles
- Foundation: Poured concrete
- Features: Hot tub, awnings, landscaped, deck, privacy
- Other structures: Garden shed
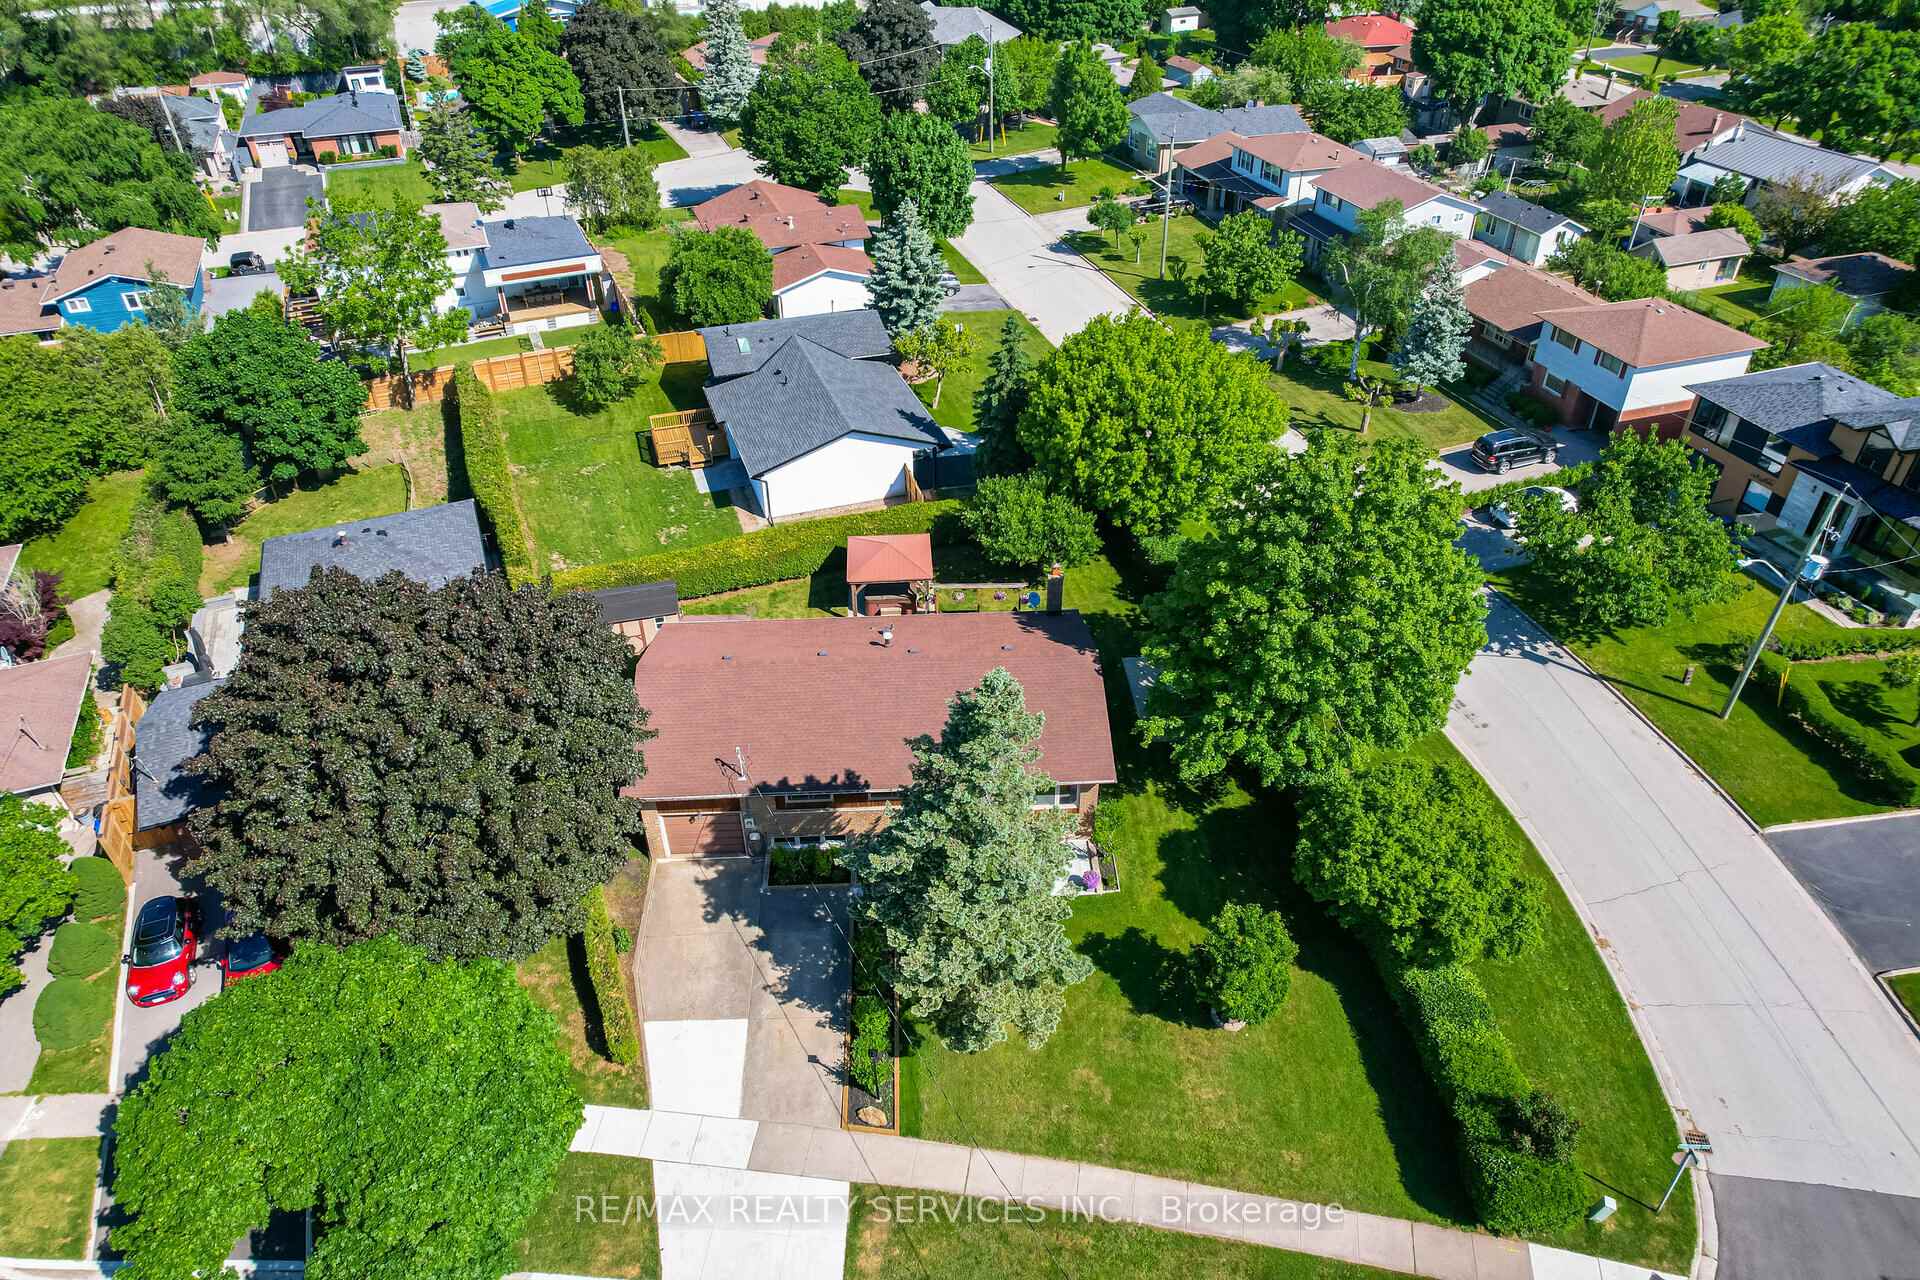
- Size: 79.86 × 126.77 ft
- Shape: Irregular
- Zoning: RL3 - 0
Parking1 Garage, Attached, Private double
- Spaces: 1 Garage
- Garage: Attached
- Driveway: Private double
Heating, water and powerForced air, gas, Central air, Municipal water
- Heating: Forced air, gas
- Cooling: Central air
- Water: Municipal water
- Sewer: Municipal sewer
Costs and taxesTaxes $4,878 a year
- Taxes, 2024: $4,878 a year
Included in the saleMain level gas stove, fridge, d/w. lower level fridge, stove, freezer, gas f/p. all window blinds/drapes. all light fixtures. tankless hot water (2016), led pot lights. cvac & equip. gar. opener. storage sheds. gazebo w/shade blinds, deck awning
- Included: Main level gas stove, fridge, d/w. lower level fridge, stove, freezer, gas f/p. all window blinds/drapes. all light fixtures. tankless hot water (2016), led pot lights. cvac & equip. gar. opener. storage sheds. gazebo w/shade blinds, deck awning
NearbyPark, school, place of worship, public transit
- Close to: Park, school, place of worship, public transit
Listing detailsW9394575, Sold, Oct 13, 2024
- MLS® number: W9394575
- Status: Sold
- Listed on: Oct 13, 2024
- Days on market: 68
- Updated: Dec 20, 2024
- Possession: 30/60 days TBA
- Occupied by: Owner
- Listing brokerage: RE/MAX REALTY SERVICES INC.
About this home
195 Elmwood Road, Oakville (Central), ON L6K 2A9
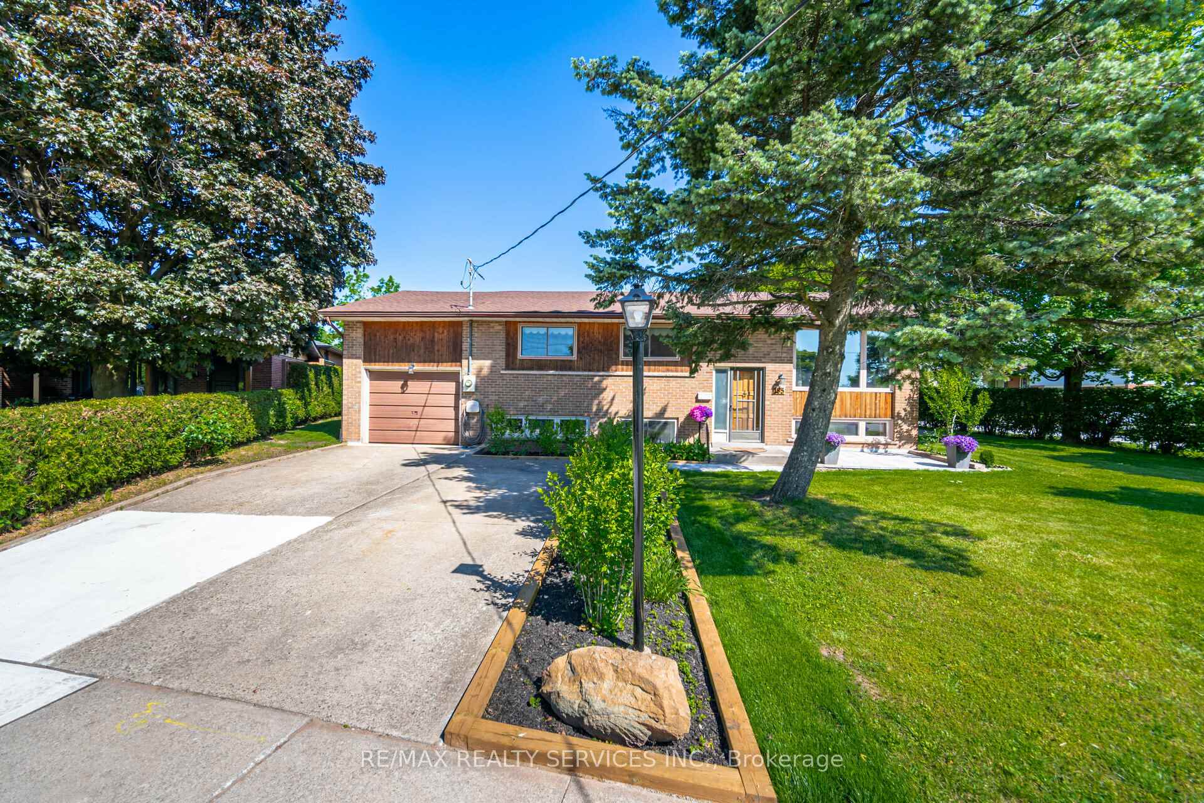
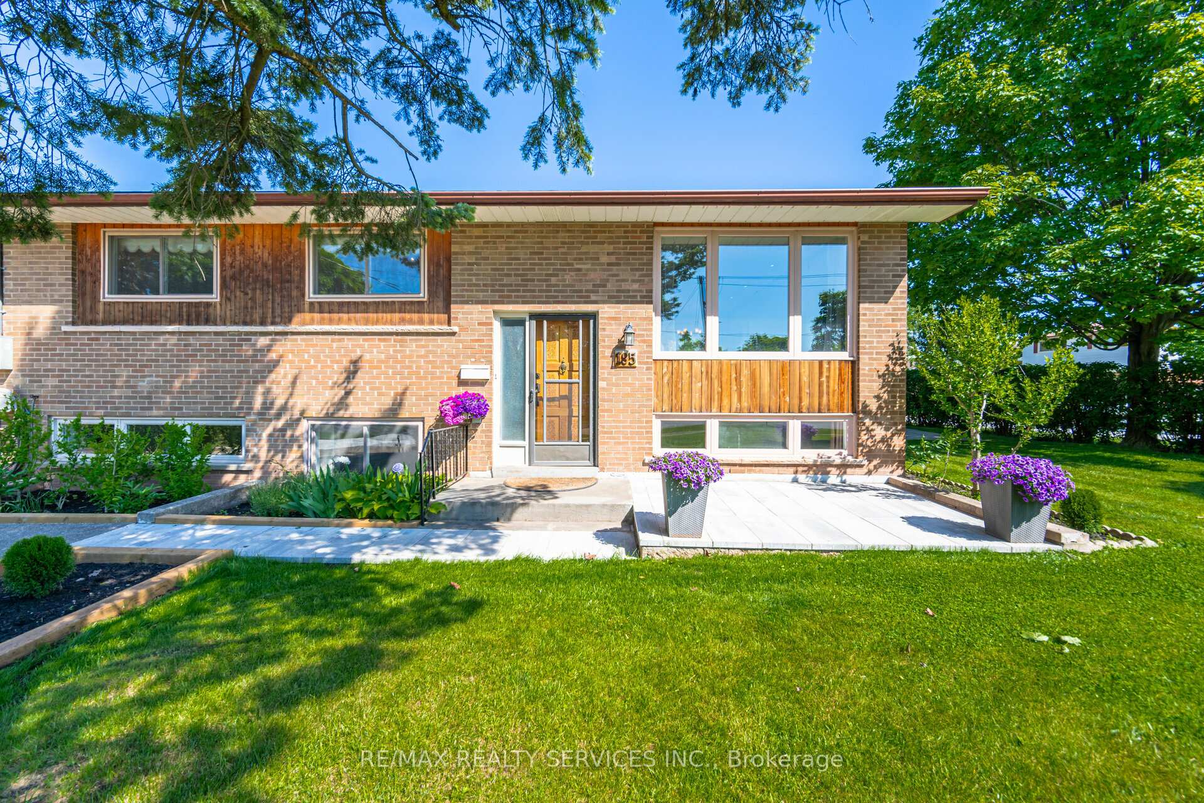
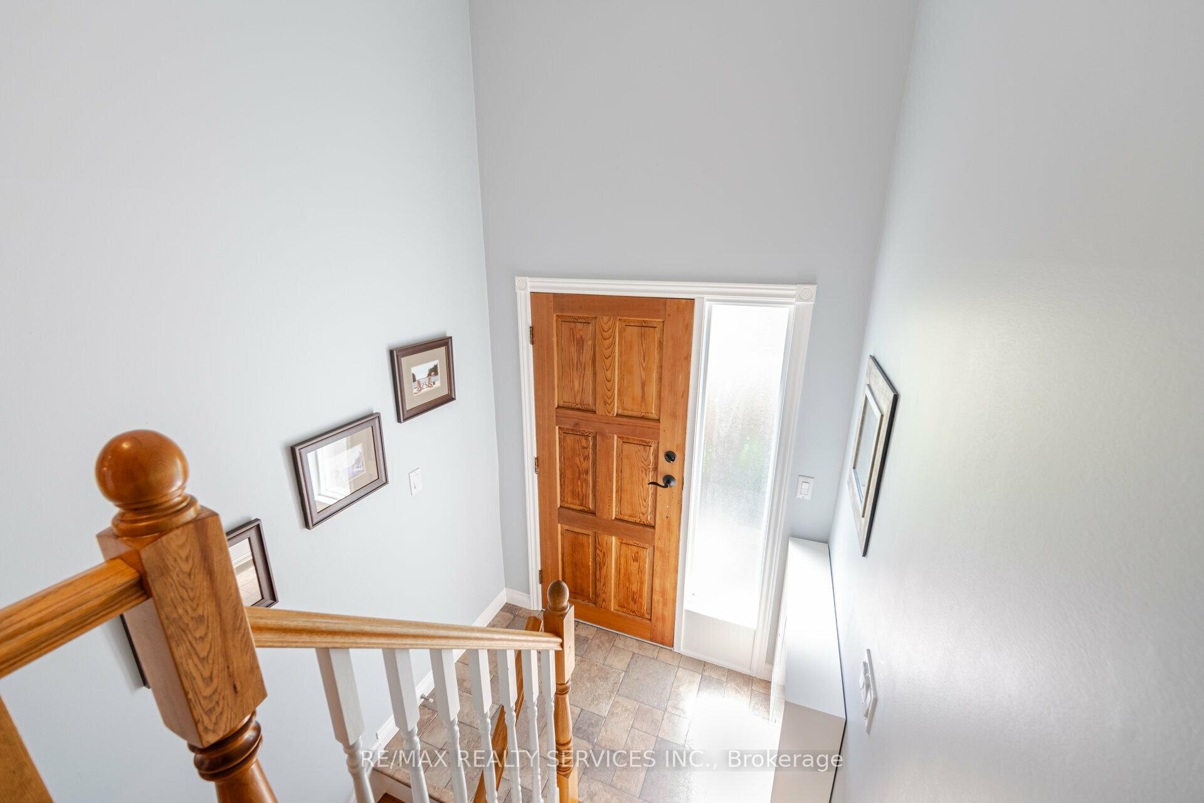
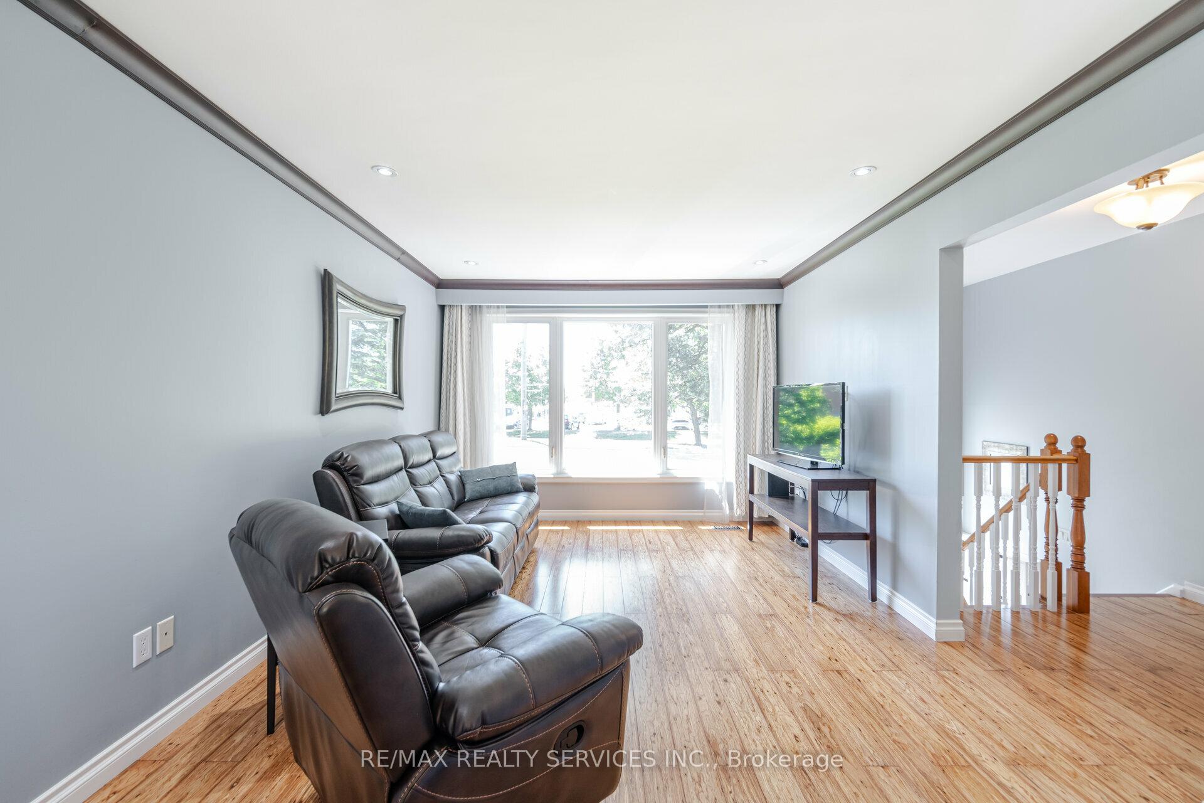
Fantastic Opportunity!! Very Well Maintained 3+1 Bdrm Raised Bungalow W/Basement In-law Suite. Located In A High Demand Neighbourhood. Premium Size Landscaped Lot W/Private Rear Yard, Large Deck, Gazebo, 2 Storage Sheds. Main Flr W/Gleaming Hardwood (Engineered). Upgd Kitchen W/Granite Counters, Breakfast Bar, Pantry/Pot Drawers. Spacious Combo Lrm/Drm W/Crwn Mldg/Pot Lights. Drm W/Walk Out To 22x17 Deck (Approx). 3 Generous Size Bdrms W/Closet Orgnzrs. Modern 4Pc Main Bath W/Jet Soaker Tub. Lower Level Offers A Huge Rec Rm W/Above Grade Windows, Pot Lights. Bright Kitchen W/Lam Flr. Good Size 4th Bdrm W/Above Grade Window & Berber Flrg. Bright 3 Pc Bath. Combo Laundry/Furnace Rm. Good Size Utility Storage Rm W/Gar Access. O'r Size Garage W/Workbench. Conveniently Close To Schools, Shopping & More!
Ask about this home
A HOMEH agent will answer your questions about this home.
Around this home
Daily convenience, out of 100, from the distances below
Schools nearby
School rating, out of 10.
Helpful calculators
Your HOMEH agent

"I would see it this week."