

3004 Richview Boulevard
3004 Richview Boulevard
 See all 40 photos
Property history
Facts and features
- BasementFinished
- Water, sewerMunicipal
- Lot shapeRectangular
- HeatingForced air
- Hardwood floors
- Fireplace
- Central air
The homeFreehold Townhouse, 2-storey, 2,000–2,500 sq ft
- Type: Freehold Townhouse
- Style: 2-storey
- Living space: 2,000–2,500 sq ft
- Basement: Finished, full
InsideFireplace Yes, electric, family room, natural gas, rec room, Hardwood, Tile, Upper level
- Fireplace: Yes, electric, family room, natural gas, rec room
- Flooring: Hardwood, Tile
- Laundry: Upper level
- Features: Auto garage door remote
- Rooms above ground: 8
- Rooms in the basement: 2
- Bedrooms: 3 + 1 in the basement
- Bathrooms: 4
- Kitchens: 1
- Family room: Yes
Outside and lotBrick, Asphalt shingle, Unknown
- Exterior: Brick
- Roof: Asphalt shingle
- Foundation: Unknown
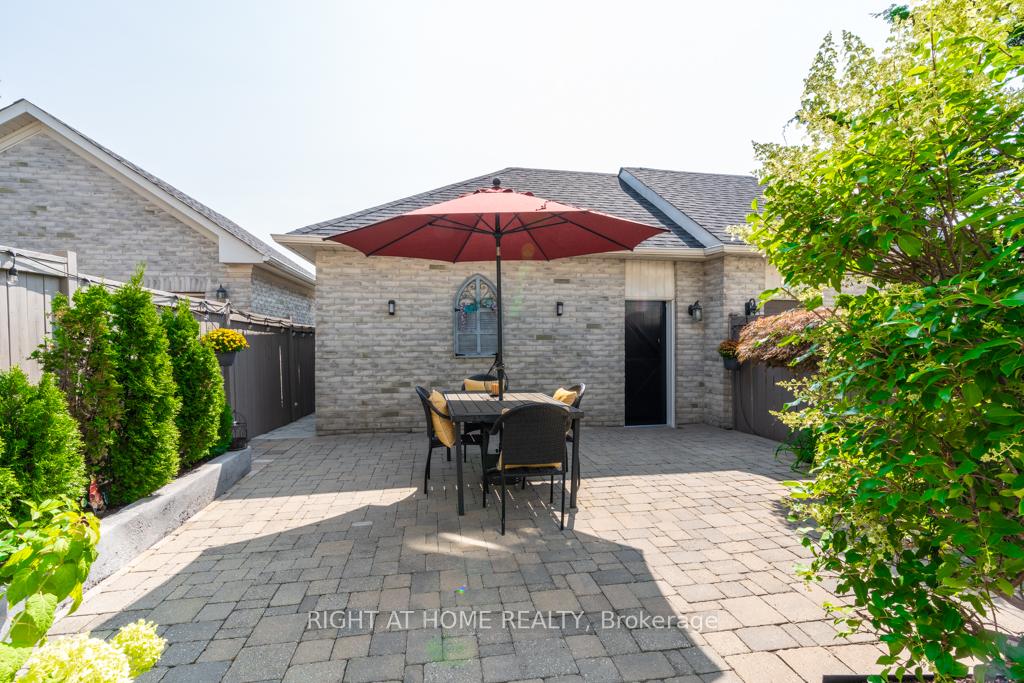
- Features: Deck, patio, lawn sprinkler system, porch
- Size: 23.59 × 127 ft
- Shape: Rectangular
- Zoning: RM1
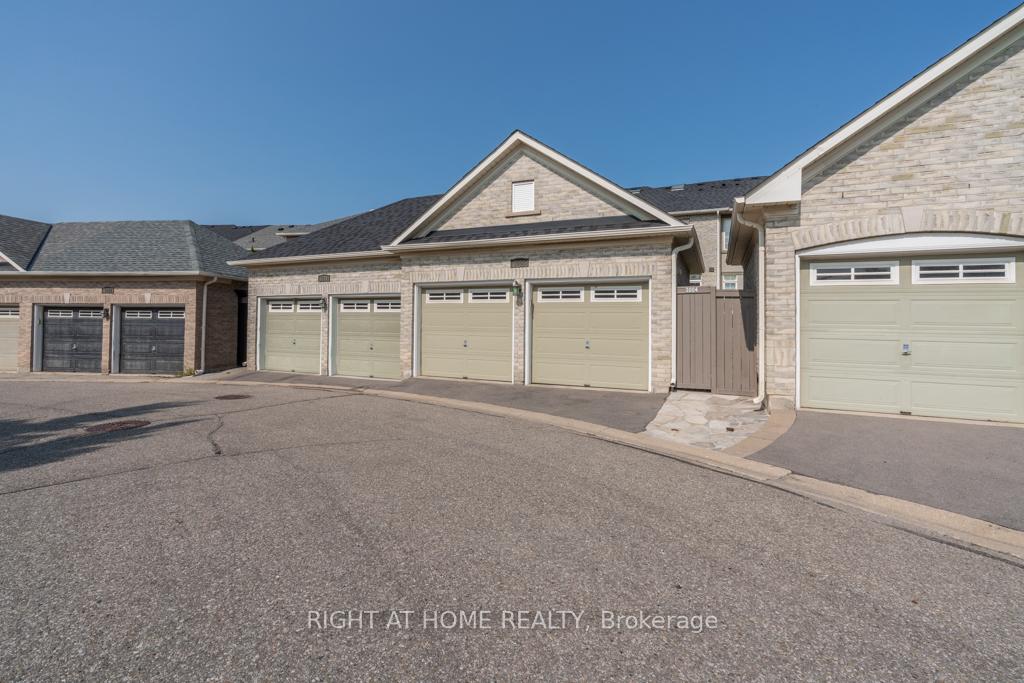
Parking2 Garage, Detached, Other, private
- Spaces: 2 Garage
- Garage: Detached
- Driveway: Other, private
Heating, water and powerForced air, gas, Central air, Municipal water
- Heating: Forced air, gas
- Cooling: Central air
- Water: Municipal water
- Sewer: Municipal sewer
Costs and taxesTaxes $5,053 a year, Rental items No rentals!
- Taxes, 2024: $5,053 a year
- Rental items: No rentals!
Included in the saleWasher & dryer, fridge, dishwasher, stove, microwave, window coverings, electric fireplace, gas fireplace, 2 tvs on wall brackets, bathroom mirrors, light fixtures, garage door opener, 3 dressers: primary closet, basement bedroom, utility room., Not included None
- Included: Washer & dryer, fridge, dishwasher, stove, microwave, window coverings, electric fireplace, gas fireplace, 2 tvs on wall brackets, bathroom mirrors, light fixtures, garage door opener, 3 dressers: primary closet, basement bedroom, utility room.
- Not included: None
NearbyFenced yard, park, ravine, school, wooded/treed, campground
- Close to: Fenced yard, park, ravine, school, wooded/treed, campground
Listing detailsW9345856, Sold, Sep 12, 2024
- MLS® number: W9345856
- Status: Sold
- Listed on: Sep 12, 2024
- Days on market: 84
- Updated: Dec 5, 2024
- Possession: Flexible
- Occupied by: Owner
- Listing brokerage: RIGHT AT HOME REALTY
About this home
3004 Richview Boulevard, Oakville (Bronte Creek), ON L6M 5C8
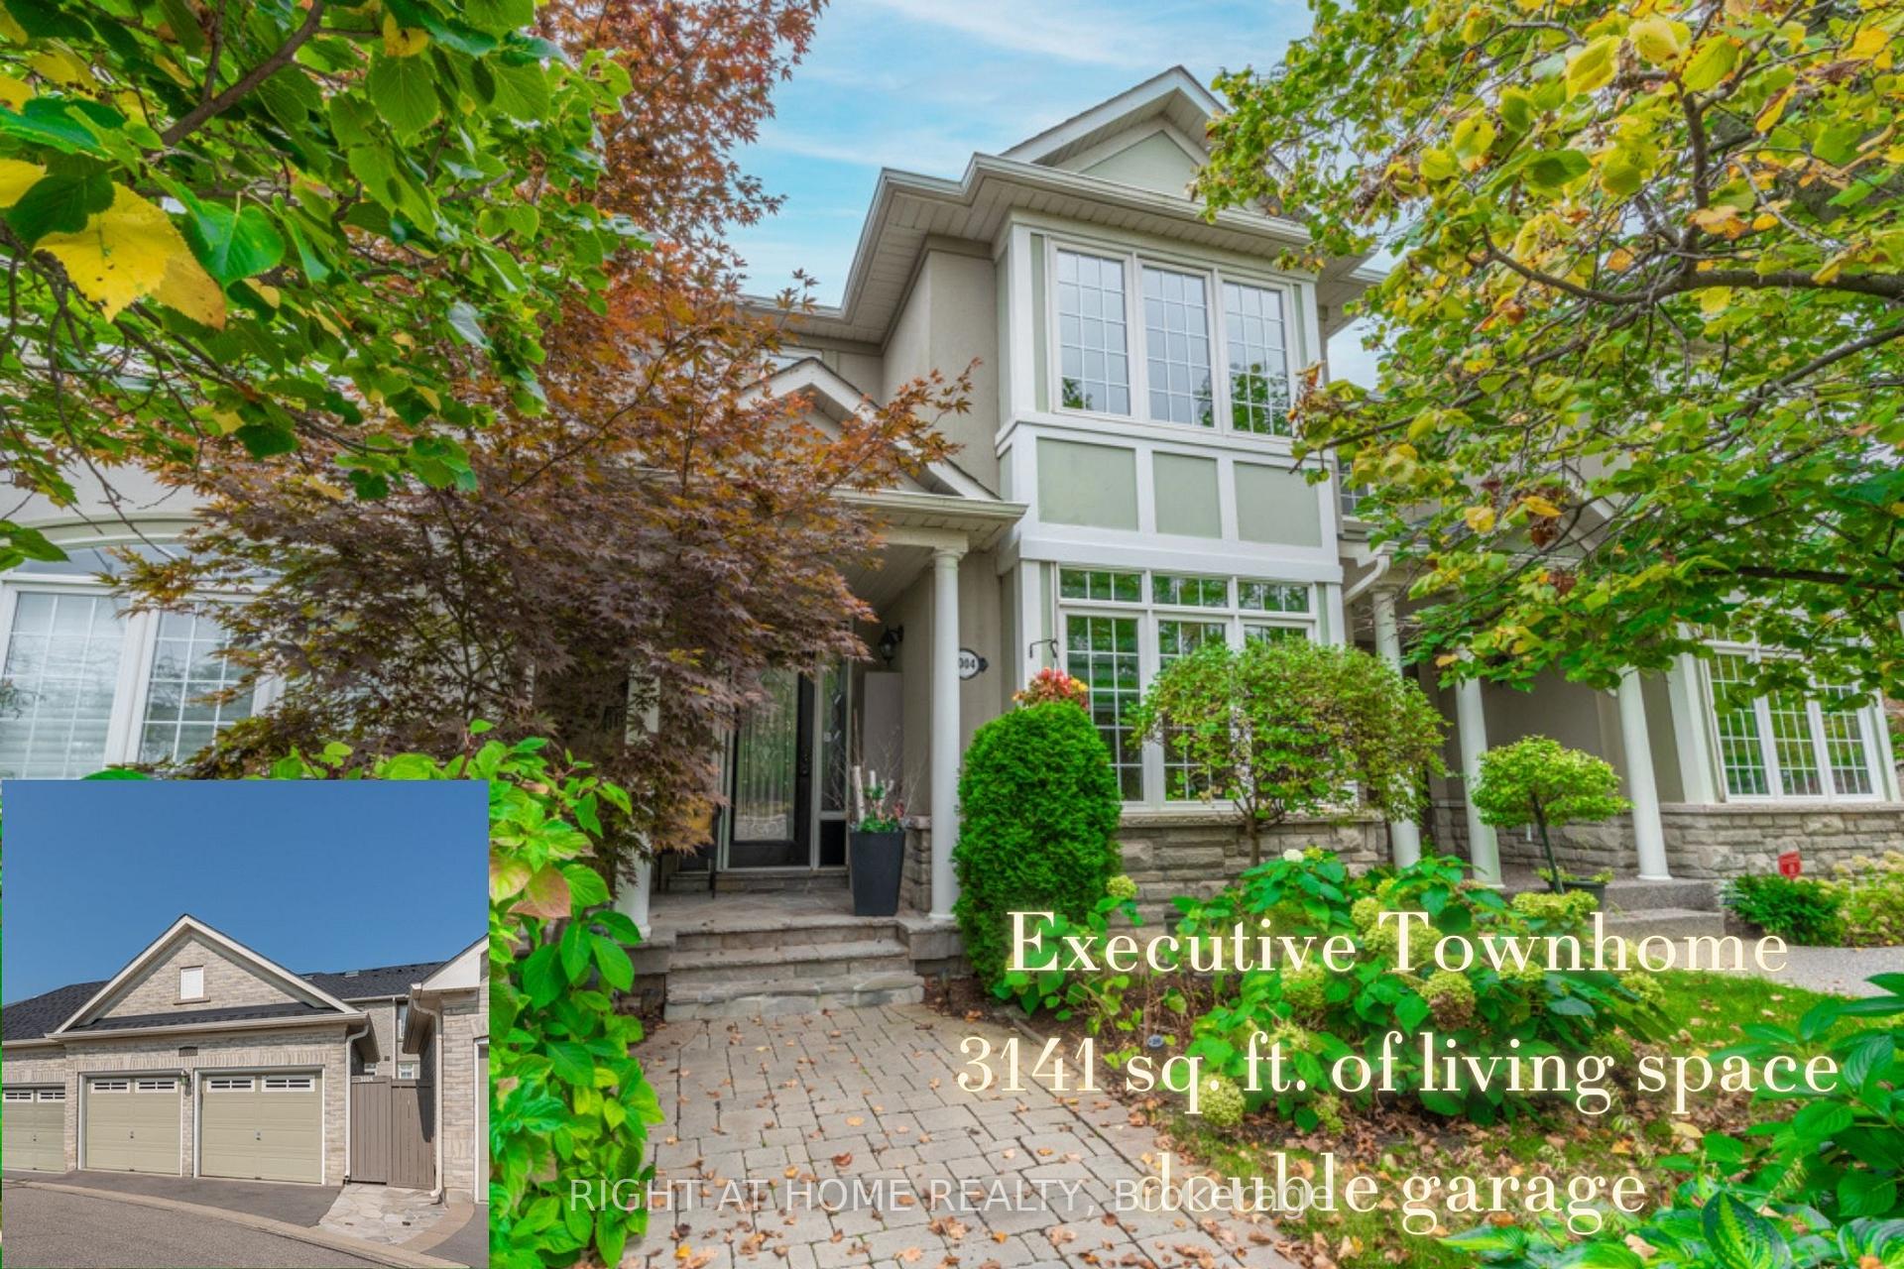
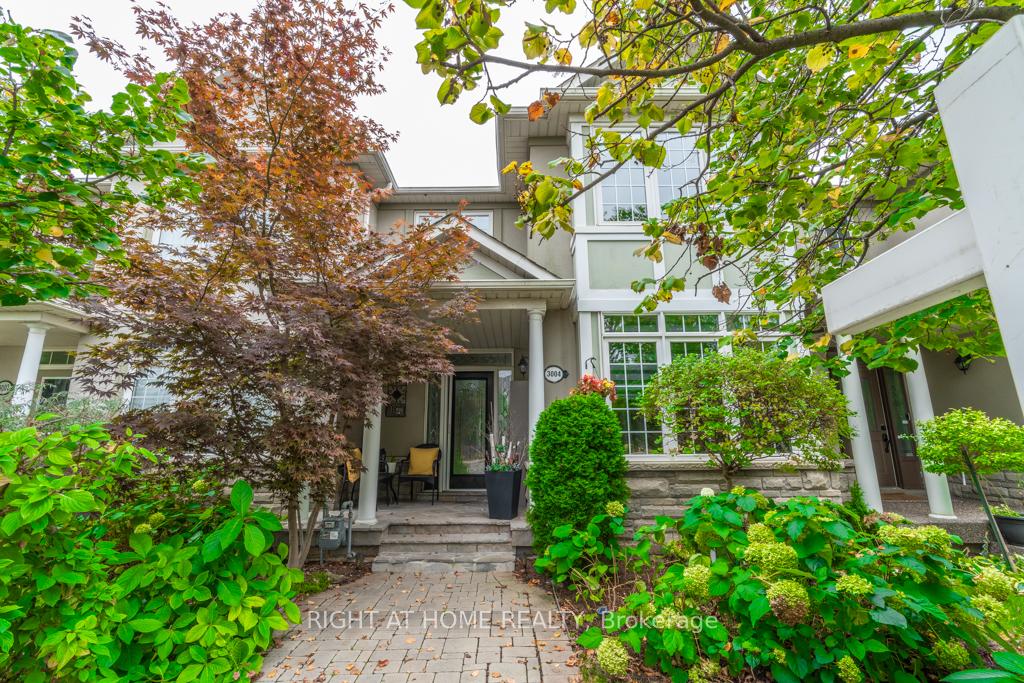
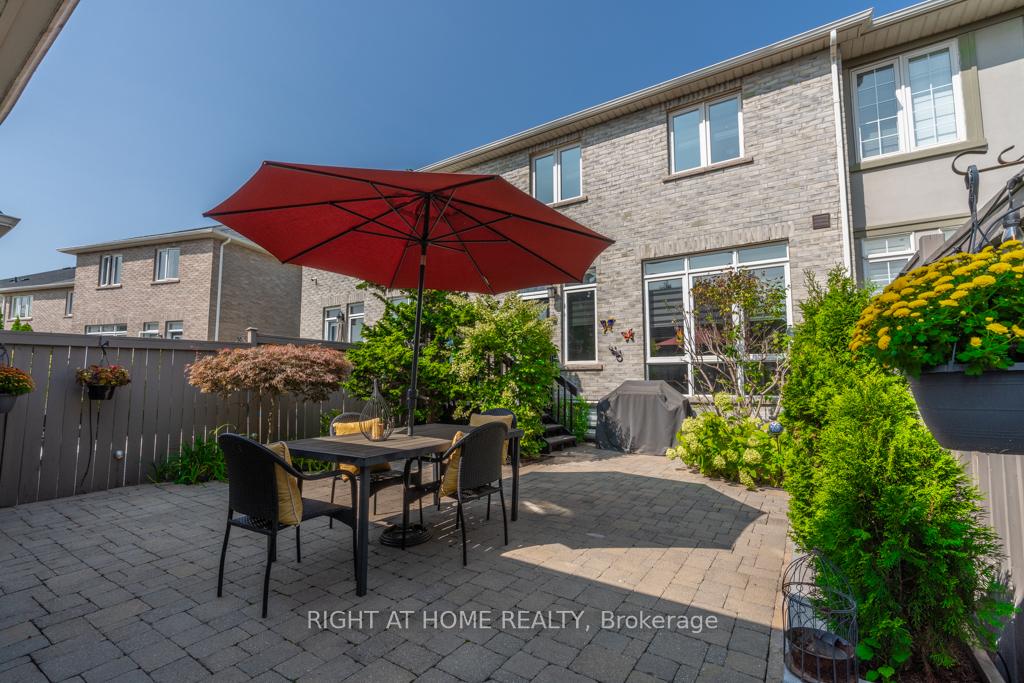
Step inside this elegant executive townhome, in the Bronte Creek community! What is special about a double detached garage, is that it gives you more space and windows inside your home - and who doesn't want that! Offering irresistible charm, with a stone, covered front porch & walkway, an impressive 3141 total square feet, and flowing natural light from its expansive windows and custom skylights. The ideal main level floor plan for living & entertaining, with 9 ft ceilings, living & dining area, and open concept family room with gourmet eat-in kitchen, gorgeous granite counters, breakfast bar & walk-in pantry. Walk up the gleaming oak stairs to 3 nicely sized bedrooms with rich hardwood floors, luxury primary retreat with 5-piece en suite, custom walk-in closet with organizers, motorized blinds, convenient 2nd floor laundry. The professionally finished lower level offers endless options. Picture cozy movie nights by the gas fireplace, the 4th bedroom, spa-like 4th bathroom, plus more space to meet your family's needs; as an office, play area, games, or home gym. Look out for the endless storage options, including 2 closets & utility room downstairs! The exterior is private and beautifully designed for outdoor entertaining, with stone hardscaping, low maintenance perennial gardens with irrigation system in both front and back. A detached double garage, visitor parking, and small "driveway" space may fit a small car for a potential 3rd parking spot! Enjoy this amazing location just steps to a shopping plaza, excellent schools, incredible network of walking trails, Fourteen Mile Creek, Valleyridge Park with splash pad & soccer field, and of course the expansive Bronte Creek Park. A commuter's dream just minutes to 407, QEW, Bronte GO. This Property is not to be missed!
Ask about this home
A HOMEH agent will answer your questions about this home.
Around this home
Daily convenience, out of 100, from the distances below
Schools nearby
School rating, out of 10.
Helpful calculators
Your HOMEH agent

"I would see it this week."