

240 Wheat Boom Drive
240 Wheat Boom Drive
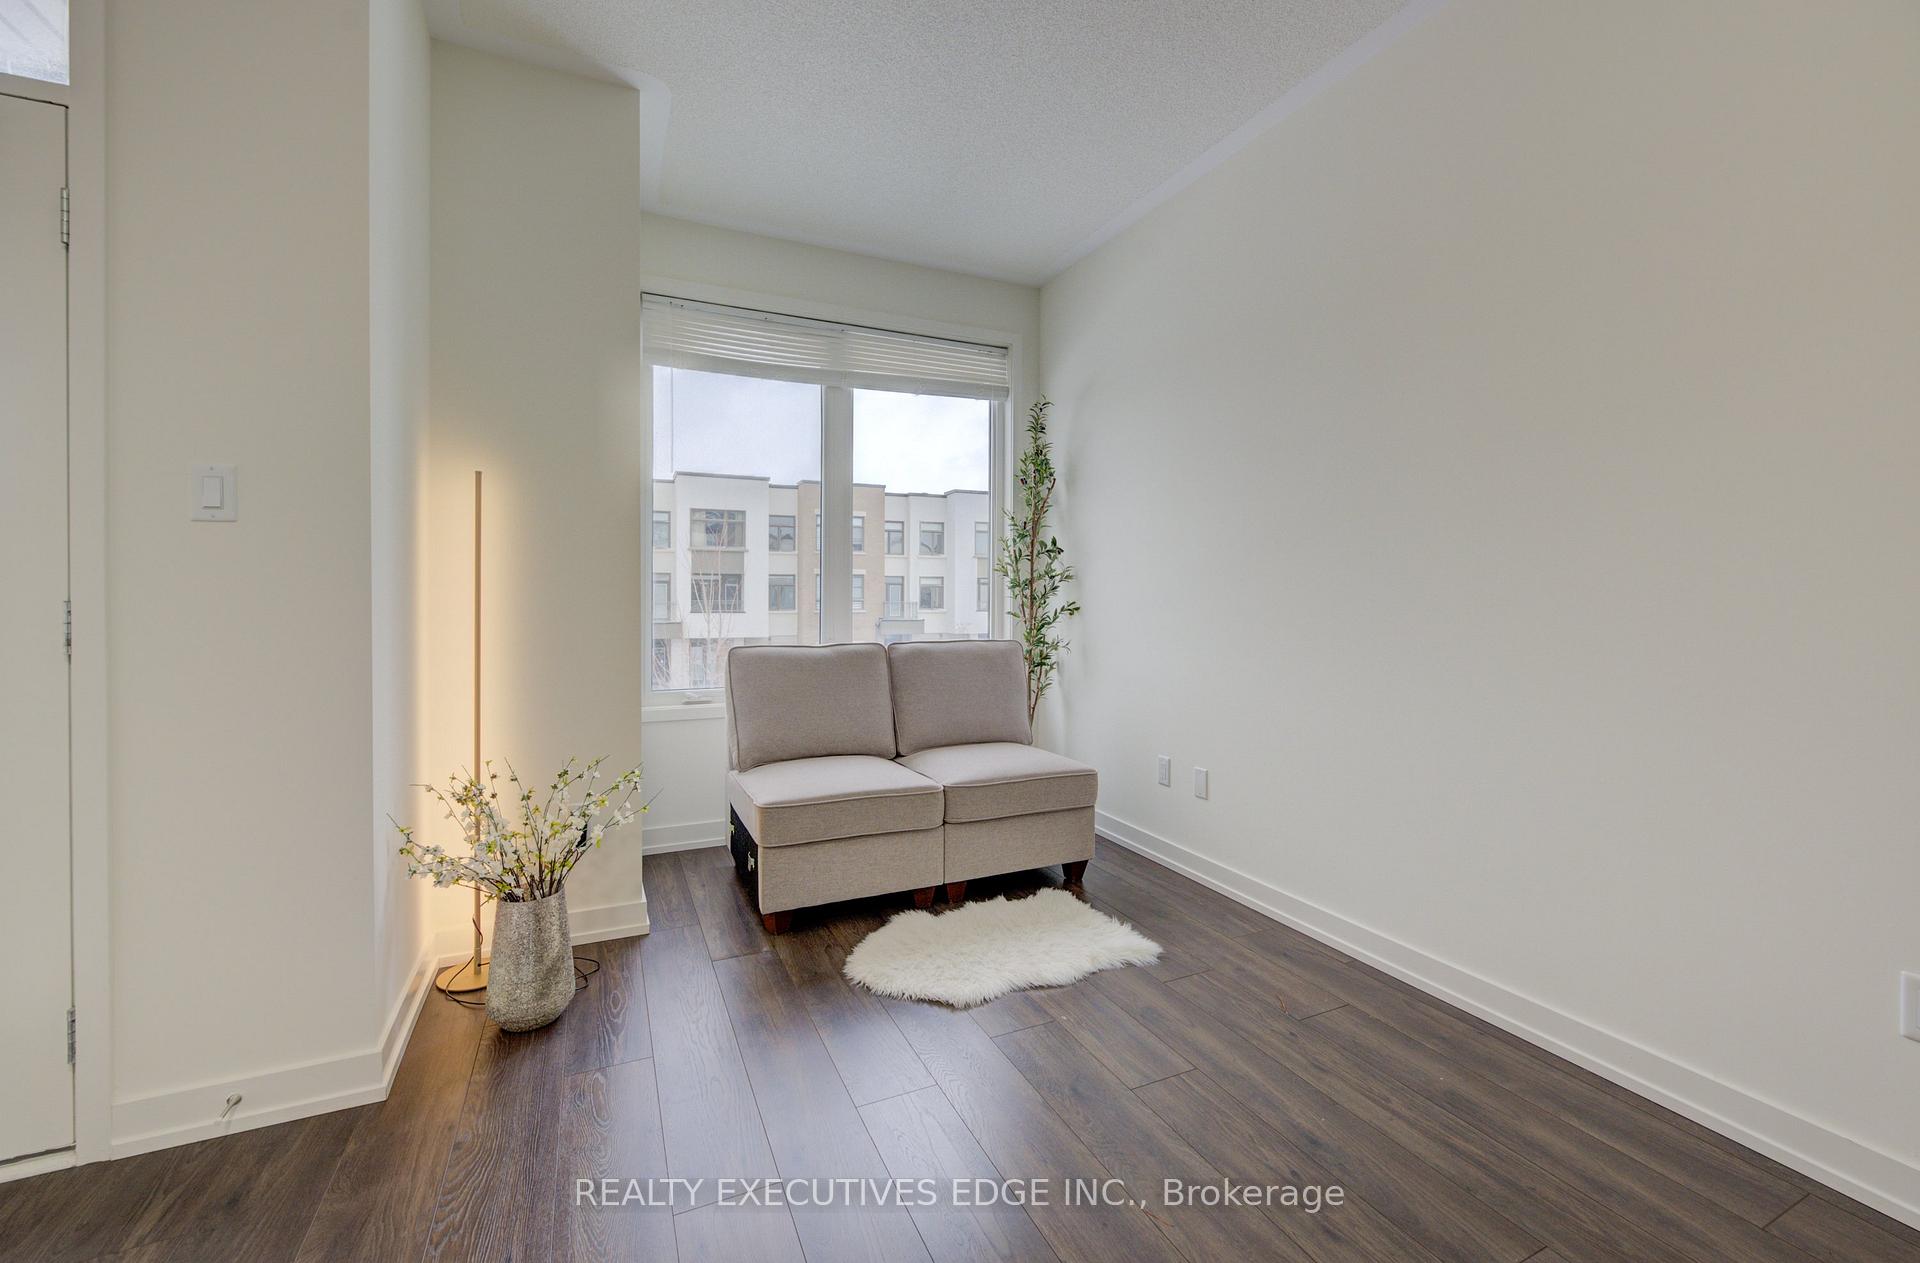 See all 7 photos
Property history
Facts and features
- BasementNone
- Age of home6–15 years
- Water, sewerMunicipal
- HeatingForced air
- Hardwood floors
- Central air
The homeFreehold Townhouse, 3-storey, Age 6–15 years
- TypeFreehold Townhouse
- Style3-storey
- Age6–15 years
- Living space1,500–2,000 sq ft
- BasementNone
InsideHardwood, Main level, Auto garage door remote, carpet free, in-law capability, water heater
- FlooringHardwood
- LaundryMain level
- FeaturesAuto garage door remote, carpet free, in-law capability, water heater
- Rooms above ground11
- Bedrooms3
- Bathrooms4
- Kitchens1
- Family roomYes
Outside and lotStucco (plaster), brick, Asphalt shingle, Concrete
- ExteriorStucco (plaster), brick
- RoofAsphalt shingle
- FoundationConcrete
- FeaturesPorch
- Size20.01 × 85.64 ft
- ZoningRes
Parking1 Garage, Built-in, Private
- Spaces1 Garage
- GarageBuilt-in
- DrivewayPrivate
Heating, water and powerForced air, gas, Central air, Municipal water
- HeatingForced air, gas
- CoolingCentral air
- WaterMunicipal water
- SewerMunicipal sewer
Costs and taxesTaxes $4,236 a year, Hwt, Hot water heater
- Taxes, 2023$4,236 a year
- Rental itemsHwt
- Under contractHot water heater
Included in the saleDishwasher, dryer, garage door opener, range hood, refrigerator, stove, washer
- IncludedDishwasher, dryer, garage door opener, range hood, refrigerator, stove, washer
NearbyCul de sac/dead end, golf, school, public transit, park, hospital
- Close toCul de sac/dead end, golf, school, public transit, park, hospital
Listing detailsW11883440, Sold, Dec 5, 2024
- MLS® numberW11883440
- StatusSold
- Listed onDec 5, 2024
- Days on market14
- UpdatedDec 19, 2024
- PossessionImmediately/Flexible
- Occupied byVacant
- Listing brokerageREALTY EXECUTIVES EDGE INC.
About this home
240 Wheat Boom Drive, Oakville (Glenorchy), ON L6H 0P4
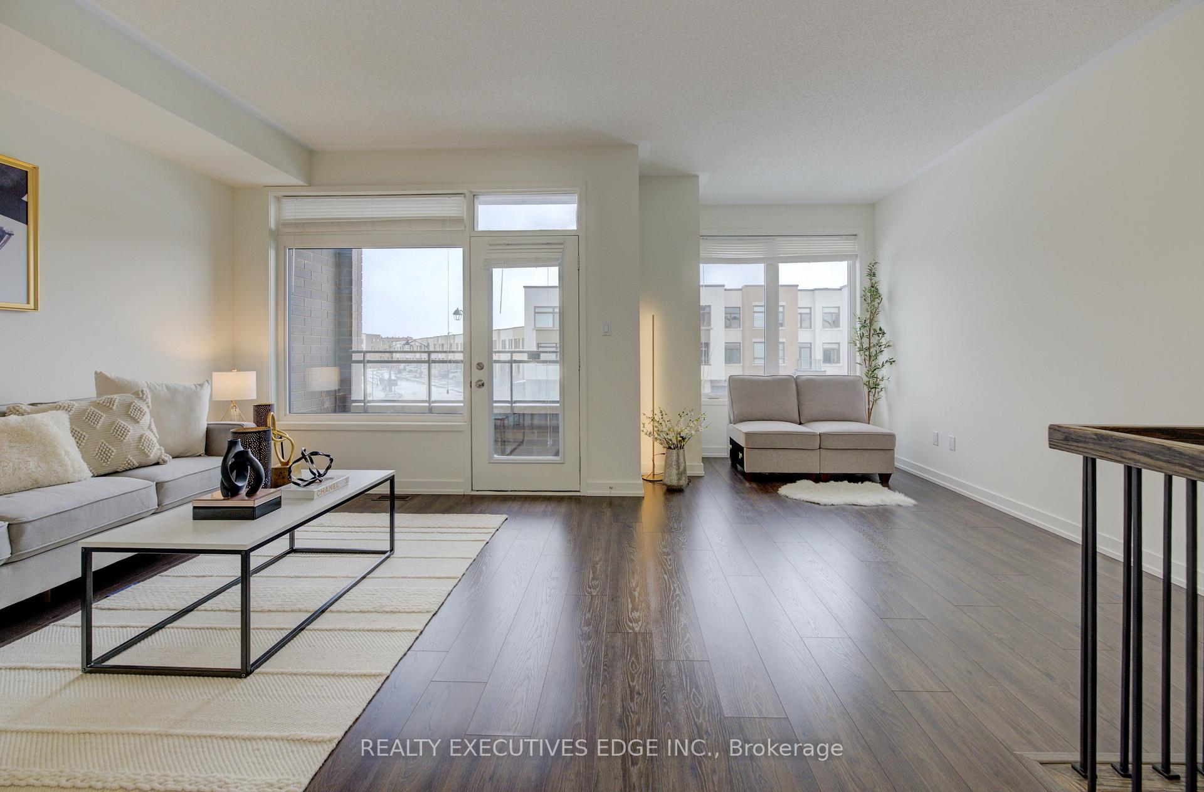
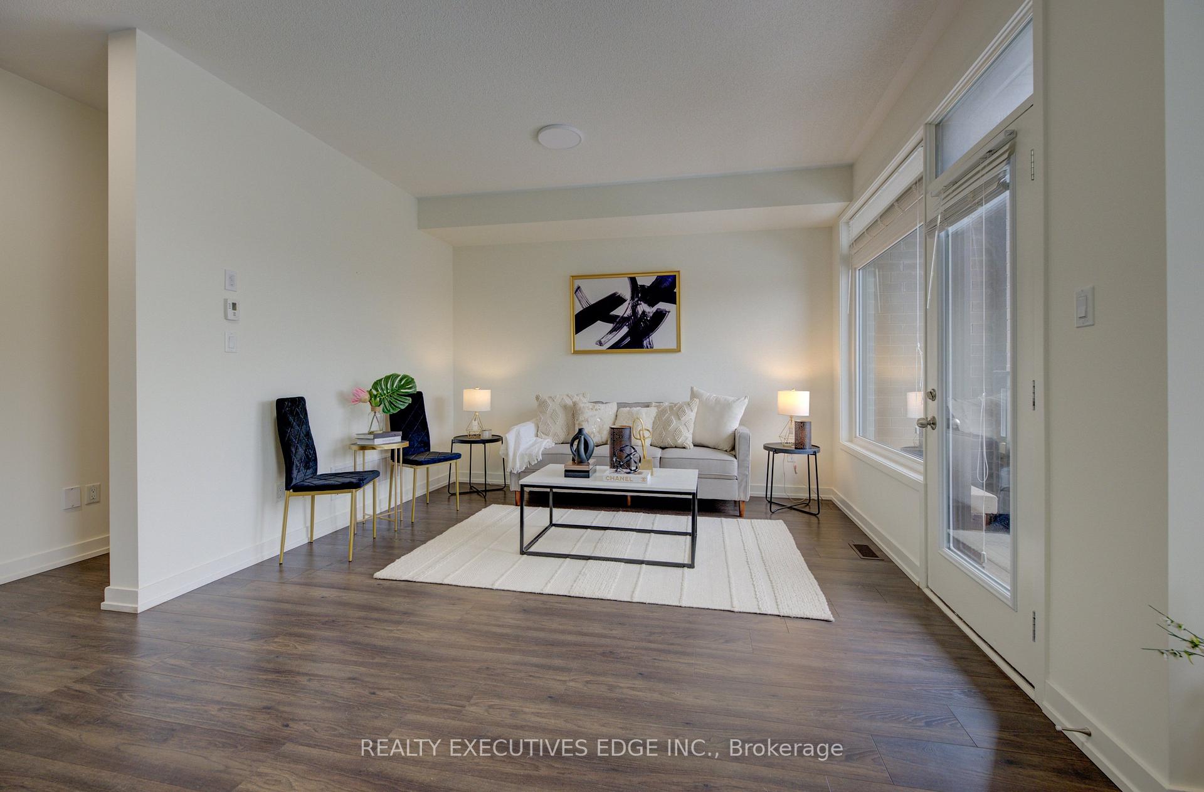
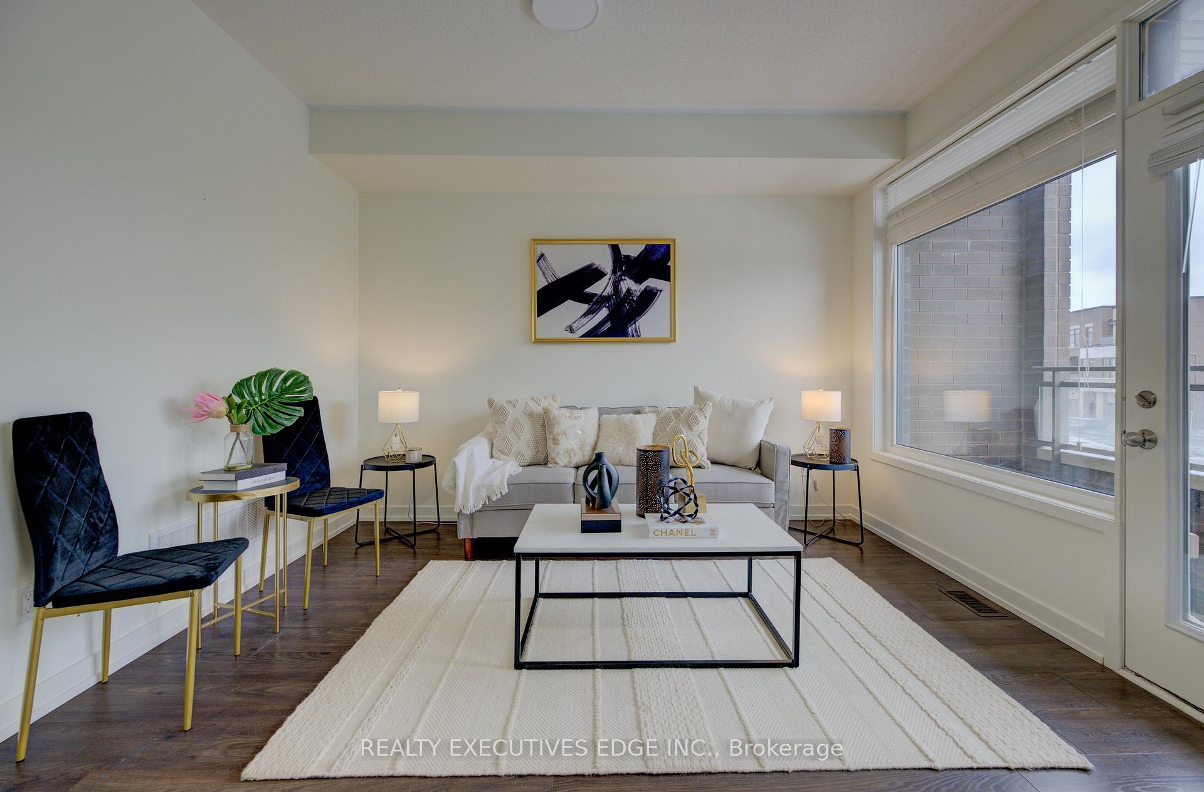
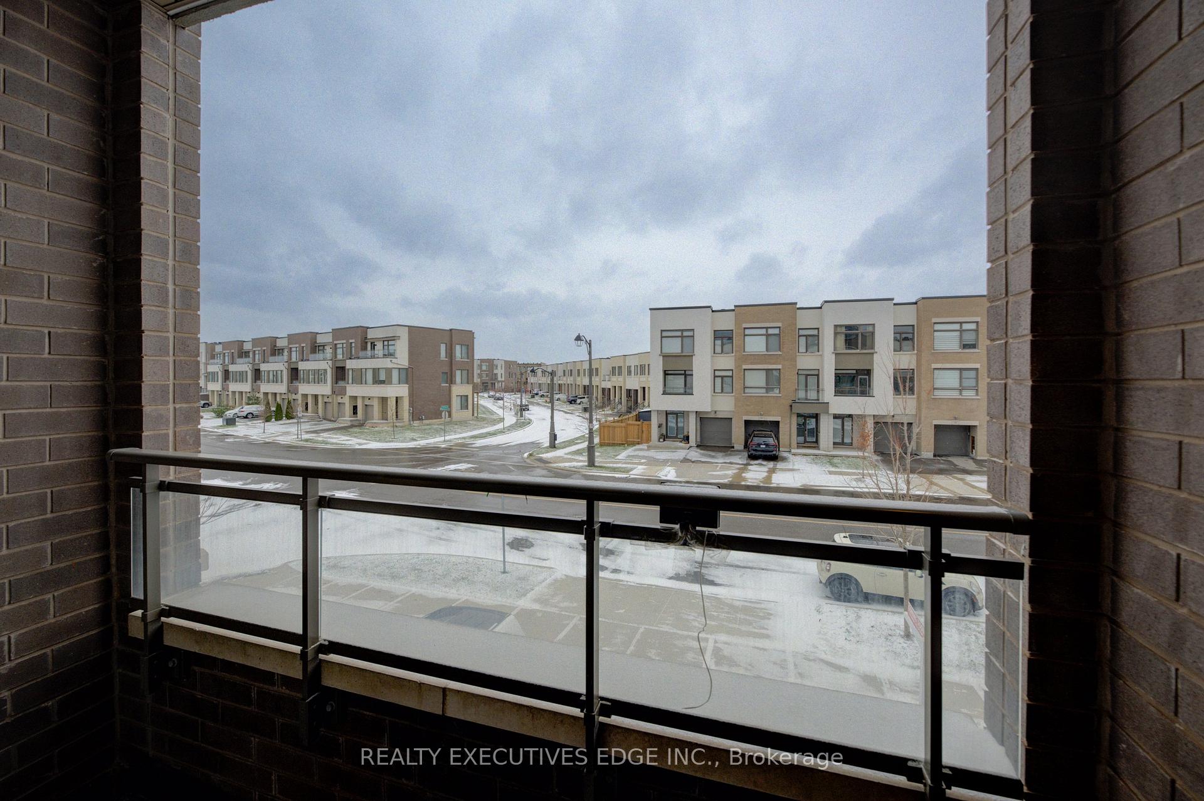
LOCATION, LOCATION! Enjoy executive living in desirable Glenorchy - minutes to shopping, dining, public transit, with close access to highways, and some of the region's top-rated elementary and secondary schools. This stylish carpet-free townhouse has been beautifully finished with gleaming hardwood floors, upgraded LED lighting and has been freshly painted throughout! Tasteful upgrades and a spacious layout offer 1,913 sq. ft. of luxurious living. As you walk up the oak staircase from your welcoming foyer to the bright and spacious living room, you can't help but imagine many cozy movie nights here! Here, you will also find a walkout to a covered balcony, where you can relax with drinks after work. On the same level, the modern eat-in kitchen features upgraded countertops, stainless steel appliances, and a convenient breakfast bar. The dining area has large sliders with a second walkout to a deck offering sunny SE exposure for you to enjoy your morning coffee! Large windows throughout bring in lots of natural light, while the second floor laundry has been practically located for added convenience. Upstairs, the primary bedroom features a walk-in closet, a luxurious ensuite and an alcove, ideal for an office or reading space. Two more spacious bedrooms with large SE facing windows share a common washroom. The main floor features a bright, open space with a walk out to the backyard. With a full washroom and separate entrance, this space is perfect to be used as a 4th bedroom, offering the potential of an in-law setup or for that older child who wants privacy. You may also use this space as an office for those remote work days, or for entertaining guests. The possibilities are endless!
Ask about this home
A HOMEH agent will answer your questions about this home.
Around this home
Daily convenience, out of 100, from the distances below
Schools nearby
School rating, out of 10.
Helpful calculators
Your HOMEH agent

"I would see it this week."