

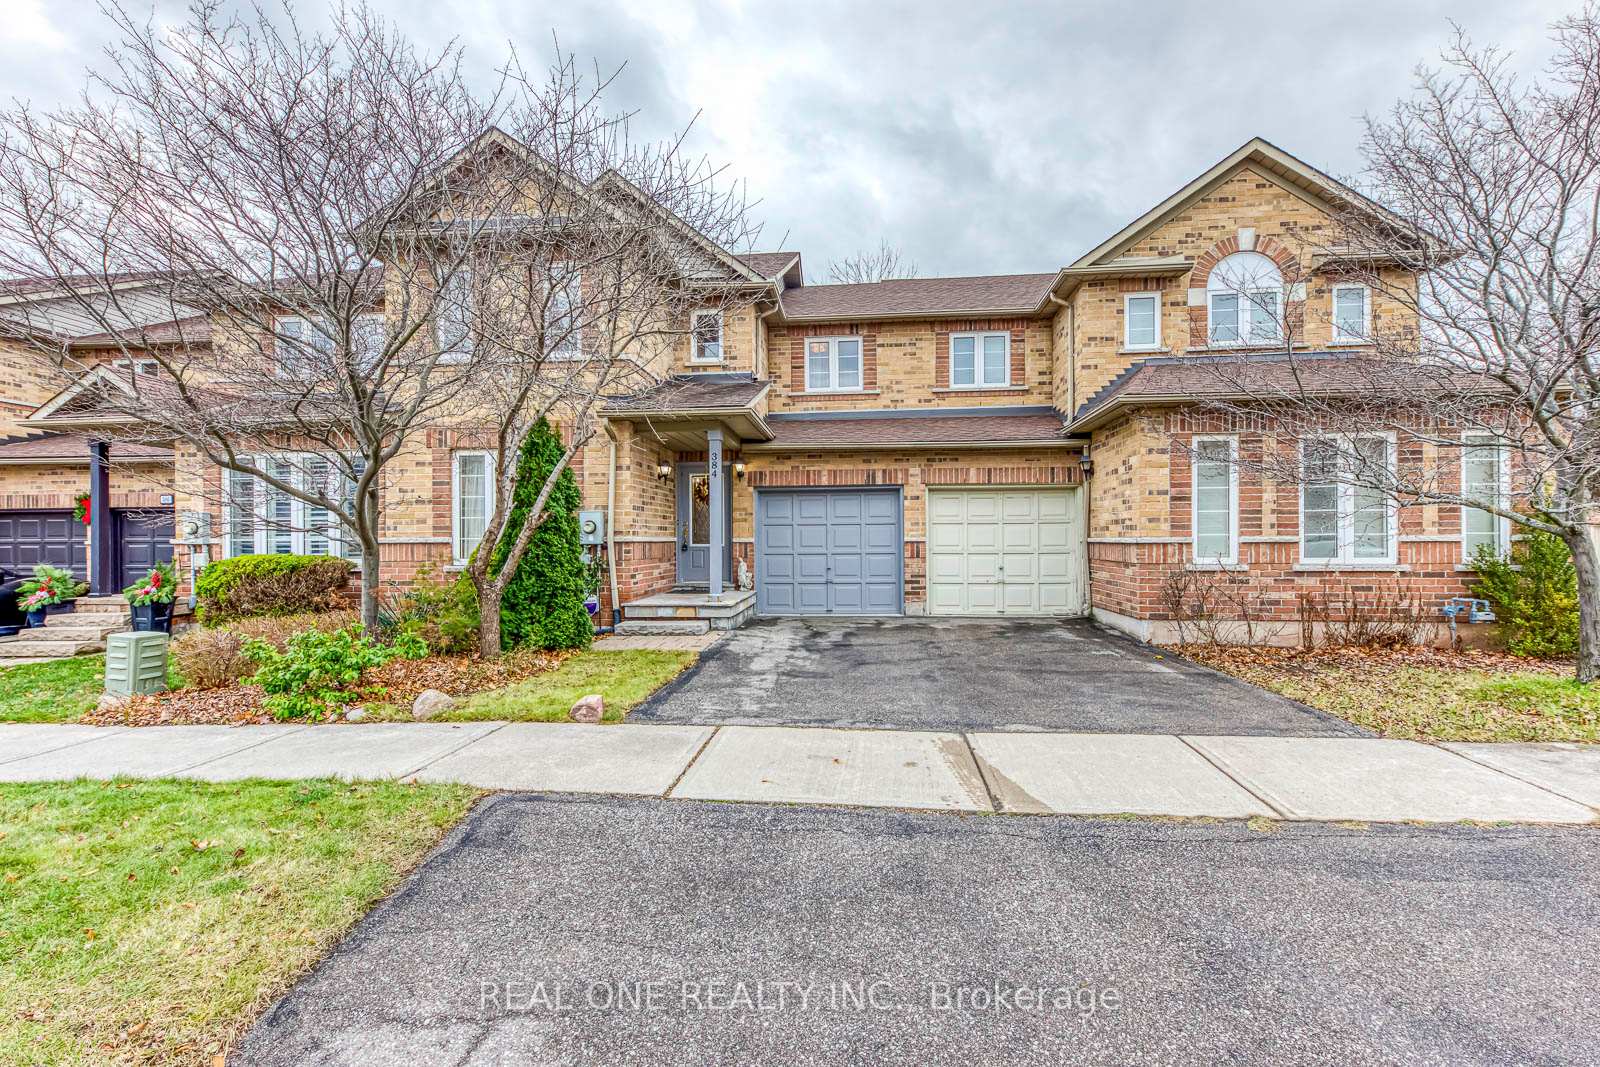
384 Kittridge Road
384 Kittridge Road
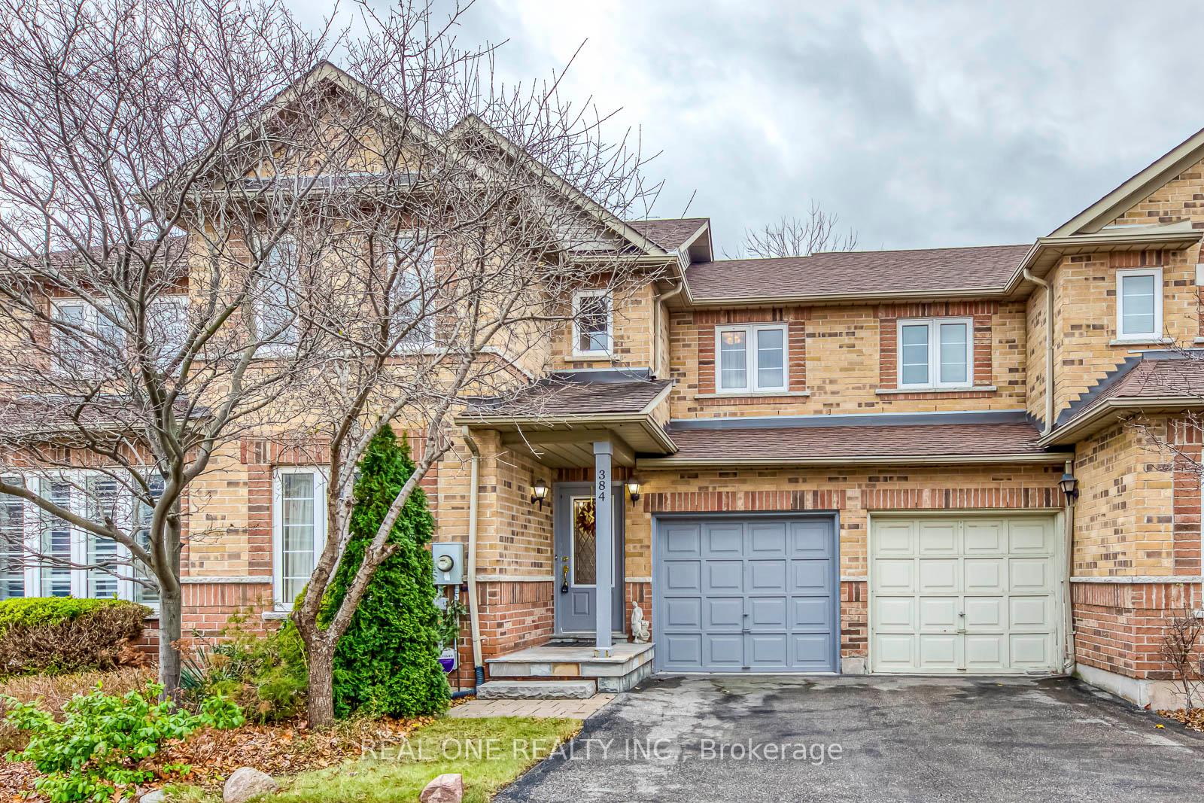
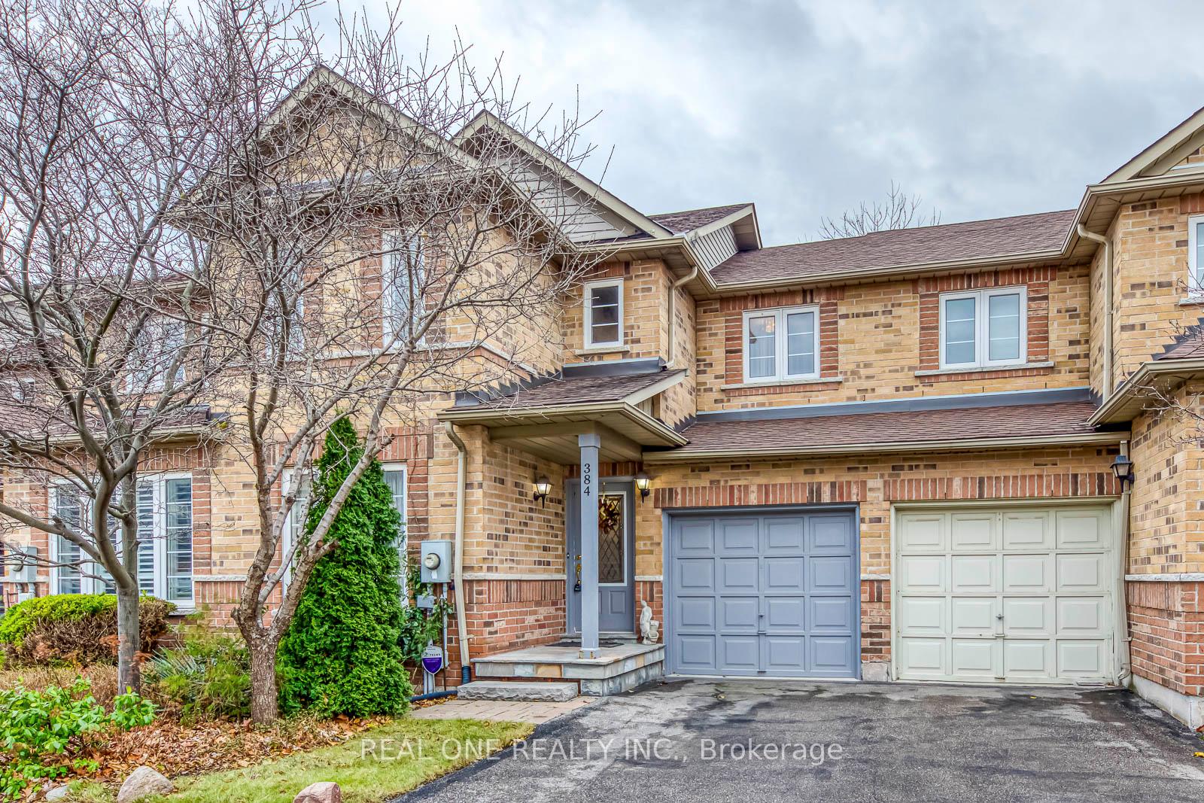
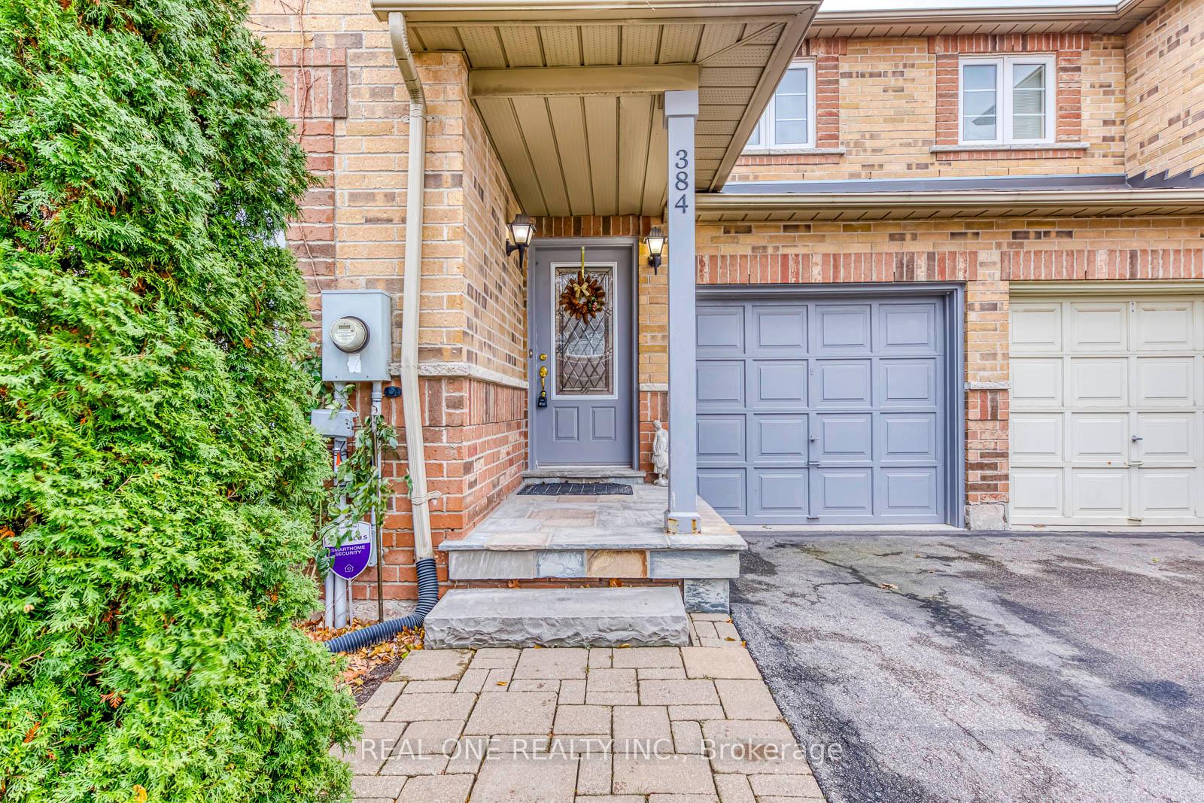
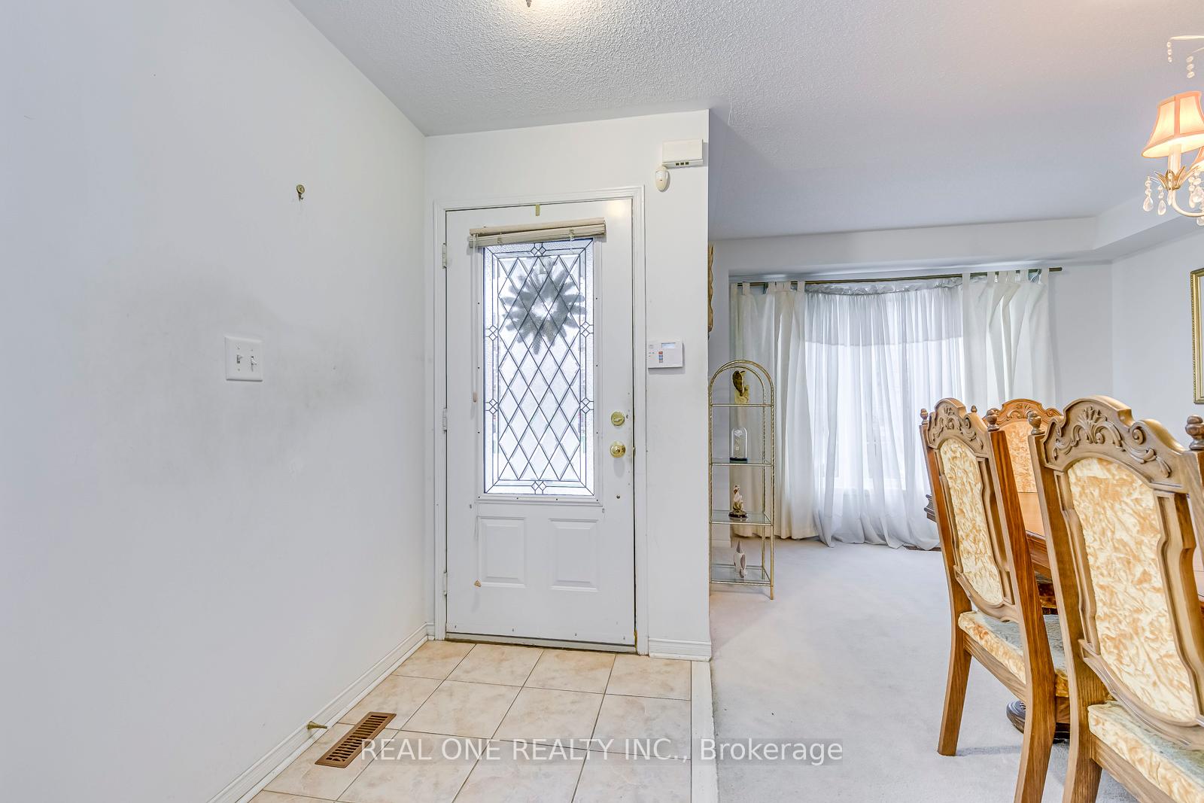 See all 35 photos
Property history
Facts and features
- BasementUnfinished
- Water, sewerMunicipal
- HeatingForced air
- CoolingCentral air
- Central air
The homeFreehold Townhouse, 2-storey, 1,500–2,000 sq ft
- Type: Freehold Townhouse
- Style: 2-storey
- Living space: 1,500–2,000 sq ft
- Basement: Full, unfinished
InsideCeramic, Broadloom, Lower level, Central vacuum, water heater owned
- Flooring: Ceramic, Broadloom
- Laundry: Lower level
- Features: Central vacuum, water heater owned
- Rooms above ground: 7
- Bedrooms: 3
- Bathrooms: 3
- Kitchens: 1
Outside and lotBrick, Shingles, Unknown
- Exterior: Brick
- Roof: Shingles
- Foundation: Unknown
- Accessibility: Stair lift
- Size: 25 × 78.74 ft
Parking1 Garage, Attached, Private
- Spaces: 1 Garage
- Garage: Attached
- Driveway: Private
Heating, water and powerForced air, gas, Central air, Municipal water
- Heating: Forced air, gas
- Cooling: Central air
- Water: Municipal water
- Sewer: Municipal sewer
Costs and taxesTaxes $3,878 a year, HST included in the price, Hot water tank/heater
- Taxes, 2024: $3,878 a year
- HST: HST included in the price
- Rental items: Hot water tank/heater
Included in the saleAll light fixtures, all window coverings, refrigerator & stove, b/i dishwasher, washer & dryer, central vac system & attachments. **buyer is also welcome to include any existing furniture (no additional cost).
- Included: All light fixtures, all window coverings, refrigerator & stove, b/i dishwasher, washer & dryer, central vac system & attachments. **buyer is also welcome to include any existing furniture (no additional cost).
Listing detailsW11896910, Sold, Dec 19, 2024
- MLS® number: W11896910
- Status: Sold
- Listed on: Dec 19, 2024
- Days on market: 11
- Updated: Dec 30, 2024
- Possession: To Be Determined
- Occupied by: Vacant
- Listing brokerage: REAL ONE REALTY INC.
About this home
384 Kittridge Road, Oakville (Wedgewood Creek), ON L6H 7K6
5 Elite Picks! Here Are 5 Reasons To Make This Home Your Own: 1. Lovely Berkshire-Built Freehold Townhouse in Oakville's Convenient Uptown Core with 1,508 Sq.Ft. of Above-Ground Living Space. 2. Family-Sized Eat-in Kitchen Boasting Ample Cabinet & Counter Space Plus Bright & Spacious Family Room with Walk-Out to Backyard. 3. Generous Combined Dining & Living Room Area. 4. 3 Good-Sized Bedrooms & 2 Full Baths on 2nd Level, with Primary Bedroom Featuring Walk-In Closet & 5pc Ensuite with Jacuzzi Tub & Separate Shower! 5. Fully Fenced Backyard with Mature Trees & Ample Shade! All This & More! 2pc Powder Room Completes the Main Level. Unspoiled Basement Awaits Your Finishing Touches! Home is Retrofitted for Persons with Mobility Issues - Including Mechanical Stairlift, Walk-in Bathtub & Walk-in Shower. New Windows in PBR '22, Updated Shingles '16. New Front Door To Be Installed Jan. 2025.
Ask about this home
A HOMEH agent will answer your questions about this home.
Around this home
Daily convenience, out of 100, from the distances below
Schools nearby
School rating, out of 10.
Helpful calculators
Your HOMEH agent

"I would see it this week."