

2132 Chatsworth Avenue
2132 Chatsworth Avenue
 See all 40 photos
Property history
Facts and features
- BasementFinished
- Age of home16–30 years
- Water, sewerMunicipal
- HeatingForced air
- Fireplace
- Central air
- Inground pool
The homeDetached, 2-storey, Age 16–30 years
- Type: Detached
- Style: 2-storey
- Age: 16–30 years
- Living space: 2,500–3,000 sq ft
- Basement: Finished
InsideFireplace Yes, electric, Vinyl, Water heater, storage, sauna, rough-in bath, erv/hrv, central vacuum, carpet free, auto garage door remote
- Fireplace: Yes, electric
- Flooring: Vinyl
- Features: Water heater, storage, sauna, rough-in bath, erv/hrv, central vacuum, carpet free, auto garage door remote
- Rooms above ground: 10
- Rooms in the basement: 2
- Bedrooms: 4 + 1 in the basement
- Bathrooms: 3
- Kitchens: 1
- Family room: Yes
Outside and lotBrick, Shingles, Unknown
- Exterior: Brick
- Roof: Shingles
- Foundation: Unknown
- Pool: Inground
- Size: 52.47 × 110.1 ft
Parking2 Garage, Attached, Private
- Spaces: 2 Garage
- Garage: Attached
- Driveway: Private
Heating, water and powerForced air, gas, Central air, Municipal water
- Heating: Forced air, gas
- Cooling: Central air
- Water: Municipal water
- Sewer: Municipal sewer
Costs and taxesTaxes $7,067 a year, HST included in the price, Water heater tank @ $42.60/month including hst. telus security cameras(subscription based)
- Taxes, 2024: $7,067 a year
- HST: HST included in the price
- Rental items: Water heater tank @ $42.60/month including hst. telus security cameras(subscription based)
Included in the saleAll elfs and blinds (2 are auto), built-in drawer microwave, elica rangehood, jennair fridge/dw/built-in beverage fridge.built-in wardrobe/cabinet. infrared sauna, pool w/waterfall feature with lightshow, fire pit, sony tv in the family room, sensors, Gym equipment, backyard patio furniture, tv in the basement and primary, furniture, artwork, staging items. all things except items belonging to stagers are negotiable.
- Included: All elfs and blinds (2 are auto), built-in drawer microwave, elica rangehood, jennair fridge/dw/built-in beverage fridge.built-in wardrobe/cabinet. infrared sauna, pool w/waterfall feature with lightshow, fire pit, sony tv in the family room, sensors
- Not included: Gym equipment, backyard patio furniture, tv in the basement and primary, furniture, artwork, staging items. all things except items belonging to stagers are negotiable.
Listing detailsW11900422, Sold, Dec 23, 2024
- MLS® number: W11900422
- Status: Sold
- Listed on: Dec 23, 2024
- Days on market: 4
- Updated: Dec 27, 2024
- Possession: 60/90 days
- Occupied by: Owner
- Listing brokerage: THE AGENCY
About this home
2132 Chatsworth Avenue, Oakville (West Oak Trails), ON L6M 3X3
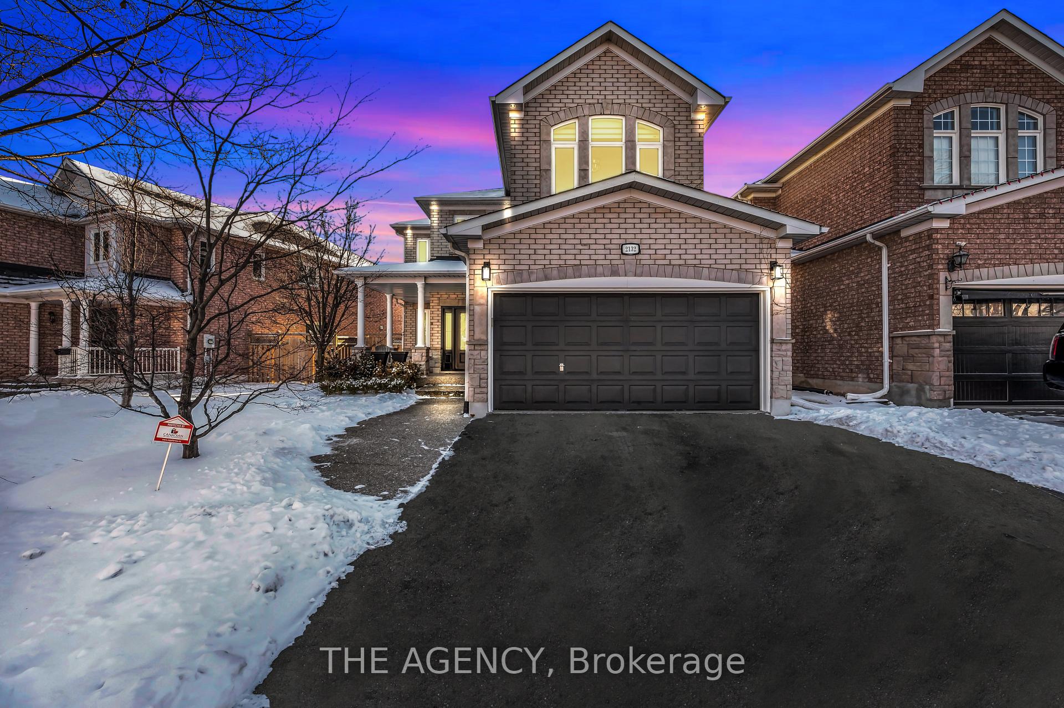
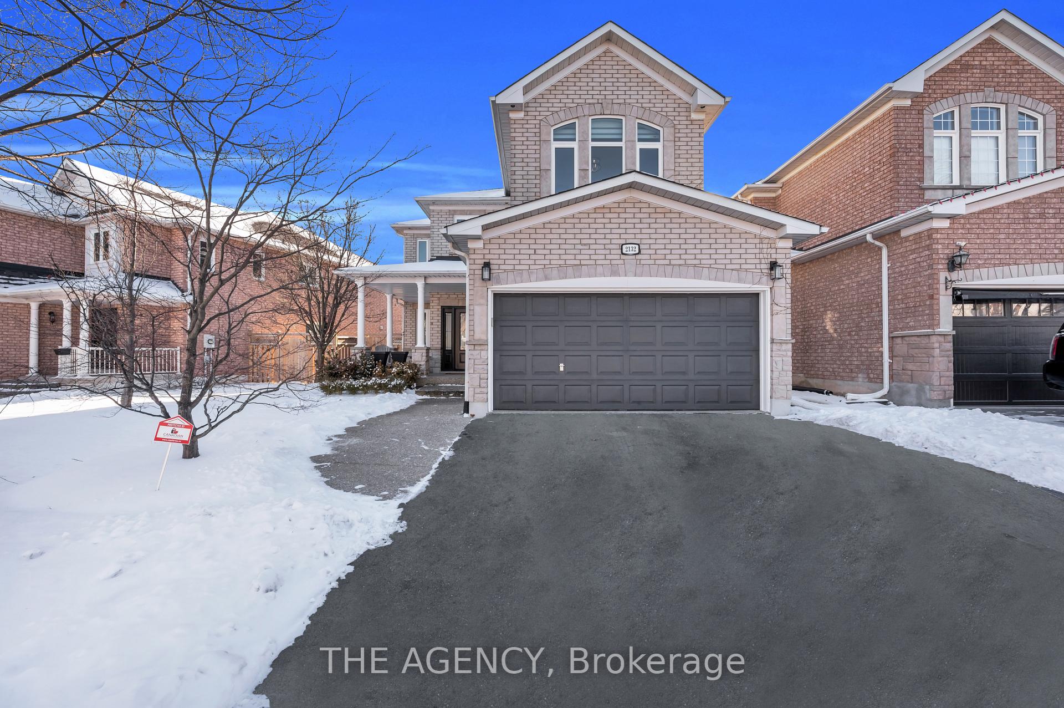
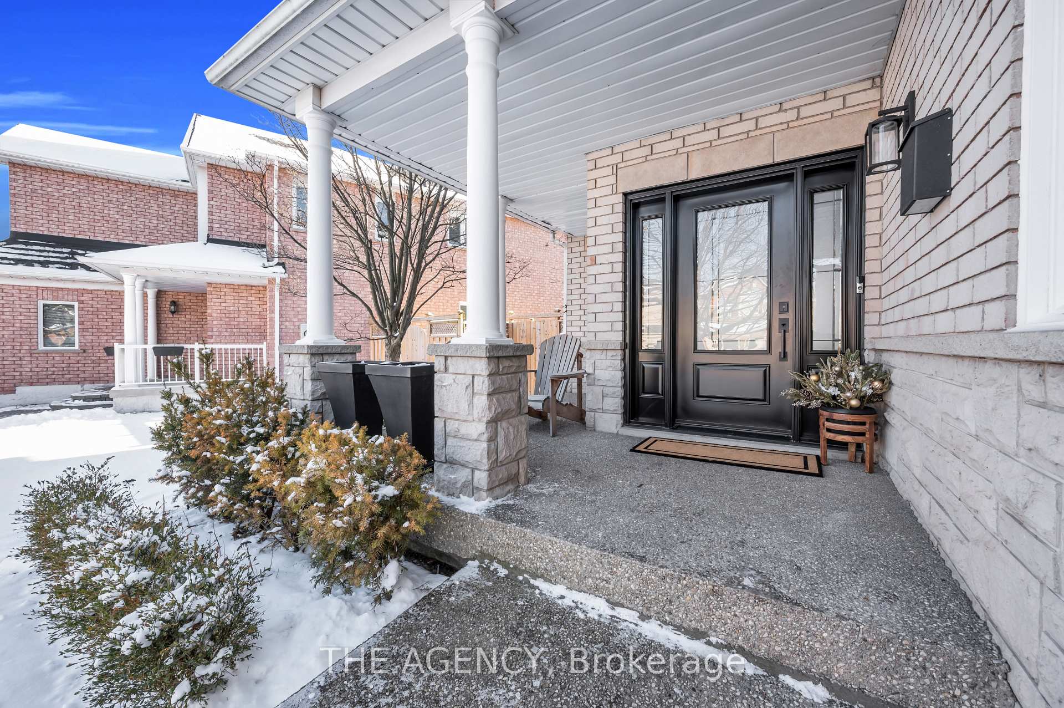
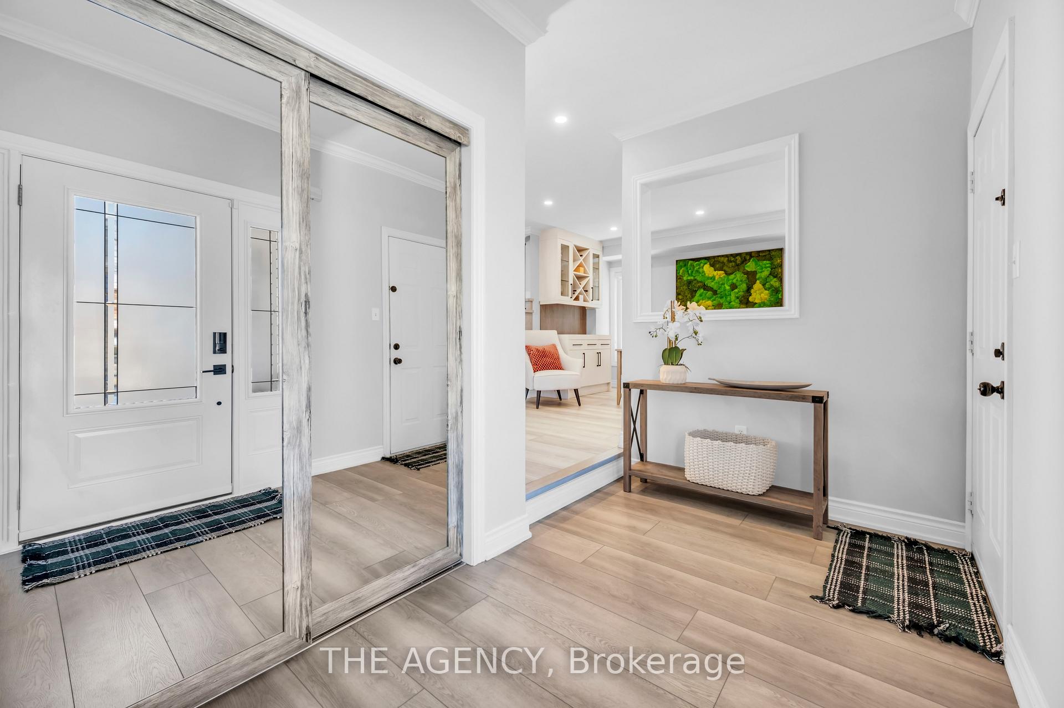
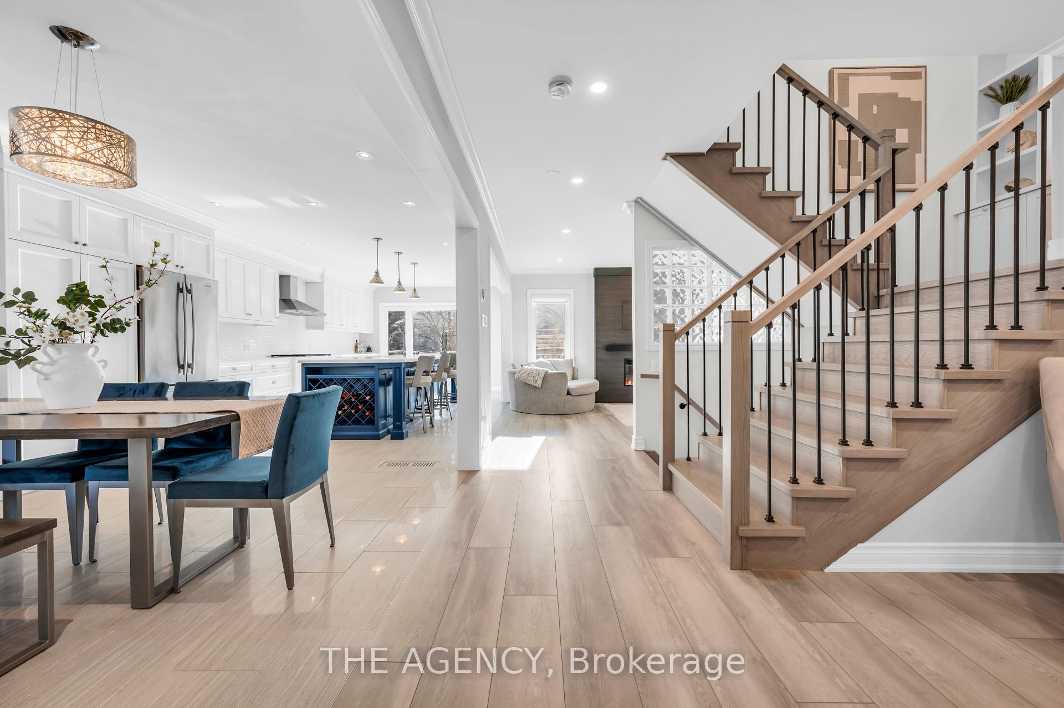
Welcome to your DREAM HOME in the heart of OAKVILLE! This stunning DETACHED HOME, with over 3400 SQFT of Total Living Space is Tastefully Renovated and Landscaped. Offering 4+1 BEDROOM, 3-BATHROOM and beautifully updated LIVING SPACE, this home is designed for modern family living. Step into the OPEN-CONCEPT MAIN LEVEL, featuring a NEWLY RENOVATED KITCHEN (2016) with HIGH-END JENNAIR APPLIANCES, including a sleek BEVERAGE FRIDGE, and an abundance of NATURAL LIGHT flowing through NEW BIGGER WINDOWS (2021). POT LIGHTS throughout the home. The UPPER LEVEL boasts a SPACIOUS PRIMARY RETREAT with a DOUBLE VANITY EN-SUITE W/Large Shower, UPPER-LEVEL LAUNDRY, and ample WARDROBE SPACE in every bedroom. Recent updates include FRESH PAINT (2021 & 2024), NEW PREMIUM FLOORING throughout the home (2021 & 2024), and a completely REMODELLED UPPER-LEVEL BATH (2024). The FINISHED BASEMENT provides a versatile space with a LARGE REC ROOM, GYM AREA W/Infrared Sauna included! A Spacious bedroom w/Built-in Closets, and generous STORAGE with Rough-in for an additional bathroom. The OUTDOOR FEATURES are equally impressivea PRIVATE BACKYARD OASIS with a POOL W/Waterfall Feature and LightShow (operational as of SPRING 2020), a cozy FIREPIT, and lush LANDSCAPING with trees offering SUMMER PRIVACY. The DOUBLE-CAR GARAGE and upgraded NEW FRONT DOOR (2021) complete the picture of STYLE AND CONVENIENCE. Located just 2 MINS FROM TAPLOW CREEK TRAIL and close to highly reputable schools like WEST OAK, this home is perfect for active families. Enjoy the convenience of being 5 MINUTES from 16 MILE SPORTS COMPLEX (skateboard park, cricket, basketball, pickleball, volleyball, tennis court, 18000 SQFT public library - All Under construction- estimated to be completed in 2025), OAKVILLE SOCCER CLUB, TRAFALGAR HOSPITAL, SHOPPING PLAZAS, and the QEW. With numerous upgrades, including a NEW ROOF (2015), FURNACE/AC (2020) WATER TANK (2019), and CUSTOM BLINDS (2021 & 2024), this home is truly MOVE-IN READY!
Ask about this home
A HOMEH agent will answer your questions about this home.
Around this home
Daily convenience, out of 100, from the distances below
Schools nearby
School rating, out of 10.
Helpful calculators
Your HOMEH agent

"I would see it this week."