

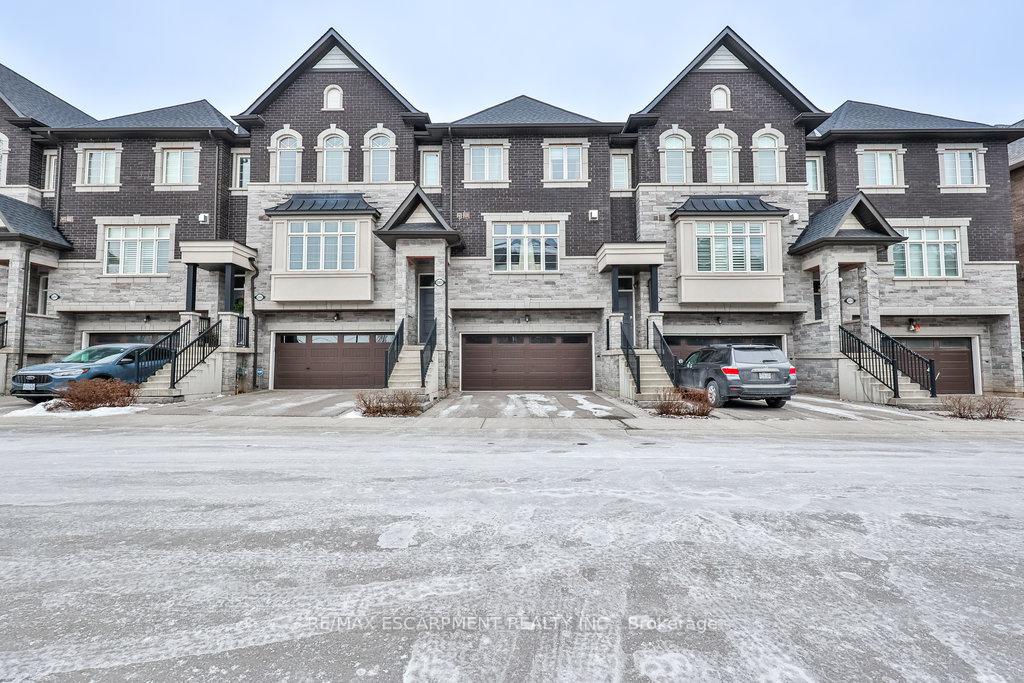
2263 Khalsa Gate
2263 Khalsa Gate
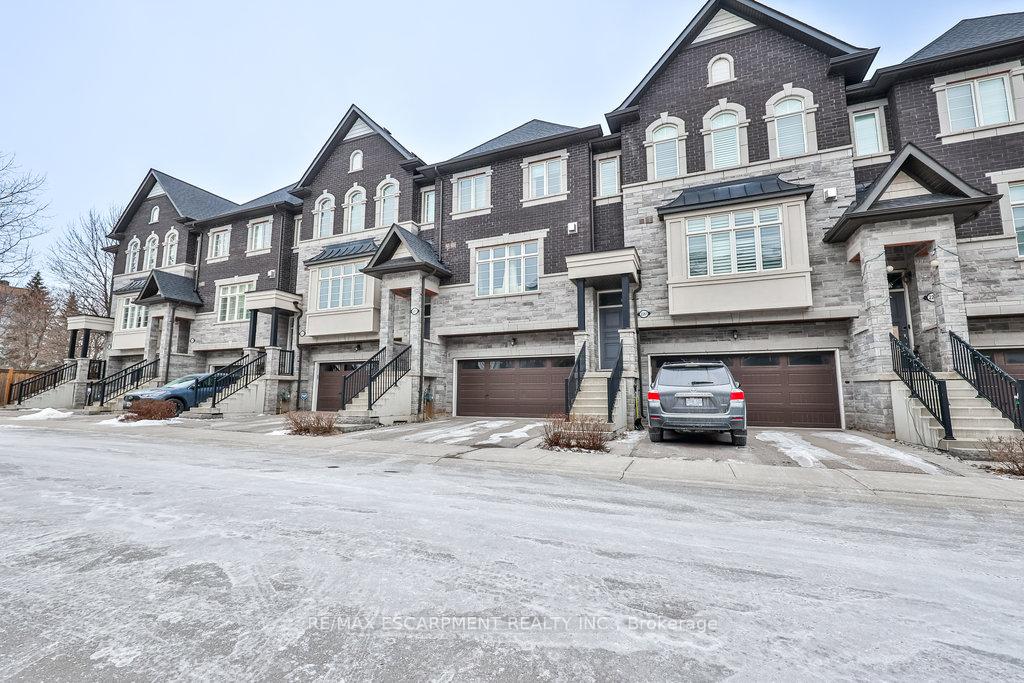
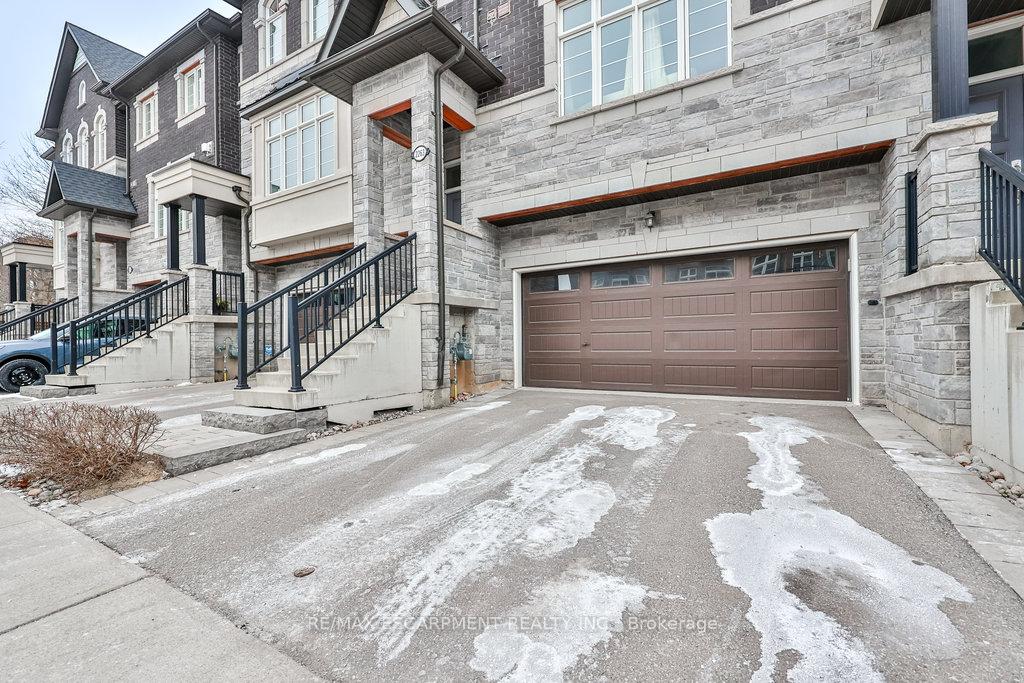
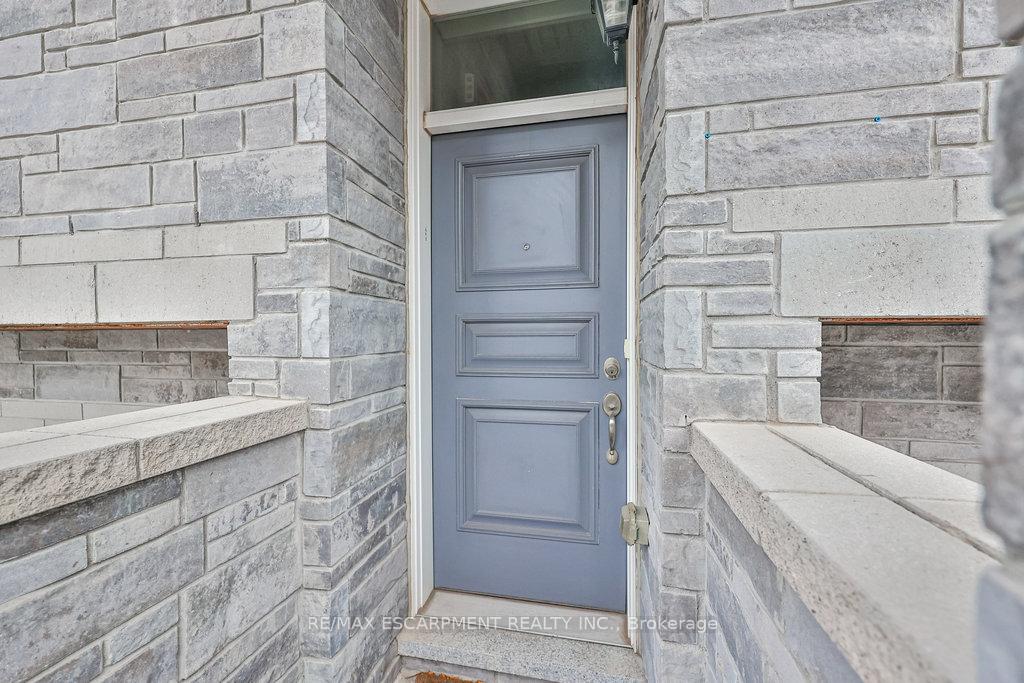
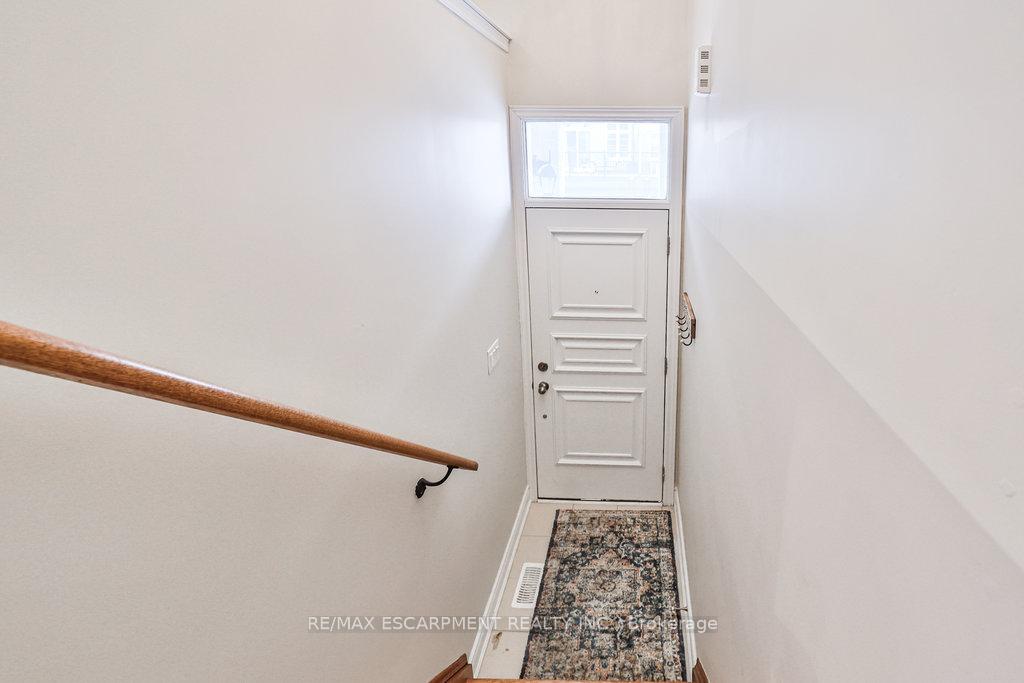 See all 38 photos
Property history
- $1,399,000TerminatedList: 2025-03-06|End: 2025-06-06|92 daysW12003977
- $1,399,000TerminatedList: 2025-01-24|End: 2025-03-03|38 daysW11940223
- $1,424,888TerminatedList: 2025-01-24|End: 2025-01-24|1 dayW11940064
Facts and features
- BasementNone
- Age of home6–15 years
- Price per sq ft~$622
- Water, sewerMunicipal
- Fireplace
- Central air
The homeFreehold Townhouse, 3-storey, Age 6–15 years
- Type: Freehold Townhouse
- Style: 3-storey
- Age: 6–15 years
- Living space: 2,000–2,500 sq ft
- Basement: None
InsideFireplace Yes, natural gas, family room, Upper level, Auto garage door remote
- Fireplace: Yes, natural gas, family room
- Laundry: Upper level
- Features: Auto garage door remote
- Rooms above ground: 13
- Bedrooms: 3 + 1 in the basement
- Bathrooms: 4
- Kitchens: 1
- Family room: Yes
Outside and lotBrick, Asphalt shingle, Poured concrete
- Exterior: Brick
- Roof: Asphalt shingle
- Foundation: Poured concrete
- Size: 23.17 × 75.78 ft
Parking2 Garage, Attached, Private
- Spaces: 2 Garage
- Garage: Attached
- Driveway: Private
Heating, water and powerForced air, gas, Central air, Municipal water
- Heating: Forced air, gas
- Cooling: Central air
- Water: Municipal water
- Sewer: Municipal sewer
Costs and taxesTaxes $5,157 a year, HST No HST
- Taxes, 2024: $5,157 a year
- HST: No HST
Included in the saleFridge, stove, dishwasher, washer, dryer, garage door opener, window coverings, Fridge in garage.
- Included: Fridge, stove, dishwasher, washer, dryer, garage door opener, window coverings
- Not included: Fridge in garage.
NearbyHospital, public transit, school
- Close to: Hospital, public transit, school
Listing detailsW12003977, Terminated, Mar 6, 2025
- MLS® number: W12003977
- Status: Terminated
- Listed on: Mar 6, 2025
- Days on market: 92
- Updated: Jun 6, 2025
- Possession: 60-89 days
- Occupied by: Owner
- Listing brokerage: RE/MAX ESCARPMENT REALTY INC.
About this home
2263 Khalsa Gate, Oakville (Westmount), ON L6M 1P4
The spacious open-concept second floor is perfect for entertaining, featuring a bright and airy living room, elegant dining room, and cozy family room. The gourmet kitchen is a chefs dream, complete with stainless steel appliances, an island, and a balcony to enjoy your morning coffee. On the third floor, youll find three generously sized bedrooms, including a luxurious primary suite with a private ensuite bathroom and a walk-in closet. The main floor offers added versatility with an additional bedroom and a 2 piece bathroom, plus a walk-out with sliding doors to enjoy easy access to the outdoors. Conveniently located close to a wide range of amenities, this townhouse combines comfort, style, and convenience, making it the perfect place to call home.
Ask about this home
A HOMEH agent will answer your questions about this home.
Around this home
Daily convenience, out of 100, from the distances below
Schools nearby
School rating, out of 10.
Helpful calculators
Your HOMEH agent

"I would see it this week."