

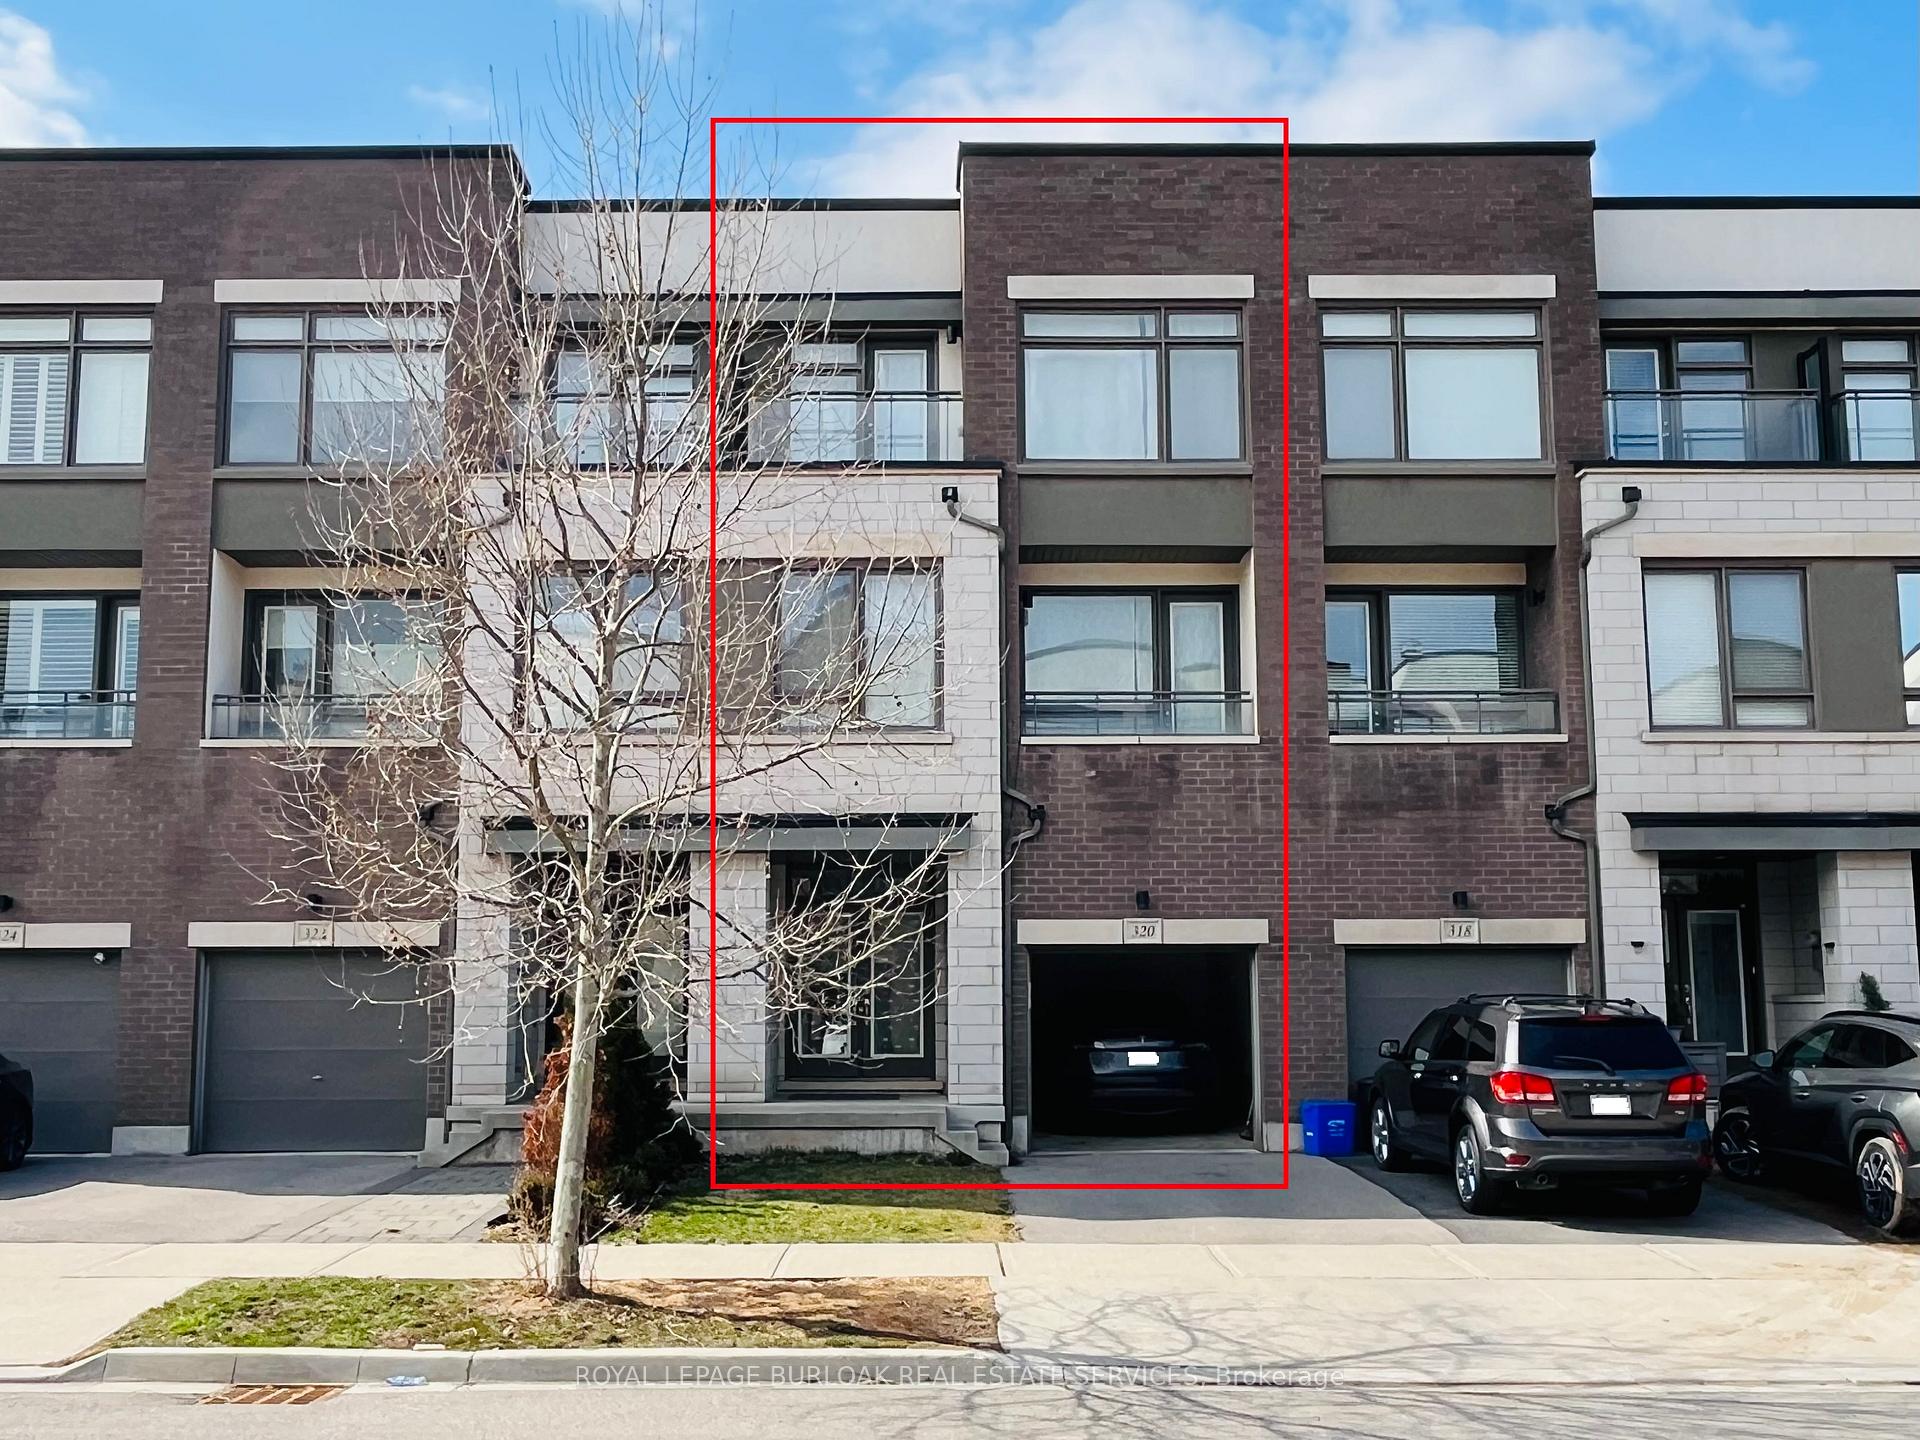
320 Squire Crescent
320 Squire Crescent
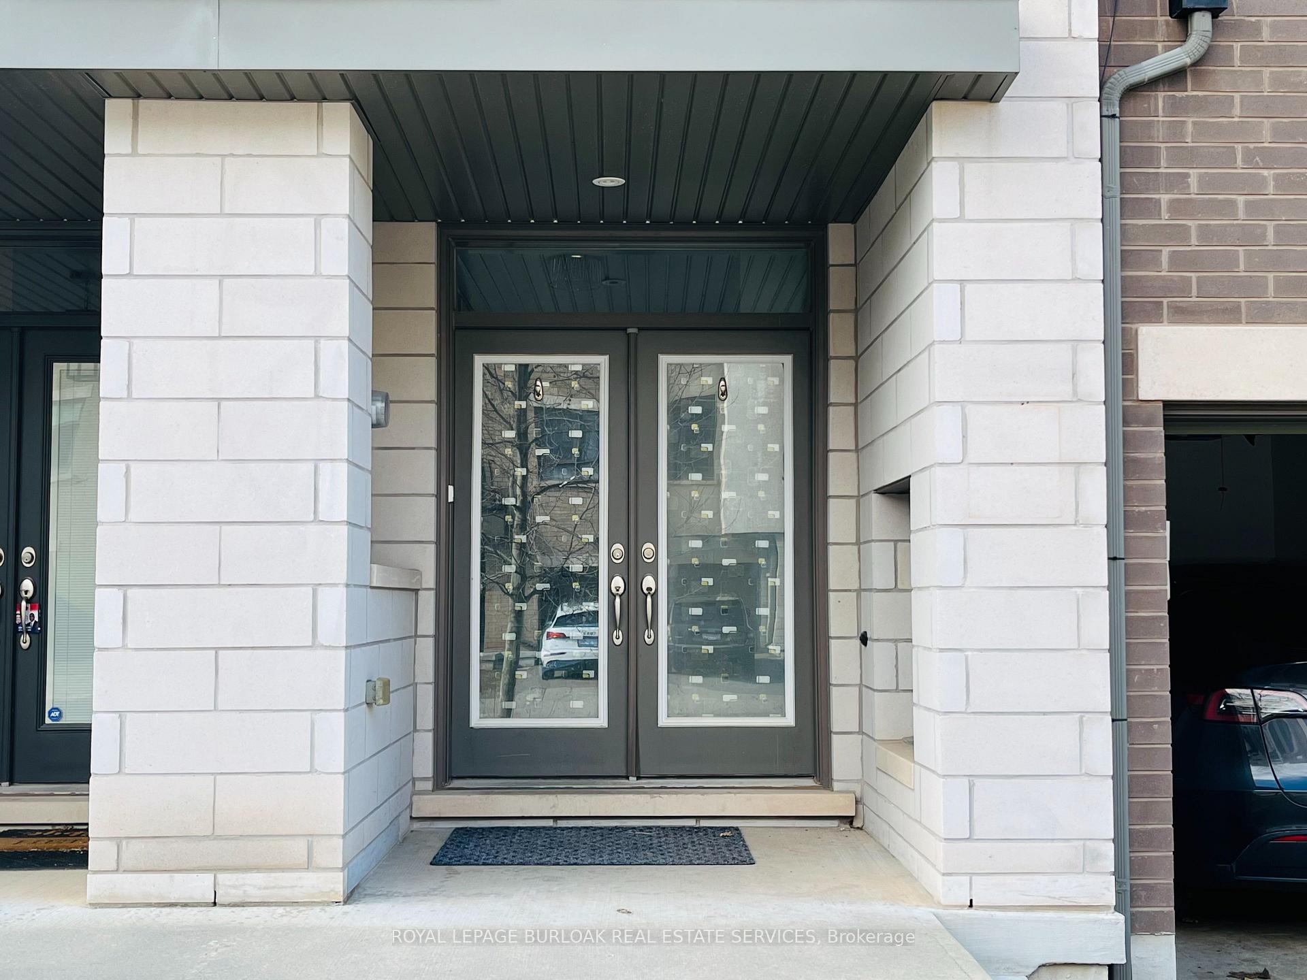
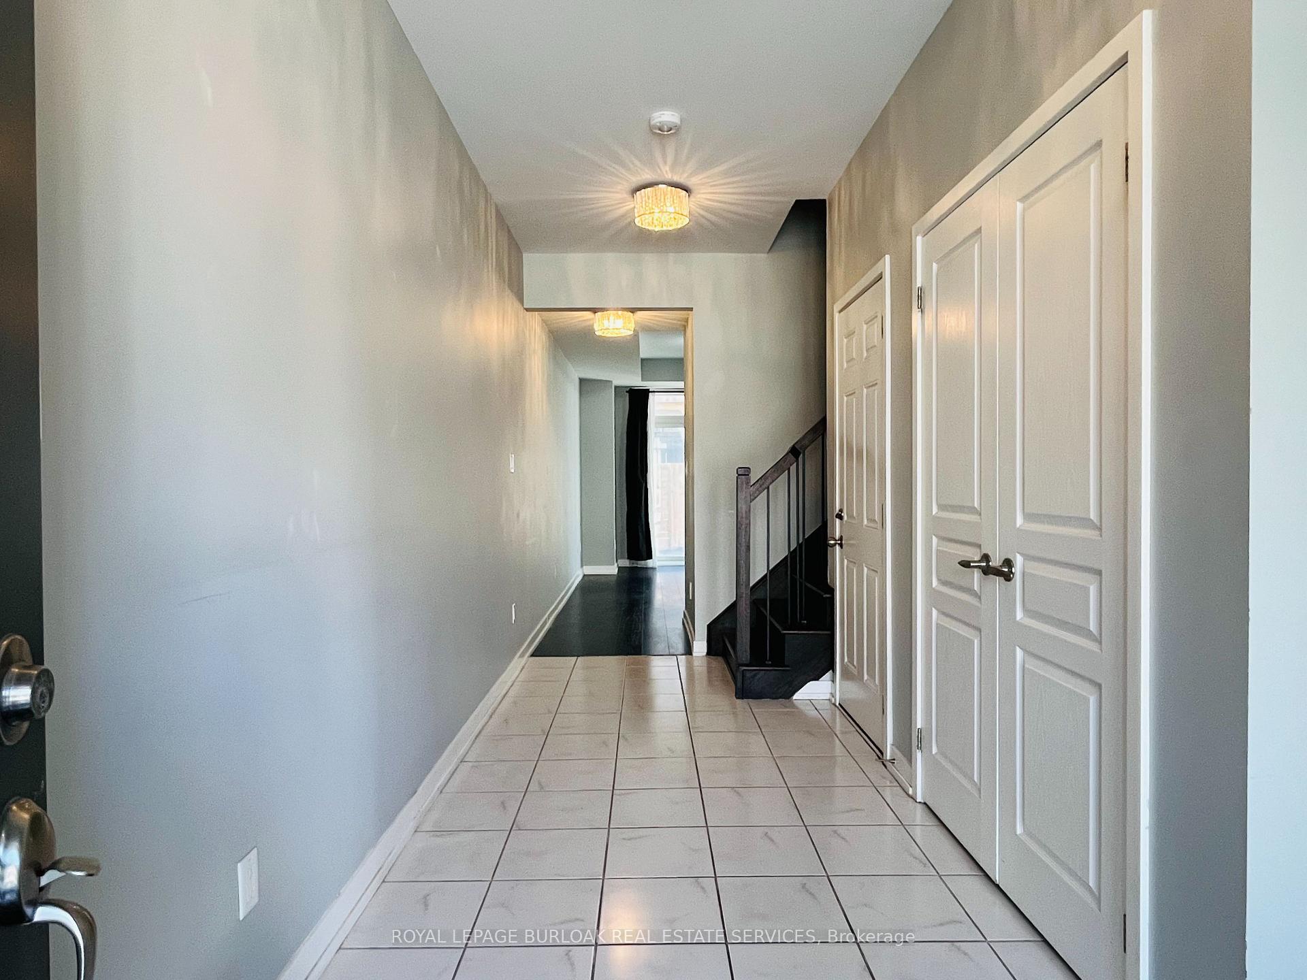
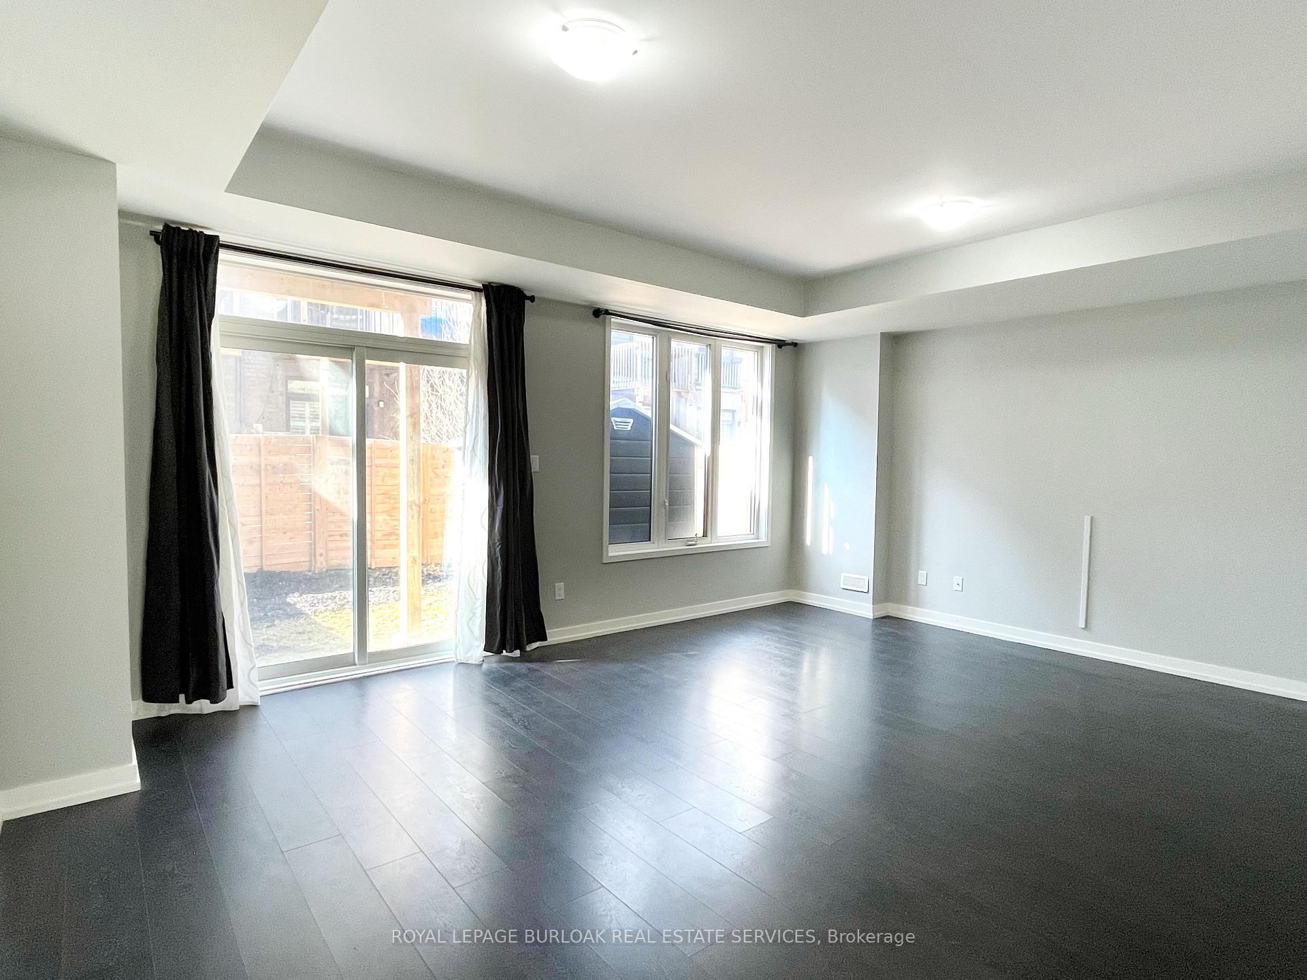
 See all 32 photos
Property history
Facts and features
- BasementNone
- Lot size20 × 82 ft
- Lease term12 months
- FurnishedUnfurnished
- Fireplace
- Central air
The homeFreehold Townhouse, 3-storey, Age 6–15 years
- Type: Freehold Townhouse
- Style: 3-storey
- Age: 6–15 years
- Living space: 2,000–2,500 sq ft
- Basement: None
InsideFireplace Yes, natural gas, In-suite laundry, upper level, Auto garage door remote, on demand water heater
- Fireplace: Yes, natural gas
- Laundry: In-suite laundry, upper level
- Features: Auto garage door remote, on demand water heater
- Rooms above ground: 7
- Bedrooms: 3
- Bathrooms: 4
- Kitchens: 1
- Family room: Yes
Outside and lotBrick, stucco (plaster), Asphalt shingle, Poured concrete
- Exterior: Brick, stucco (plaster)
- Roof: Asphalt shingle
- Foundation: Poured concrete
- Features: Deck
- Other structures: Fence - full, shed
- Size: 20 × 82.02 ft
Parking1 Garage, Attached, Lane
- Spaces: 1 Garage
- Garage: Attached
- Driveway: Lane
Heating, water and powerForced air, gas, Central air, Municipal water
- Heating: Forced air, gas
- Cooling: Central air
- Water: Municipal water
- Sewer: Municipal sewer
Rent and termsRent $3,700 a month, Entire property, Unfurnished
- Rent: $3,700 a month
- Space for rent: Entire property
- Furnished: Unfurnished
- Lease: 12 months
- Paid: Monthly
- Rent includes: Parking
- Deposit: Required
- Credit check: Required
- Employment letter: Required
- Rental application: Required
- References: Required
- Rental items: Hot water heater
IncludedStove, fridge, dishwasher, washer, dryer, microwave, garage door remote controller
- Included: Stove, fridge, dishwasher, washer, dryer, microwave, garage door remote controller
Listing detailsW12086124, Rented, Apr 16, 2025
- MLS® number: W12086124
- Status: Rented
- Listed on: Apr 16, 2025
- Days on market: 13
- Updated: Apr 29, 2025
- Possession: Immediate
- Occupied by: Owner
- Listing brokerage: ROYAL LEPAGE BURLOAK REAL ESTATE SERVICES
About this home
320 Squire Crescent, Oakville (Glenorchy), ON L6H 0L9
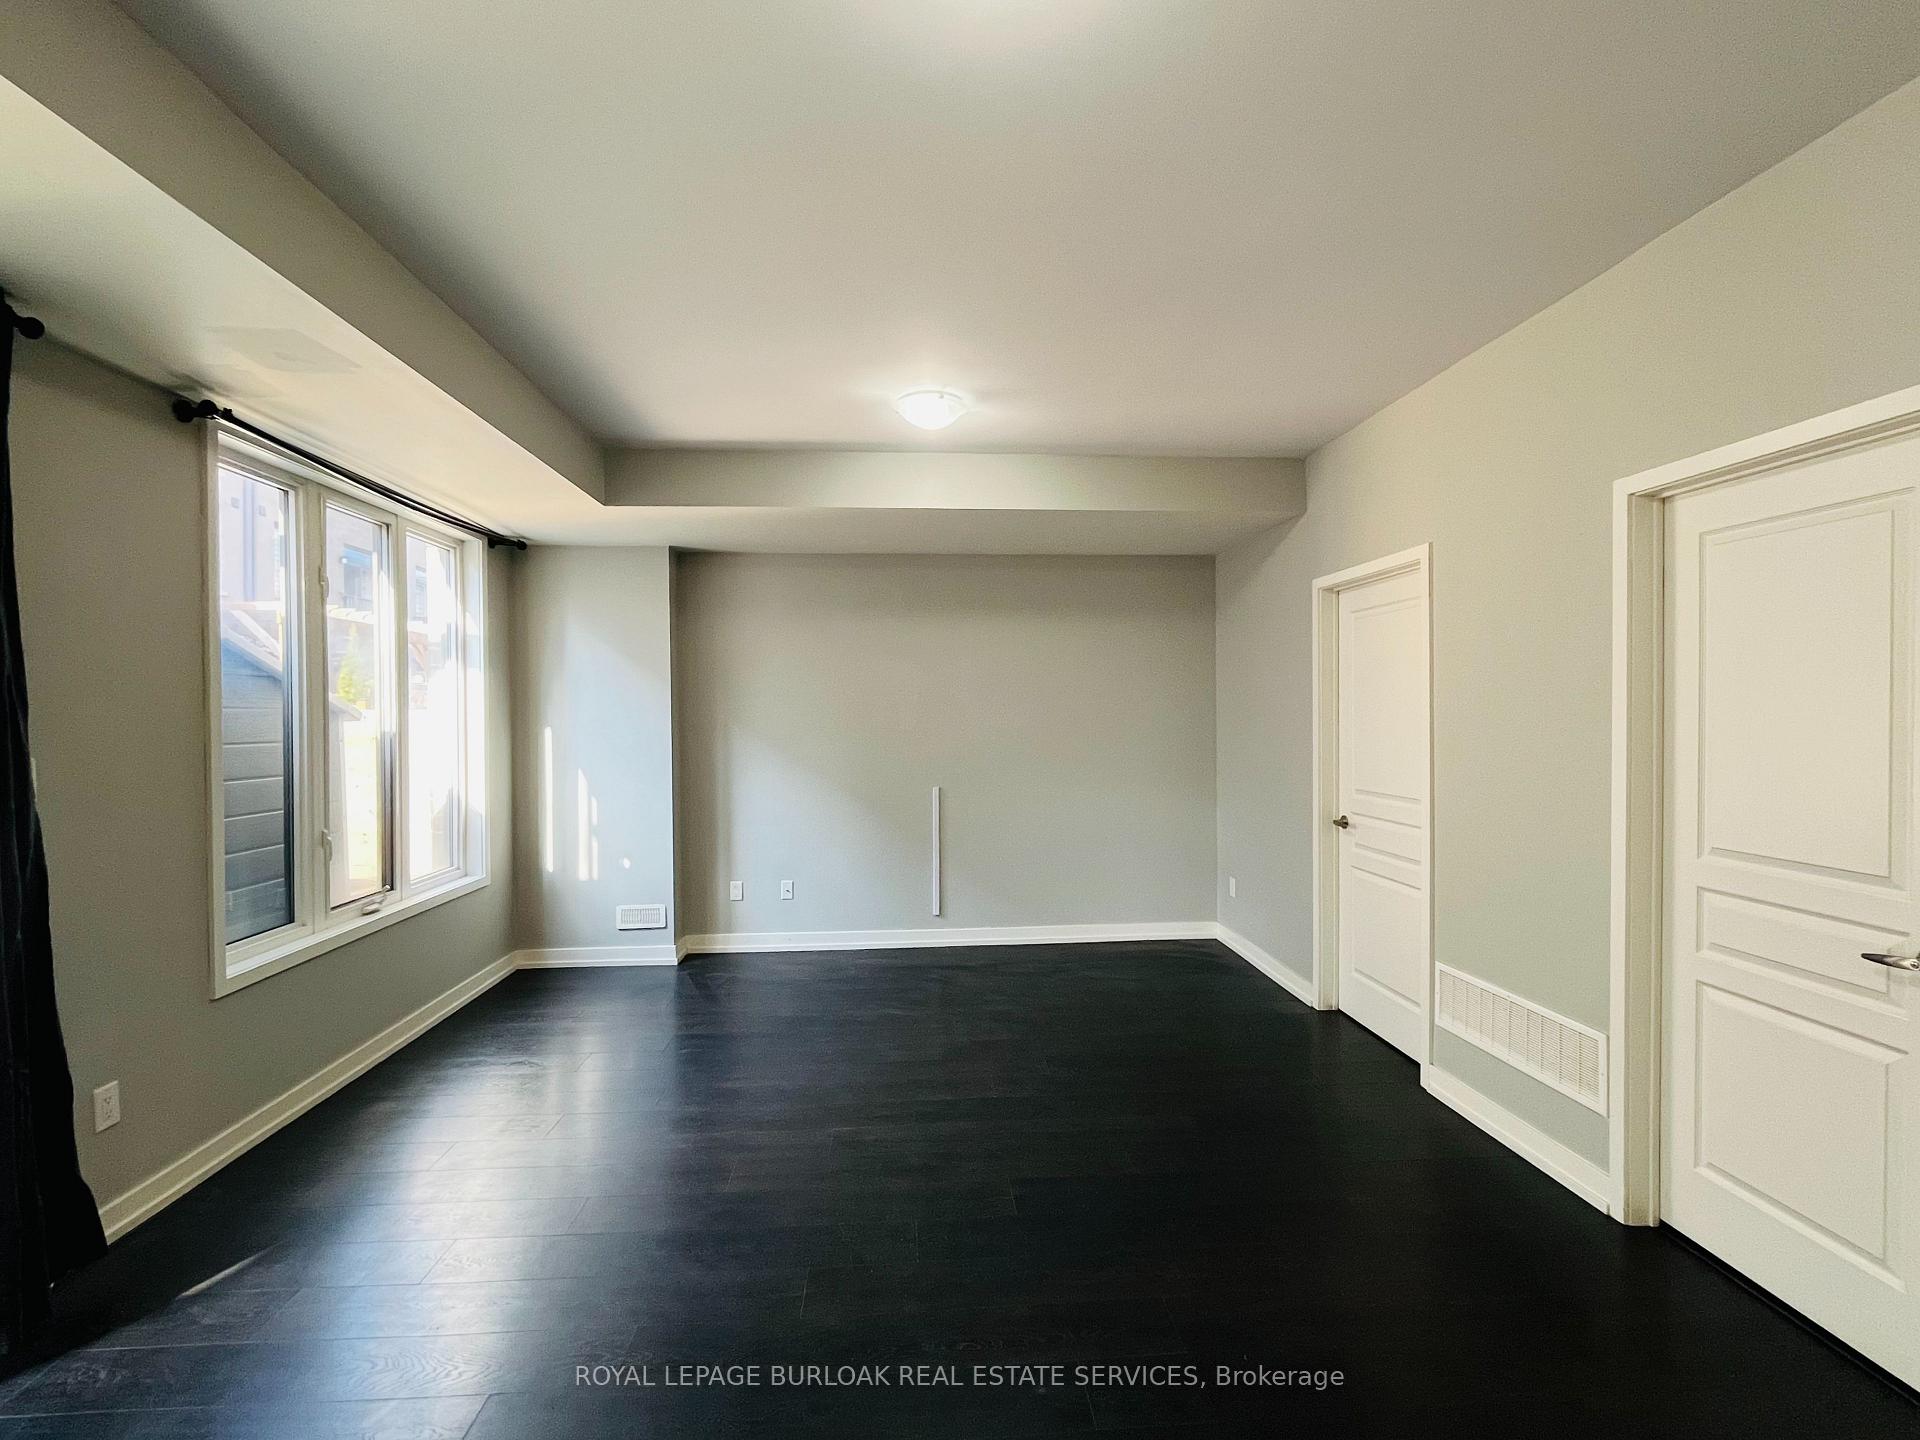
Stunning 3-storey townhome located in a quiet, family-friendly neighborhood near the vibrant Uptown Oakville Core! This spacious 2,215 sq. ft. home offers bright, open-concept living with 9-foot ceilings on every floor, bringing in abundant natural light. The modern kitchen boasts an island and opens seamlessly to the dining area perfect for entertaining. Each bedroom features large windows and generous living space. Enjoy the comfort of an ensuite primary bedroom with a walk-in closet. Also including a fenced backyard with a shed, and carpet-free living throughout. Ideally situated close to parks, top-rated schools, highways, shopping, and public transit. Available immediately move in and make it yours!
Ask about this home
A HOMEH agent will answer your questions about this home.
Around this home
Daily convenience, out of 100, from the distances below
Schools nearby
School rating, out of 10.
Helpful calculators
Your HOMEH agent

"I would see it this week."