

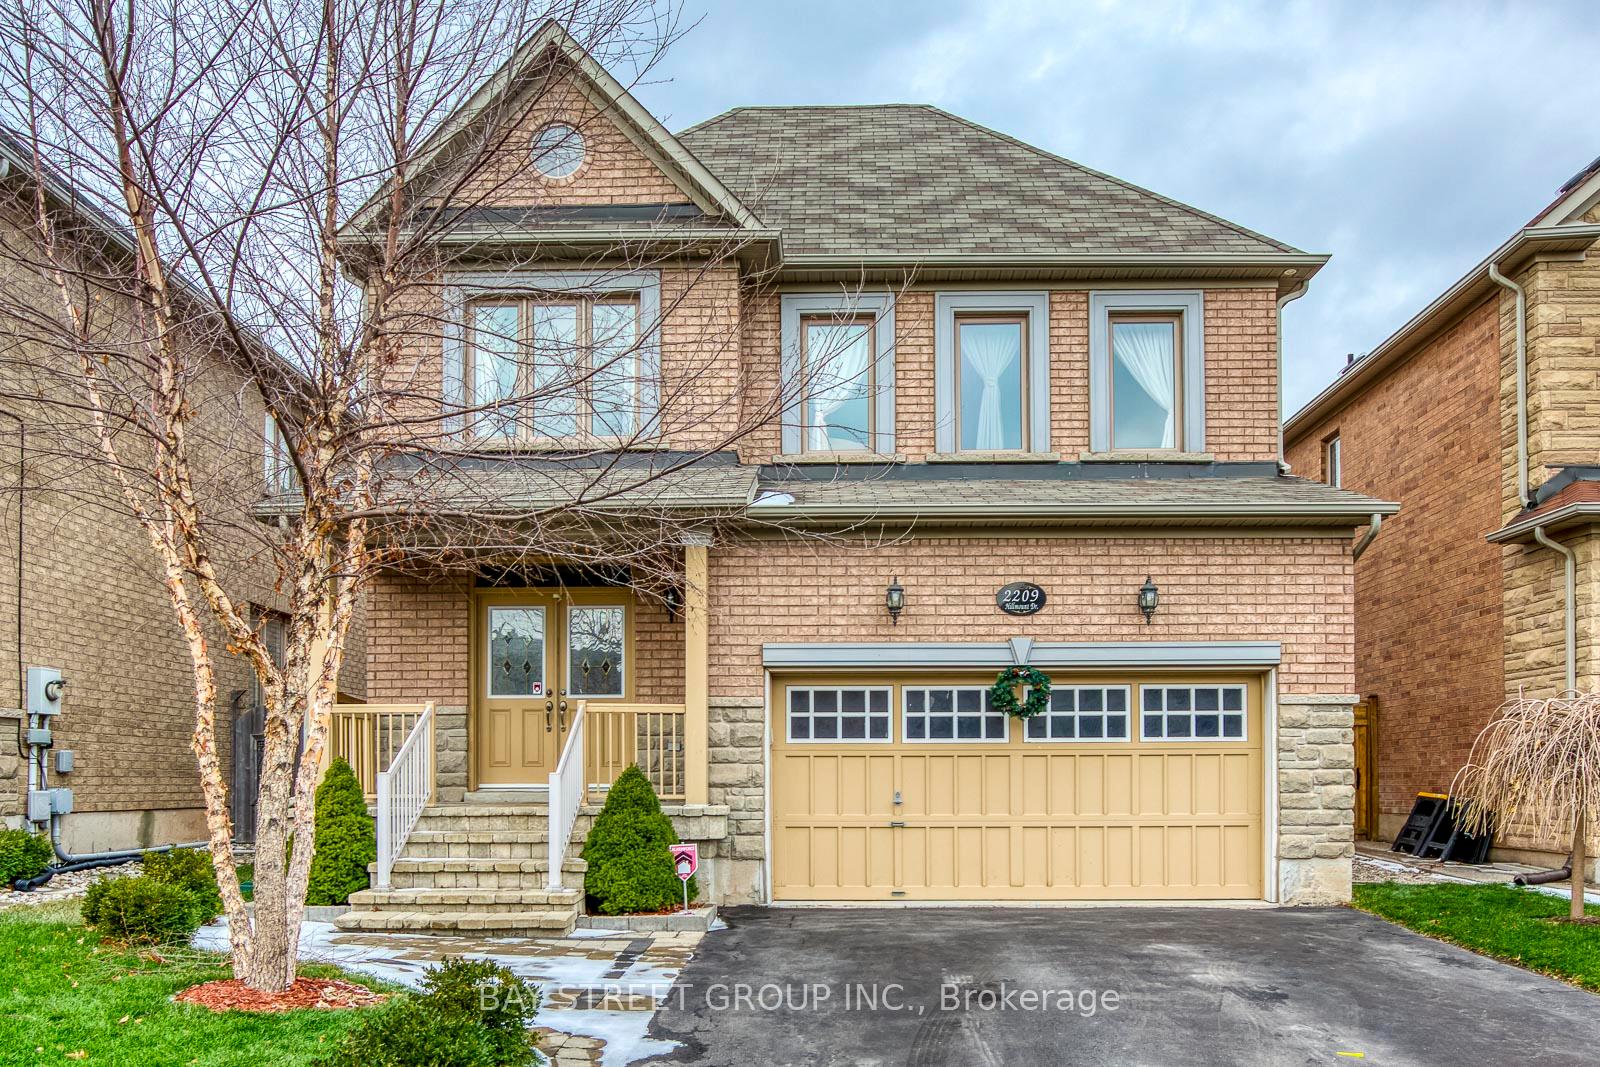
2209 Hillmount Drive
2209 Hillmount Drive
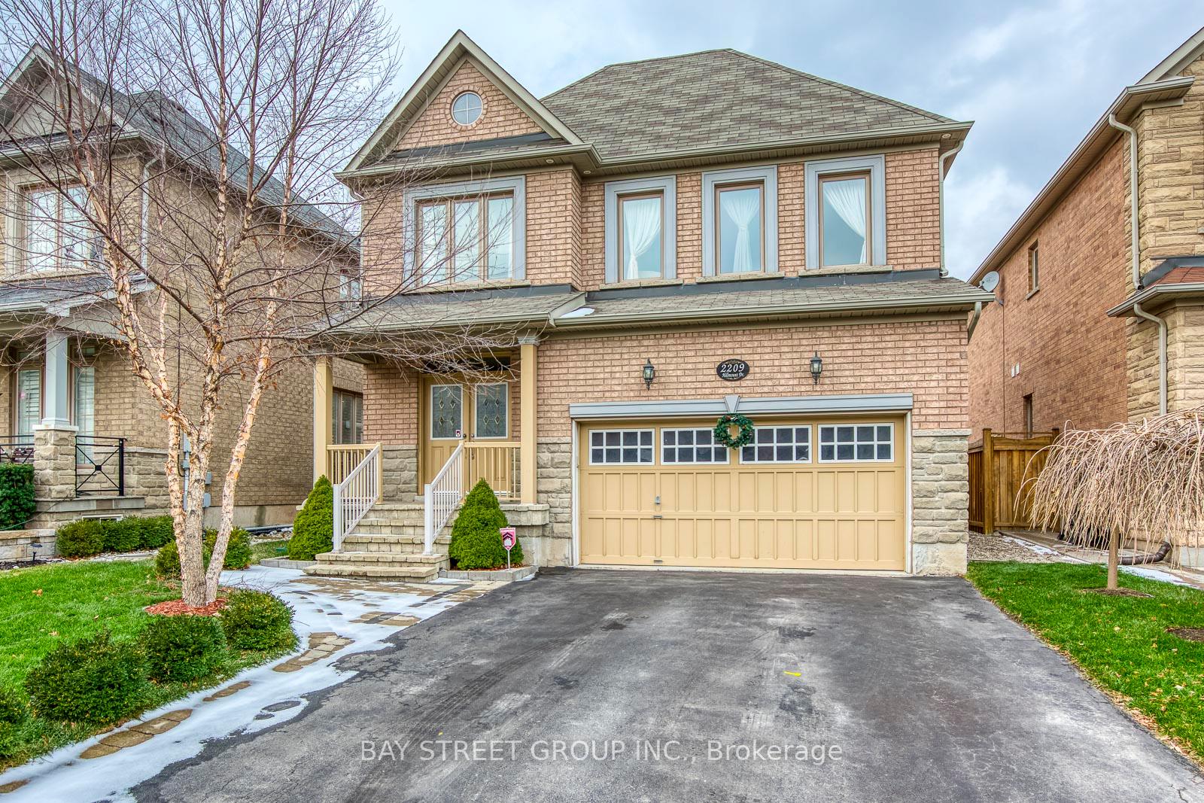
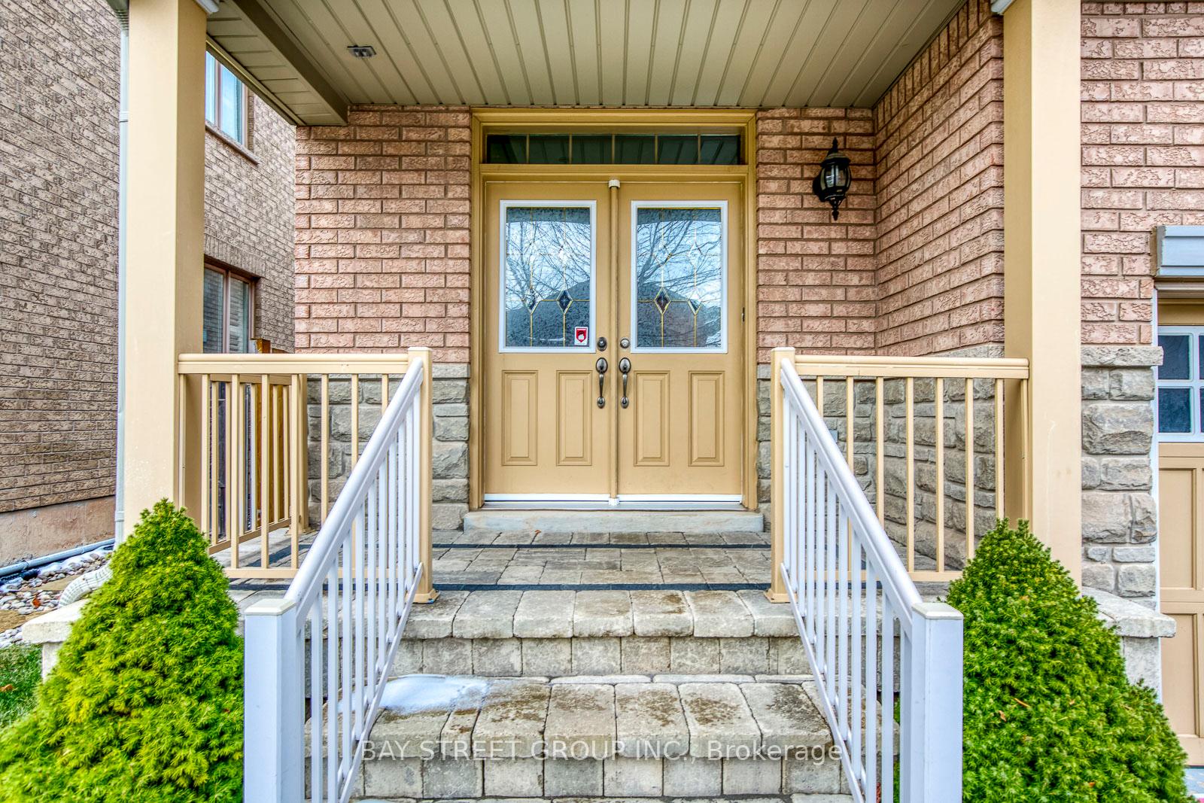
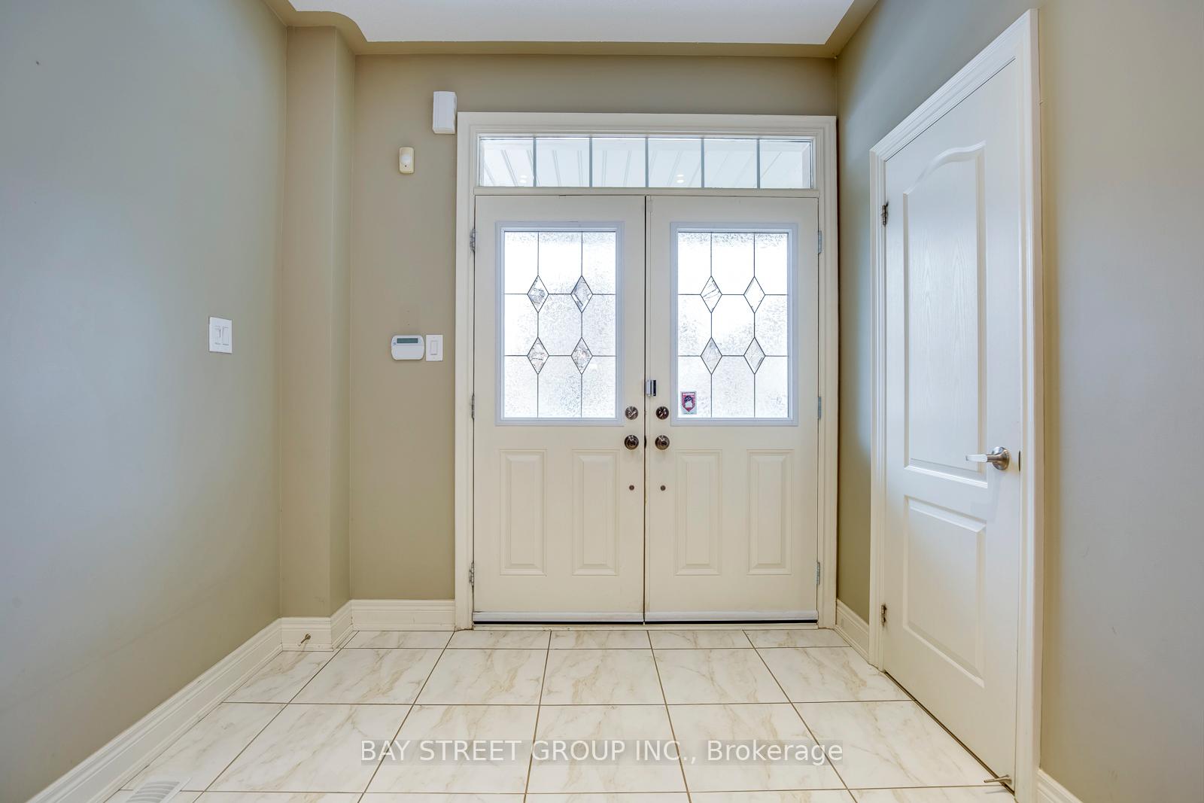
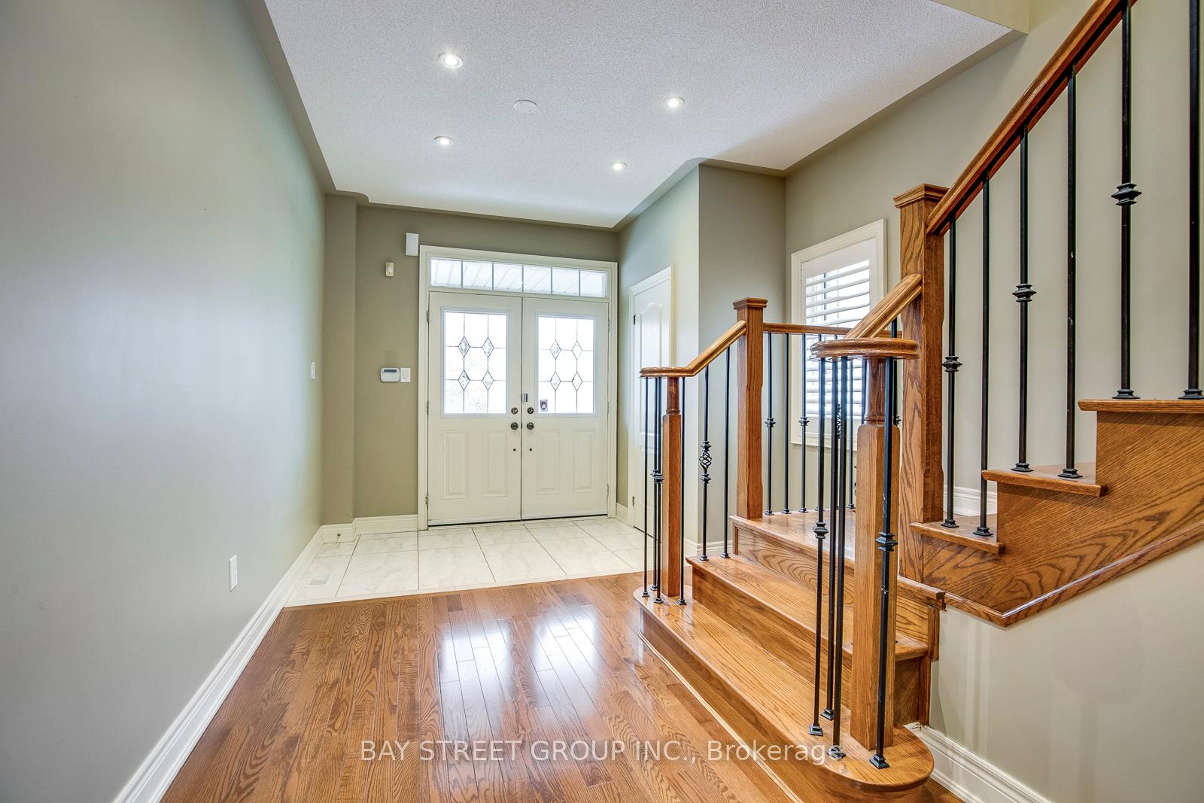 See all 37 photos
Property history
Facts and features
- BasementUnfinished
- Lot size42 × 107 ft
- Lease term12 months
- FurnishedUnfurnished
- Fireplace
- Central air
The homeDetached, 2-storey, 2,000–2,500 sq ft
- Type: Detached
- Style: 2-storey
- Living space: 2,000–2,500 sq ft
- Basement: Full, unfinished
InsideFireplace Yes, Ensuite, Other
- Fireplace: Yes
- Laundry: Ensuite
- Features: Other
- Rooms above ground: 7
- Bedrooms: 4
- Bathrooms: 3
- Kitchens: 1
- Family room: Yes
Outside and lotBrick, Asphalt shingle, Unknown
- Exterior: Brick
- Roof: Asphalt shingle
- Foundation: Unknown
- Size: 42.36 × 106.9 ft
Parking2 Garage, Attached, Private
- Spaces: 2 Garage
- Garage: Attached
- Driveway: Private
Heating, water and powerForced air, gas, Central air, Municipal water
- Heating: Forced air, gas
- Cooling: Central air
- Water: Municipal water
- Sewer: Municipal sewer
Rent and termsRent $4,500 a month, Entire property, Unfurnished
- Rent: $4,500 a month
- Space for rent: Entire property
- Furnished: Unfurnished
- Lease: 12 months
- Paid: Monthly
- Rent includes: Parking
- Deposit: Required
- Credit check: Required
- Employment letter: Required
- Rental application: Required
- References: Required
- Rental items: Hot water tank.
IncludedFridge, stove, dishwasher, microwave, washer, dryer. $300 key deposit required.
- Included: Fridge, stove, dishwasher, microwave, washer, dryer. $300 key deposit required.
Listing detailsW12052400, Rented, Mar 31, 2025
- MLS® number: W12052400
- Status: Rented
- Listed on: Mar 31, 2025
- Days on market: 29
- Updated: Apr 29, 2025
- Possession: 2025-06-01 / 60-89 days
- Occupied by: Tenant
- Listing brokerage: BAY STREET GROUP INC.
About this home
2209 Hillmount Drive, Oakville (Westmount), ON L6M 0H9
Stunning 4-Bedroom Detached Home with Double Garage in Sought-After Westmount! Welcome to this beautifully maintained home nestled in the desirable, family-friendly Westmount neighbourhood. Featuring 4 spacious bedrooms, this detached gem offers a fantastic open-concept layout with soaring 9 ft ceilings. Enjoy the bright and inviting family room complete with a cozy fireplace and large windows that flood the space with natural light. The master bedroom boasts a private 4-piece ensuite, creating a perfect retreat. Just steps away from top-rated Garth Webb Secondary School, parks, and trails.
Ask about this home
A HOMEH agent will answer your questions about this home.
Around this home
Daily convenience, out of 100, from the distances below
Schools nearby
School rating, out of 10.
Helpful calculators
Your HOMEH agent

"I would see it this week."