

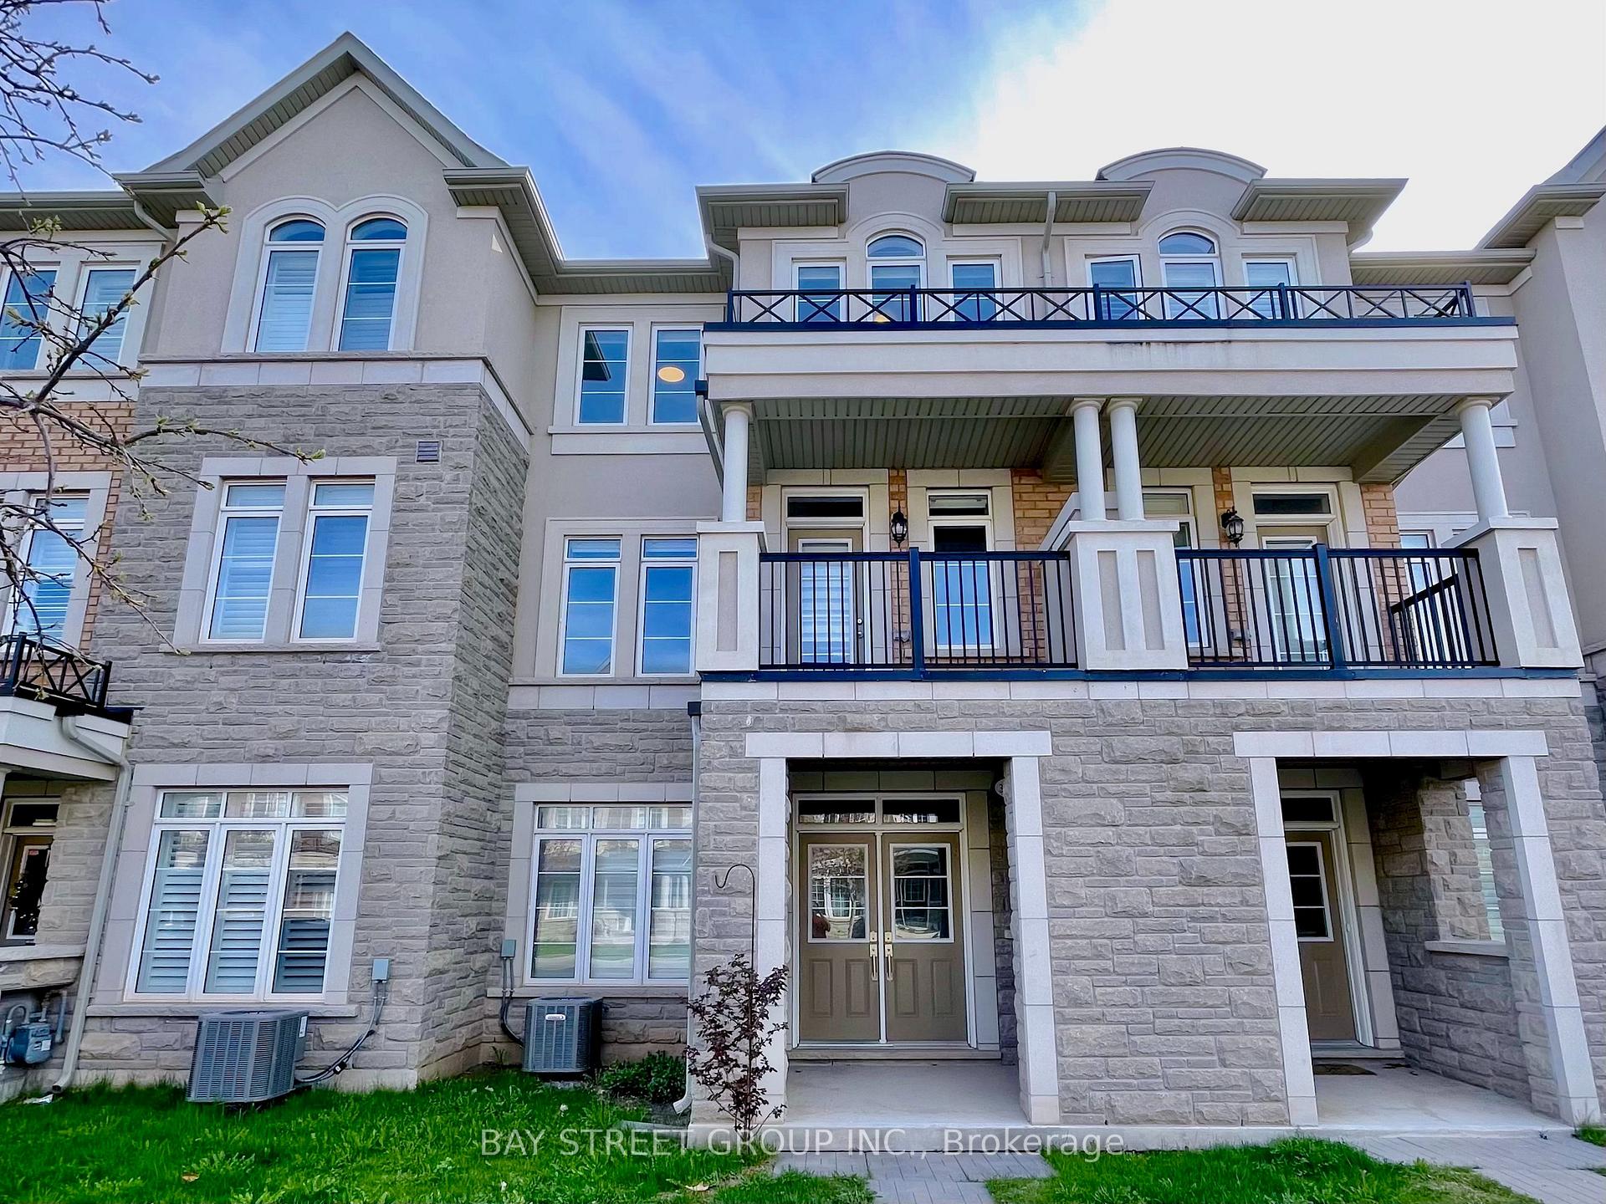
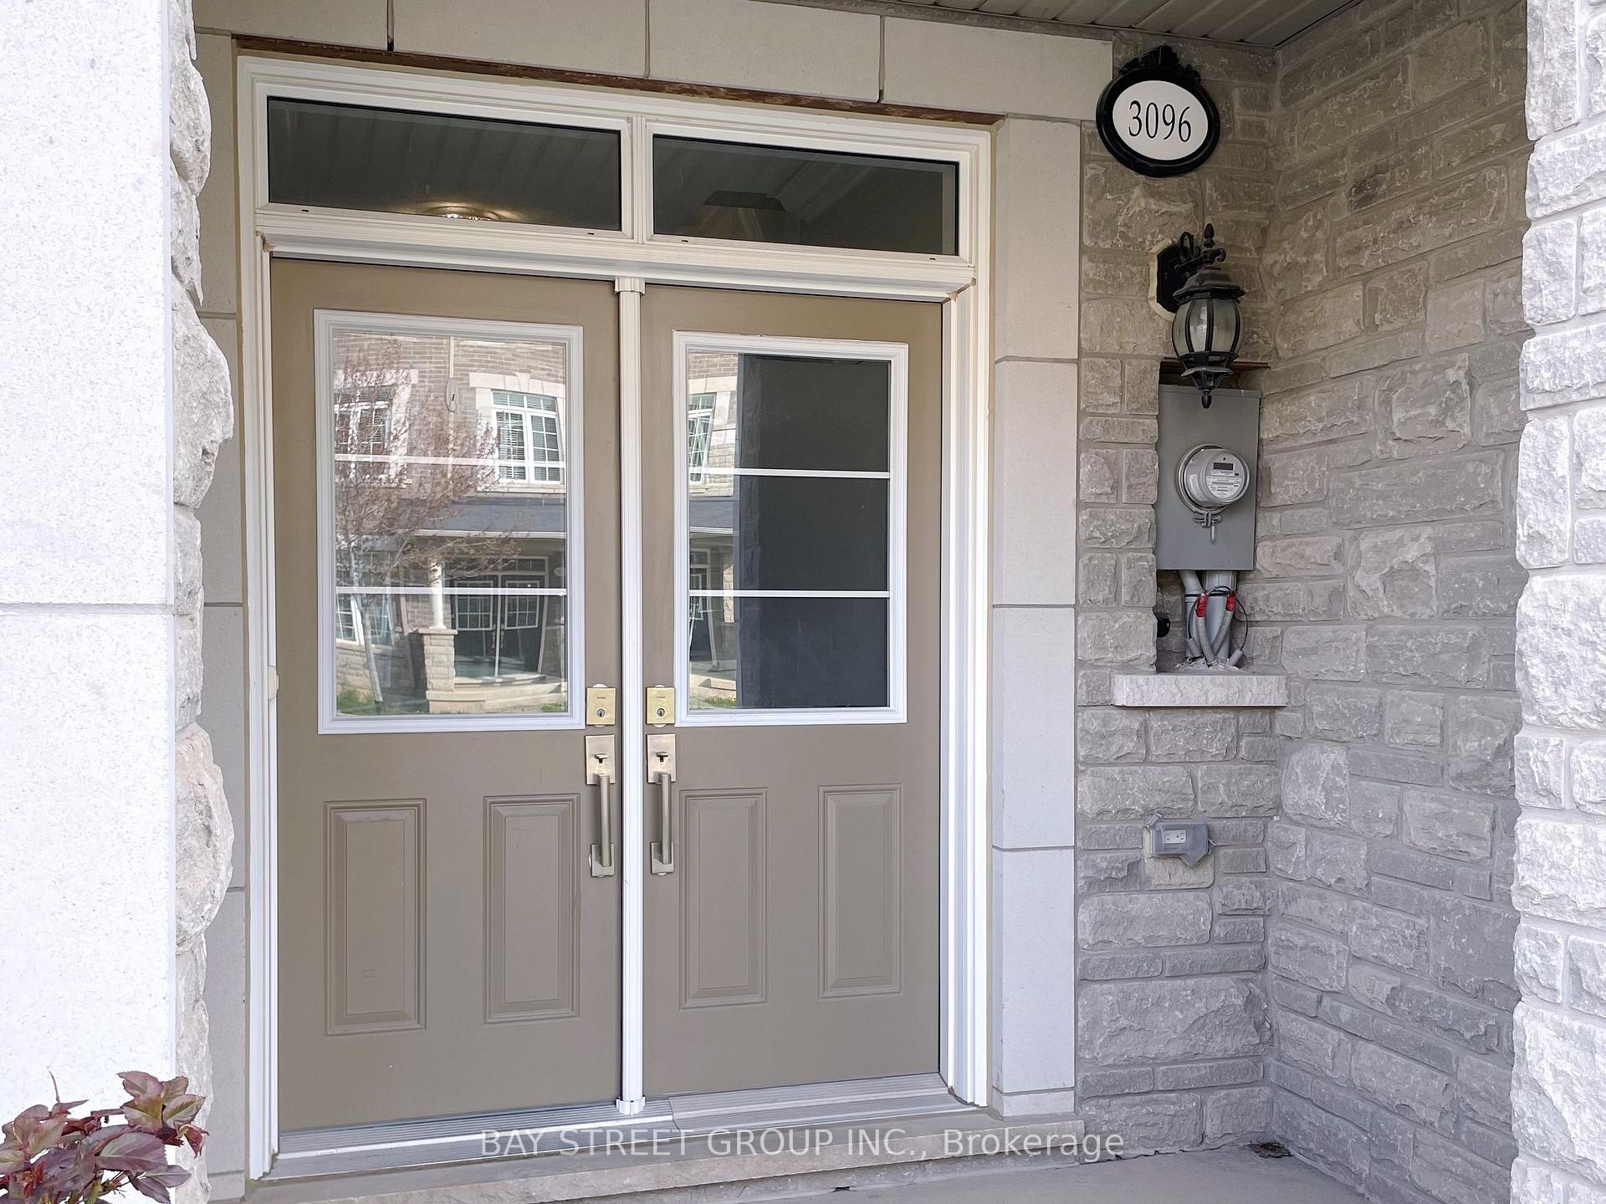
3096 Preserve Drive
3096 Preserve Drive
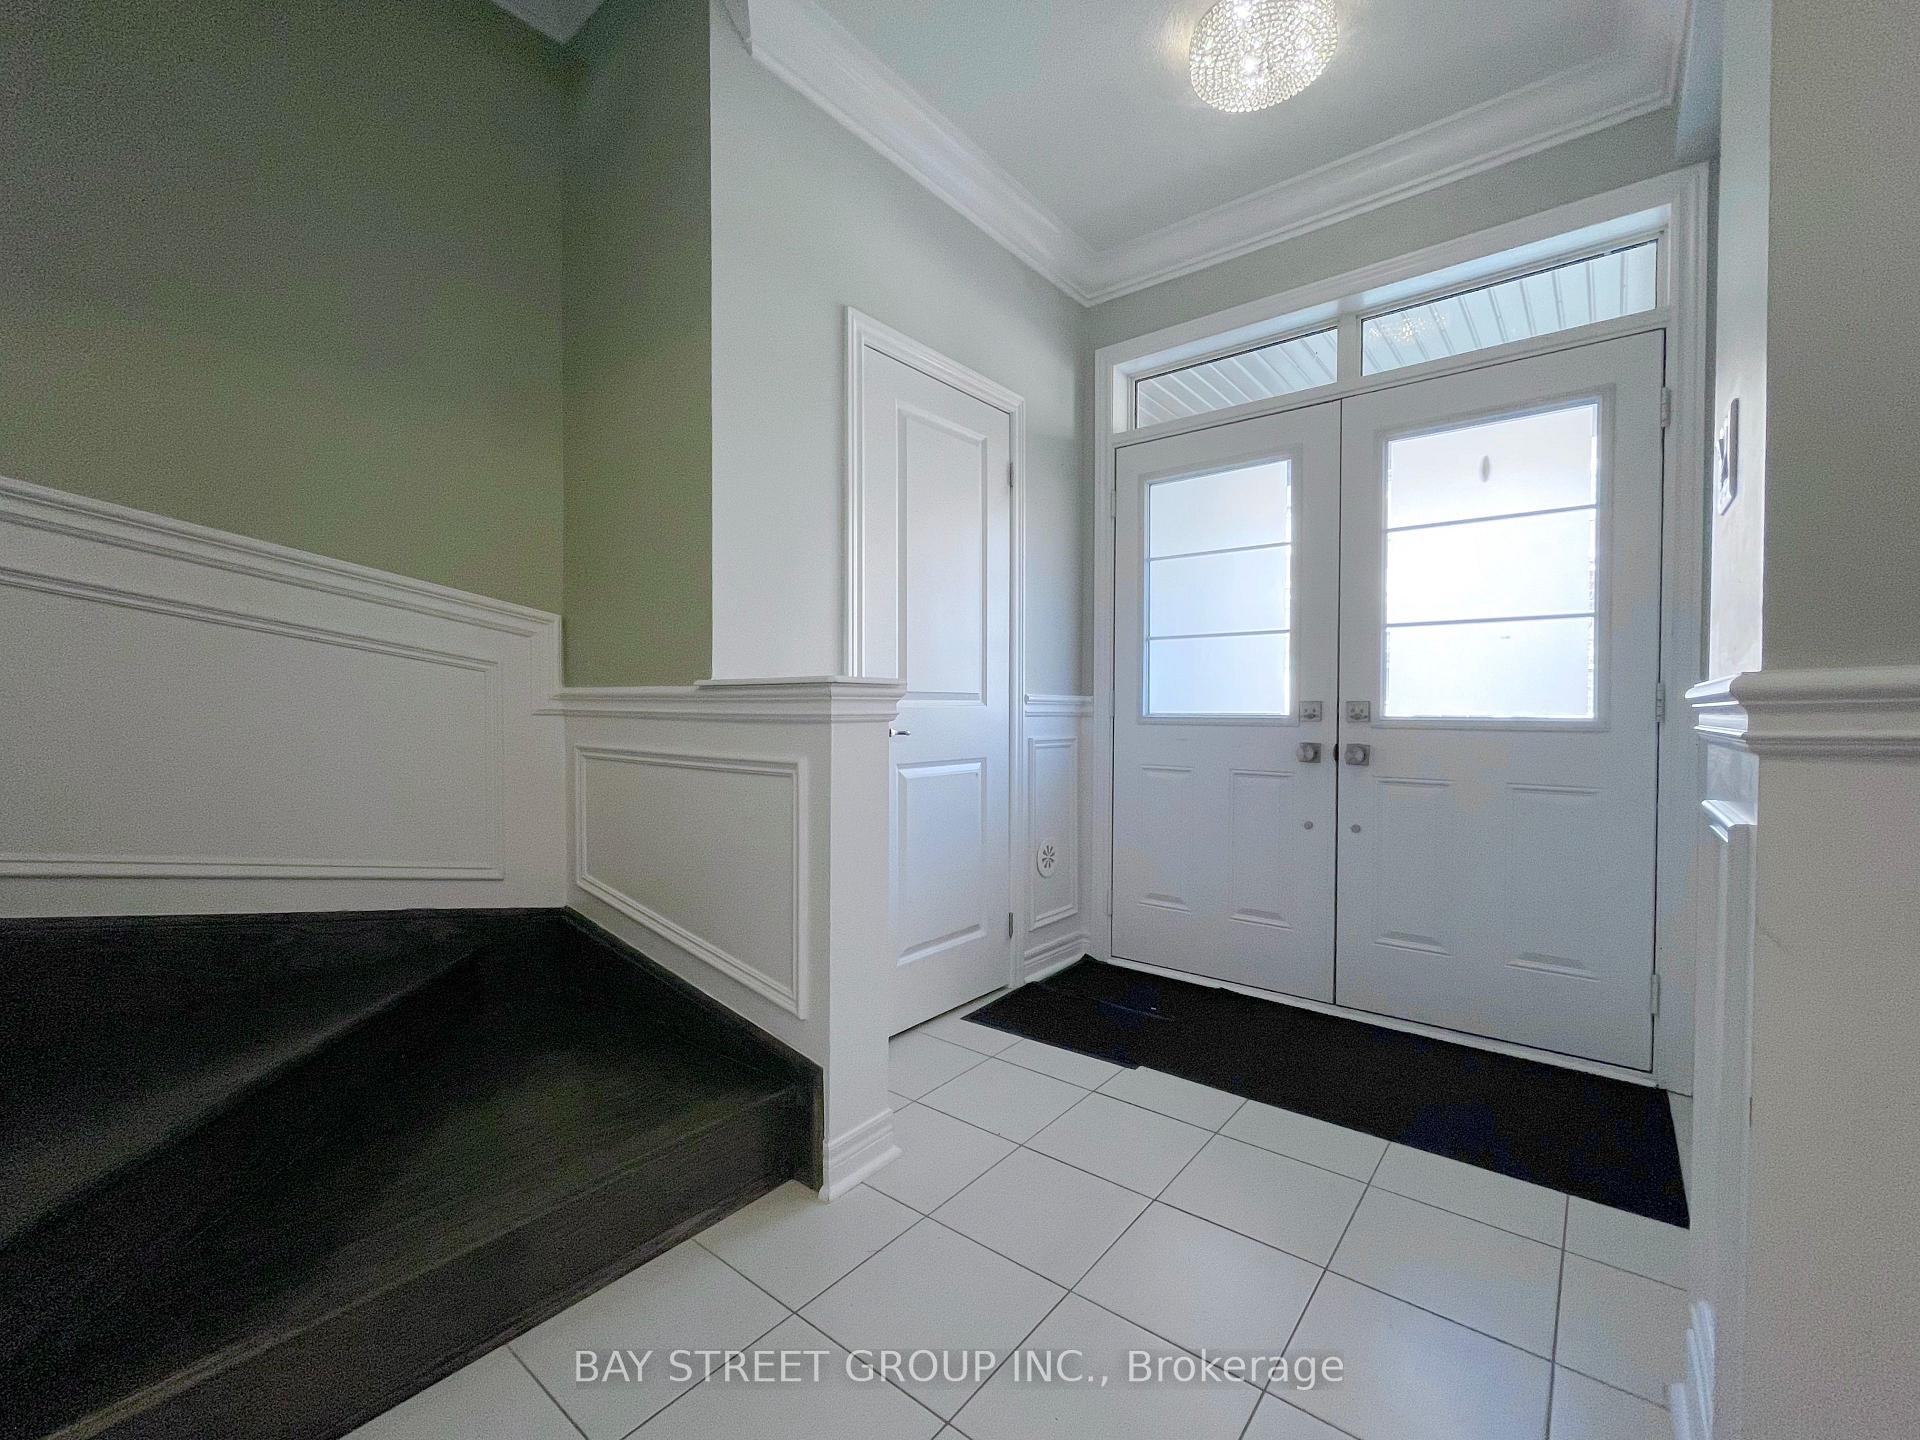 See all 36 photos
Property history
Facts and features
- BasementNone
- Age of home6–15 years
- Water, sewerMunicipal
- HeatingForced air
- Hardwood floors
- Central air
The homeFreehold Townhouse, 3-storey, Age 6–15 years
- Type: Freehold Townhouse
- Style: 3-storey
- Age: 6–15 years
- Living space: 1,500–2,000 sq ft
- Basement: None
InsideTile, Hardwood, Water purifier, built-in oven, water softener, in-law suite, Rooms above ground 8
- Flooring: Tile, Hardwood
- Features: Water purifier, built-in oven, water softener, in-law suite
- Rooms above ground: 8
- Bedrooms: 3
- Bathrooms: 4
- Kitchens: 1
- Family room: Yes
Outside and lotStone, stucco (plaster), Asphalt shingle, Poured concrete
- Exterior: Stone, stucco (plaster)
- Roof: Asphalt shingle
- Foundation: Poured concrete
- Size: 19.85 × 63.35 ft
Parking2 Garage, Built-in
- Spaces: 2 Garage
- Garage: Built-in
Heating, water and powerForced air, gas, Central air, Municipal water
- Heating: Forced air, gas
- Cooling: Central air
- Water: Municipal water
- Sewer: Municipal sewer
Costs and taxesTaxes $4,250 a year, Plus HST, Water softener, reverse osmosis water purifier, and hot water heater.
- Taxes, 2024: $4,250 a year
- HST: Plus HST
- Rental items: Water softener, reverse osmosis water purifier, and hot water heater.
Included in the saleAll existing electrical light fixtures, existing curtains, stainless steel fridge, stove, dishwasher, microwave, washer and dryer., N/a
- Included: All existing electrical light fixtures, existing curtains, stainless steel fridge, stove, dishwasher, microwave, washer and dryer.
- Not included: N/a
Listing detailsW12139772, Sold, May 10, 2025
- MLS® number: W12139772
- Status: Sold
- Listed on: May 10, 2025
- Days on market: 28
- Updated: Jun 7, 2025
- Possession: 2025-05-10 / Immediate
- Occupied by: Vacant
- Listing brokerage: BAY STREET GROUP INC.
About this home
3096 Preserve Drive, Oakville (Glenorchy), ON L6M 0T8
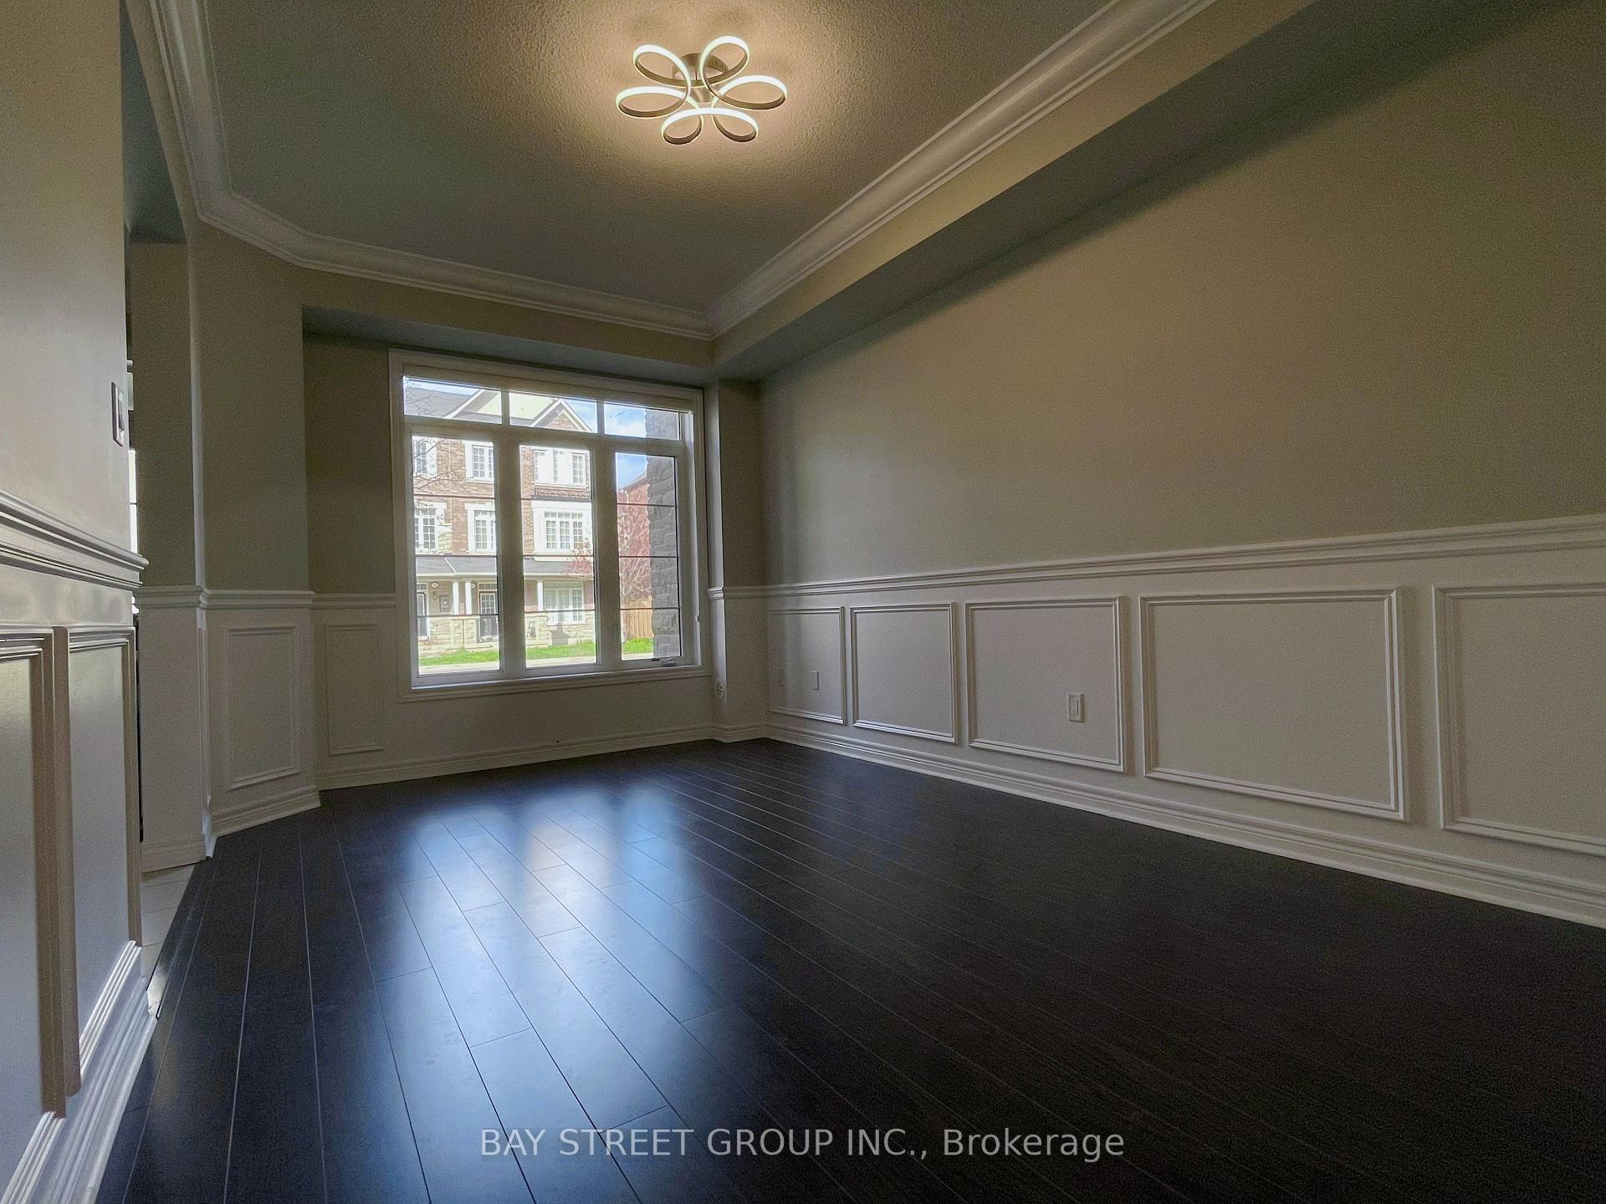
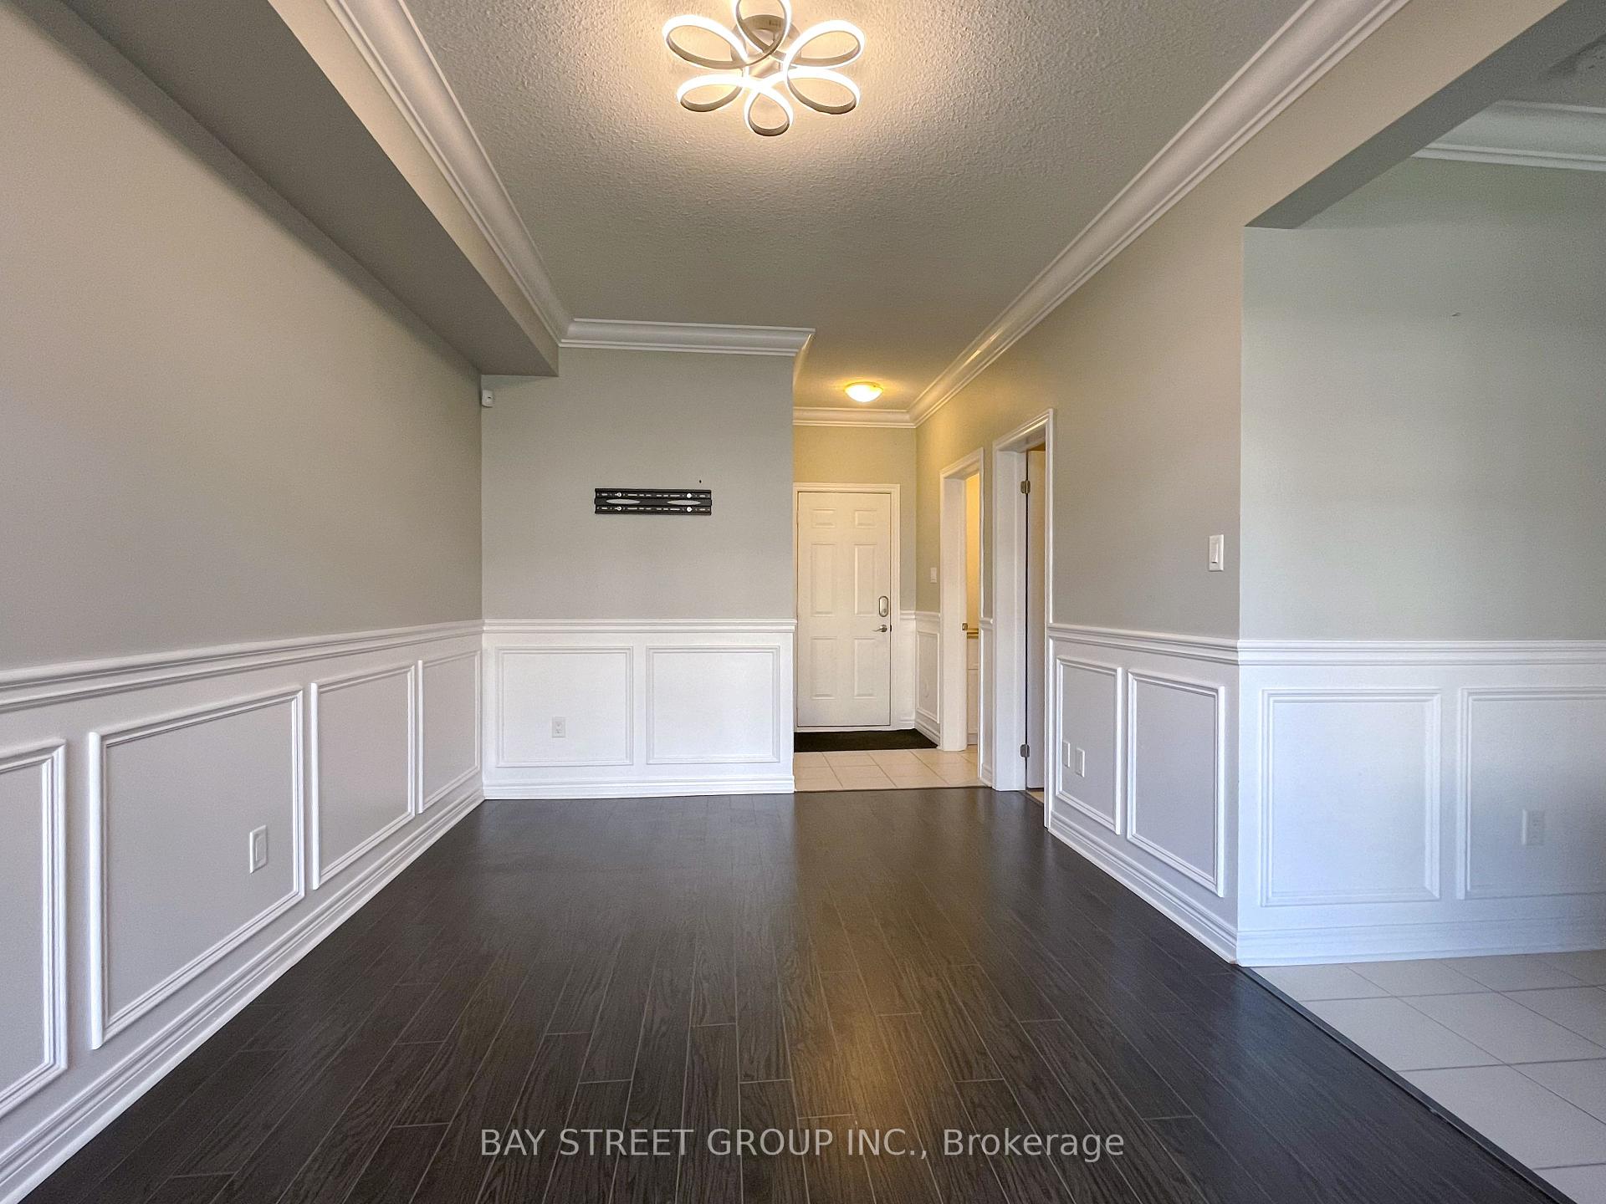
Experience luxury living in this upgraded 3-storey freehold townhouse in one of Oakvilles most sought-after neighborhoods! Featuring 3 spacious bedrooms, 4 bathrooms, a double car garage, and nearly 1900 sq ft of beautifully finished space, this home blends style, function, and comfort. From the elegant stone and stucco exterior to the custom wainscoting throughout, every detail has been thoughtfully designed. Enjoy a sun-filled open-concept layout with hardwood floors, a sleek modern kitchen with stainless steel appliances, quartz countertops, custom backsplash, and breakfast island. Walk out to a large entertainers deck perfect for BBQs or unwind on one of three balconies. The primary suite boasts a walk-in closet, 4-piece ensuite with deep soaker tub, and a private balcony for evening sunsets. The ground-level family room offers soaring ceilings and can double as an in-law suite or home office. Bonus features include a premium water softener and reverse osmosis water purifier system for the ultimate comfort. No backyard means low maintenance, no condo fees, and maximum convenience. Steps to top schools, parks, trails, shopping, transit & highways this is the one youve been waiting for!
Ask about this home
A HOMEH agent will answer your questions about this home.
Around this home
Daily convenience, out of 100, from the distances below
Schools nearby
School rating, out of 10.
Helpful calculators
Your HOMEH agent

"I would see it this week."