

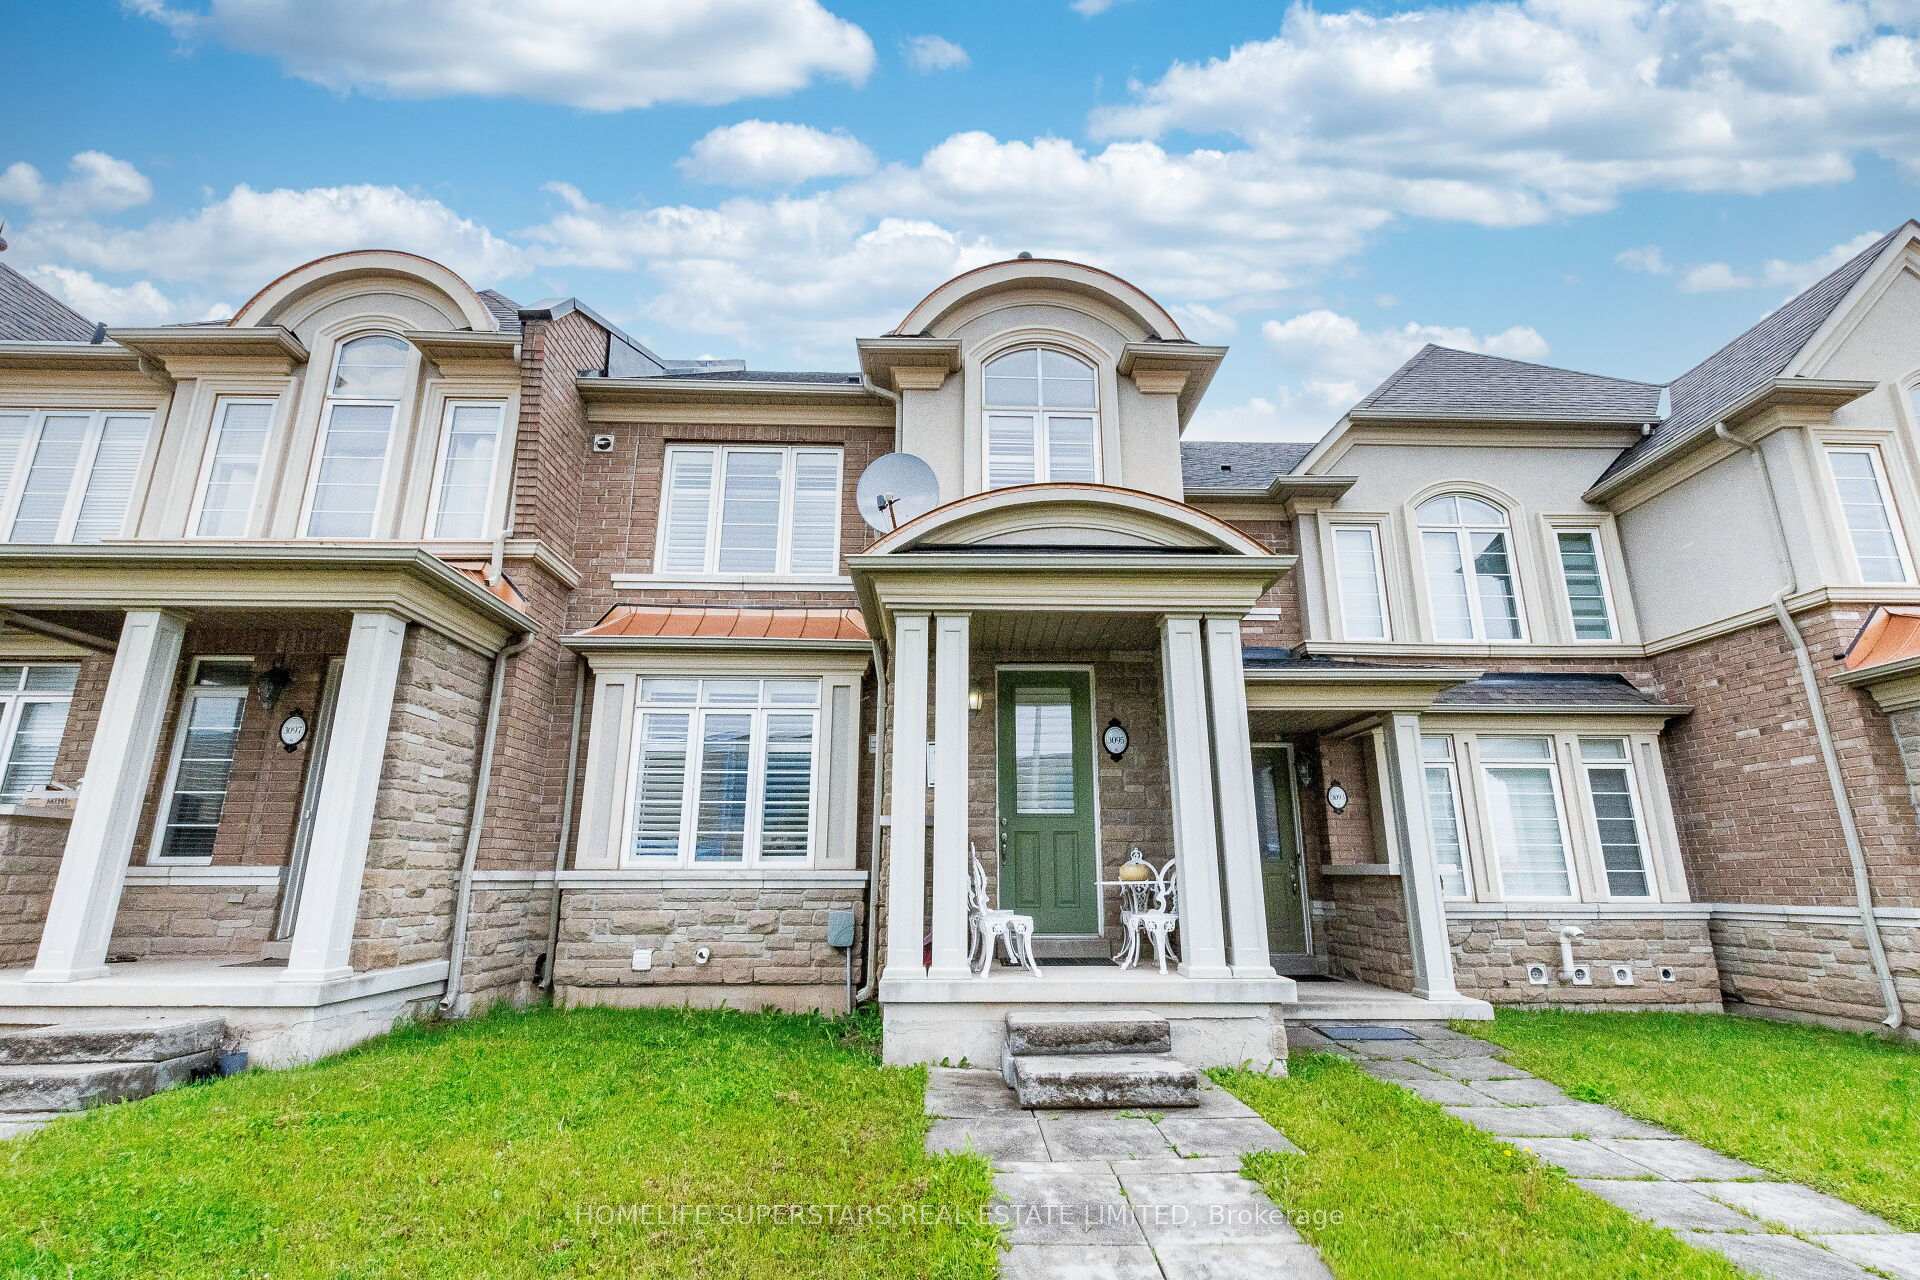
3095 Neyagawa Boulevard
3095 Neyagawa Boulevard
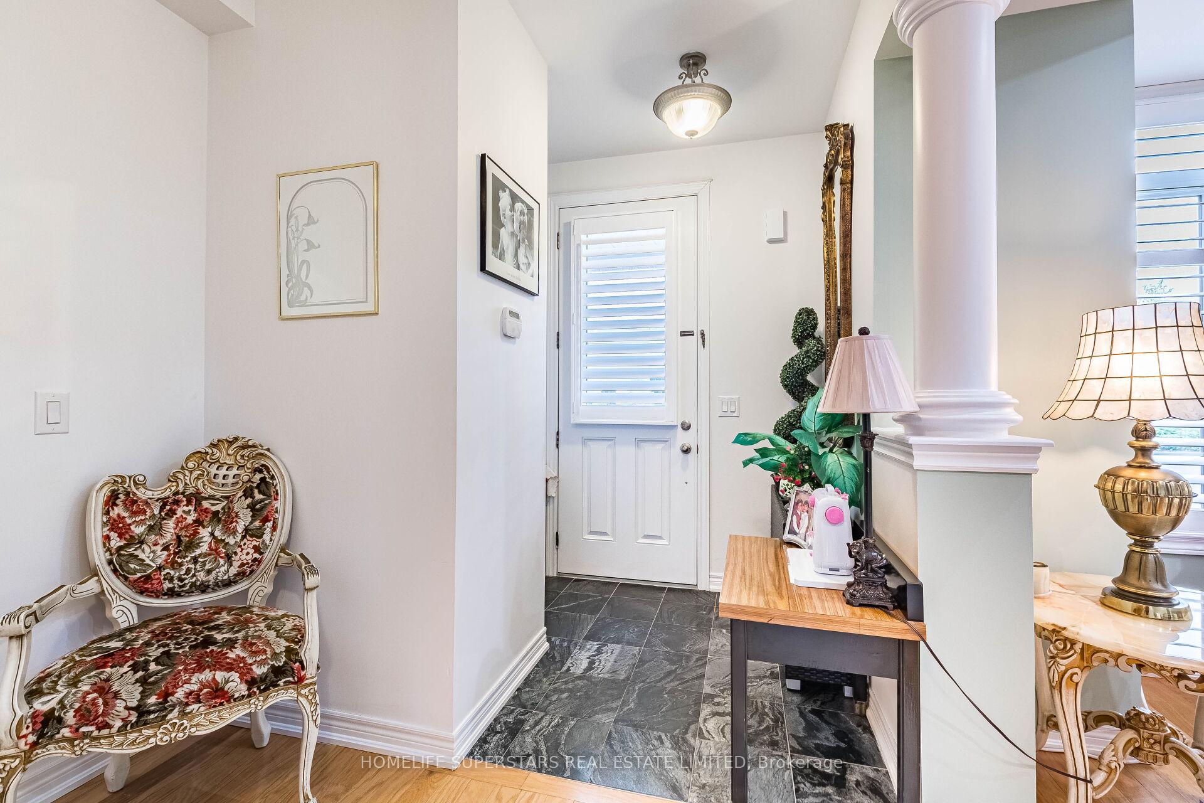
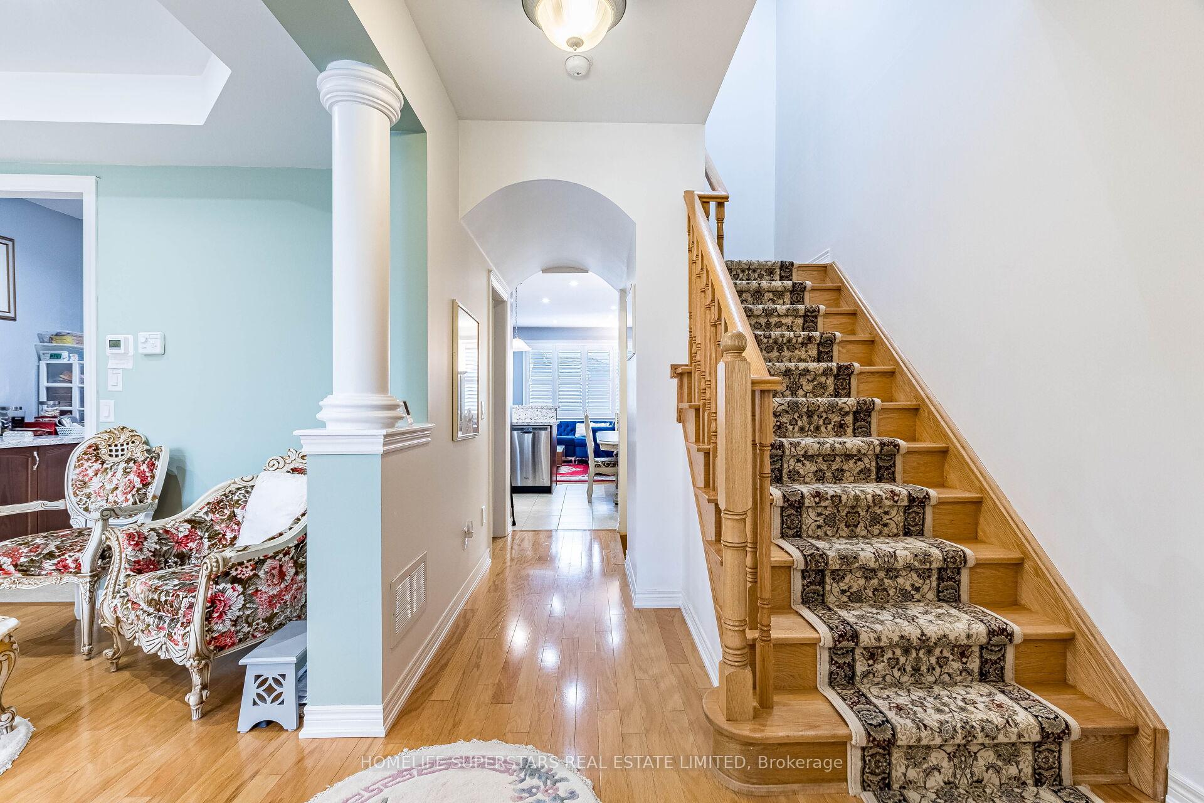
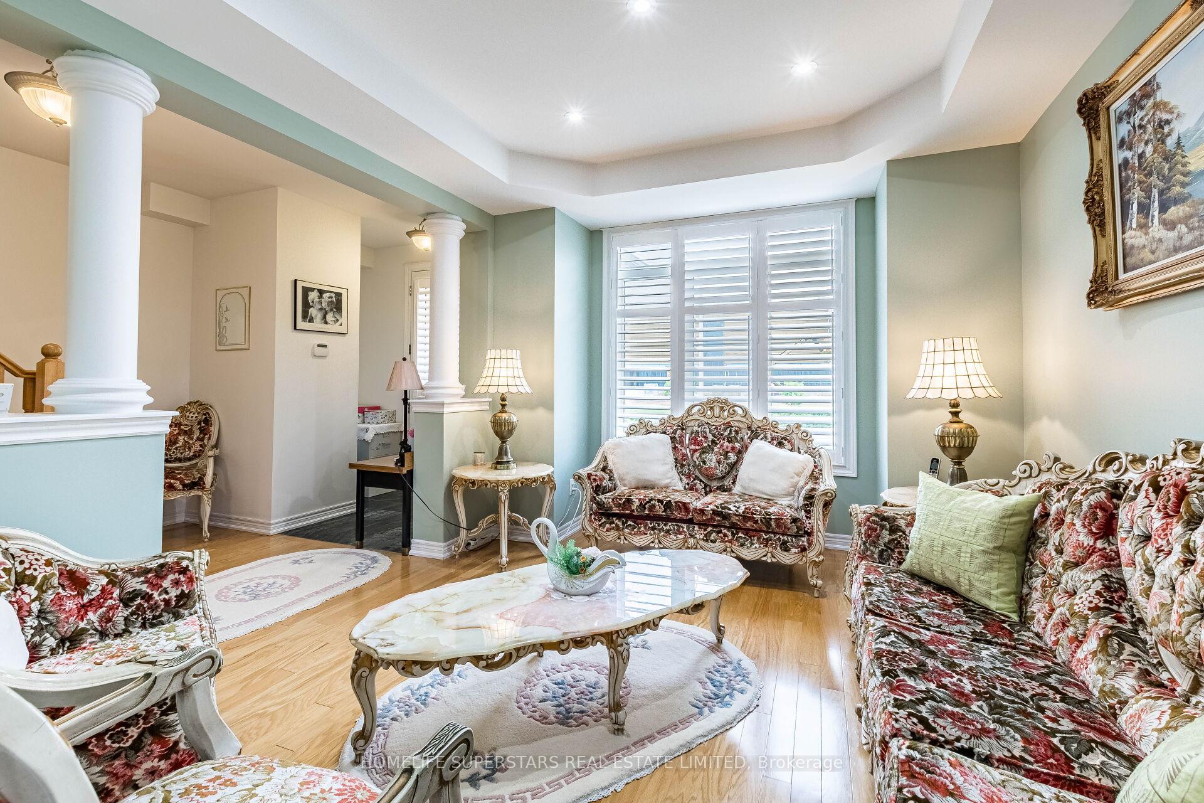
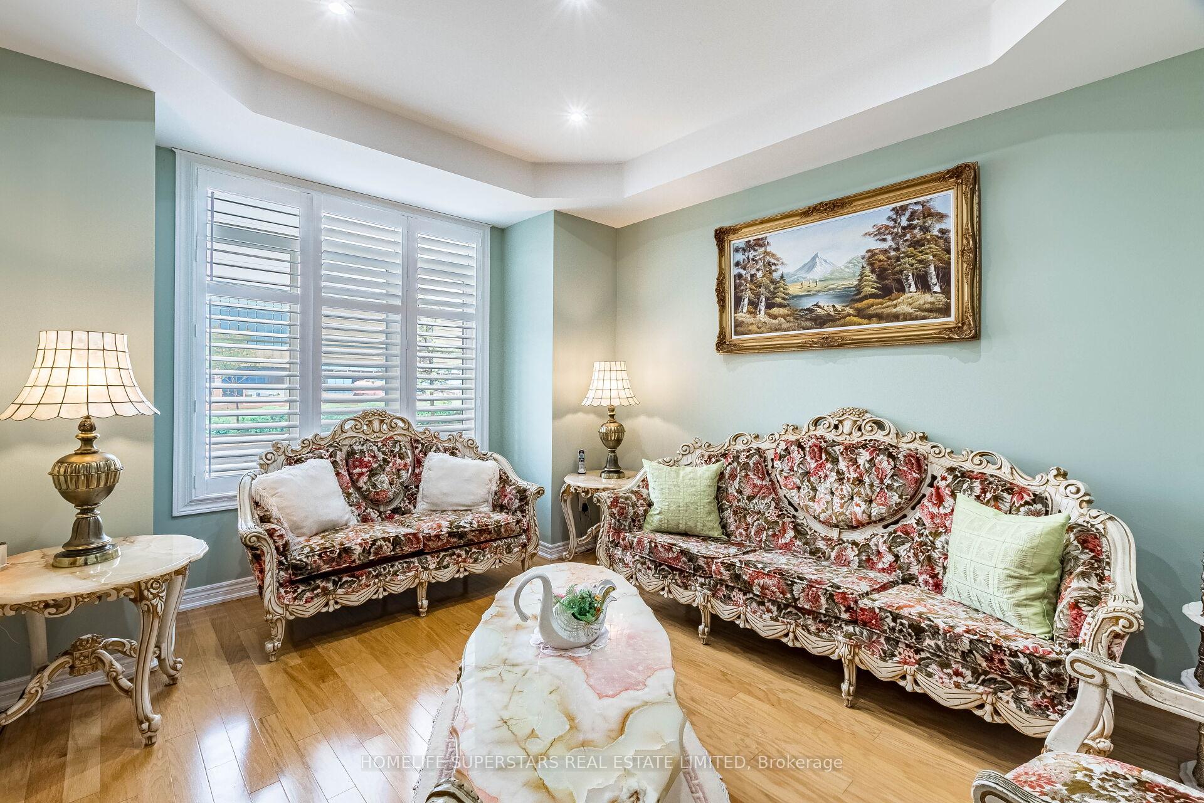 See all 42 photos
Property history
- $1,279,900SuspendedList: 2025-05-30|End: 2025-06-07|8 daysW12183534
Facts and features
- BasementUnfinished
- Price per sq ft~$731
- Water, sewerMunicipal
- HeatingForced air
- Hardwood floors
- Central air
The homeFreehold Townhouse, 2-storey, 1,500–2,000 sq ft
- Type: Freehold Townhouse
- Style: 2-storey
- Living space: 1,500–2,000 sq ft
- Basement: Unfinished
InsideHardwood, Ceramic, Heated, Broadloom, Lower level, Carpet free
- Flooring: Hardwood, Ceramic, Heated, Broadloom
- Laundry: Lower level
- Features: Carpet free
- Rooms above ground: 7
- Bedrooms: 3
- Bathrooms: 3
- Kitchens: 1
- Family room: Yes
Outside and lotBrick, stone, Shingles, Unknown
- Exterior: Brick, stone
- Roof: Shingles
- Foundation: Unknown
- Size: 21 × 100.07 ft
Parking2 Garage, Detached
- Spaces: 2 Garage
- Garage: Detached
Heating, water and powerForced air, gas, Central air, Municipal water
- Heating: Forced air, gas
- Cooling: Central air
- Water: Municipal water
- Sewer: Municipal sewer
Costs and taxesTaxes $5,400 a year, HST included in the price, Hot water tank and furnace.
- Taxes, 2025: $5,400 a year
- HST: HST included in the price
- Rental items: Hot water tank and furnace.
Included in the saleStainless steel fridge, stove, dish washer, microwave, washer dryer all window coverings (california shutters) and all electrical fittings.
- Included: Stainless steel fridge, stove, dish washer, microwave, washer dryer all window coverings (california shutters) and all electrical fittings.
Listing detailsW12183534, Suspended, May 30, 2025
- MLS® number: W12183534
- Status: Suspended
- Listed on: May 30, 2025
- Days on market: 8
- Updated: Jun 7, 2025
- Possession: Flexible
- Occupied by: Owner
- Listing brokerage: HOMELIFE SUPERSTARS REAL ESTATE LIMITED
About this home
3095 Neyagawa Boulevard, Oakville (Glenorchy), ON L6M 4L7
Luxury Executive 2-Storey Freehold Rose haven Townhome In 'The Preserve' Woodland Trails Community in move-in ready condition. Boasting 9-foot ceilings on the main floor and in the primary bedroom, this home is exceptionally well maintained.The main floor features a combined living and dining area with hardwood flooring, wainscoting, and Crown moulding. The open-concept kitchen boasts quartz countertops, a Centre island, and stainless steel appliances, complemented by a breakfast area Notable Interior features include Hardwood floors throughout main floor, California Shutters(2024), Quartz Counter tops(2024), Pot lights(2024), Stainless Steel Appliances(2024)Washer Dryer(2024) and a Cozy Fire Place. Additional highlights include a heated floor in the covered Hallway Sun Room with direct access to the double-car garage, and a patio perfect for outdoor entertainment. Perfectly situated within walking distance to shopping plazas, schools, the Oakville Sports Centre, and scenic trails. Oakville Hospital and major highways are just minutes away, making daily commuting and errands a breeze. This home offers unparalleled convenience for daily living,commuting and is ideal for families seeking a move-in-ready home with modern upgrades and a prime location in Oakville." VIRTUAL TOUR"
Ask about this home
A HOMEH agent will answer your questions about this home.
Around this home
Daily convenience, out of 100, from the distances below
Schools nearby
School rating, out of 10.
Helpful calculators
Your HOMEH agent

"I would see it this week."