

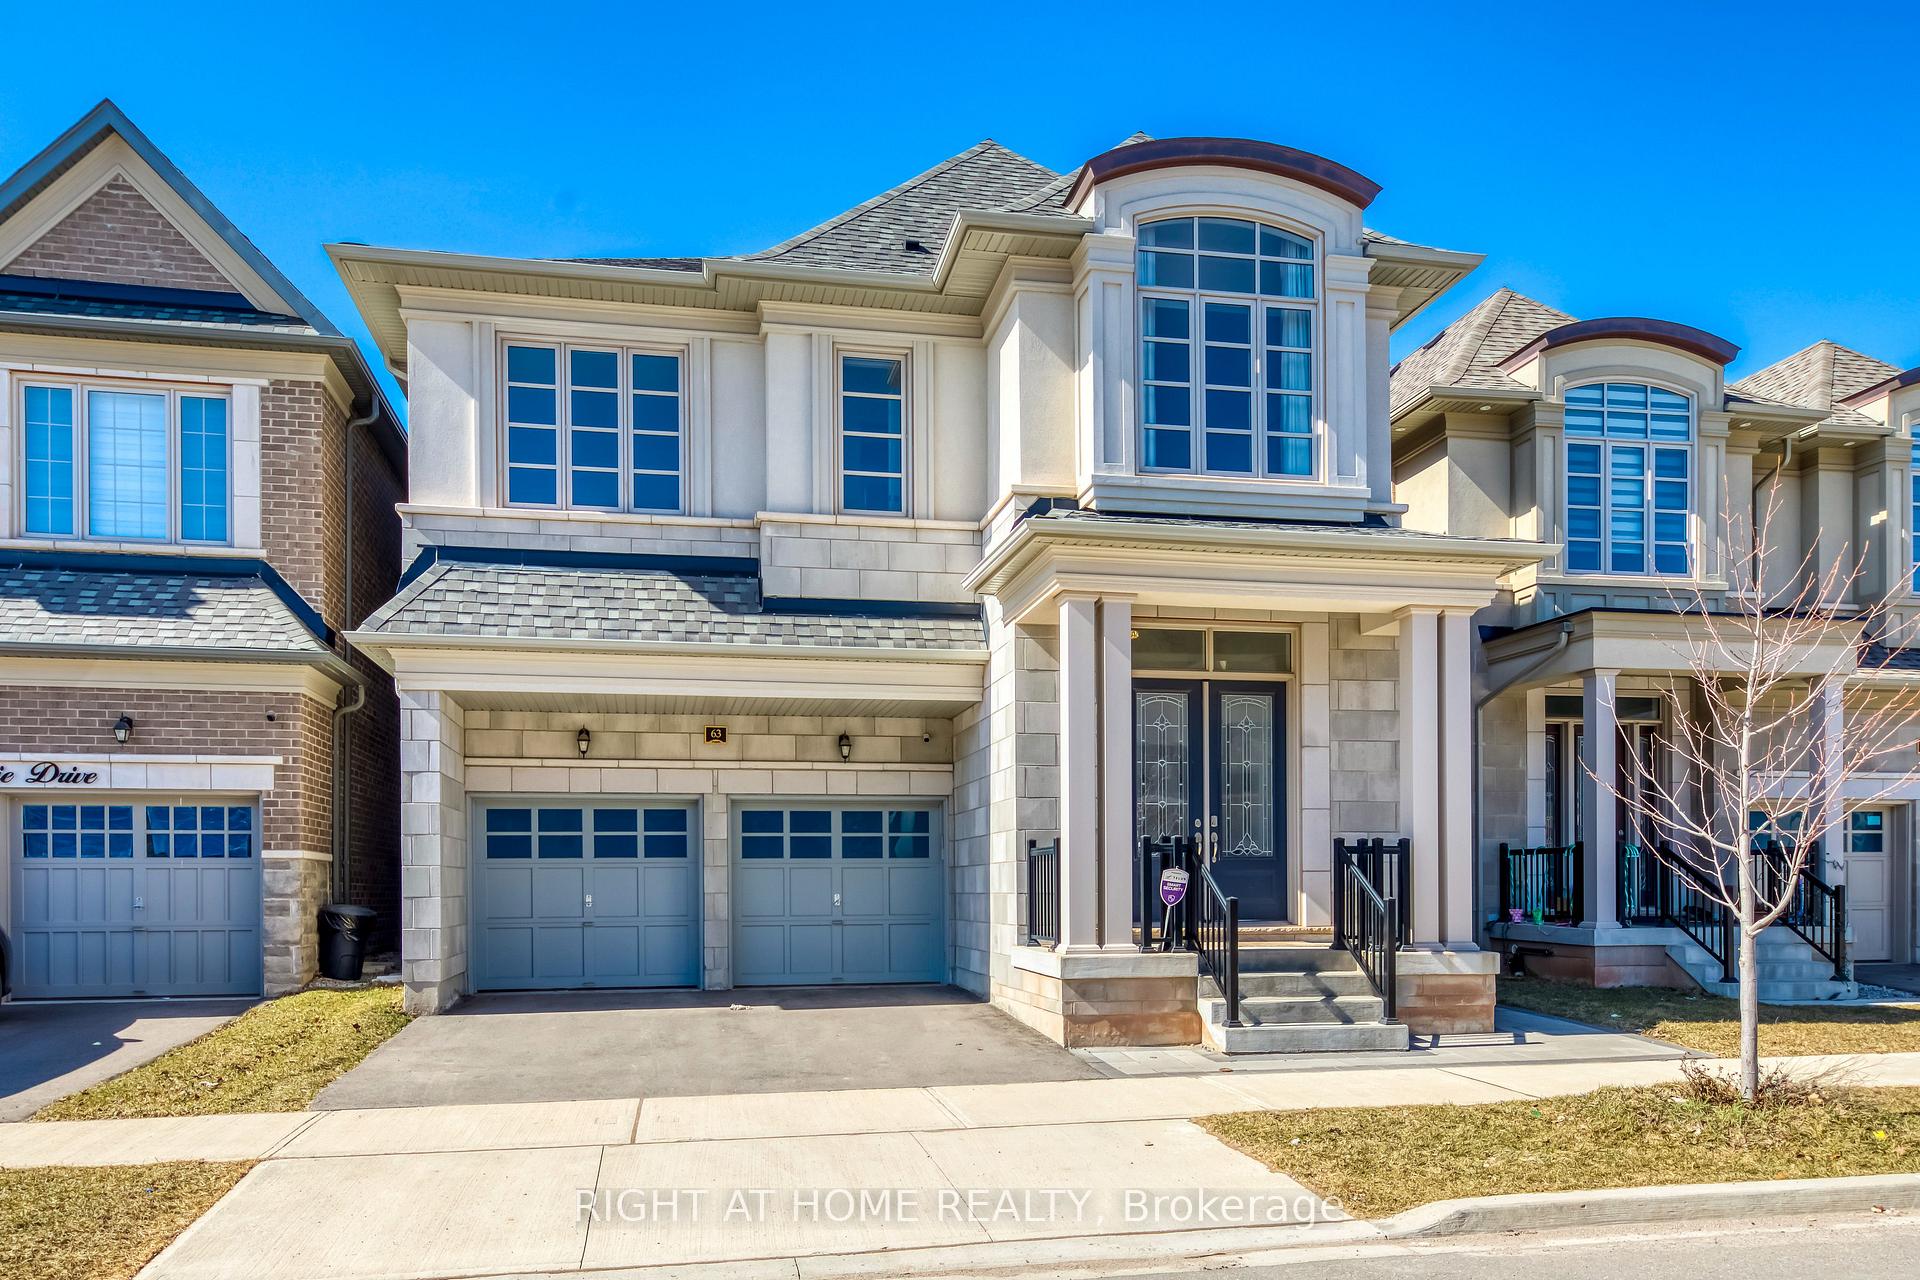
63 Carnegie Drive
63 Carnegie Drive
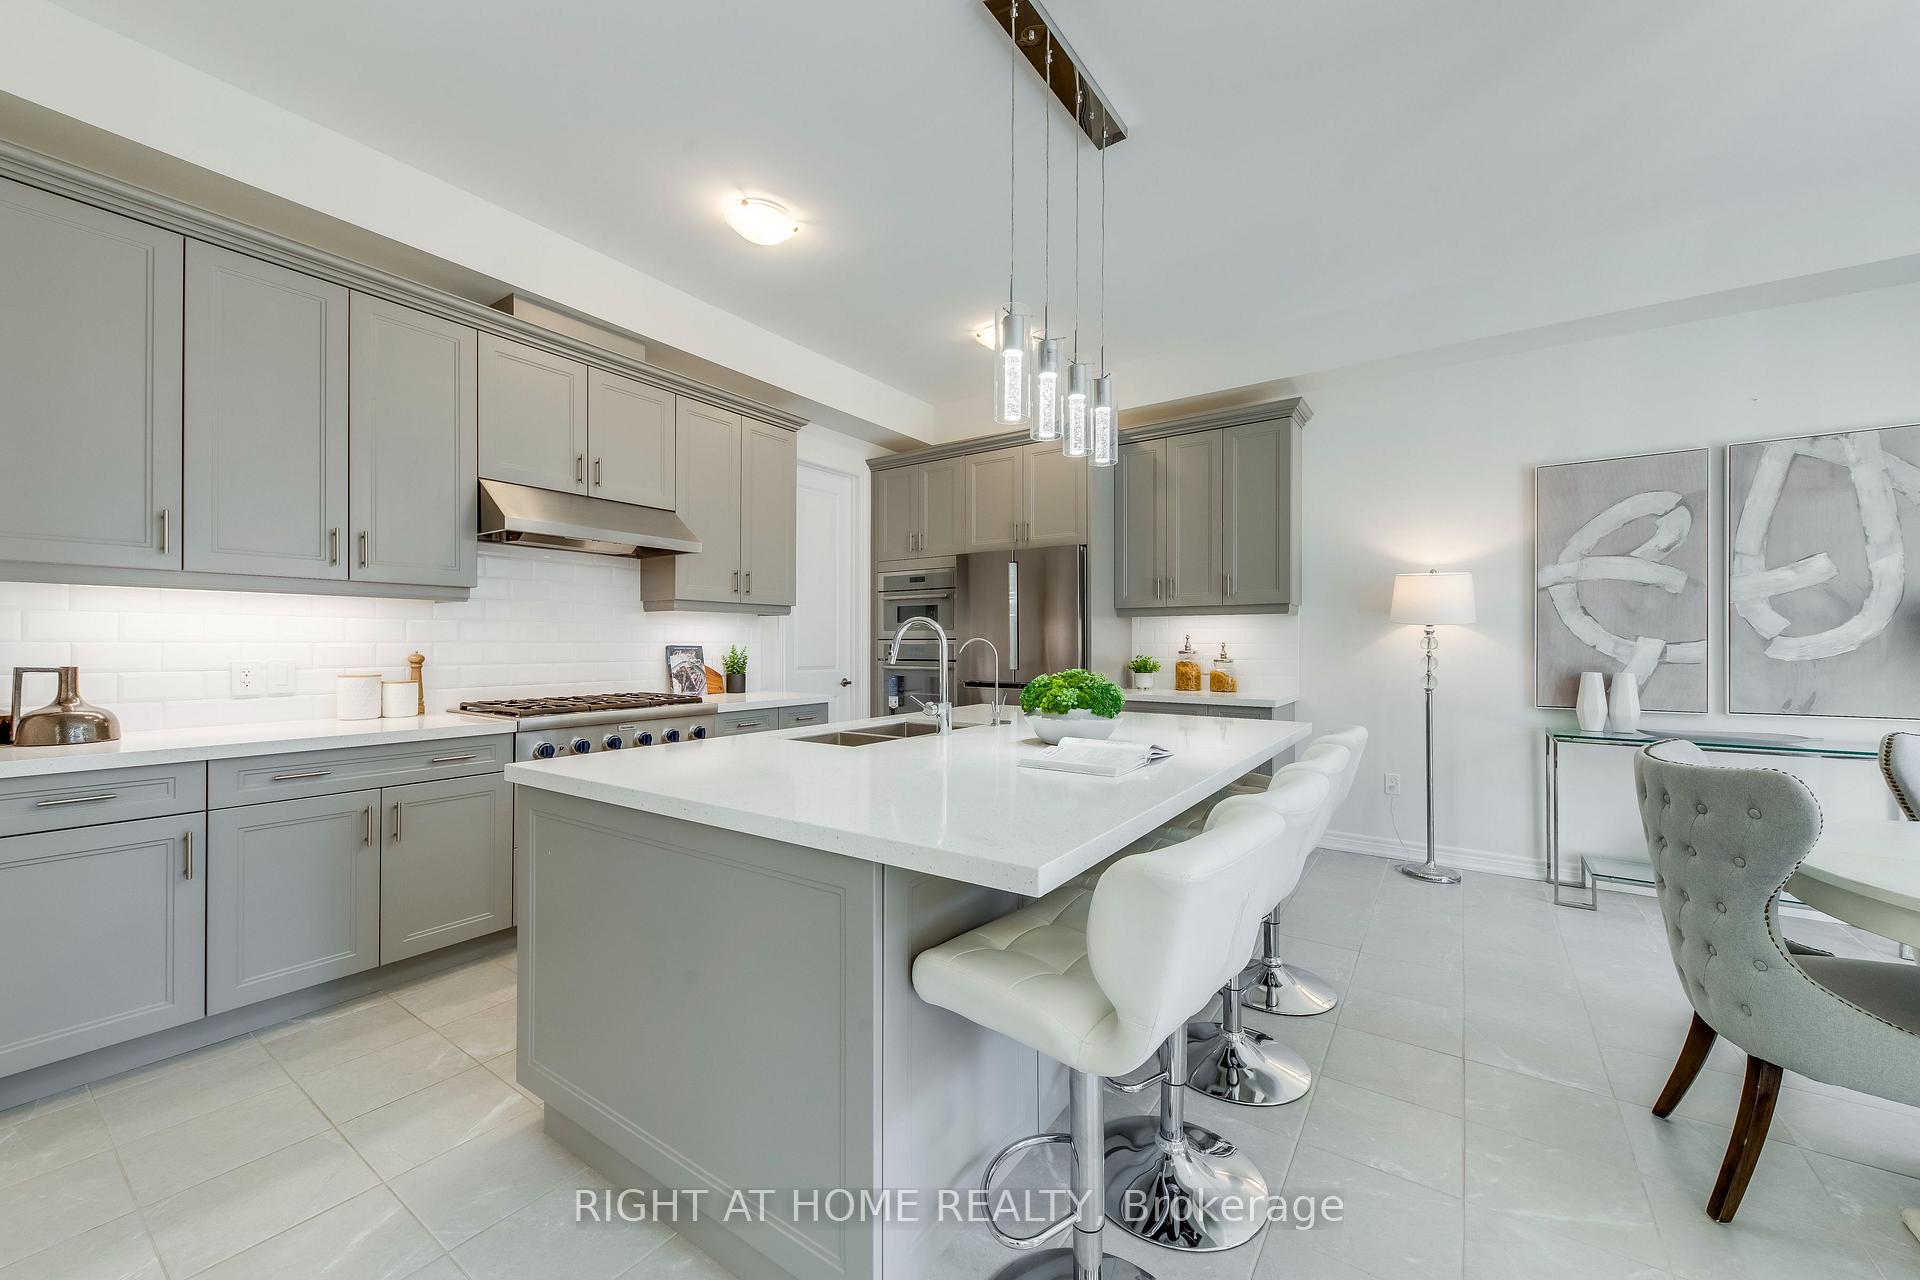 See all 33 photos
Property history
Facts and features
- BasementUnfinished
- Age of homeNew
- Water, sewerMunicipal
- HeatingForced air
- Hardwood floors
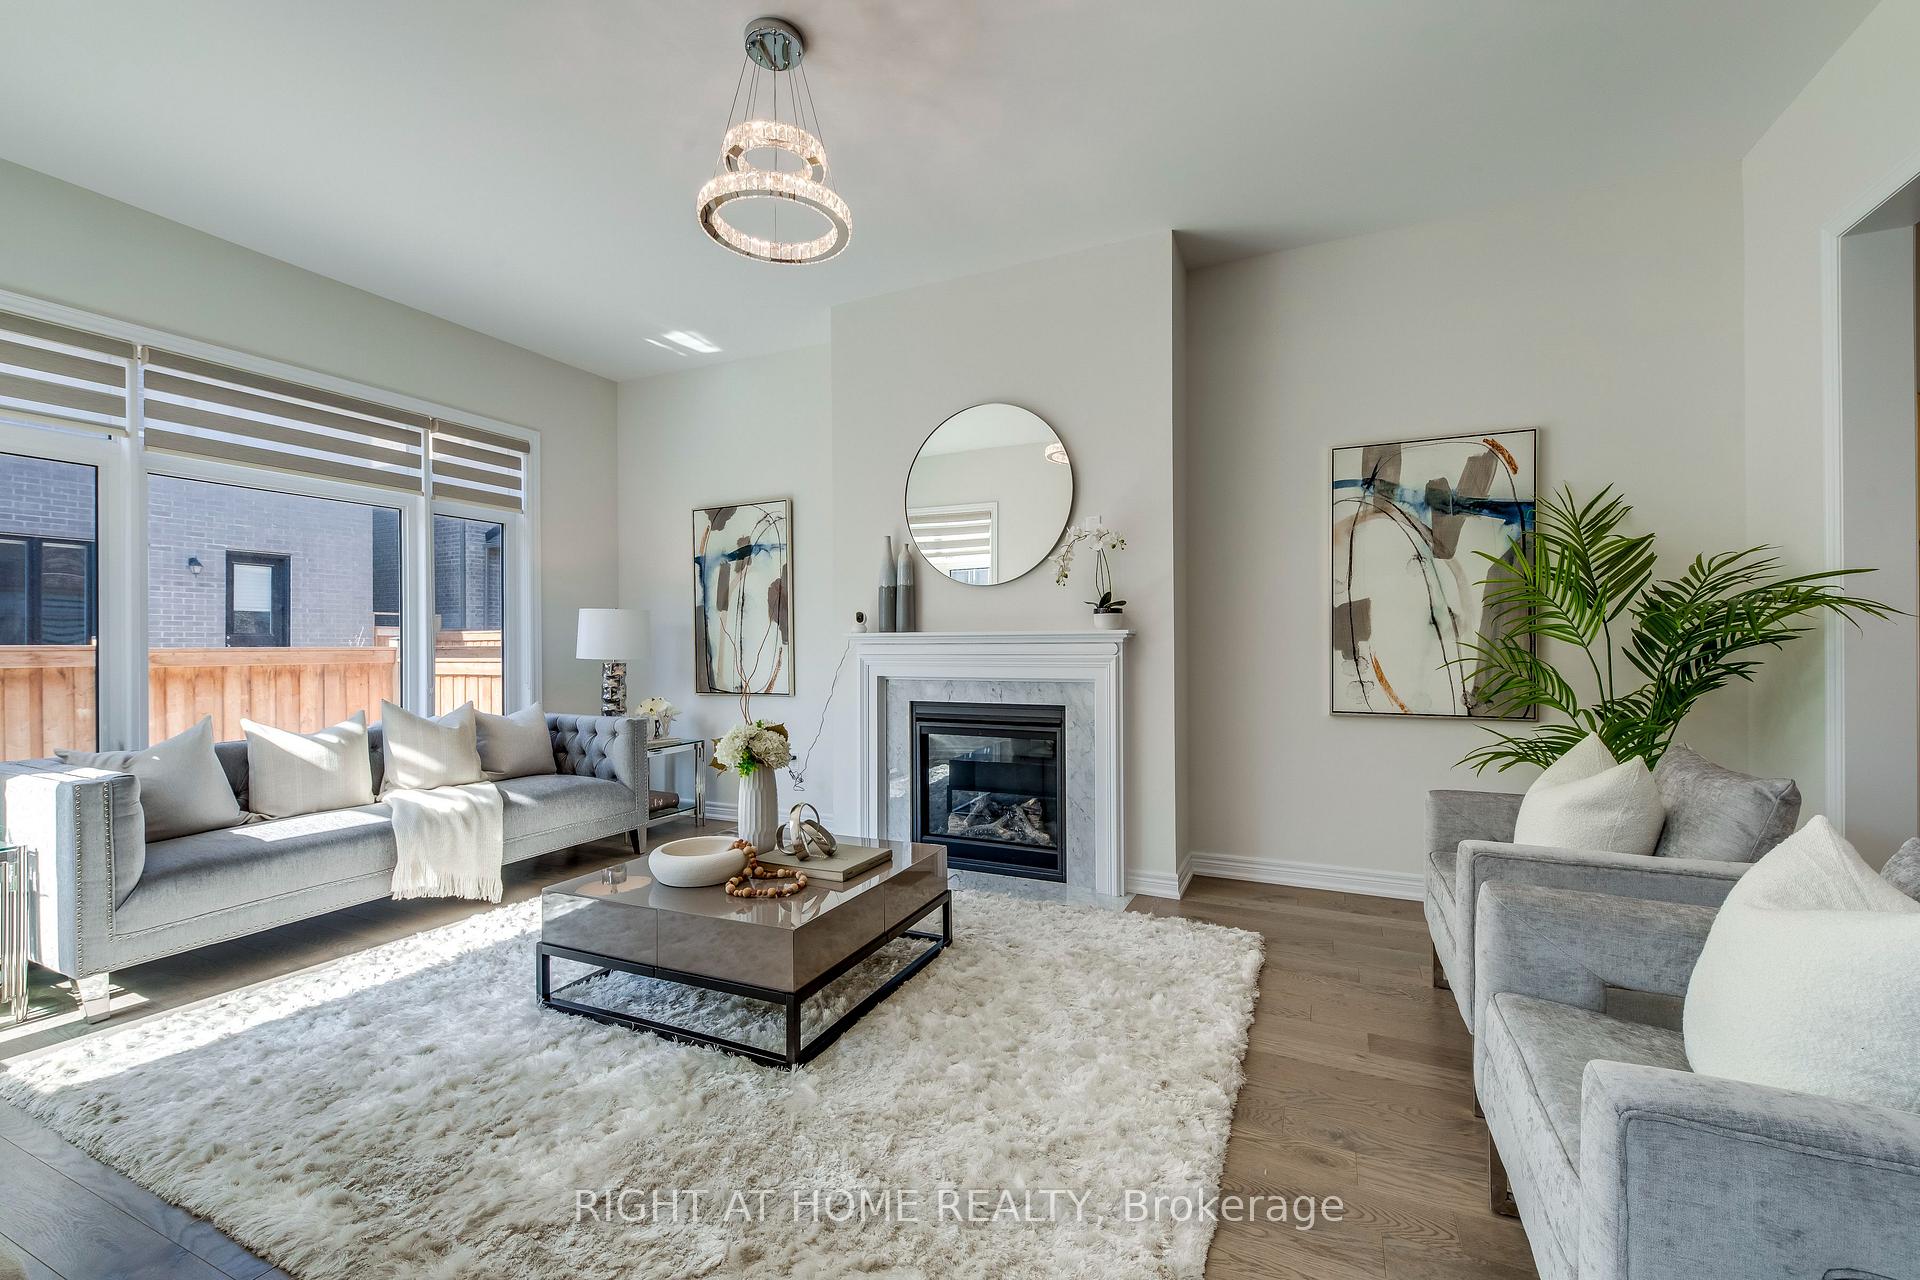
- Fireplace
- Central air
The homeDetached, 2-storey, New
- Type: Detached
- Style: 2-storey
- Age: New
- Living space: 3,000–3,500 sq ft
- Basement: Full, unfinished
InsideFireplace Yes, natural gas, family room, Ceramic, Hardwood, Upper level
- Fireplace: Yes, natural gas, family room
- Flooring: Ceramic, Hardwood
- Laundry: Upper level
- Features: Auto garage door remote, carpet free, central vacuum, erv/hrv, water softener
- Rooms above ground: 9
- Bedrooms: 4
- Bathrooms: 4
- Kitchens: 1
- Family room: Yes
Outside and lotStone, Asphalt shingle, Concrete
- Exterior: Stone
- Roof: Asphalt shingle
- Foundation: Concrete
- Size: 38.12 × 90.06 ft
Parking2 Garage, Attached, Private
- Spaces: 2 Garage
- Garage: Attached
- Driveway: Private
Heating, water and powerForced air, gas, Central air, Municipal water
- Heating: Forced air, gas
- Cooling: Central air
- Water: Municipal water
- Sewer: Municipal sewer
Costs and taxesTaxes $8,148 a year, HST included in the price, Hwt
- Taxes, 2025: $8,148 a year
- HST: HST included in the price
- Rental items: Hwt
Included in the salePremium quality drinking water system. top-of-the-line appliances: bosch 36" counter-depth french door fridge; thermador 36" gas cooktop, thermador 30" wall oven, thermador 24" emerald dishwasher; vent-a-hood 36" professional range hood; lg 5.2 cu. ft. front-load steam washer and 7.4 cu. ft. electric steam dryer. custom high-end floor-to-ceiling window treatments and all zebra blinds, Telus home security systems include a front door keypad lock, cameras, and sensors
- Included: Premium quality drinking water system. top-of-the-line appliances: bosch 36" counter-depth french door fridge; thermador 36" gas cooktop, thermador 30" wall oven, thermador 24" emerald dishwasher; vent-a-hood 36" professional range hood; lg 5.2 cu. ft. front-load steam washer and 7.4 cu. ft. electric steam dryer. custom high-end floor-to-ceiling window treatments and all zebra blinds
- Not included: Telus home security systems include a front door keypad lock, cameras, and sensors
NearbyFenced yard, hospital, park, library, public transit, school
- Close to: Fenced yard, hospital, park, library, public transit, school
Listing detailsW12174900, Sold, May 27, 2025
- MLS® number: W12174900
- Status: Sold
- Listed on: May 27, 2025
- Days on market: 13
- Updated: Jun 9, 2025
- Possession: Flexible
- Occupied by: Vacant
- Listing brokerage: RIGHT AT HOME REALTY
About this home
63 Carnegie Drive, Oakville (Glenorchy), ON L6H 7C5
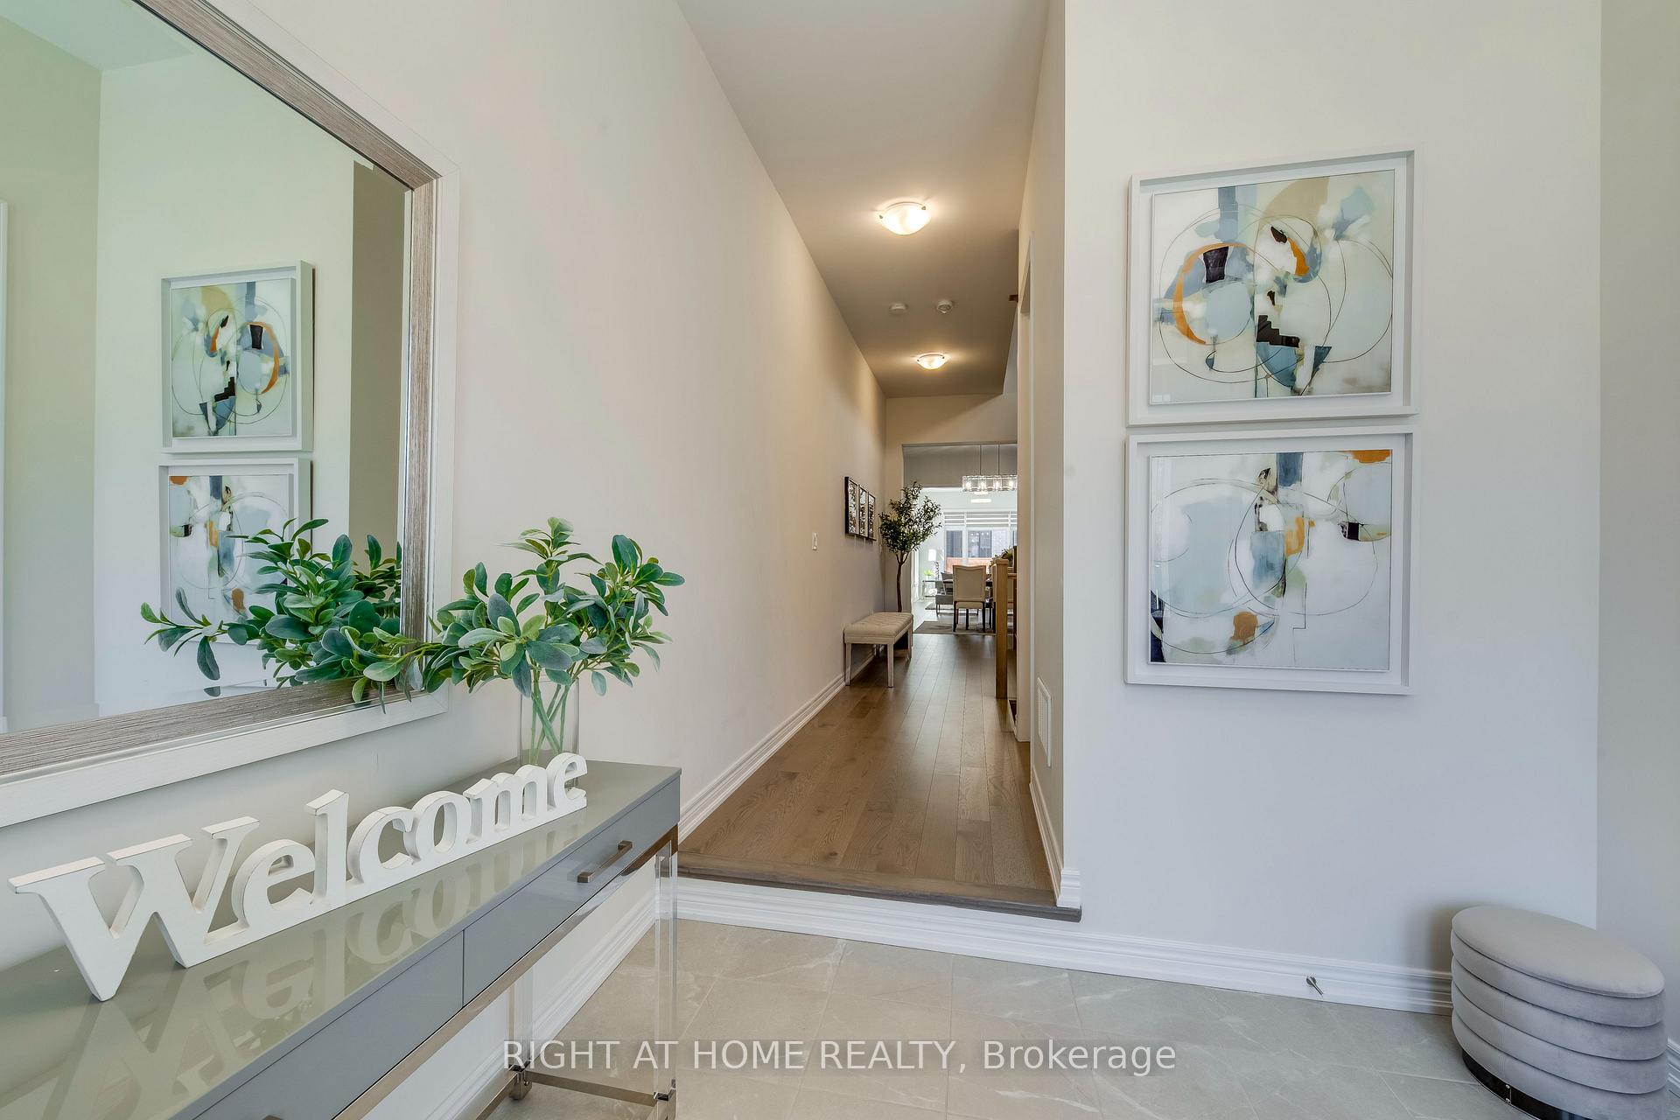
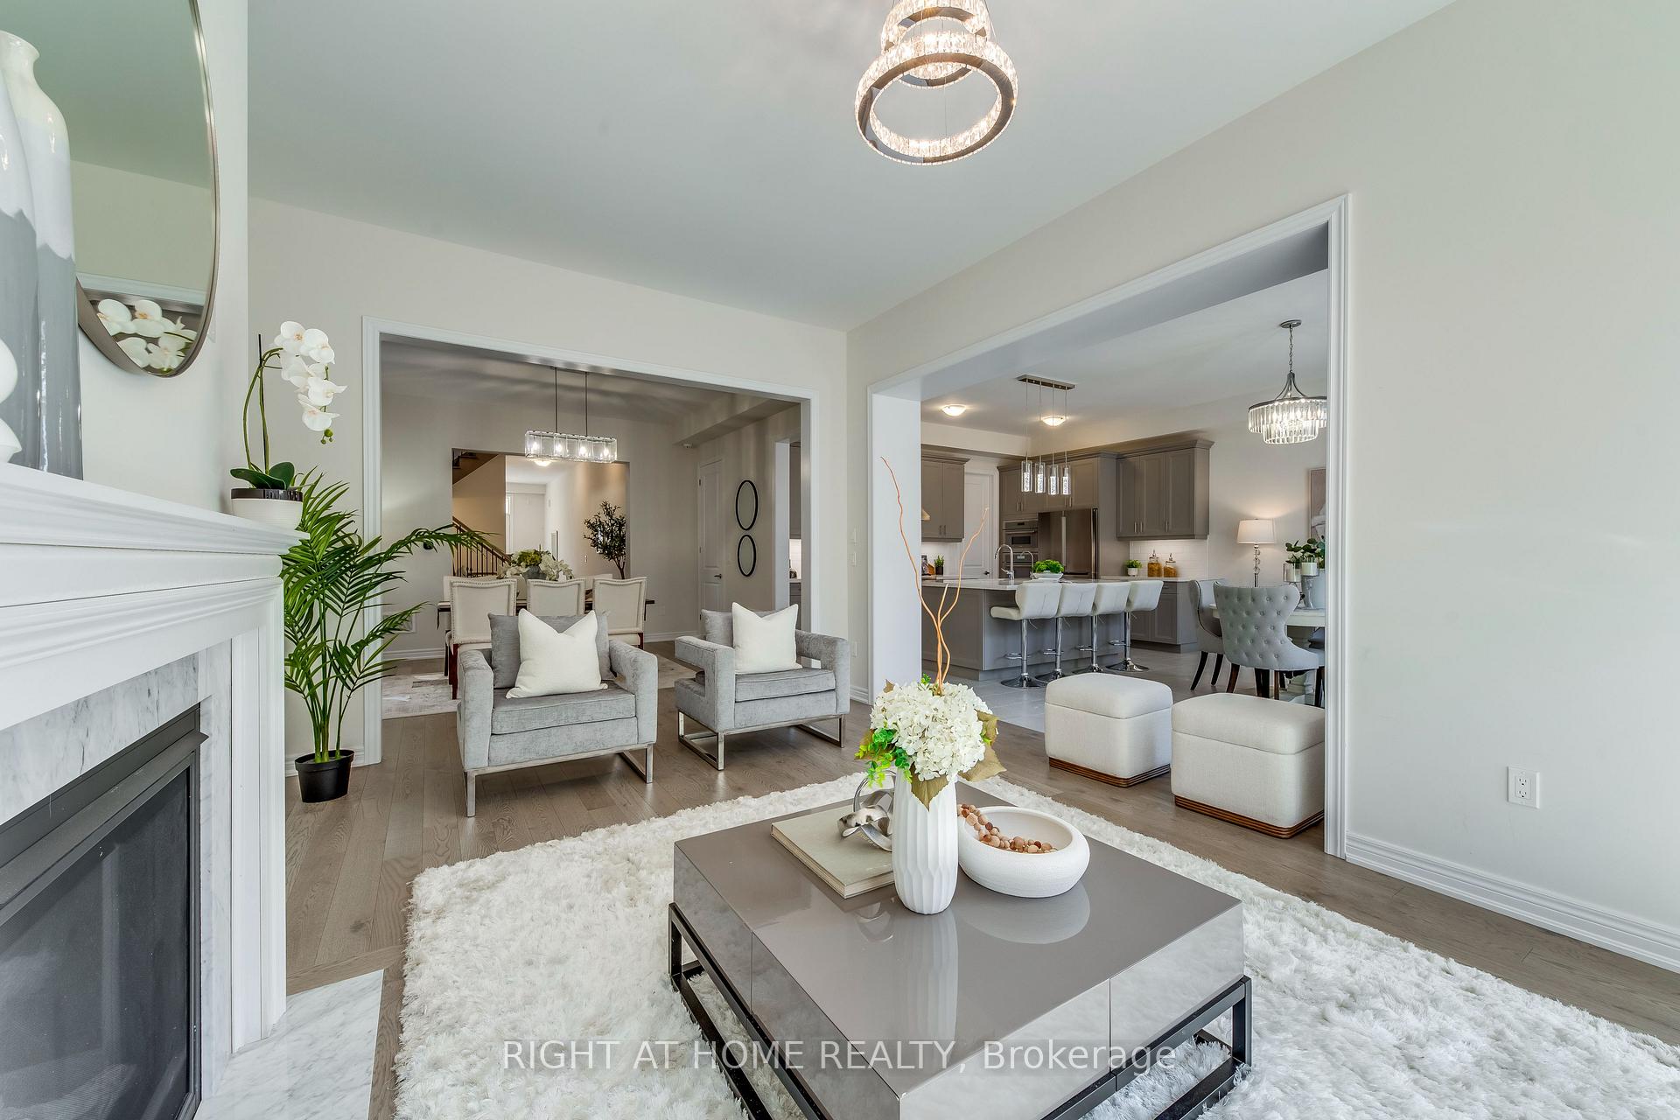
Luxuriously upgraded Fernbrook-built detached home in one of Oakvilles most sought-after neighborhoods! Offering an unparalleled living experience, this 3,217 sq. ft. home (excluding basement) boasts 10 ceilings on the main floor, 9 ceilings on the 2nd floor & basement. Stunning hardwood flooring throughout, Equipped with top-of-the-line Performance appliances, Elegant oak staircase and professionally landscaped front & backyard create the perfect outdoor retreat. Garage wired for EV charger. Custom high-end window treatments, bedrooms features double-layered, blackout floor-to-ceiling curtains. Exceptional opportunity in a prime location Within walking distance to top-ranked schools, community center, shopping center, GO, Highways.
Ask about this home
A HOMEH agent will answer your questions about this home.
Around this home
Daily convenience, out of 100, from the distances below
Schools nearby
School rating, out of 10.
Helpful calculators
Your HOMEH agent

"I would see it this week."