

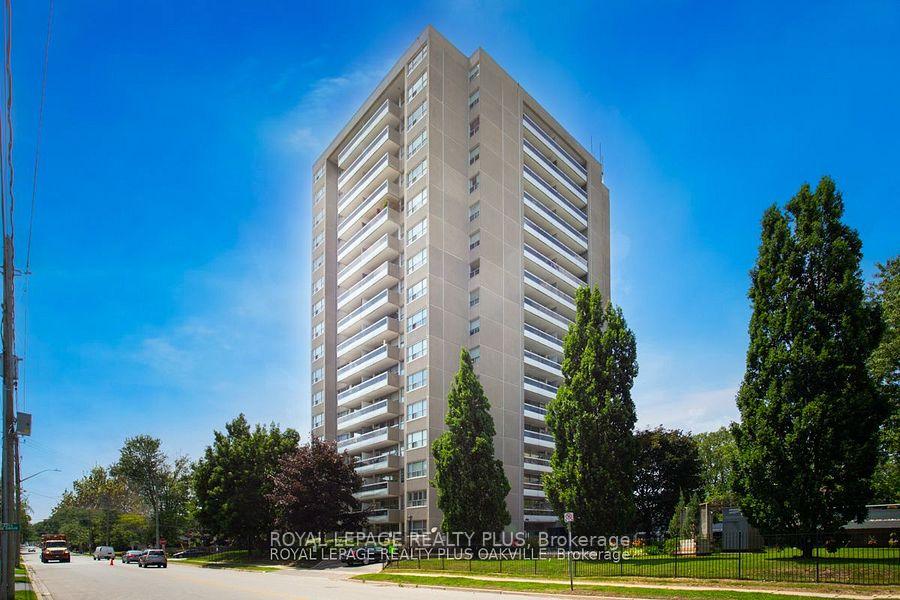
Unit 607, 2263 Marine Drive
Unit 607, 2263 Marine Drive
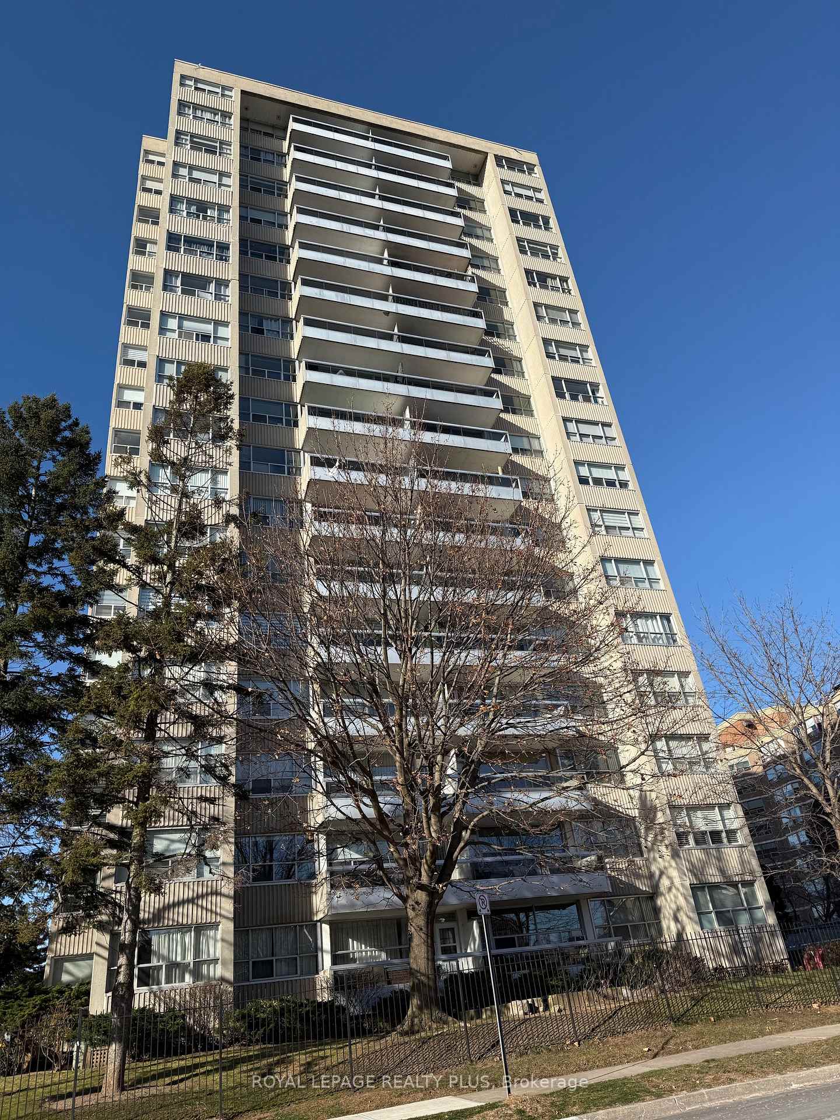
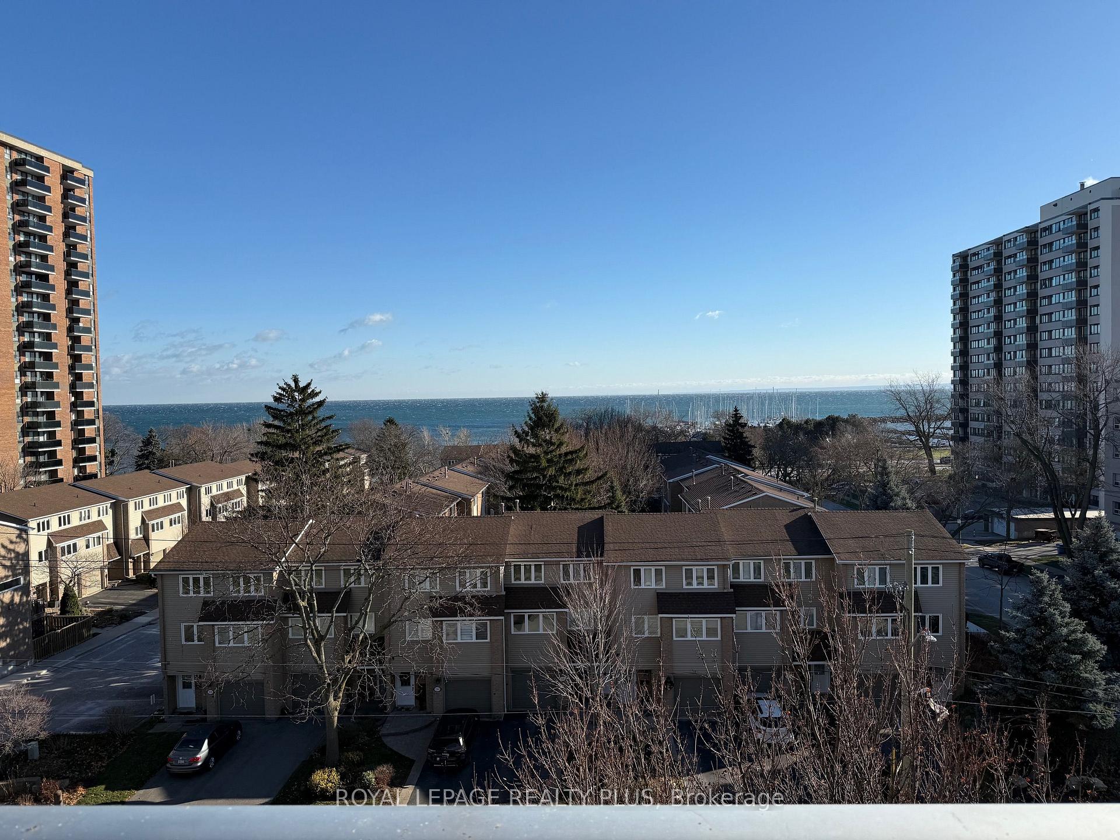
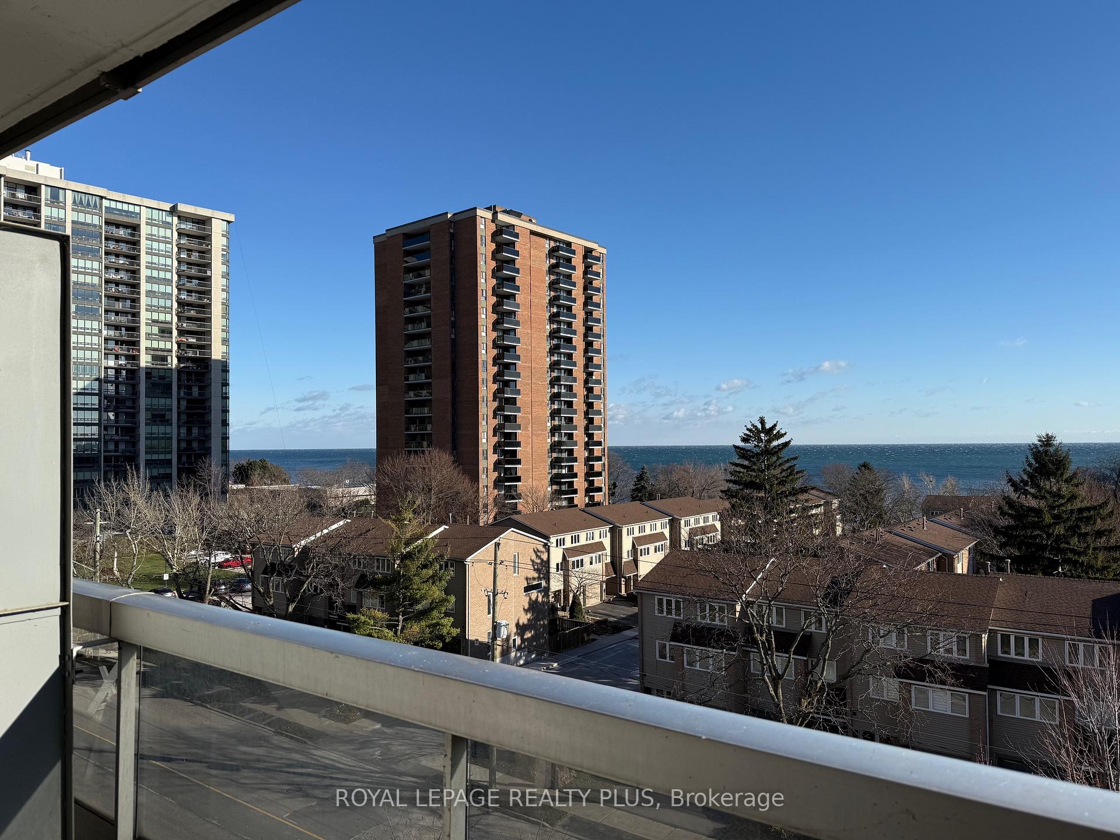
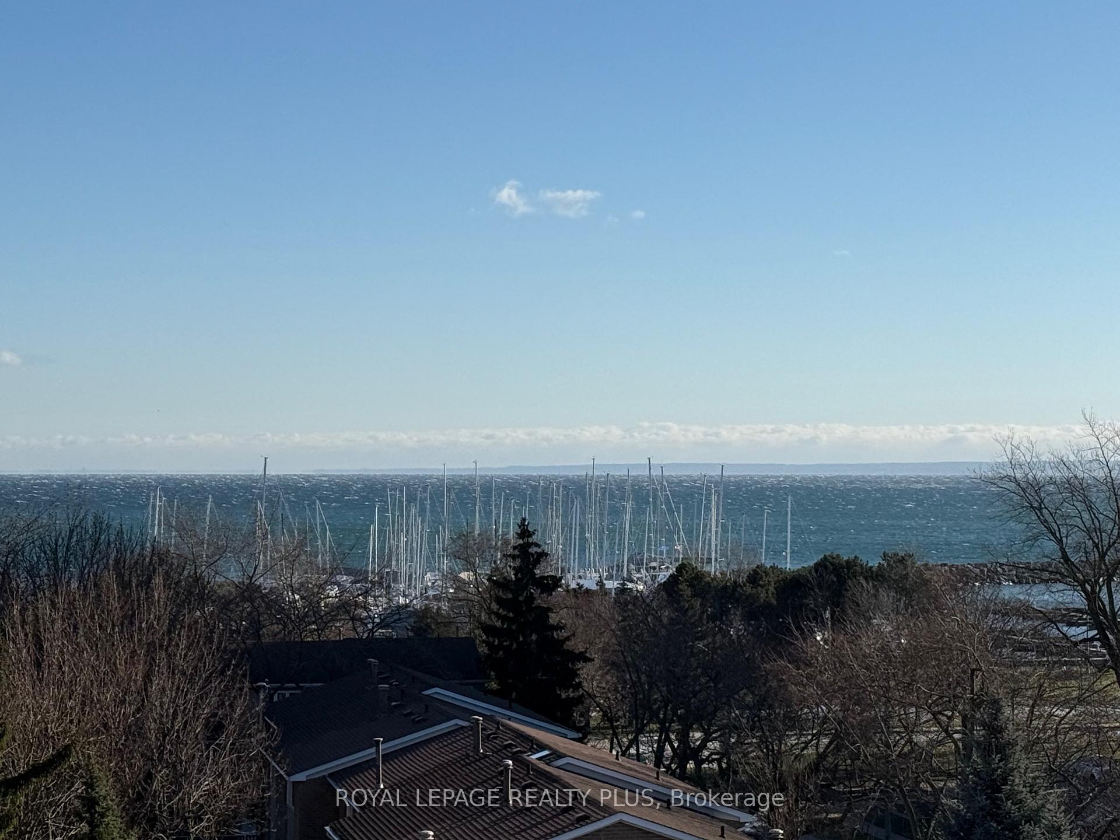 See all 19 photos
Property history
Facts and features
- ExposureSouth
- LaundryOwn room
- LockerExclusive
- BalconyOpen
- Waterfront
- Exercise room
- Outdoor pool
- Party room/meeting room
The homeCondo Apartment, Apartment, Age 31–50 years
- Type: Condo Apartment
- Style: Apartment
- Age: 31–50 years
- Living space: 800–899 sq ft
- Basement: None
- Exposure: South
- Waterfront: Direct
InsideTile, Laundry room, Auto garage door remote, carpet free, storage area lockers
- Flooring: Tile
- Laundry: Laundry room
- Features: Auto garage door remote, carpet free, storage area lockers
- Rooms above ground: 5
- Bedrooms: 2
- Bathrooms: 1
- Kitchens: 1
OutsideConcrete, Open
- Exterior: Concrete
- Balcony: Open
Parking and locker1 Parking, Underground, Common
- Spaces: 1 Parking
- Garage: Underground
- Parking type: Common
- Driveway: Underground
- Spot: 51
- Locker: Exclusive
- Locker unit: 86
- Locker number: 86
- Locker level: B2
BuildingThe Lighthouse Condos, Storeys 17, Units 130
- Name: The Lighthouse Condos
- Storeys: 17
- Units: 130
- Registered: 1978
- Condo corporation: 72
- Amenities: Bbqs allowed, exercise room, outdoor pool, party room/meeting room, sauna, squash/racquet court
- Pets: Allowed
Heating, water and powerWater, gas
- Heating: Water, gas
Costs and taxesTaxes $2,085 a year, Condo fee $860 a month, Heat included, hydro included, water included, common elements included, building insurance included, parking included
- Taxes, 2024: $2,085 a year
- Condo fee: $860 a month
- Fee includes: Heat included, hydro included, water included, common elements included, building insurance included, parking included
Included in the saleExisting window coverings and existing electrical light fixtures; fridge, stove, and b/i microwave; all in are in "as is, where is condition."
- Included: Existing window coverings and existing electrical light fixtures; fridge, stove, and b/i microwave; all in are in "as is, where is condition."
NearbyClear view, lake/pond, level, marina, other, park
- Close to: Clear view, lake/pond, level, marina, other, park
Listing detailsW11891785, Sold, Dec 13, 2024
- MLS® number: W11891785
- Status: Sold
- Listed on: Dec 13, 2024
- Days on market: 74
- Updated: Feb 25, 2025
- Possession: 2025-01-16 / January 16, 2025
- Occupied by: Vacant
- Listing brokerage: ROYAL LEPAGE REALTY PLUS
About this home
Unit 607, 2263 Marine Drive, Oakville (Bronte), ON L6L 5K1
Lake Ontario-Amazing Million Dollar South View from the open balcony or from your Living Room window, in your Renovated 2 bd +1 bath suite at "The Lighthouse"- located in Bronte Village. Bright & Sunny Open concept liv/din room combo w/rich engineered wood floors. Renovated Gourmet style Kitchen with a large island and open for that great room feel - absolutely perfect for entertaining or just sitting back and enjoying your beautiful space & location. Plenty of storage in the kitchen cupboards w/even more in the well designed island. But wait there's more! With a storage locker as well! Spacious washroom with tile floor is also renovated with a spa feel. The engineered wood flooring continues thru the halls and 2 bedrooms giving the complete desired flow of this Carpet Free home. Condo Fees include heat, hydro, water, Bell internet & TV; & 1 Parking,1 Locker. Enjoy outdoor pool, sundeck, Hobby workshop, library, sauna & Fitness Centre. This unique location is a real gem and provides a view of captivating waterfront attractions including yacht racing, sailing school &similar at Bronte Marina. Enjoy watching from the large balcony as well as from the lakeside when you make your way thru Bronte Village, to shops, cafes or restaurants, all in walking distance. **EXTRAS** Condo Fees Include Utilities, Heat, Hydro, Water, Bell Internet & TV.; Also Included 1 Parking Spot And 1 Locker. Amenities Include Outdoor Pool, Sundeck, Hobby Room, Library, Sauna, And Fitness Room.
Ask about this home
A HOMEH agent will answer your questions about this home.
Know more about The Lighthouse Condos
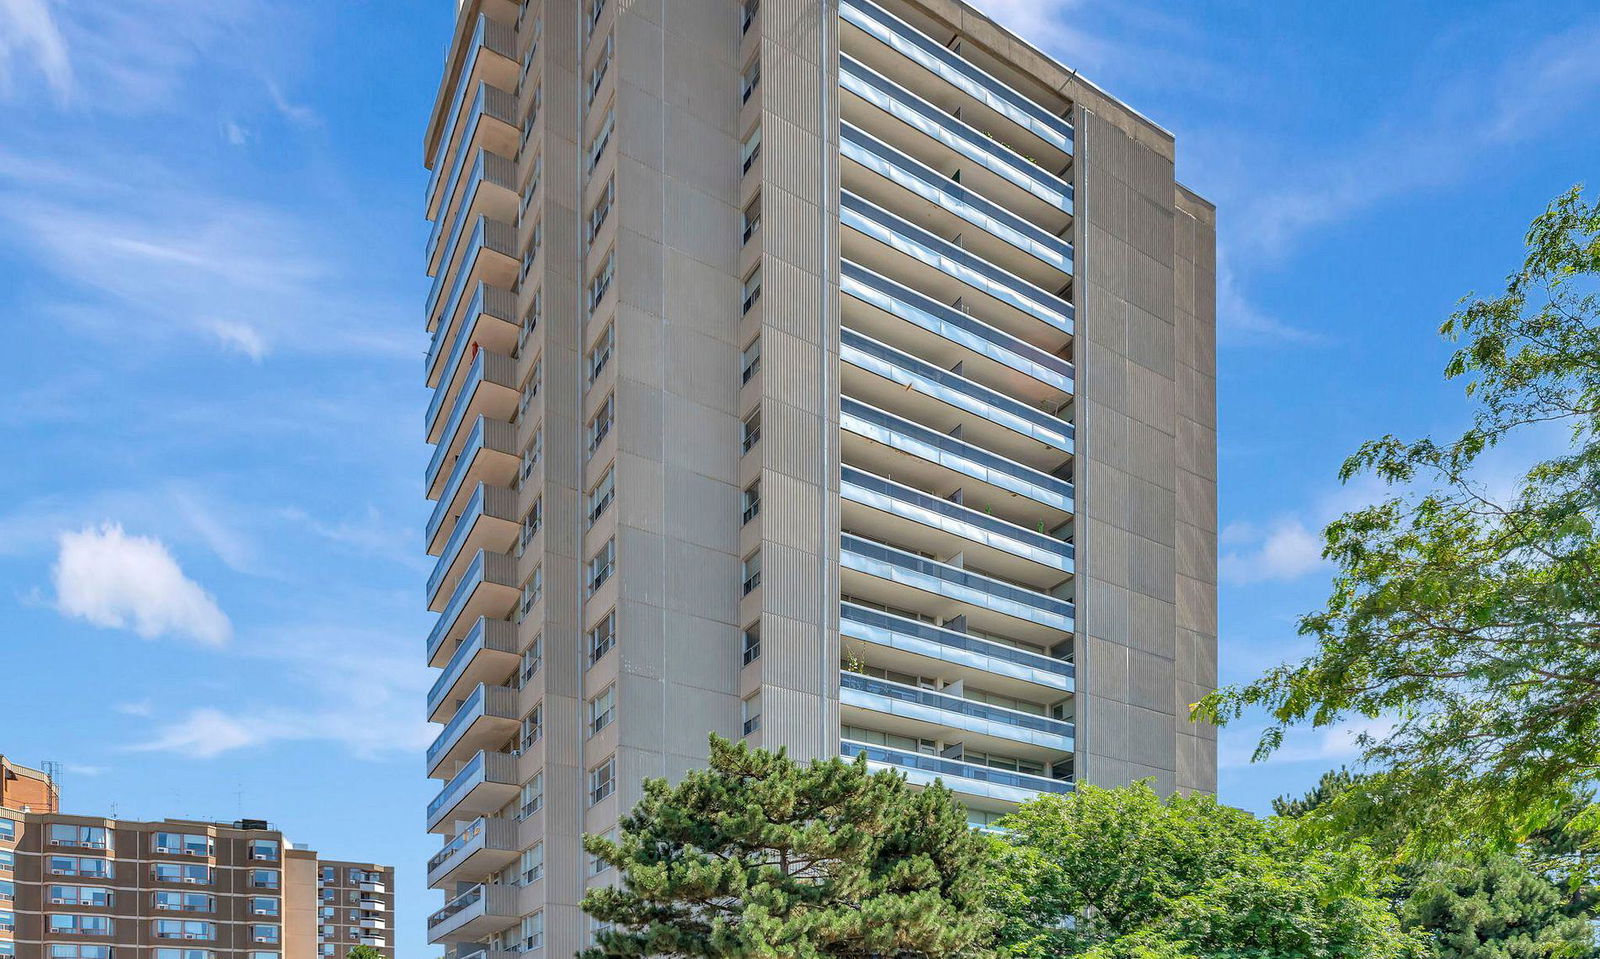
Condo building · 2263 Marine Drive
The Lighthouse Condos is a 17-storey condo with 130 suites, built in 1978 by Unknown. Right now 2 for sale and 1 for rent are on the market here.
- 17storeys
- 130suites
- $554/sq ft
- 1978built
No similar units for sale in The Lighthouse Condos right now.
Around this home
Daily convenience, out of 100, from the distances below
Schools nearby
School rating, out of 10.
Helpful calculators
Your HOMEH agent

"I would see it this week."