

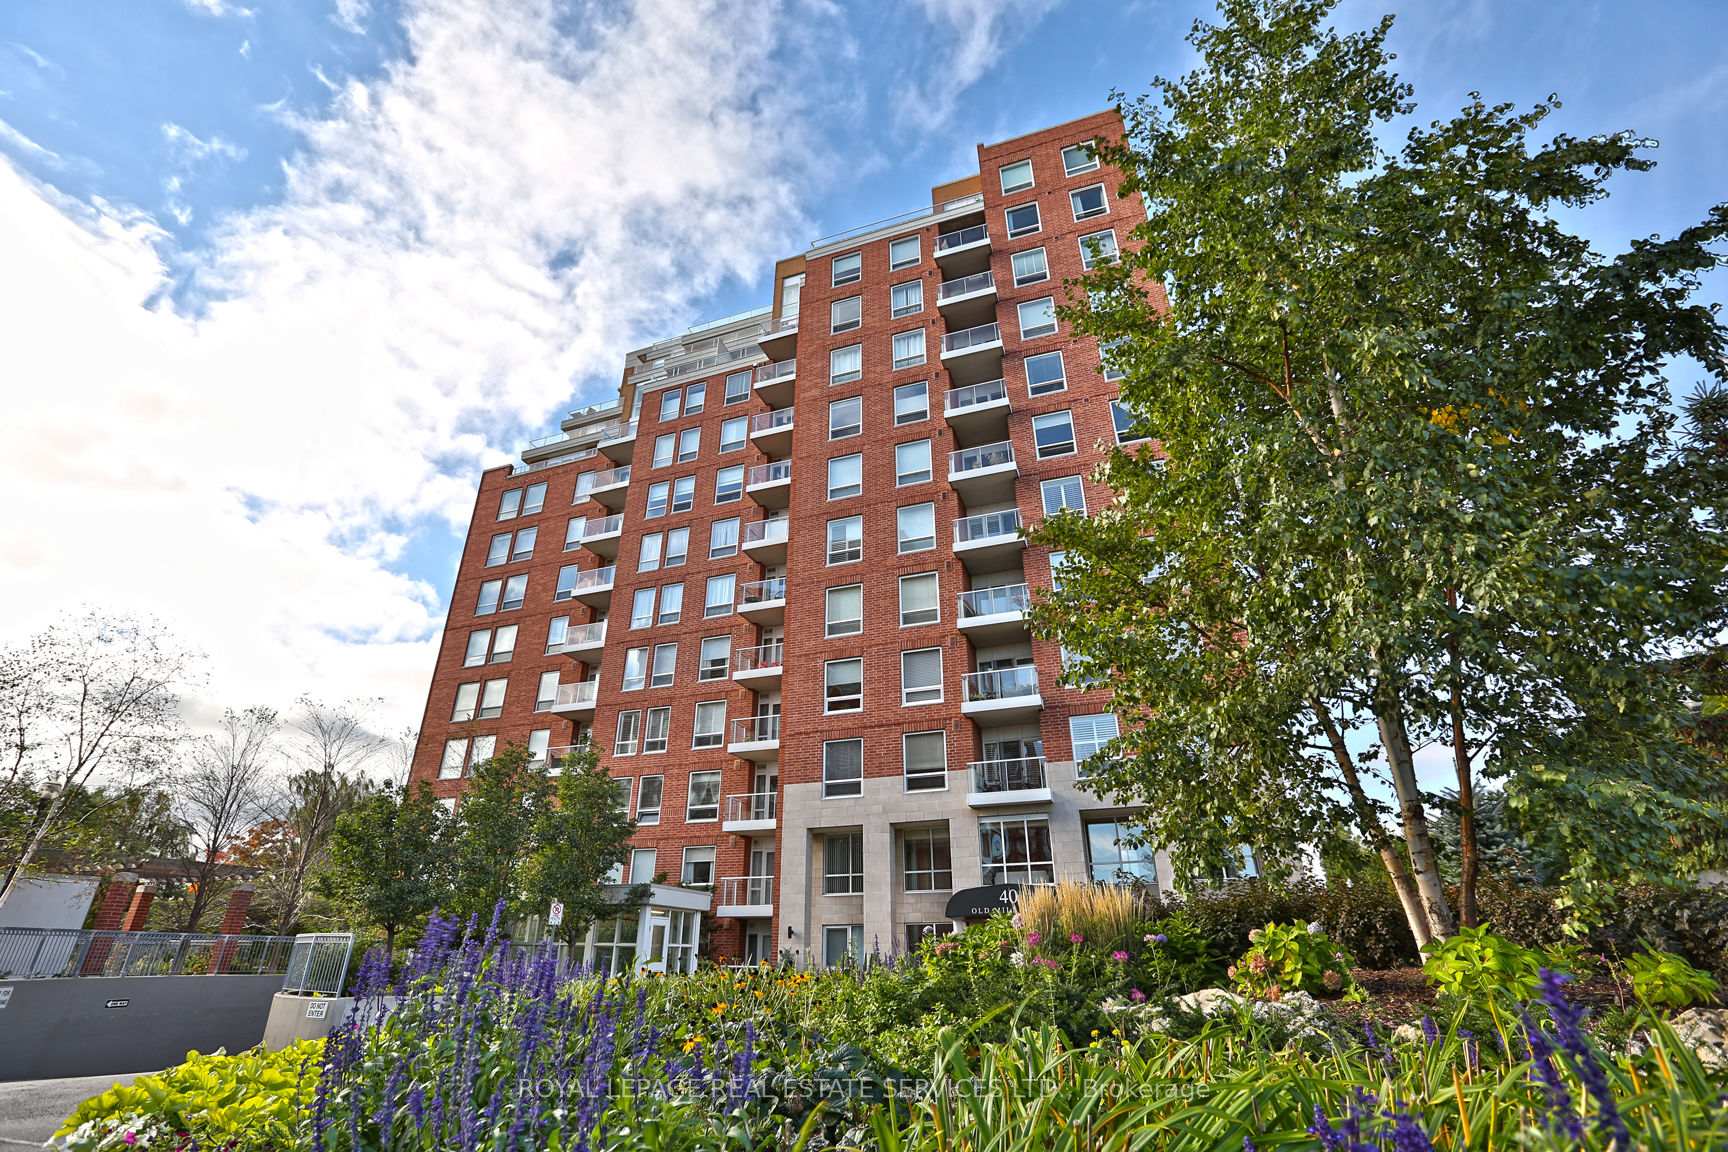
PH2, 40 Old Mill Road
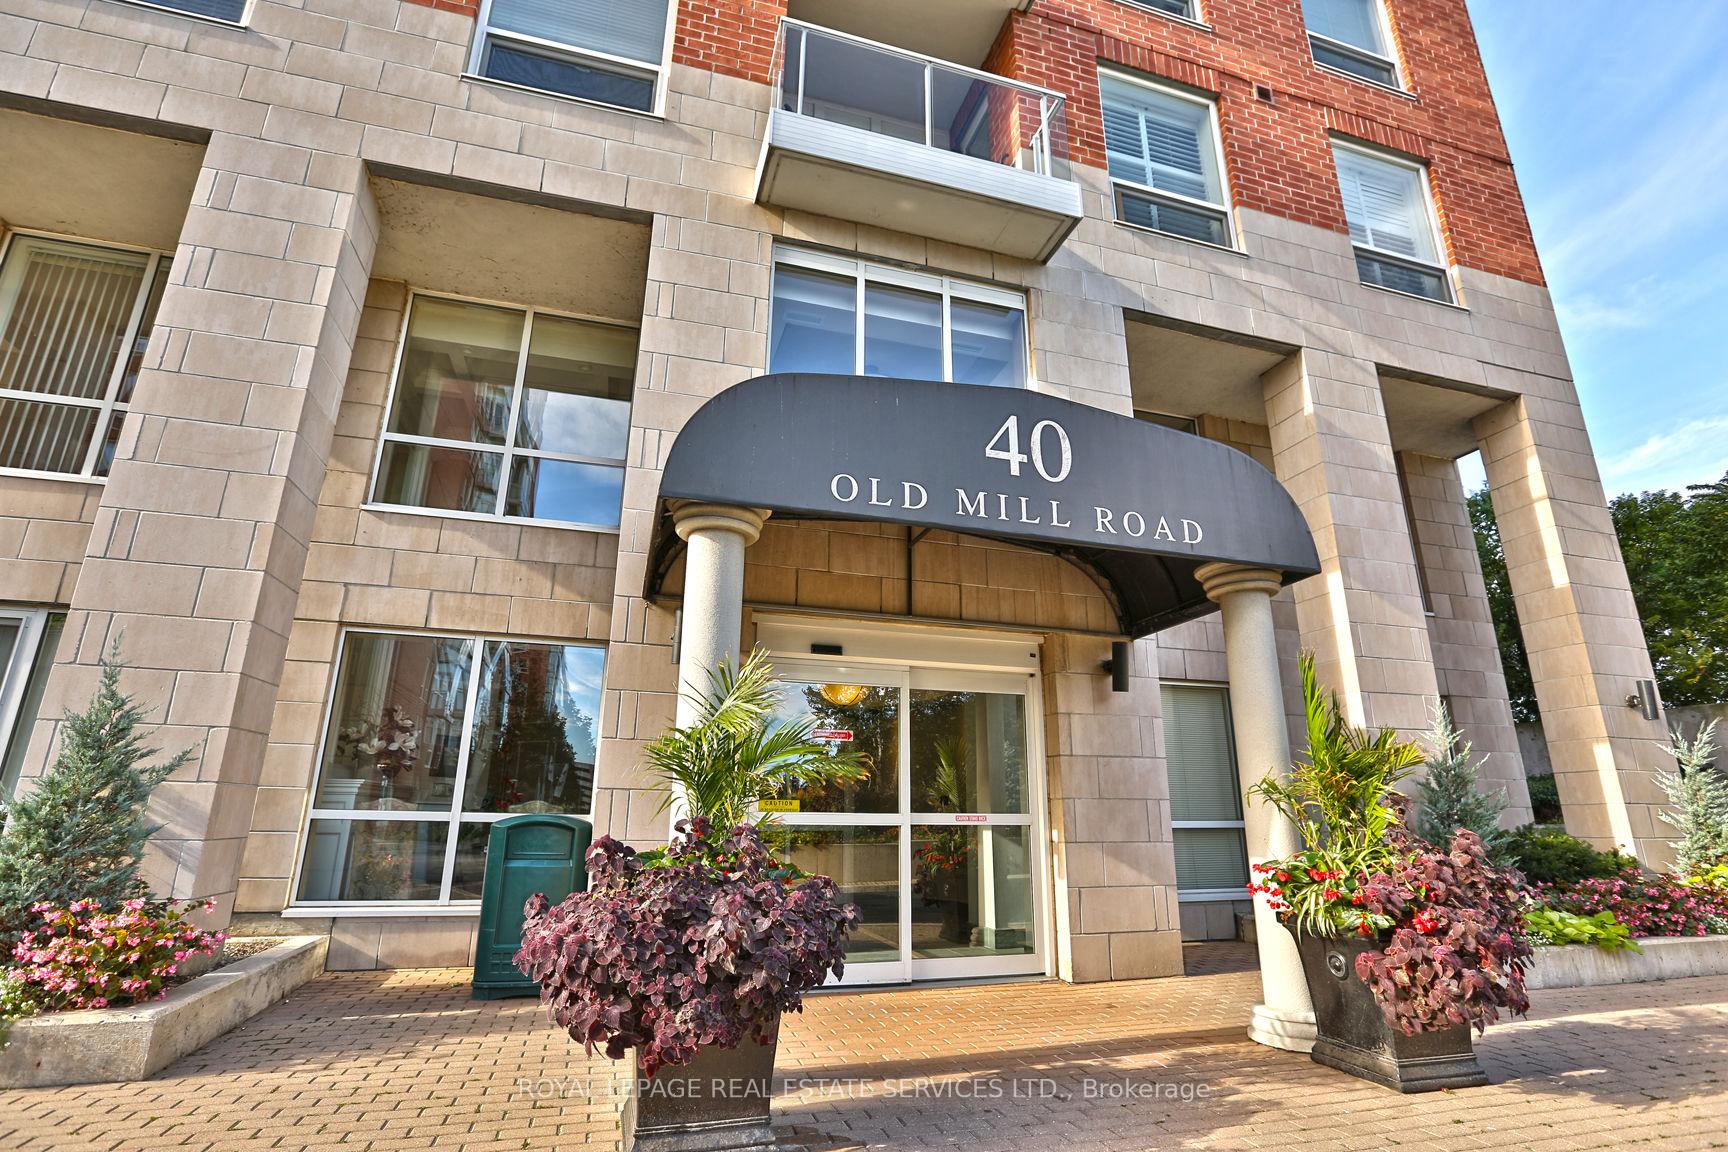
PH2, 40 Old Mill Road
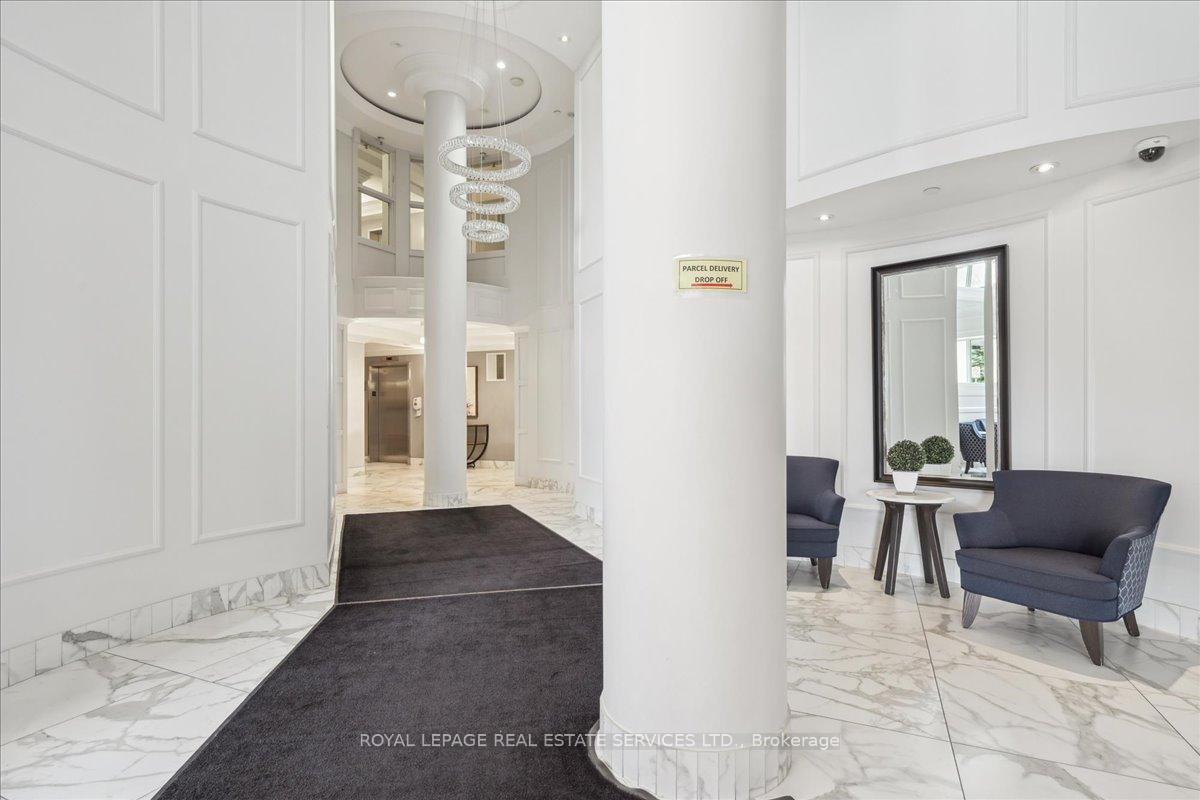 See all 38 photos
Property history
Facts and features
- ExposureNorth west
- LaundryEnsuite
- LockerExclusive
- BalconyJuliette
- Hardwood floors
- Fireplace
- Central air
- Concierge
- Exercise room
- Indoor pool
The homeCondo Apartment, Apartment, Age 16–30 years
- Type: Condo Apartment
- Style: Apartment
- Age: 16–30 years
- Living space: 800–899 sq ft
- Basement: None
- Exposure: North West
InsideFireplace Yes, Hardwood, Ensuite
- Fireplace: Yes
- Flooring: Hardwood
- Laundry: Ensuite
- Features: Auto garage door remote
- Security: Security guard
- Rooms above ground: 4
- Bedrooms: 1 + 1 in the basement
- Bathrooms: 1
- Kitchens: 1
OutsideBrick, concrete, Juliette
- Exterior: Brick, concrete
- Balcony: Juliette
Parking and locker2 Parking, Underground, Exclusive
- Spaces: 2 Parking
- Garage: Underground
- Parking type: Exclusive
- Driveway: Tandem
- Spot: B23
- Locker: Exclusive
- Locker unit: 148
- Locker number: G148
- Locker level: Glb
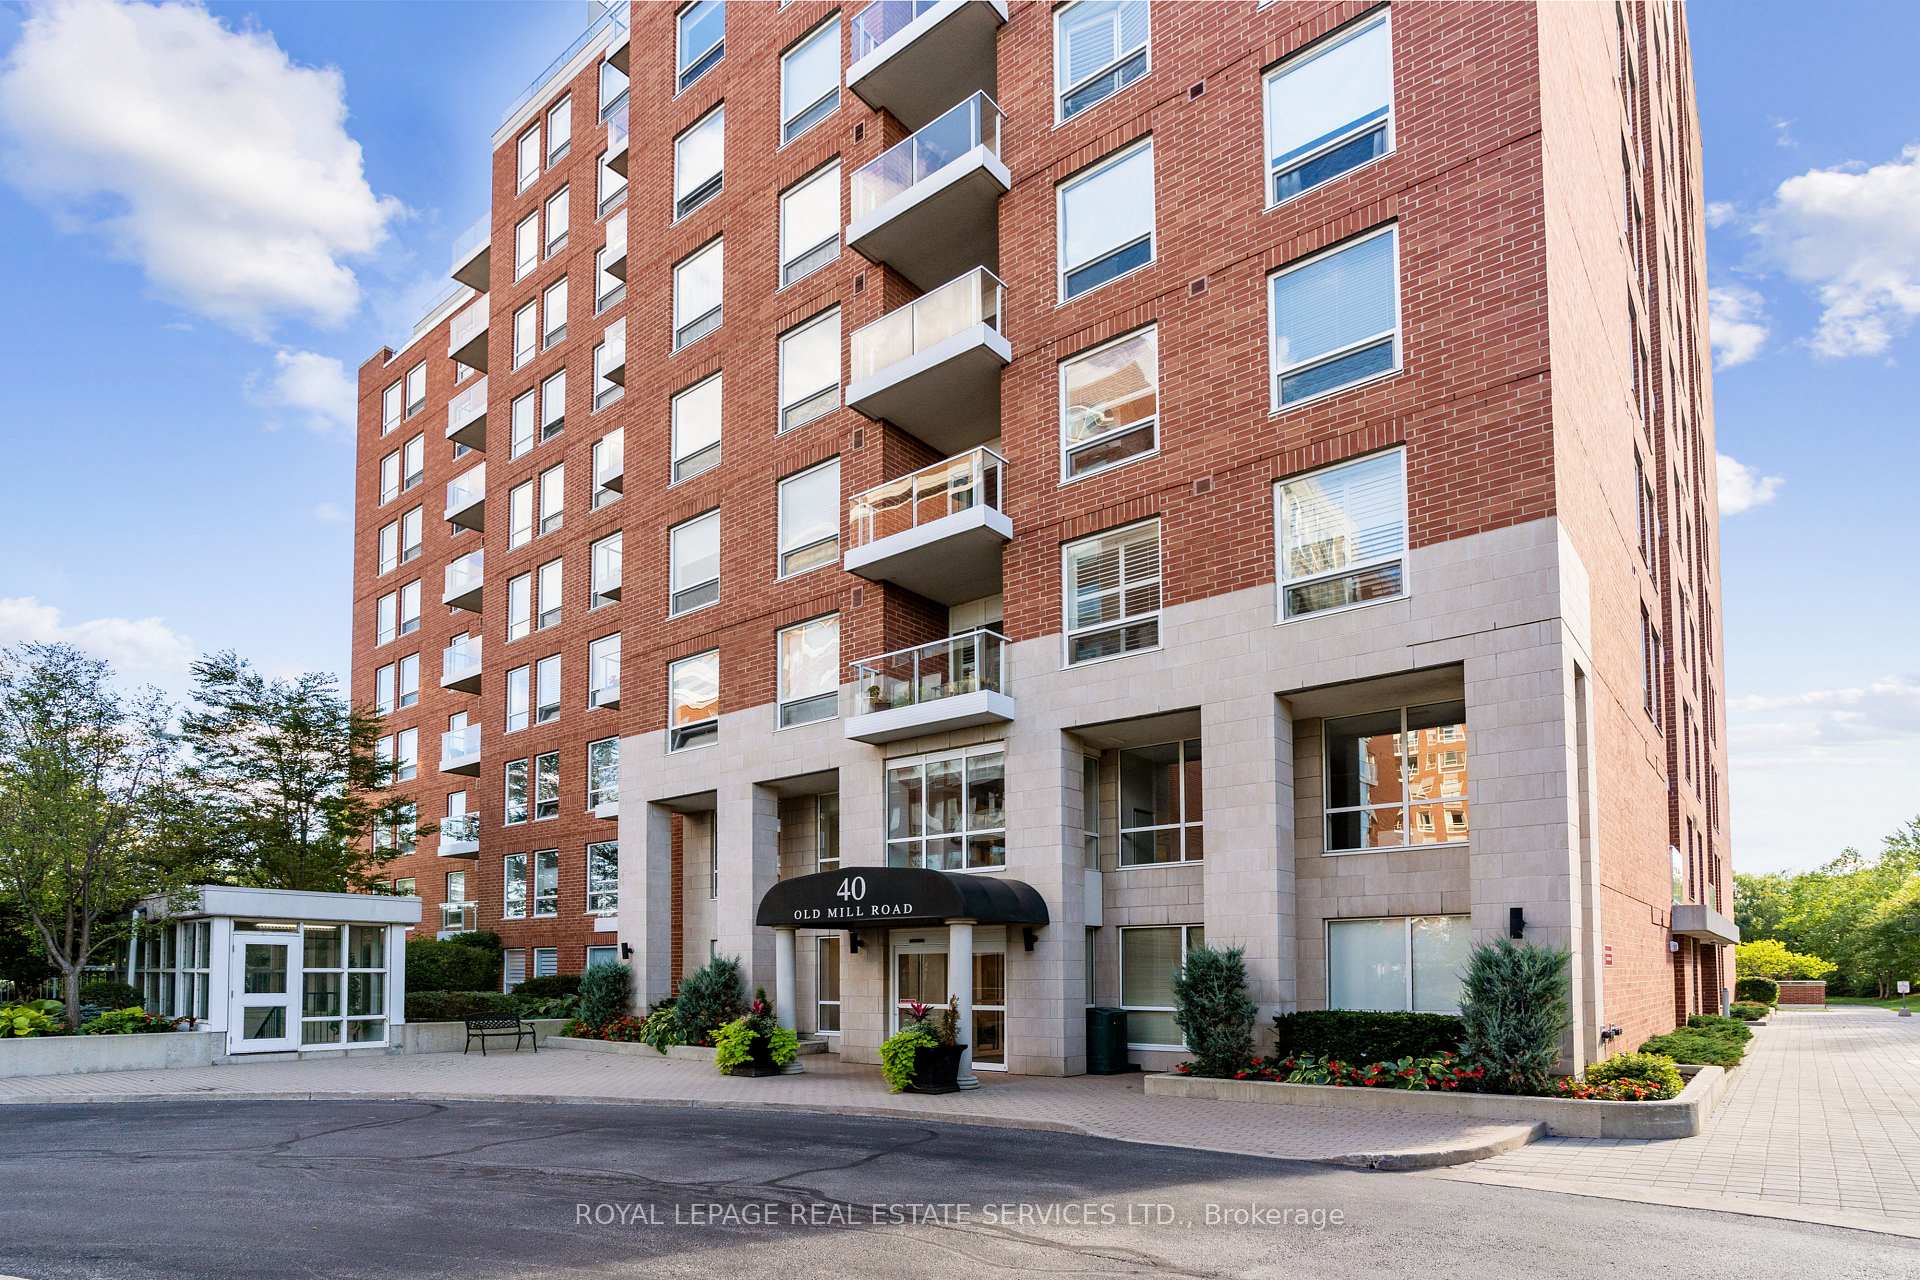
BuildingOakridge Heights III Condos, Storeys 12, Units 113
- Name: Oakridge Heights III Condos
- Storeys: 12
- Units: 113
- Registered: 2005
- Condo corporation: 482
- Amenities: Concierge, exercise room, indoor pool, party room/meeting room, visitor parking, bike storage
- Pets: Allowed
Heating, water and powerForced air, gas, Central air
- Heating: Forced air, gas
- Cooling: Central air
Costs and taxesTaxes $2,788 a year, Condo fee $721 a month, Building insurance included, common elements included, heat included, parking included, water included
- Taxes, 2025: $2,788 a year
- Condo fee: $721 a month
- Fee includes: Building insurance included, common elements included, heat included, parking included, water included
- HST: HST included in the price
Included in the saleAll existing elfs, window coverings, appliances in the kitchen ( stainless steel fridge, stainless steel stove, b/i dishwasher, microwave),washer & dryer.
- Included: All existing elfs, window coverings, appliances in the kitchen ( stainless steel fridge, stainless steel stove, b/i dishwasher, microwave),washer & dryer.
NearbyPublic transit, ravine, electric car charger
- Close to: Public transit, ravine, electric car charger
Listing detailsW12357597, Sold, Aug 21, 2025
- MLS® number: W12357597
- Status: Sold
- Listed on: Aug 21, 2025
- Days on market: 62
- Updated: Oct 22, 2025
- Possession: 60-89 days
- Occupied by: Tenant
- Listing brokerage: ROYAL LEPAGE REAL ESTATE SERVICES LTD.
About this home
PH2, 40 Old Mill Road, Oakville (Queen Elizabeth), ON L6J 7W2
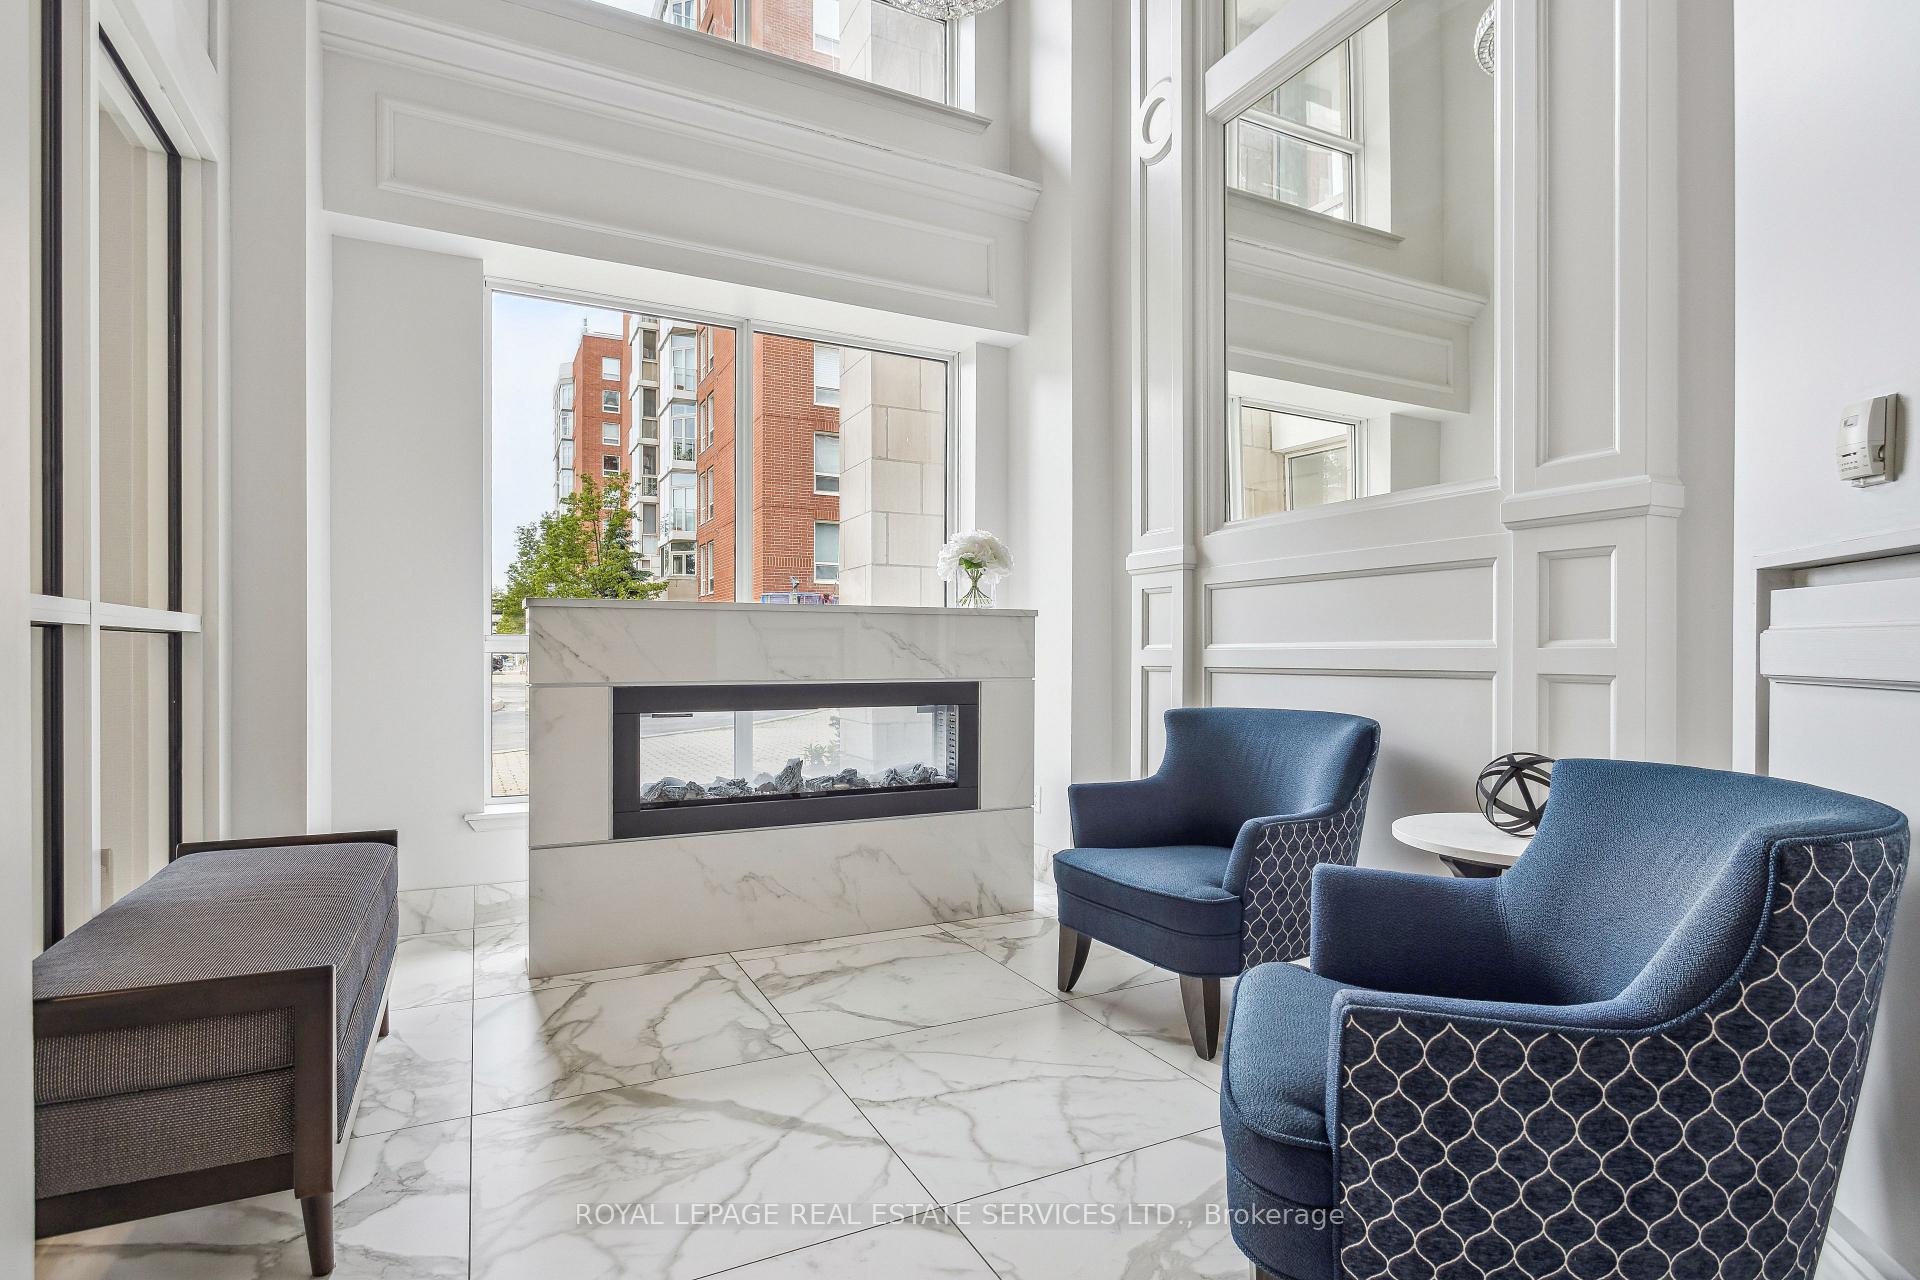
Welcome to the beautiful Oakridge Heights community, surrounded by nature and conveniently located in South Oakville only a 10 min walk to downtown Oakville and the Lake. This spacious Penthouse Suite is a 1 Bedroom + Den offering approximately 820 sq ft in a well laid out floor plan. The Kitchen boasts granite counters with a breakfast bar, double sink and undermount lighting. Penthouse 2 features hardwood floors, crown moulding, a built-in gas fireplace with a custom stone wall as well as 9 ft ceilings throughout. The expansive Primary Bedroom offers berber carpet, a walk-in closet and an additional double mirror sliding door closet. Great size Den currently being used as a Second Bedroom but would also make a wonderful home office or a separate Dining room. The Washroom includes a Jacuzzi tub and a separate stand up shower. Enjoy the beautiful sunset views from your Juliet balcony. Ensuite laundry with great storage space. The Tandem Parking Spot can accommodate 2 Cars. Quiet, well run building. Oakridge Heights offers residents gate house security, indoor swimming pool, gym, newly renovated party room, an outdoor BBQ area and plenty of visitors parking. Steps to the Oakville GO and easy access to the QEW. This condo is located a short stroll to Whole Foods, Shoppers, Starbucks and many other shops and restaurants.
Ask about this home
A HOMEH agent will answer your questions about this home.
Know more about Oakridge Heights III Condos
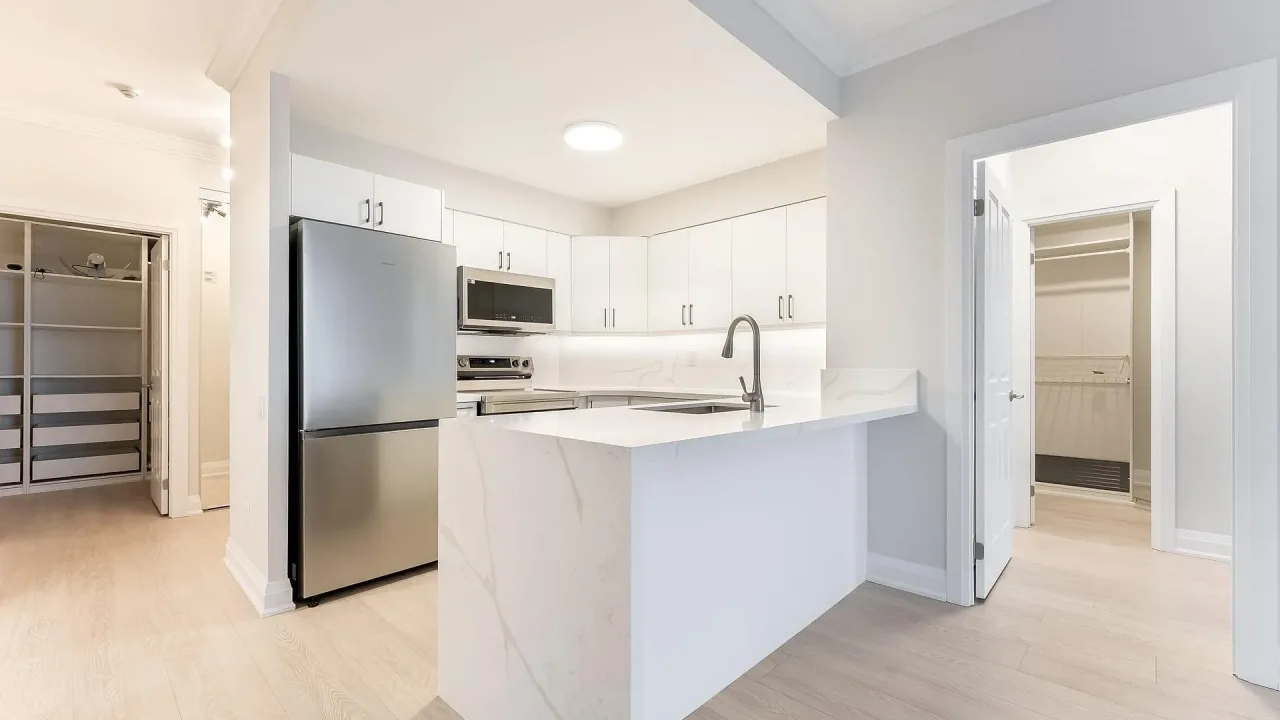
Condo building · 40 Old Mill Road
Oakridge Heights III Condos is a 12-storey condo with 113 suites, built in 2005 by United Lands Corporation. Right now 1 for rent is on the market here.
- 12storeys
- 113suites
- $670/sq ft
- 2005built
No similar units for sale in Oakridge Heights III Condos right now.
Around this home
Daily convenience, out of 100, from the distances below
Schools nearby
School rating, out of 10.
Helpful calculators
Your HOMEH agent

"I would see it this week."