

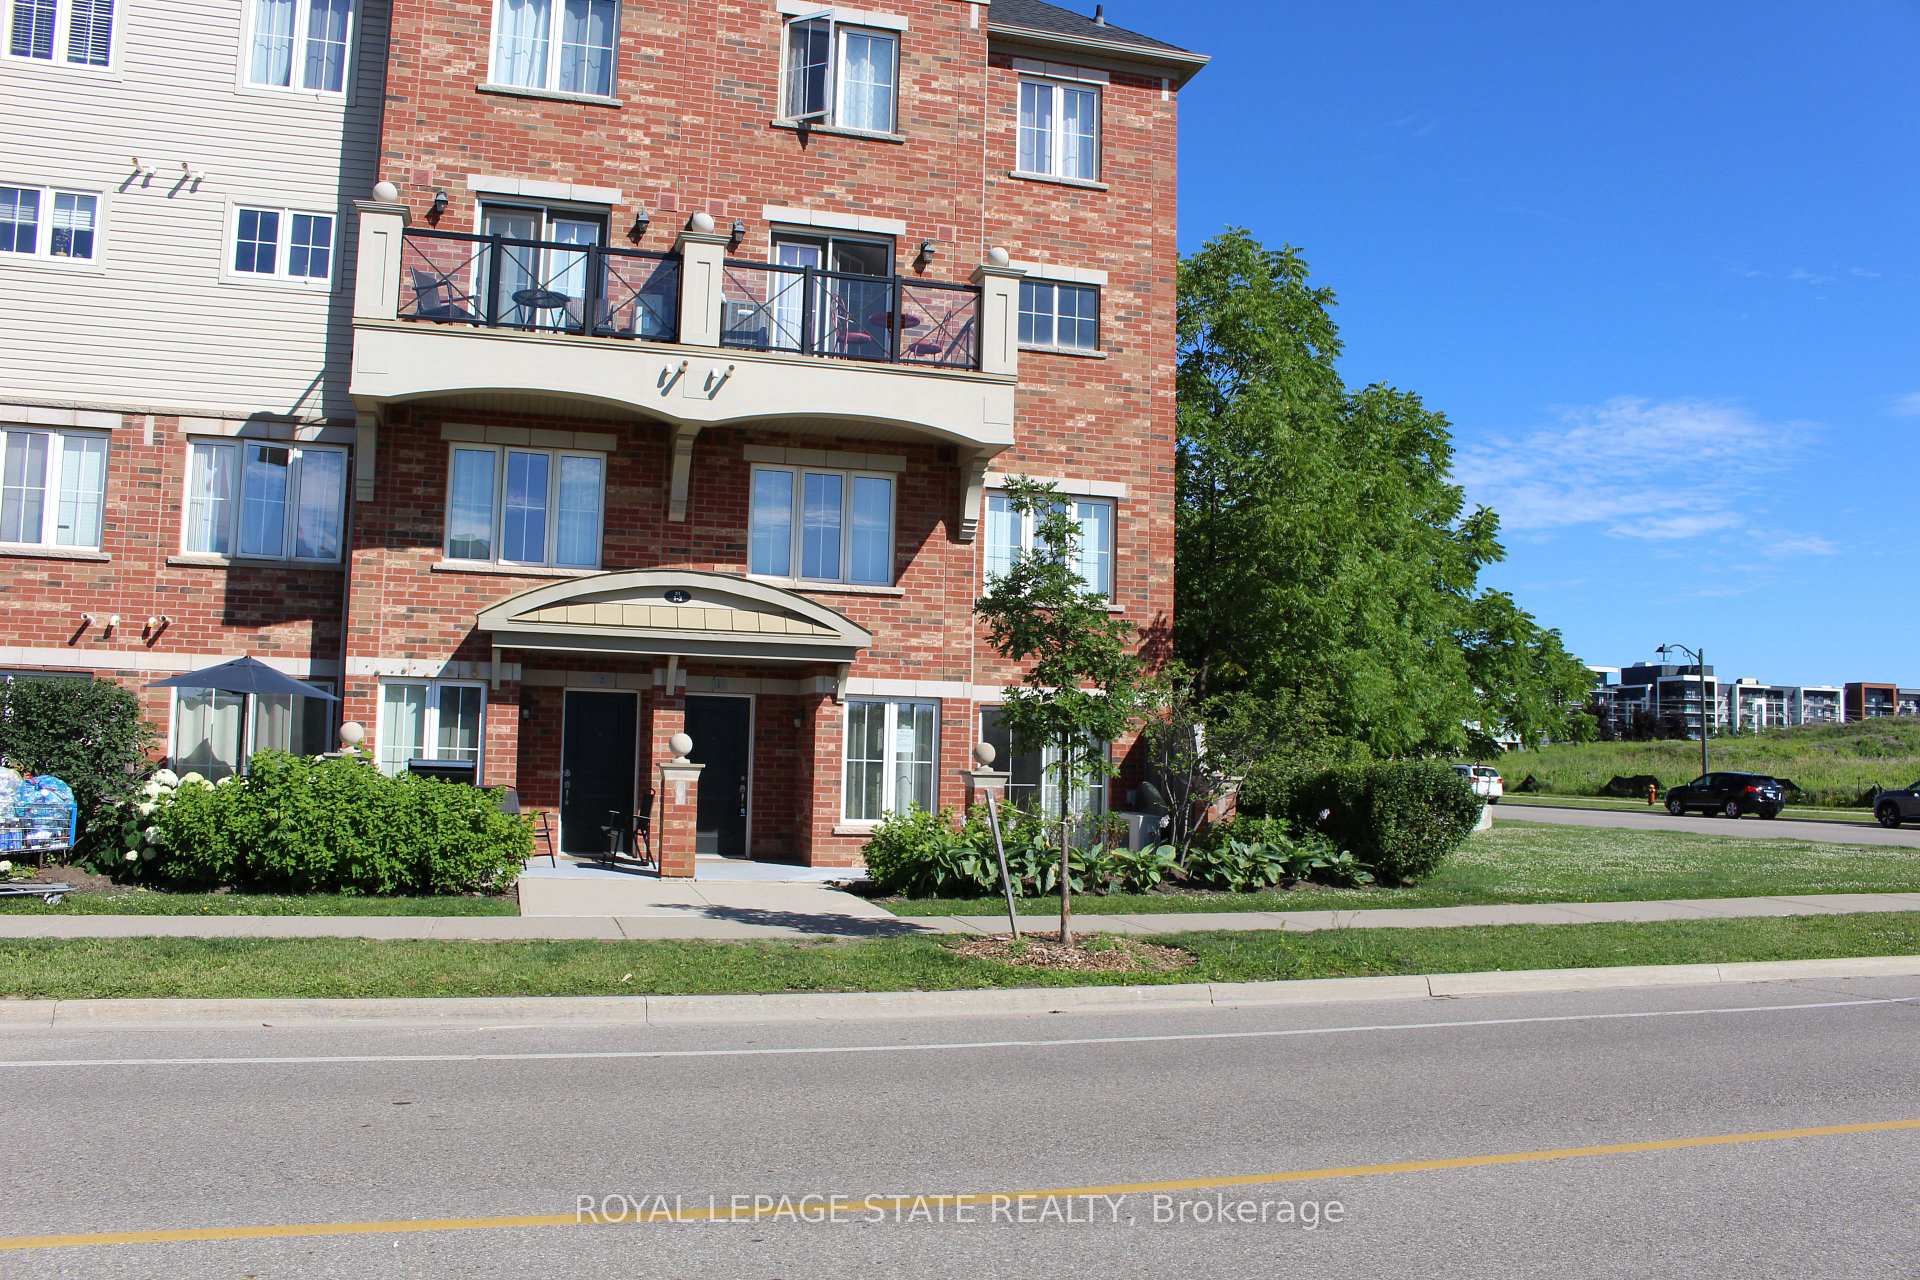
Unit 1, 51 Hays Boulevard
Condo Townhouse Sold
1/27Unit 1, 51 Hays Boulevard
Condo Townhouse Sold
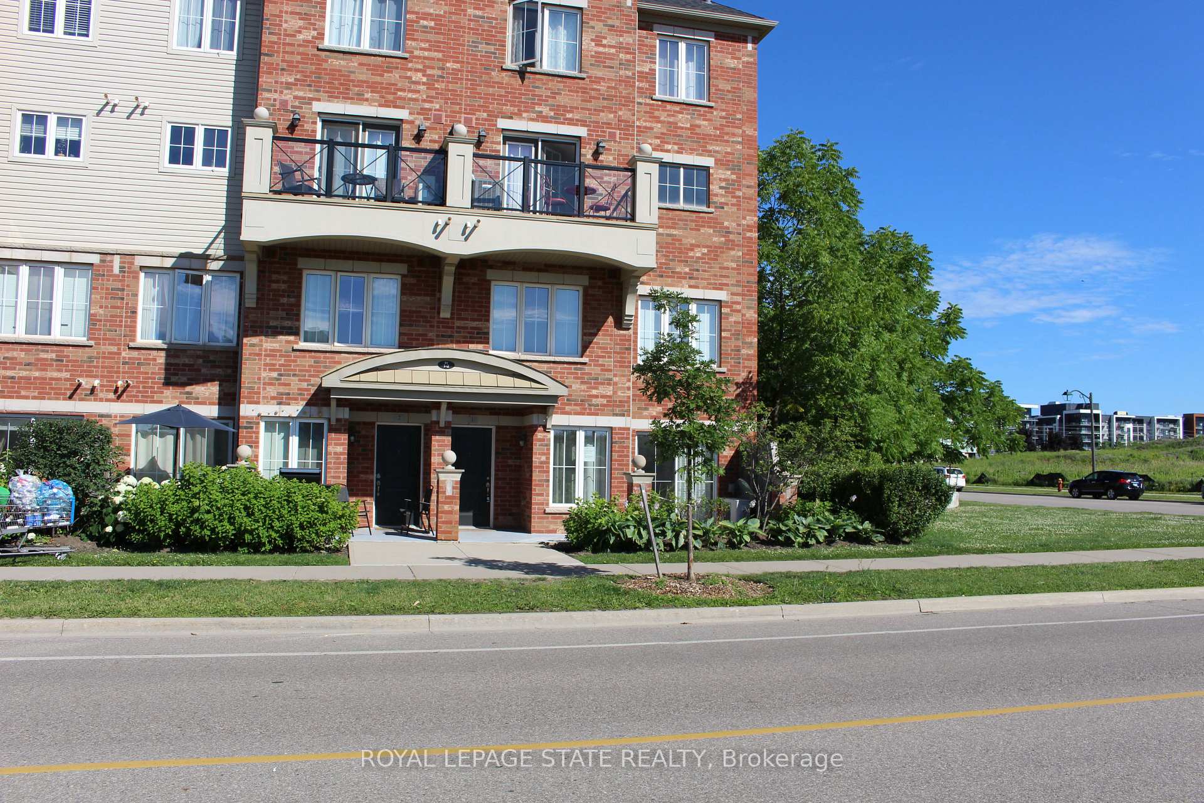
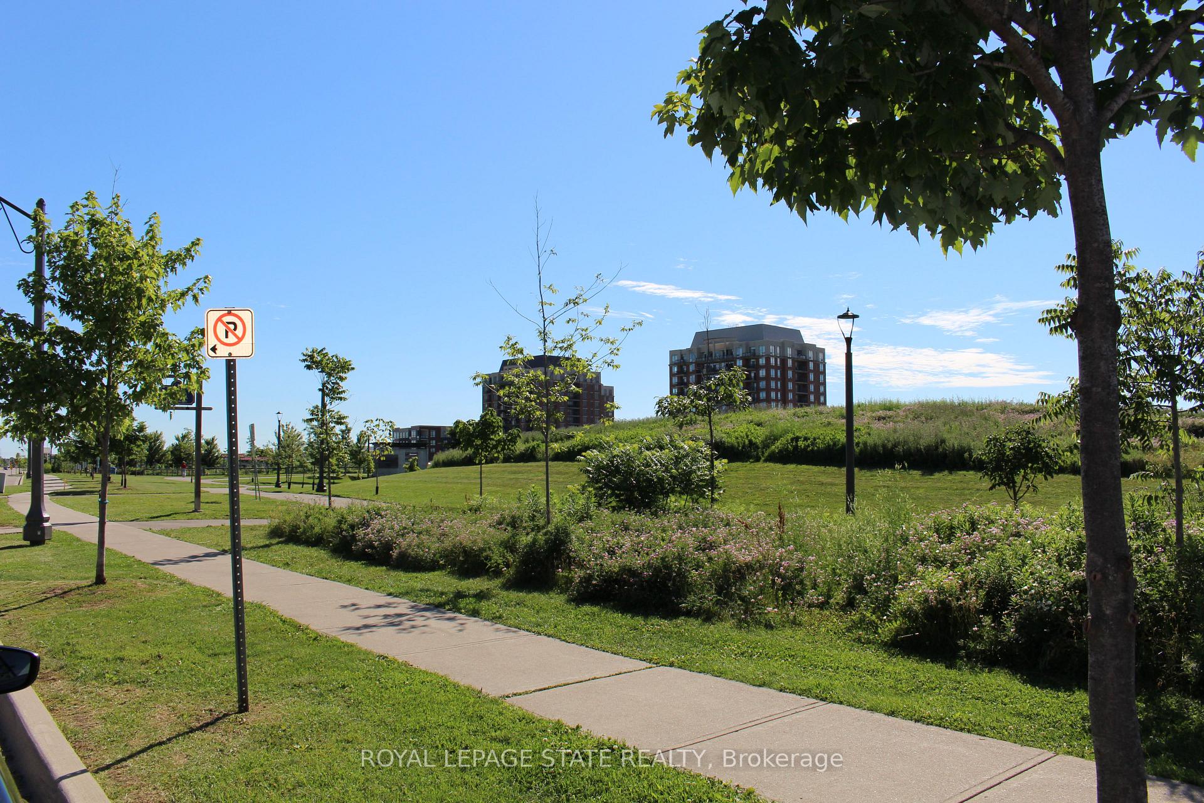
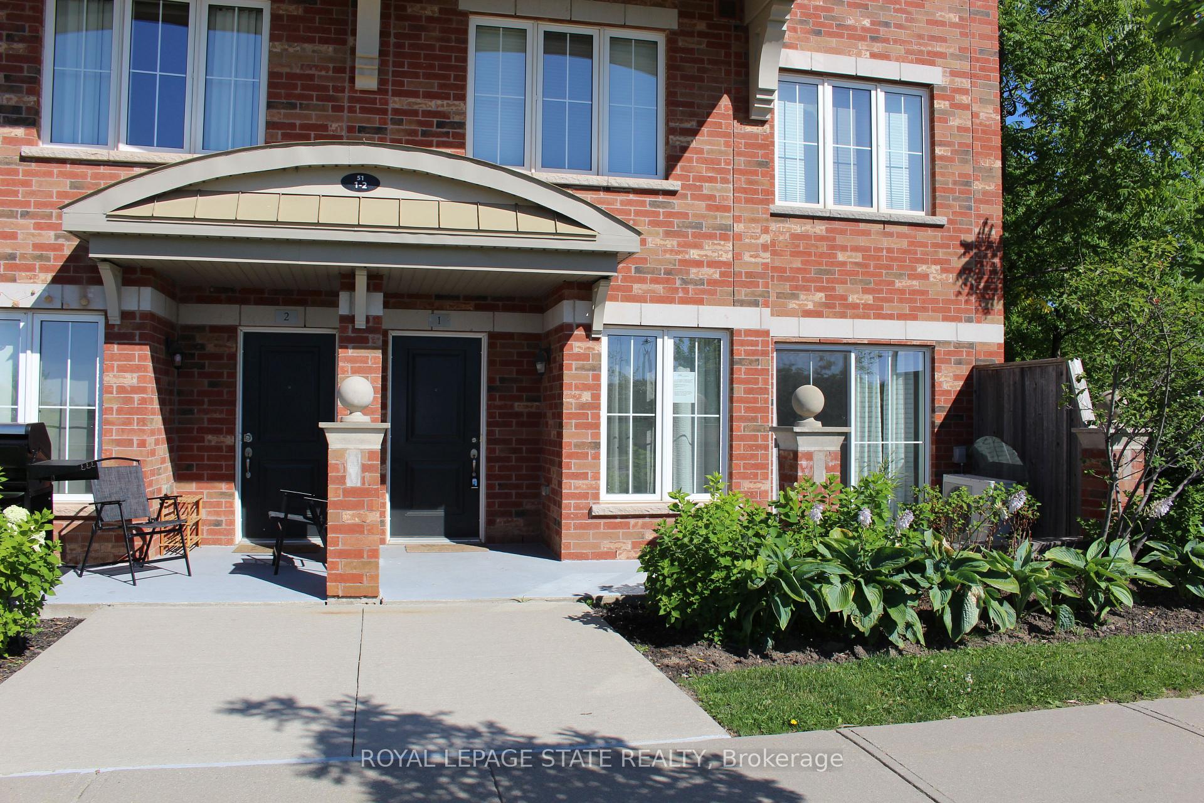
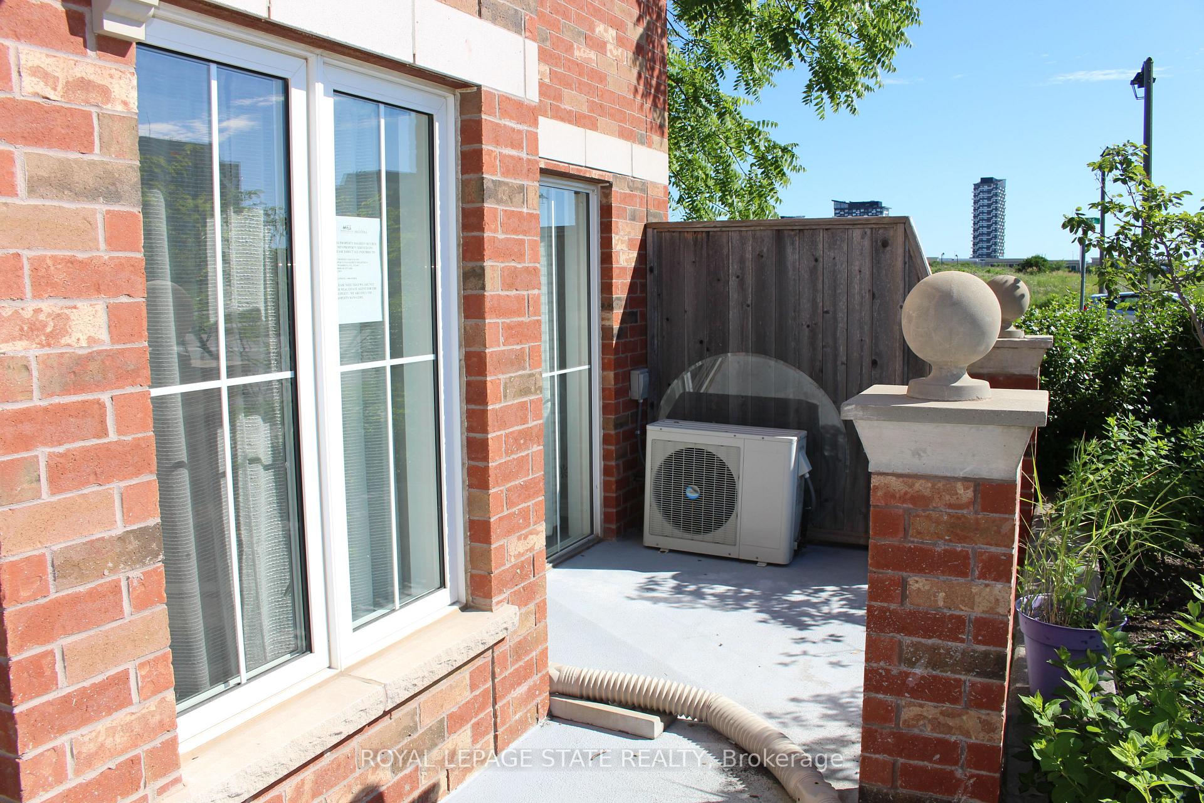 See all 27 photos
2 Bedrooms
2 Bathrooms
1 Parking
900–999 sq.ft
$377/mo
$3,032/yr
Property history
Facts and features
- BasementNone
- ExposureSouth west
- LaundryIn-suite
- LockerOwned
The homeCondo Townhouse, Stacked townhouse, 900–999 sq ft
- Type: Condo Townhouse
- Style: Stacked townhouse
- Living space: 900–999 sq ft
- Basement: None
- Exposure: South West
InsideIn-suite laundry, Rooms above ground 4, Bedrooms 2
- Laundry: In-suite laundry
- Rooms above ground: 4
- Bedrooms: 2
- Bathrooms: 2
- Kitchens: 1
OutsideBrick, Open
- Exterior: Brick
- Balcony: Open
Parking and locker1 Parking, Underground, Parking type Owned
- Spaces: 1 Parking
- Garage: Underground
- Parking type: Owned
- Driveway: Underground
- Locker: Owned
BuildingWaterlilies Phase 3 Townhomes, Storeys 4, Units 260
- Name: Waterlilies Phase 3 Townhomes
- Storeys: 4
- Units: 260
- Registered: 2017
- Condo corporation: 638
- Pets: Allowed
Heating, water and powerForced air, gas
- Heating: Forced air, gas
Costs and taxesTaxes $3,032 a year, Condo fee $377 a month, Building insurance included, water included
- Taxes, 2024: $3,032 a year
- Condo fee: $377 a month
- Fee includes: Building insurance included, water included
- HST: No HST
Listing detailsW12086330, Sold, Apr 16, 2025
- MLS® number: W12086330
- Status: Sold
- Listed on: Apr 16, 2025
- Days on market: 64
- Updated: Jun 19, 2025
- Possession: Immediate
- Occupied by: Vacant
- Listing brokerage: ROYAL LEPAGE STATE REALTY
About this home
Unit 1, 51 Hays Boulevard, Oakville (River Oaks), ON L6H 0J1
Sold 'as is' basis. Seller has no knowledge of UFFI. Seller makes no representation and/or warranties. All room sizes approx.
Read more
Ask about this home
A HOMEH agent will answer your questions about this home.
Ask a question
Know more about Waterlilies Phase 3 Townhomes

Condo building · 2444-2508 Post Road
Waterlilies Phase 3 Townhomes is a 4-storey condo with 260 suites, built in 2017 by Cityzen Development Corporation. Right now 3 for sale are on the market here.
- 4storeys
- 260suites
- $595/sq ft
- 2017built
Bike storageVisitor parkingUnderground parkingBbq
No similar units for sale in Waterlilies Phase 3 Townhomes right now.
Thinking of selling your home?See what your home is worth today.
Around this home
Post Rd & Hays Blvd
Errands
Parks
Schools
Daily convenience, out of 100, from the distances below
ParkMemorial Park Off-Leash Area · 7 within 1 km3 min walk166 m
GroceryCircle K7 min walk429 m
SchoolSt. Andrew Catholic Elementary School11 min walk690 m
PharmacyOak Park Pharmacy & Medical Clinic6 min walk359 m
Cafés & foodDragon House · 15 within 1 km7 min walk411 m
Gym & rec centreOrangetheory Fitness13 min walk806 m
WalkDriveStraight-line distance, open map data
Grocery0.4 km
Park0.2 km
Coffee0.5 km
Dining0.7 km
Gym0.8 km
Schools nearby
School rating, out of 10.
St. Andrew Catholic Elementary Schoolelementary · Catholic · 0.7 km
8.5/10Excellent
Holy Trinity Catholic Secondary Schoolsecondary · Catholic · 0.9 km
7.1/10Good
St. Gregory the Great Catholic Elementary Schoolelementary · Catholic · 0.9 km
7.1/10Good
Contact agent
Helpful calculators
Mortgage
Affordability
Closing costs
Land transfer tax
Property tax
Down payment
CMHC insurance
Stress test
Cashback Rebate
Your HOMEH agent

KimHOMEH agent · Oakville
"I would see it this week."
Ask Kim
Keep exploring
You are here