

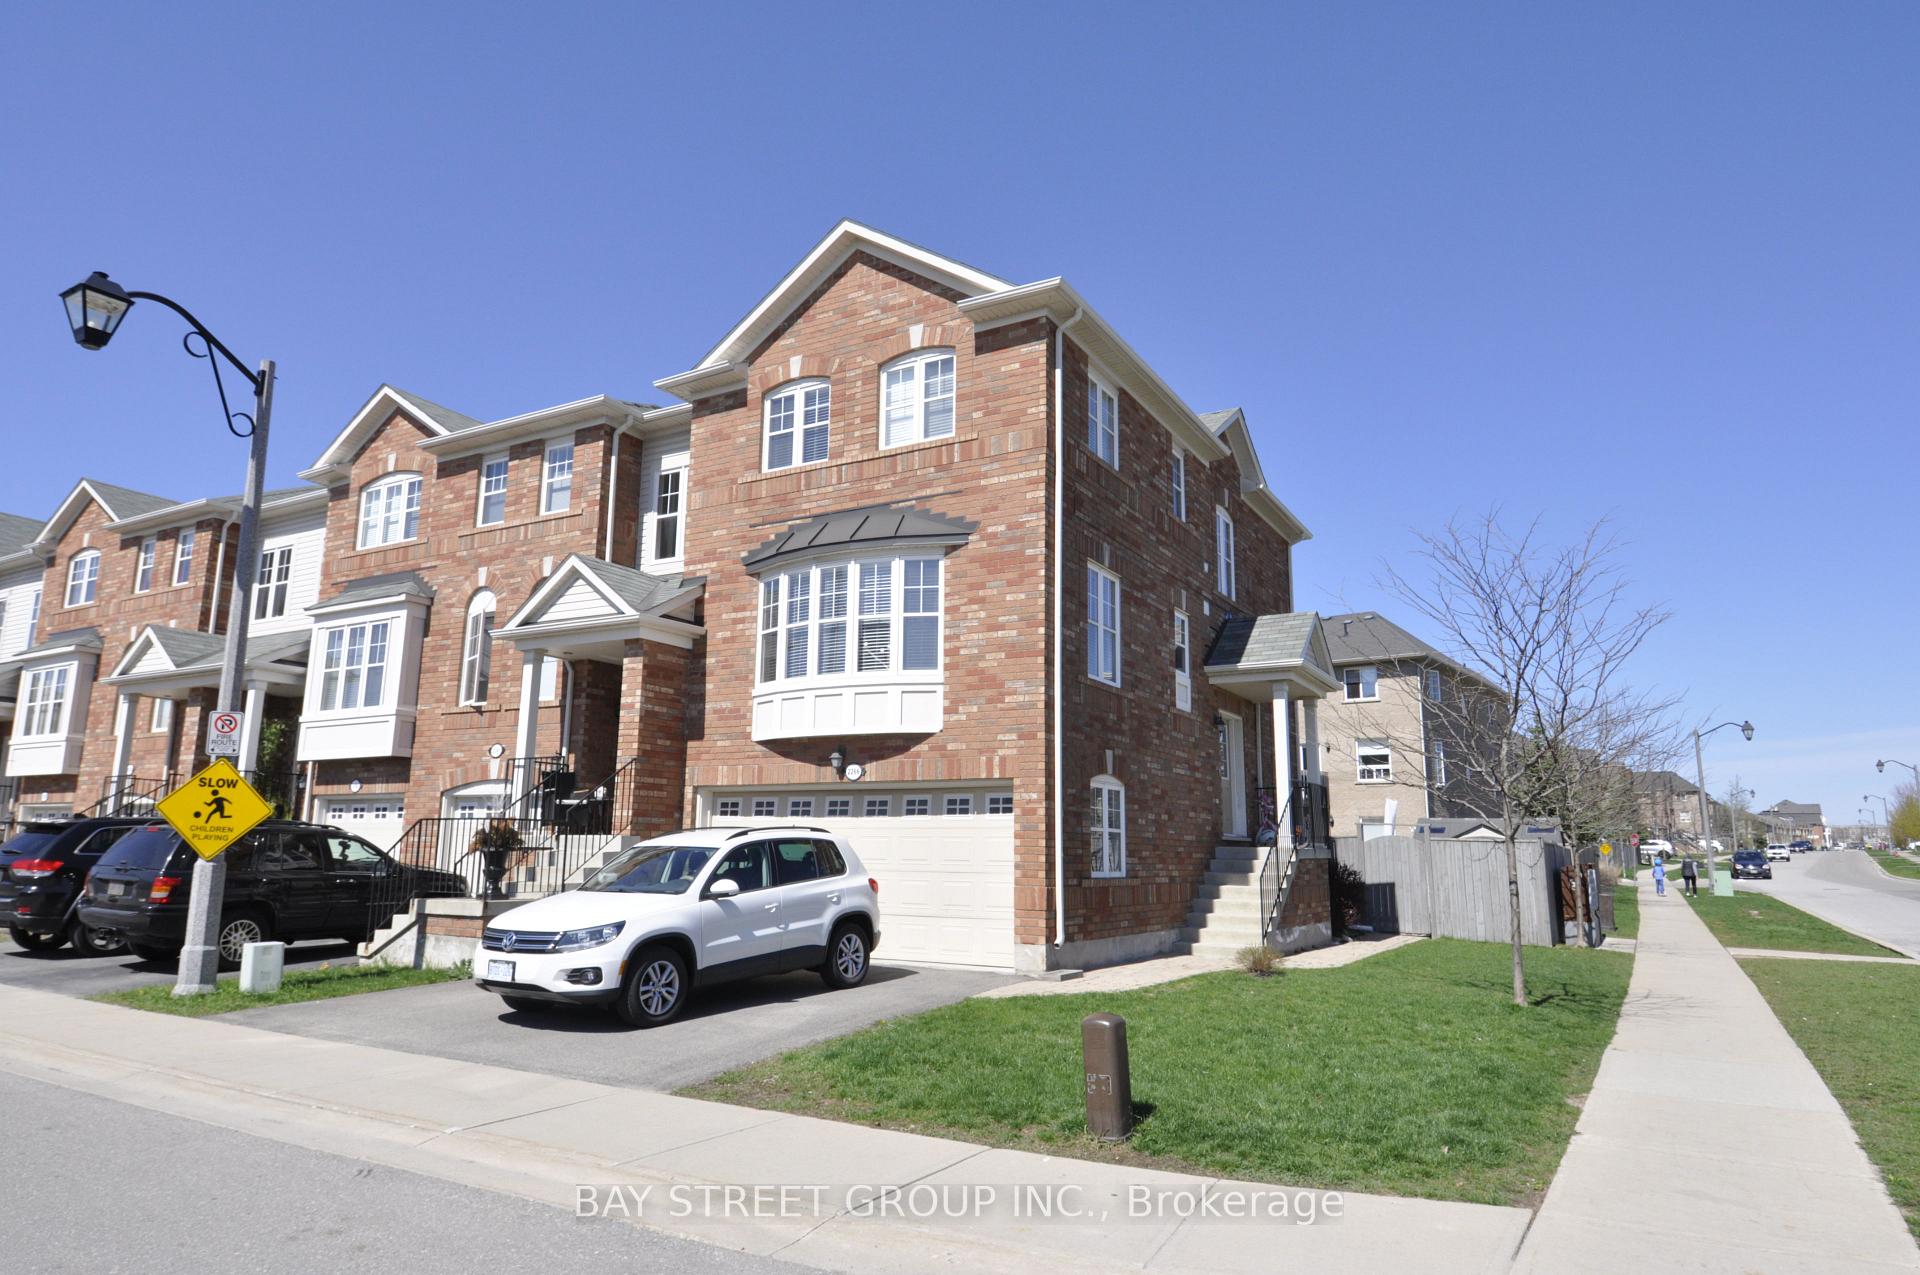
2266 Baronwood Drive
Freehold Townhouse Terminated
1/132266 Baronwood Drive
Freehold Townhouse Terminated
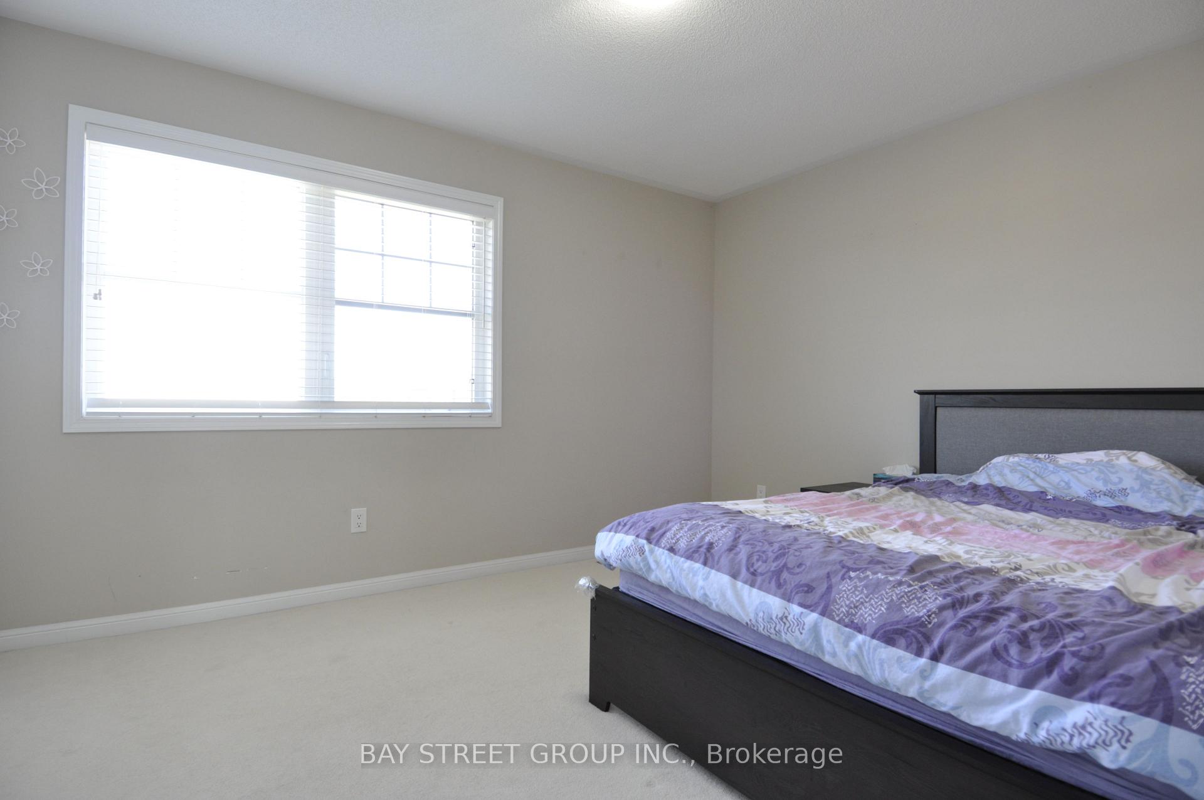
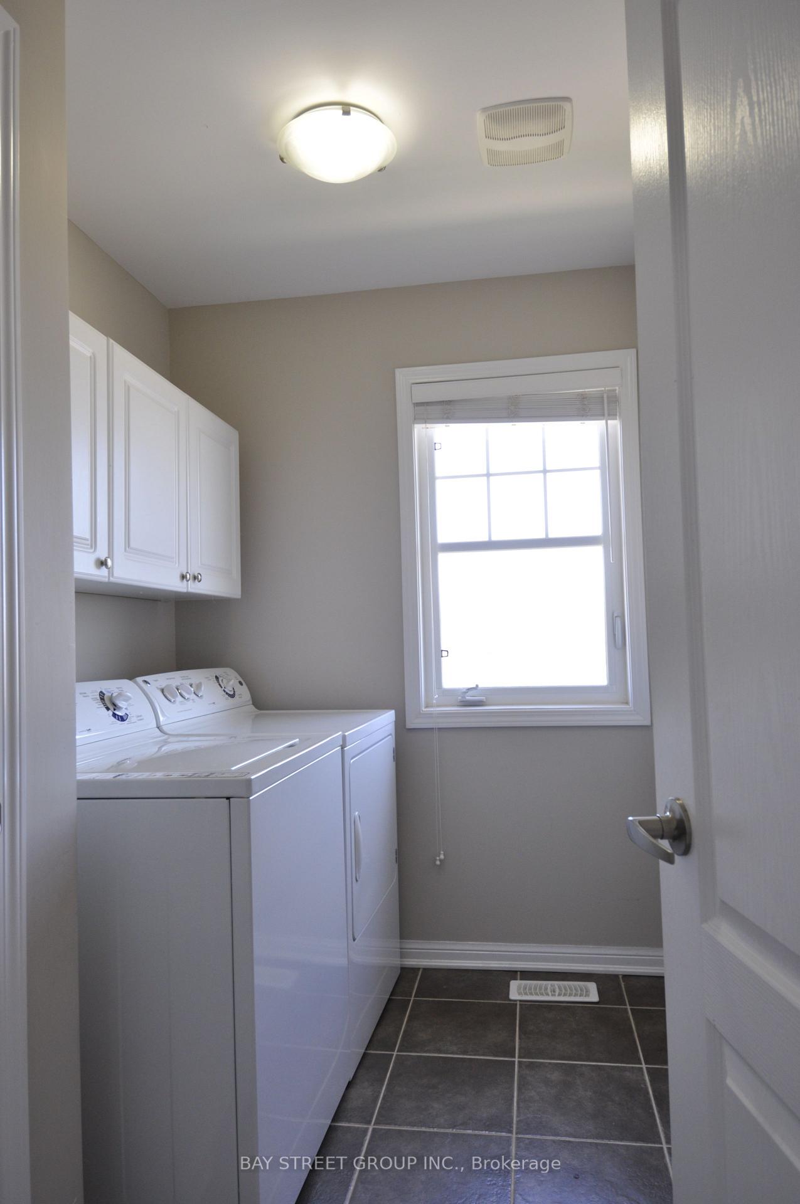
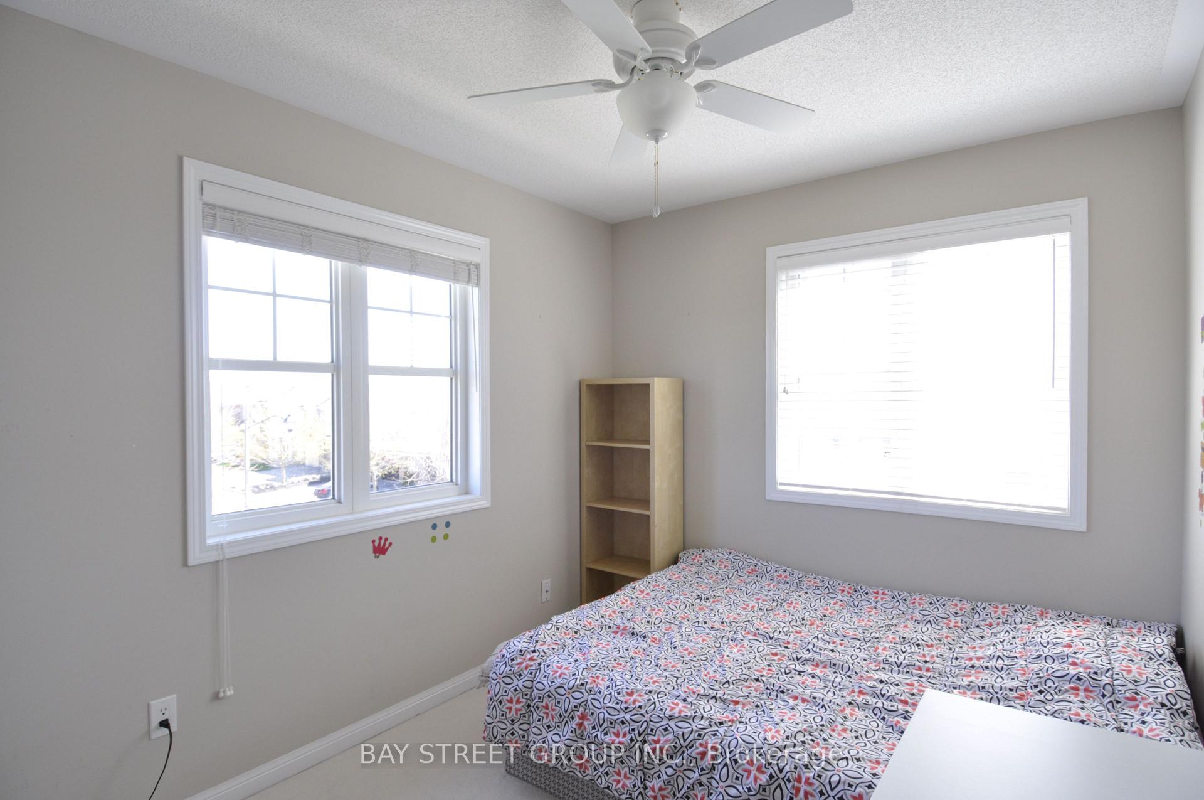
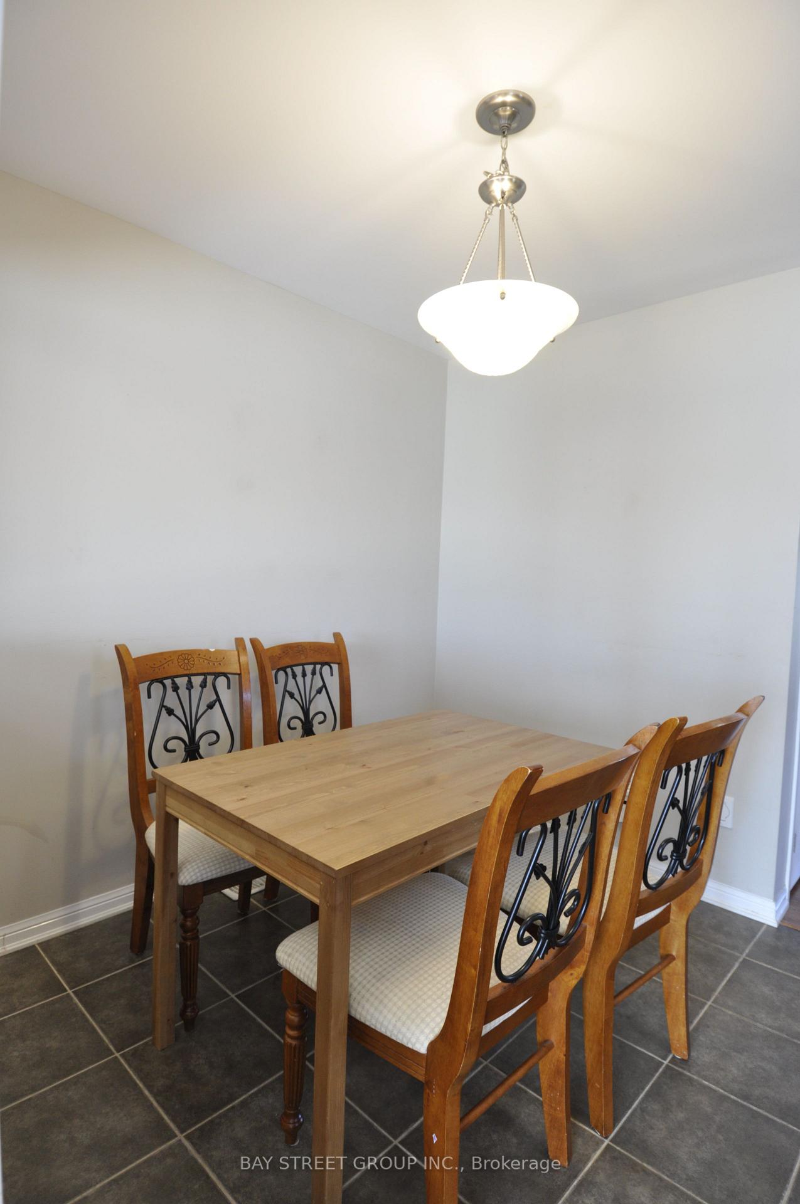 See all 13 photos
Last asked:Terminated Mar 5, 2026
$1,090,000
Hestimate*: $953,000▼ 13%3 Bedrooms
3 Bathrooms
2 Garage
1.5K–2K sq.ft
31.4×82 ft
$4,365/yr
Property history
- $1,090,000TerminatedList: 2026-01-24|End: 2026-03-05|40 daysW12727704
Facts and features
- BasementNone
- Price per sq ft~$623
- Water, sewerMunicipal
- HeatingForced air
What stands out
- Hardwood floors
- Central air
The homeFreehold Townhouse, 3-storey, 1,500–2,000 sq ft
- Type: Freehold Townhouse
- Style: 3-storey
- Living space: 1,500–2,000 sq ft
- Basement: None
InsideHardwood, Broadloom, Water heater, Rooms above ground 8
- Flooring: Hardwood, Broadloom
- Features: Water heater
- Rooms above ground: 8
- Bedrooms: 3
- Bathrooms: 3
- Kitchens: 1
- Family room: Yes
Outside and lotBrick, Asphalt shingle, Concrete
Outside
- Exterior: Brick
- Roof: Asphalt shingle
- Foundation: Concrete
- Other structures: Shed
- Size: 31.4 × 82 ft
Parking2 Garage, Attached, Private double
- Spaces: 2 Garage
- Garage: Attached
- Driveway: Private double
Heating, water and powerForced air, gas, Central air, Municipal water
- Heating: Forced air, gas
- Cooling: Central air
- Water: Municipal water
- Sewer: Municipal sewer
Costs and taxesTaxes $4,365 a year, HST included in the price, Hot water heater
- Taxes, 2025: $4,365 a year
- HST: HST included in the price
- Rental items: Hot water heater
Included in the saleStove, range hood, dishwasher, fridge, washer and dryer. all existing elfs, window coverings. garage opener and remote
- Included: Stove, range hood, dishwasher, fridge, washer and dryer. all existing elfs, window coverings. garage opener and remote
NearbyFenced yard, hospital, library, park, public transit, school
- Close to: Fenced yard, hospital, library, park, public transit, school
Listing detailsW12727704, Terminated, Jan 24, 2026
- MLS® number: W12727704
- Status: Terminated
- Listed on: Jan 24, 2026
- Days on market: 40
- Updated: Mar 5, 2026
- Possession: 2026-02-01 / 1-29 days
- Occupied by: Tenant
- Listing brokerage: BAY STREET GROUP INC.
About this home
2266 Baronwood Drive, Oakville (Westmount), ON L6M 0G6
Water HeaterFenced YardHospitalLibraryParkPublic Transit
Client RemarksBright and Spacious Three Storey Two Car Garage End-Unit Townhouse in Westmount. This 3 Bdrms & 2.5 Bath Home Is Filled With Character Featuring 1521 Sqft On 2nd and 3rd Floor & 253 Sqft On Ground Level. Main Floor Has Engineered Hardwood Throughout. Granite Countertops In The Kitchen, Stone Backsplash & Breakfast Bar. Lots Of Sunlight, Walk-Out From Finished Bsmt To A Fenced Backyard. Close To Parks, Oakville Trafalgar Hospital. Great Schools.
Read more
Ask about this home
A HOMEH agent will answer your questions about this home.
Ask a question
Thinking of selling your home?See what your home is worth today.
Around this home
Westoak trails/Bronte
Errands
Parks
Schools
Daily convenience, out of 100, from the distances below
ParkValleyridge Park · 2 within 1 km12 min walk750 m
GroceryMac's23 min walk1.4 km
SchoolNova Bridge School1 min walk30 m
PharmacyPharmasense3 min walk156 m
Cafés & foodChicken Squared · 4 within 1 km3 min walk155 m
HospitalOakville Trafalgar Memorial Hospital5 min drive2.2 km
WalkDriveStraight-line distance, open map data
Grocery1.4 km
Park0.8 km
Coffee0.2 km
Dining0.2 km
Hospital2.2 km
Schools nearby
School rating, out of 10.
Nova Bridge Schoolelementary · Private · 0.0 km
—
Captain R. Wilson Public Schoolelementary · Public · 0.6 km
8.6/10Excellent
St. Joan of Arc Catholic Elementary Schoolelementary · Catholic · 0.6 km
8.4/10Excellent
Contact agent
Helpful calculators
Mortgage
Affordability
Closing costs
Land transfer tax
Property tax
Down payment
CMHC insurance
Stress test
Cashback Rebate
Your HOMEH agent

NimaHOMEH agent · Oakville
"Priced 13% over the Hestimate. I would see it this week."
Ask Nima