

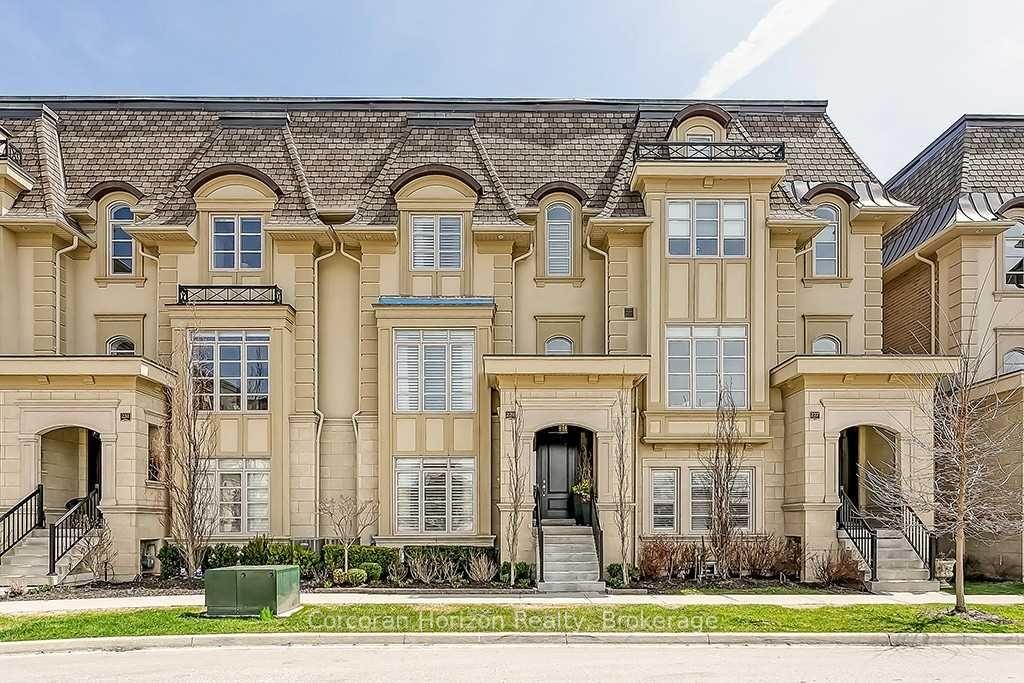
229 Hanover Street
229 Hanover Street
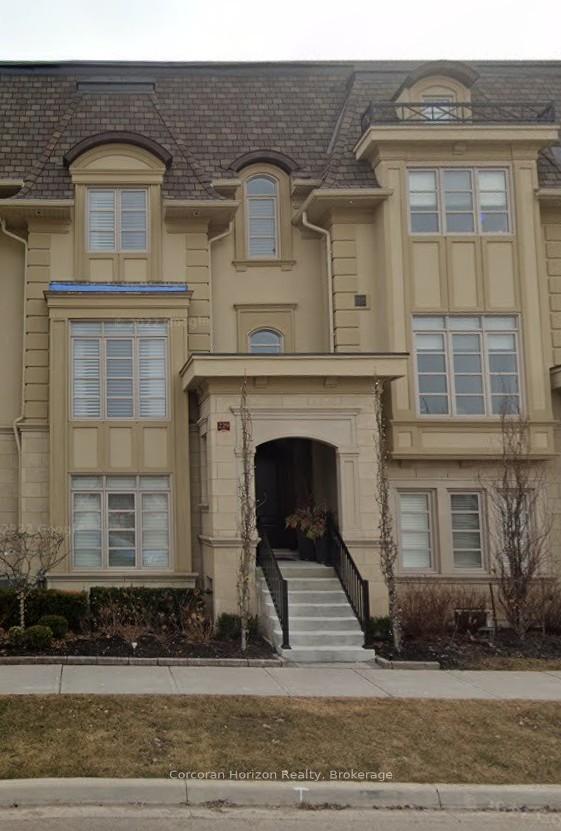
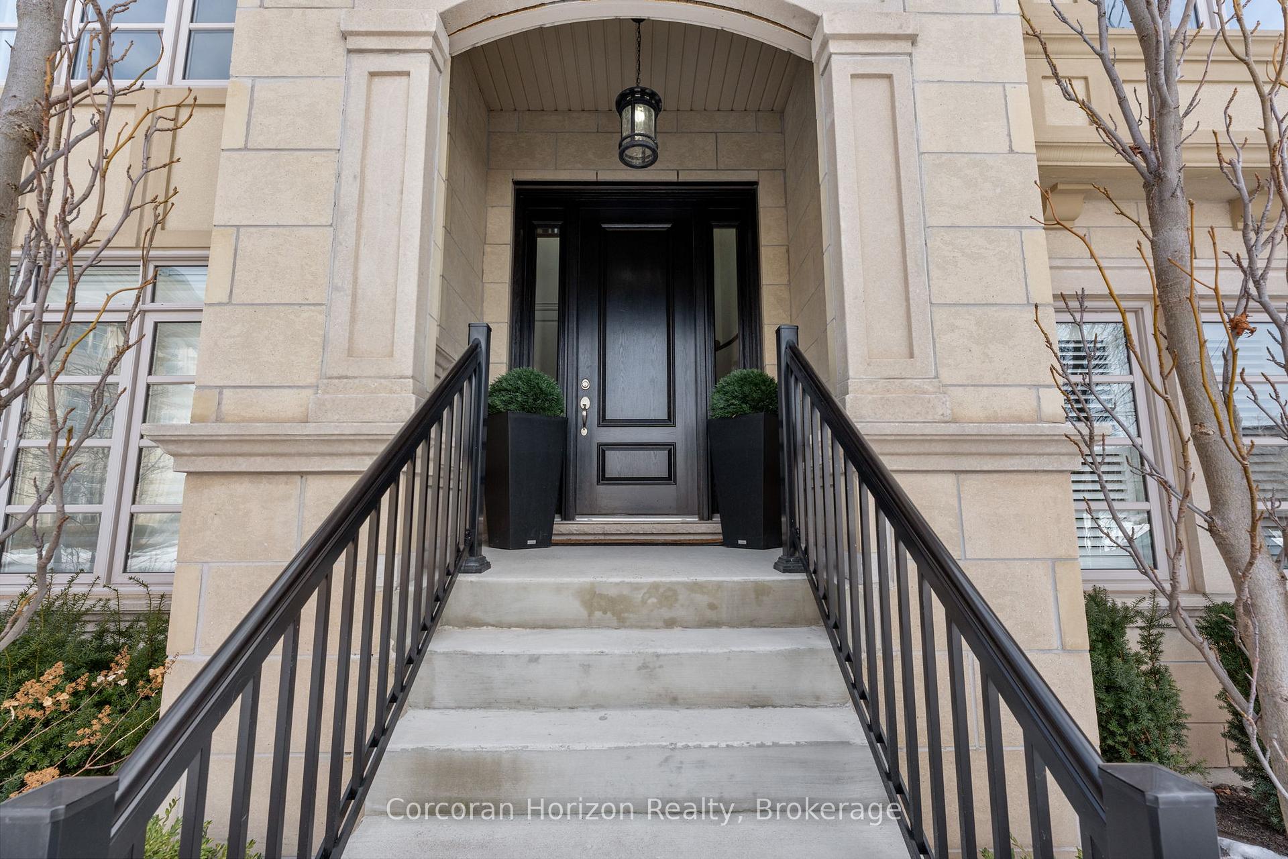
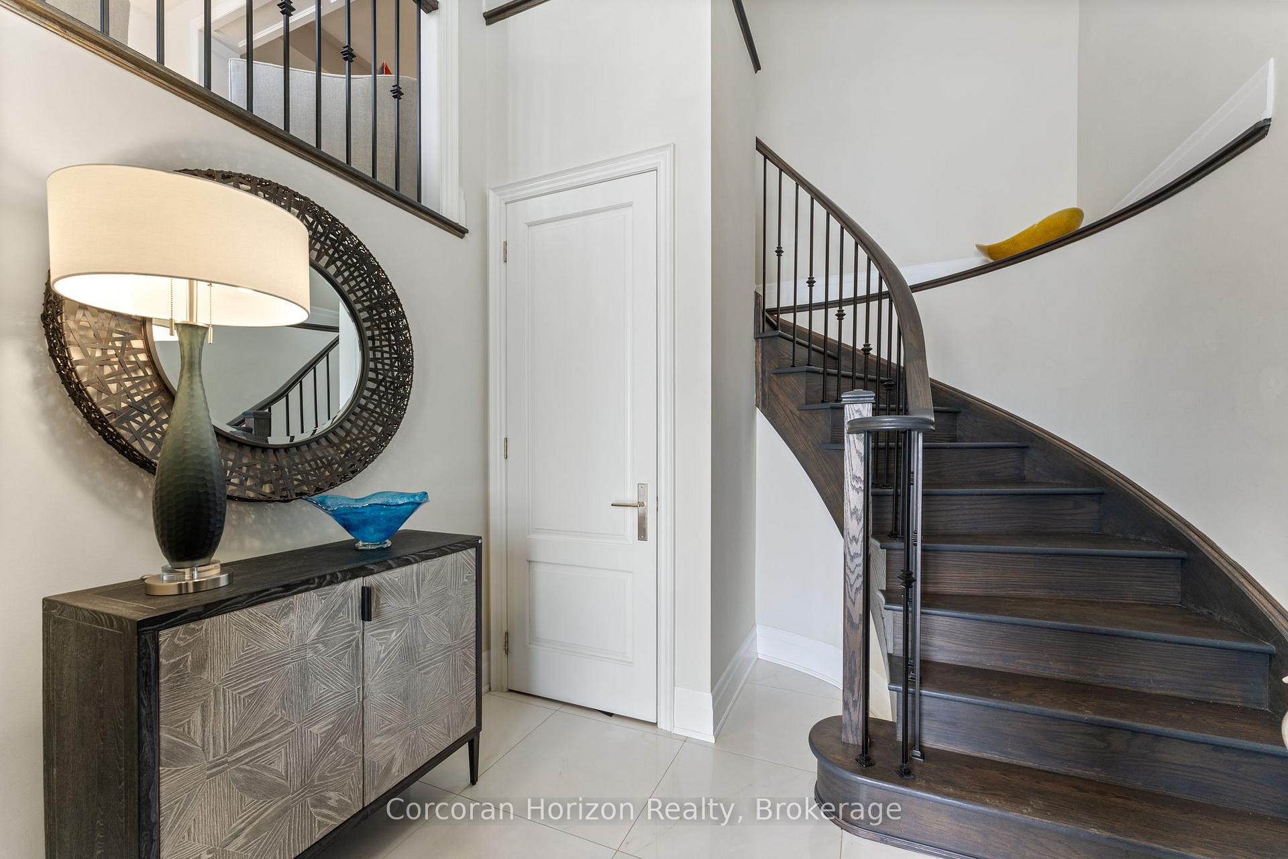
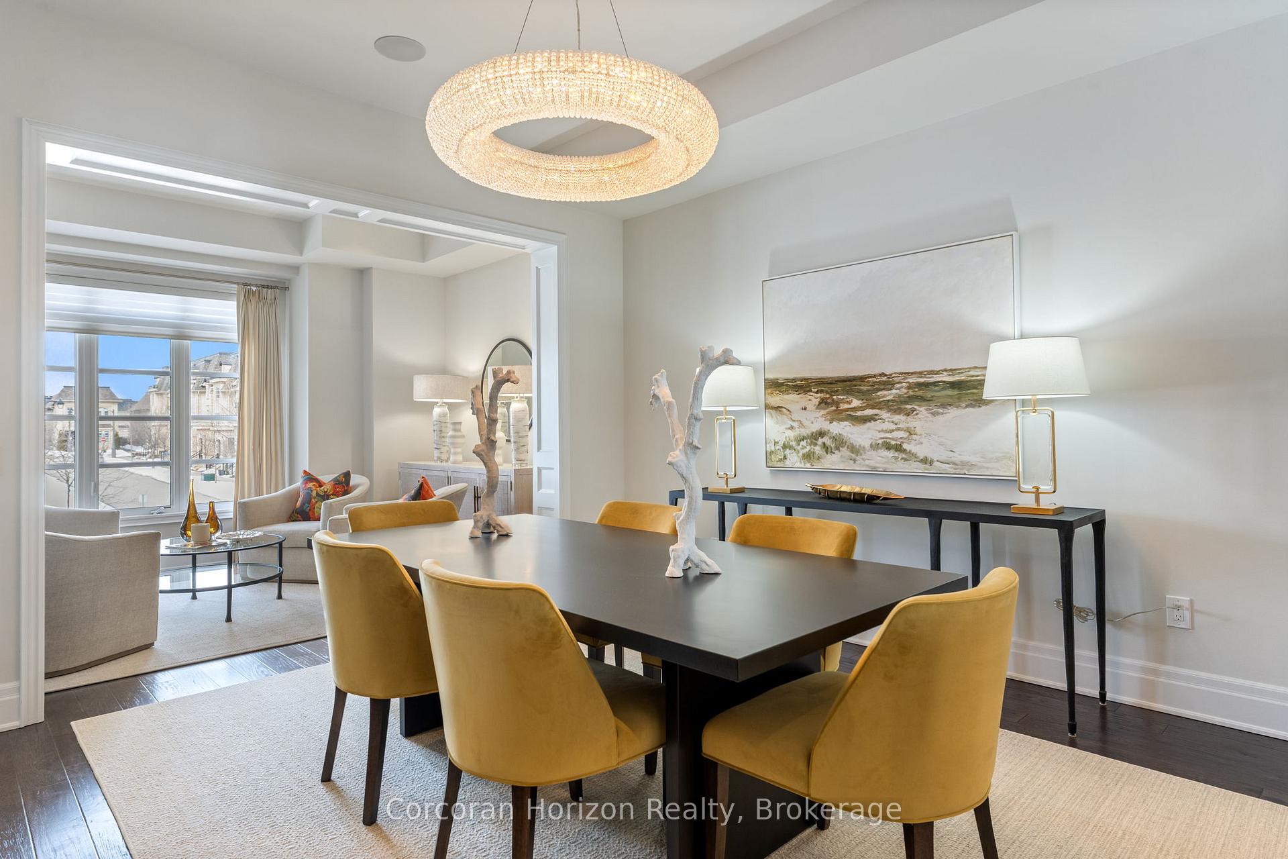 See all 45 photos
Property history
- $2,749,999TerminatedList: 2025-04-02|End: 2025-05-02|30 daysW12056710
- $2,799,999TerminatedList: 2025-03-06|End: 2025-04-01|26 daysW12005452
Facts and features
- BasementFinished
- Age of home6–15 years
- Price per sq ft~$846
- Water, sewerMunicipal
- Hardwood floors
- Fireplace
- Central air
The homeFreehold Townhouse, 3-storey, Age 6–15 years
- Type: Freehold Townhouse
- Style: 3-storey
- Age: 6–15 years
- Living space: 3,000–3,500 sq ft
- Basement: Finished, full
- View: Park/greenbelt
InsideFireplace Yes, family room, Hardwood, Broadloom, Upper level
- Fireplace: Yes, family room
- Flooring: Hardwood, Broadloom
- Laundry: Upper level
- Features: Auto garage door remote, bar fridge, central vacuum, storage, sump pump, water heater, water purifier, water softener, water treatment
- Security: Smoke detector, carbon monoxide detectors, alarm system
- Elevator: Yes
- Rooms above ground: 8
- Rooms in the basement: 1
- Bedrooms: 4
- Bathrooms: 5
- Kitchens: 1
- Family room: Yes
Outside and lotStone, stucco (plaster), Flat, Poured concrete
- Exterior: Stone, stucco (plaster)
- Roof: Flat
- Foundation: Poured concrete
- Features: Landscaped, patio, lawn sprinkler system
- Accessibility: Elevator
- Size: 23.49 × 67.75 ft
- Shape: Irregular
- Zoning: Rm1 Sp:318
Parking2 Garage, Attached, Lane, inside entry, private double
- Spaces: 2 Garage
- Garage: Attached
- Driveway: Lane, inside entry, private double
Heating, water and powerForced air, gas, Central air, Municipal water
- Heating: Forced air, gas
- Cooling: Central air
- Water: Municipal water
- Sewer: Municipal sewer
Costs and taxesTaxes $8,468 a year, HST included in the price, Hot water heater
- Taxes, 2024: $8,468 a year
- HST: HST included in the price
- Rental items: Hot water heater
Included in the saleAll appliances (built in dishwasher, sub zero fridge, 4 door french door fridge, wolf gas range, wine fridge x 2, clothes washer, clothes dryer, electrical light fixtures, window coverings, central vacuum, alarm, built in sonos speakers, sonos sound bar, garage door opener x2, bike hoist, ring doorbell, inground sprinklers (front), all tvs and tv mounts, large mirror in basement.
- Included: All appliances (built in dishwasher, sub zero fridge, 4 door french door fridge, wolf gas range, wine fridge x 2, clothes washer, clothes dryer, electrical light fixtures, window coverings, central vacuum, alarm, built in sonos speakers, sonos sound bar, garage door opener x2, bike hoist, ring doorbell, inground sprinklers (front), all tvs and tv mounts, large mirror in basement.
NearbyLevel, park, rec./commun.centre, school, public transit
- Close to: Level, park, rec./commun.centre, school, public transit
Listing detailsW12056710, Terminated, Apr 2, 2025
- MLS® number: W12056710
- Status: Terminated
- Listed on: Apr 2, 2025
- Days on market: 30
- Updated: May 2, 2025
- Possession: Flexible
- Occupied by: Owner
- Listing brokerage: CORCORAN HORIZON REALTY
About this home
229 Hanover Street, Oakville (West), ON L6K 0G9
Experience the pinnacle of luxury living in the heart of Oakville at the Royal Oakville Club, where sophistication and elegance converge with exceptional craftsmanship in this stunning executive townhome by Fernbrook Homes. Boasting nearly 3,500 square feet of lavish living space, this 4-bedroom, 3 full bath, and 2 powder room residence is designed for discerning individuals who demand the finest. Every detail has been meticulously curated to create a masterpiece of luxury living, featuring wide-plank hand-scraped hardwood flooring, soaring 9 and 10-foot ceilings, quartz countertops throughout, and high-end finishes, including top-of-the-line appliances and custom built-in cabinetry. An elevator seamlessly connects all five floors, providing ultimate convenience and accessibility. With three private outdoor spaces, including a spectacular rooftop terrace, a terrace off the kitchen French doors, and a balcony off the primary suite, this residence offers an unbeatable location overlooking Ortona Park, just moments from Lake Ontario, scenic parks, historic downtown Oakville, top-rated schools, and easy highway access to Downtown Toronto, The Muskoka's, and Niagara on the Lake.
Ask about this home
A HOMEH agent will answer your questions about this home.
Around this home
Daily convenience, out of 100, from the distances below
Schools nearby
School rating, out of 10.
Helpful calculators
Your HOMEH agent

"Priced 17% over the Hestimate. I would see it this week."