

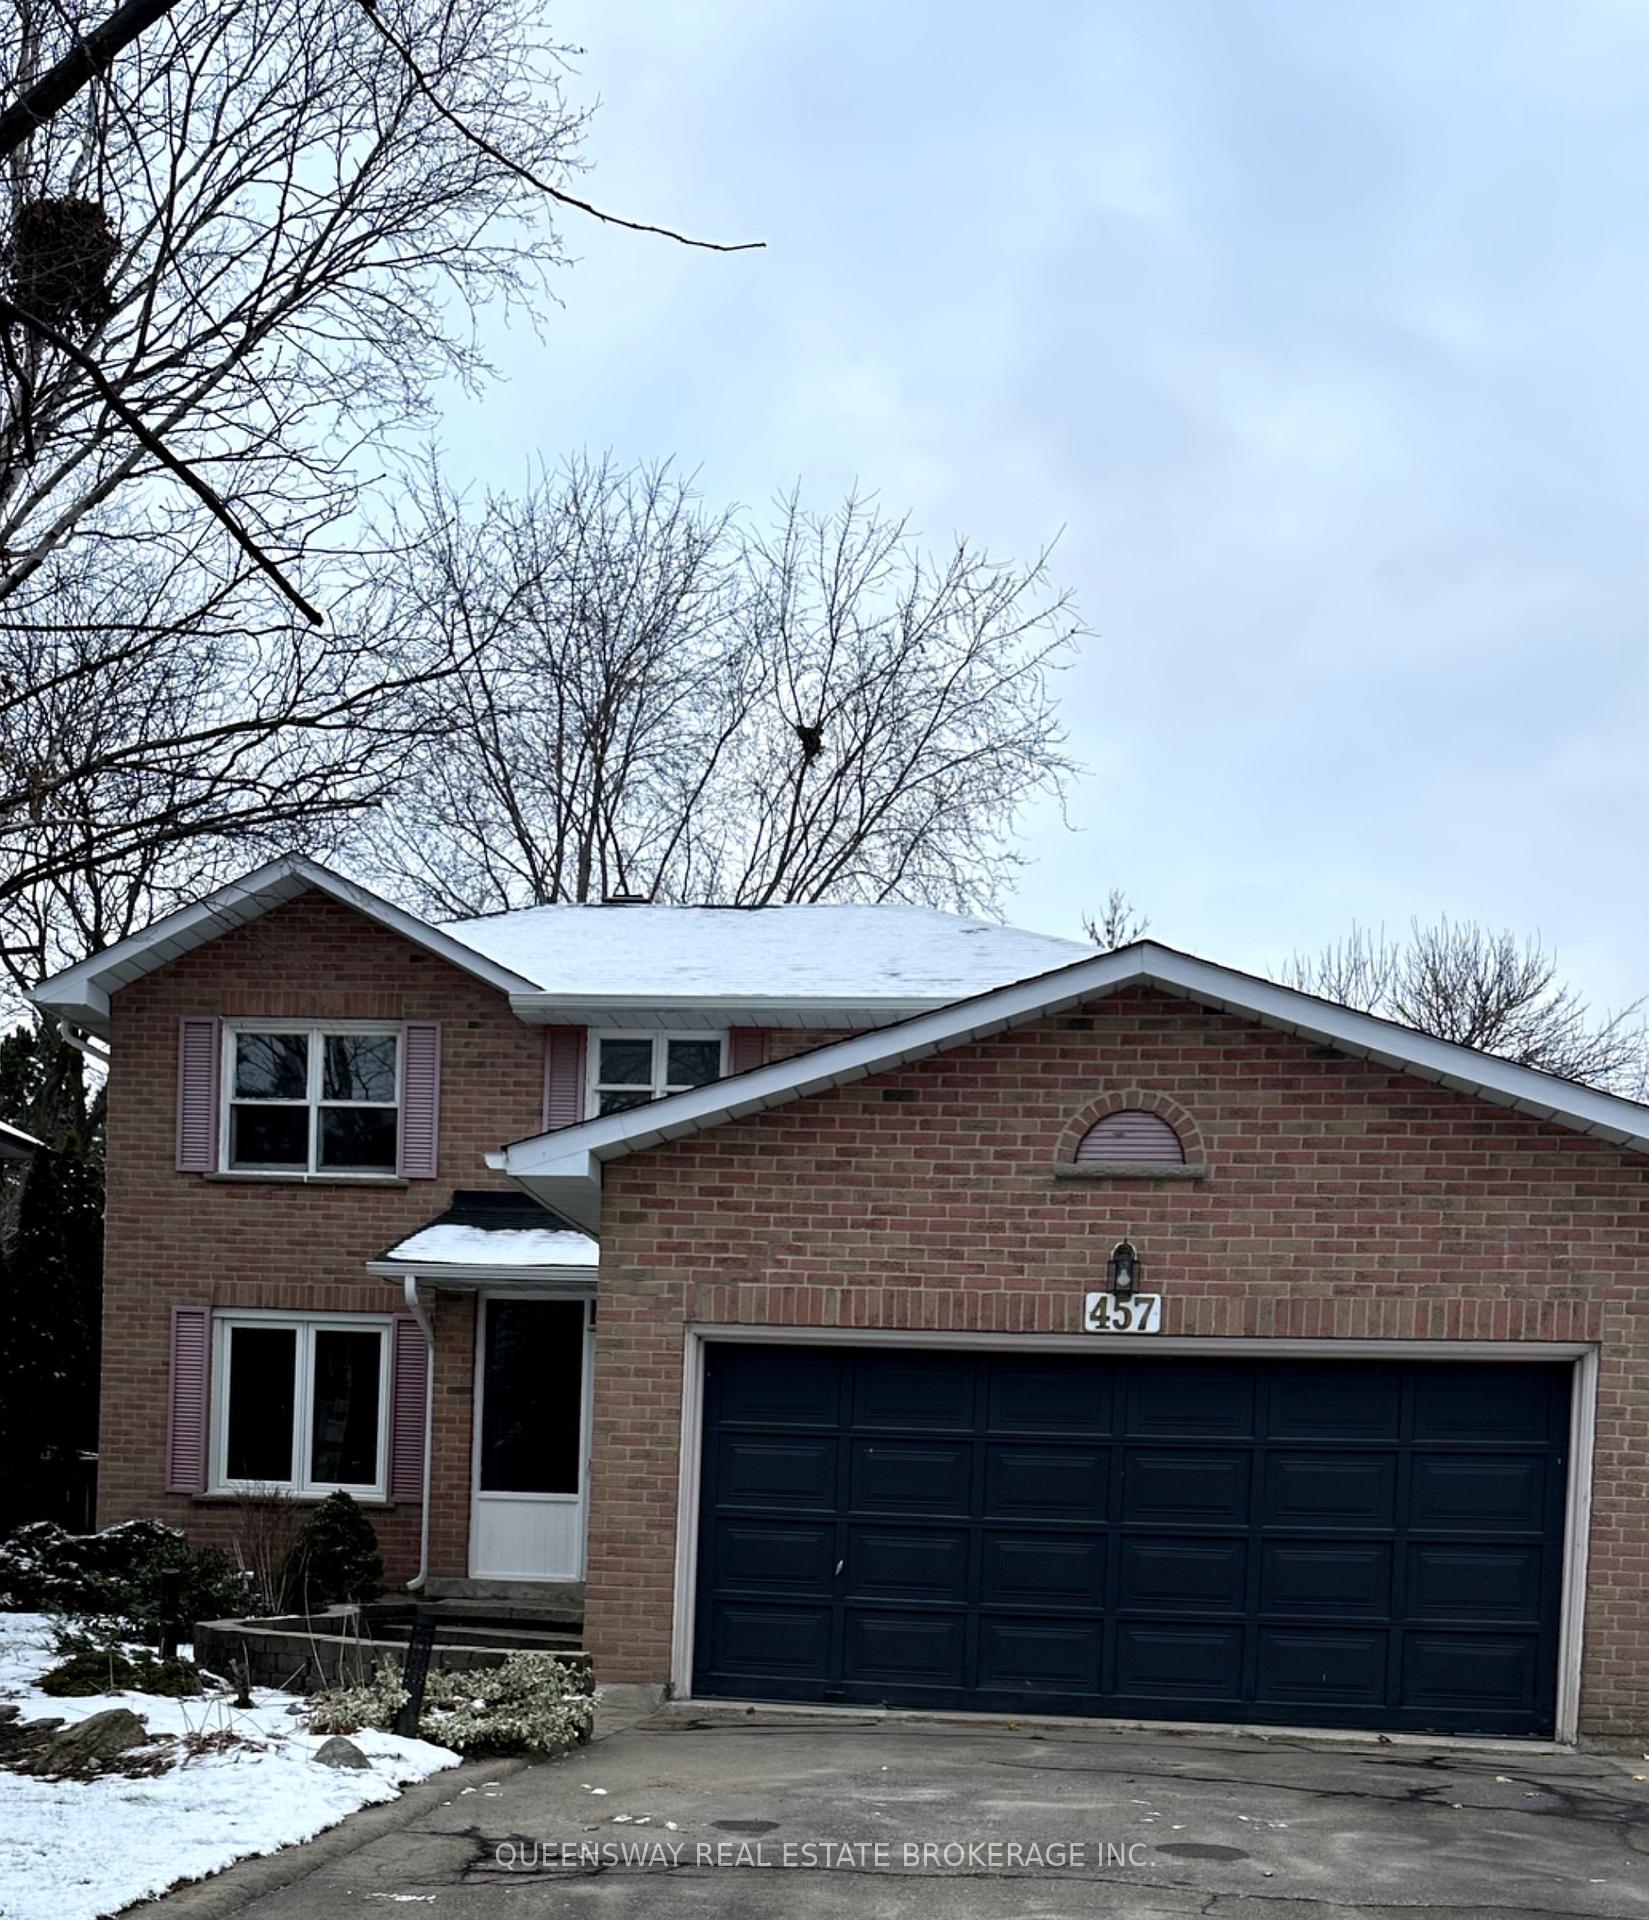
457 Claremont Crescent
457 Claremont Crescent
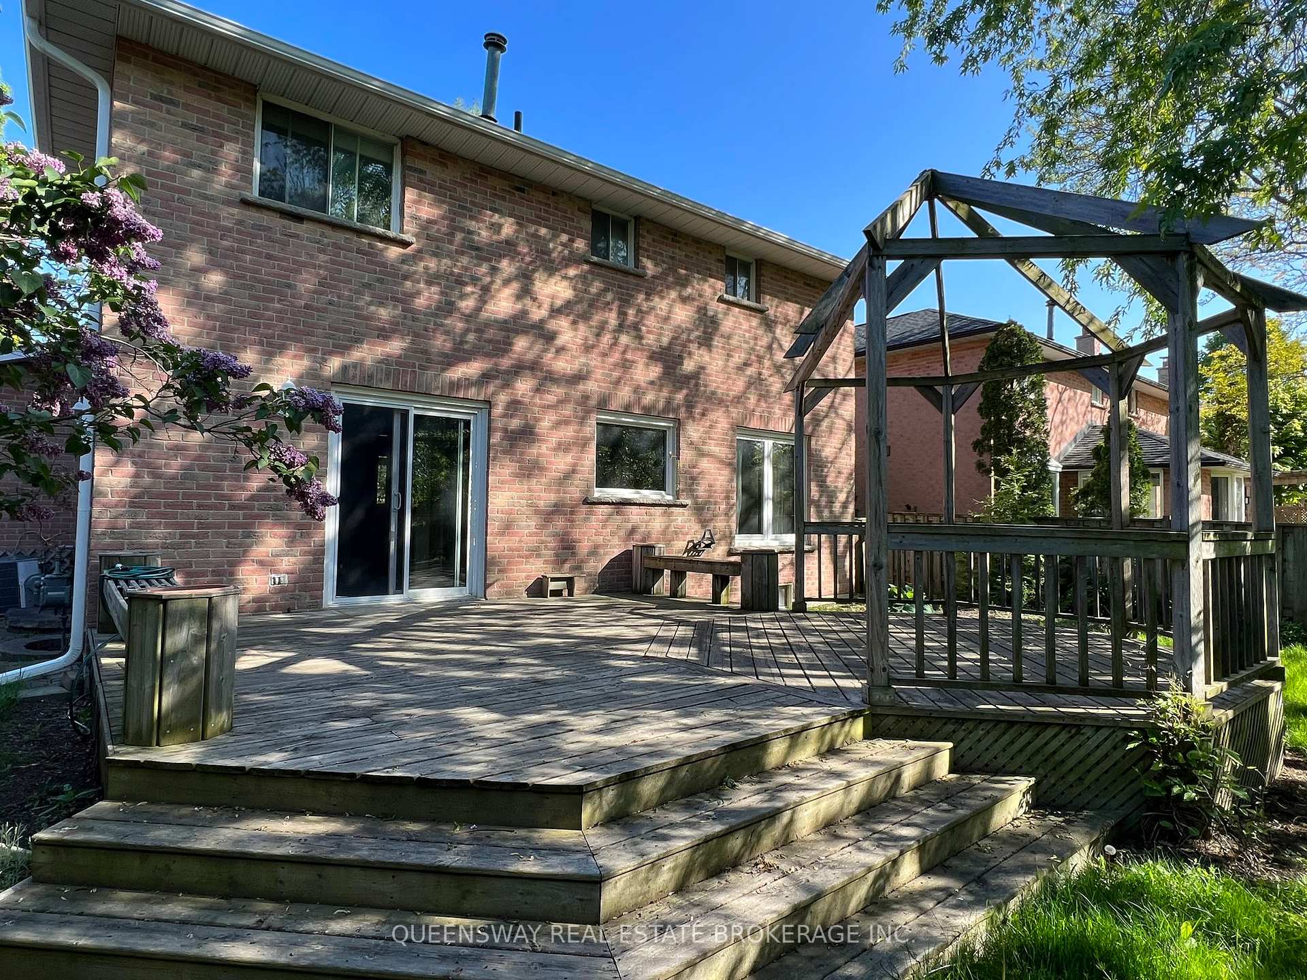
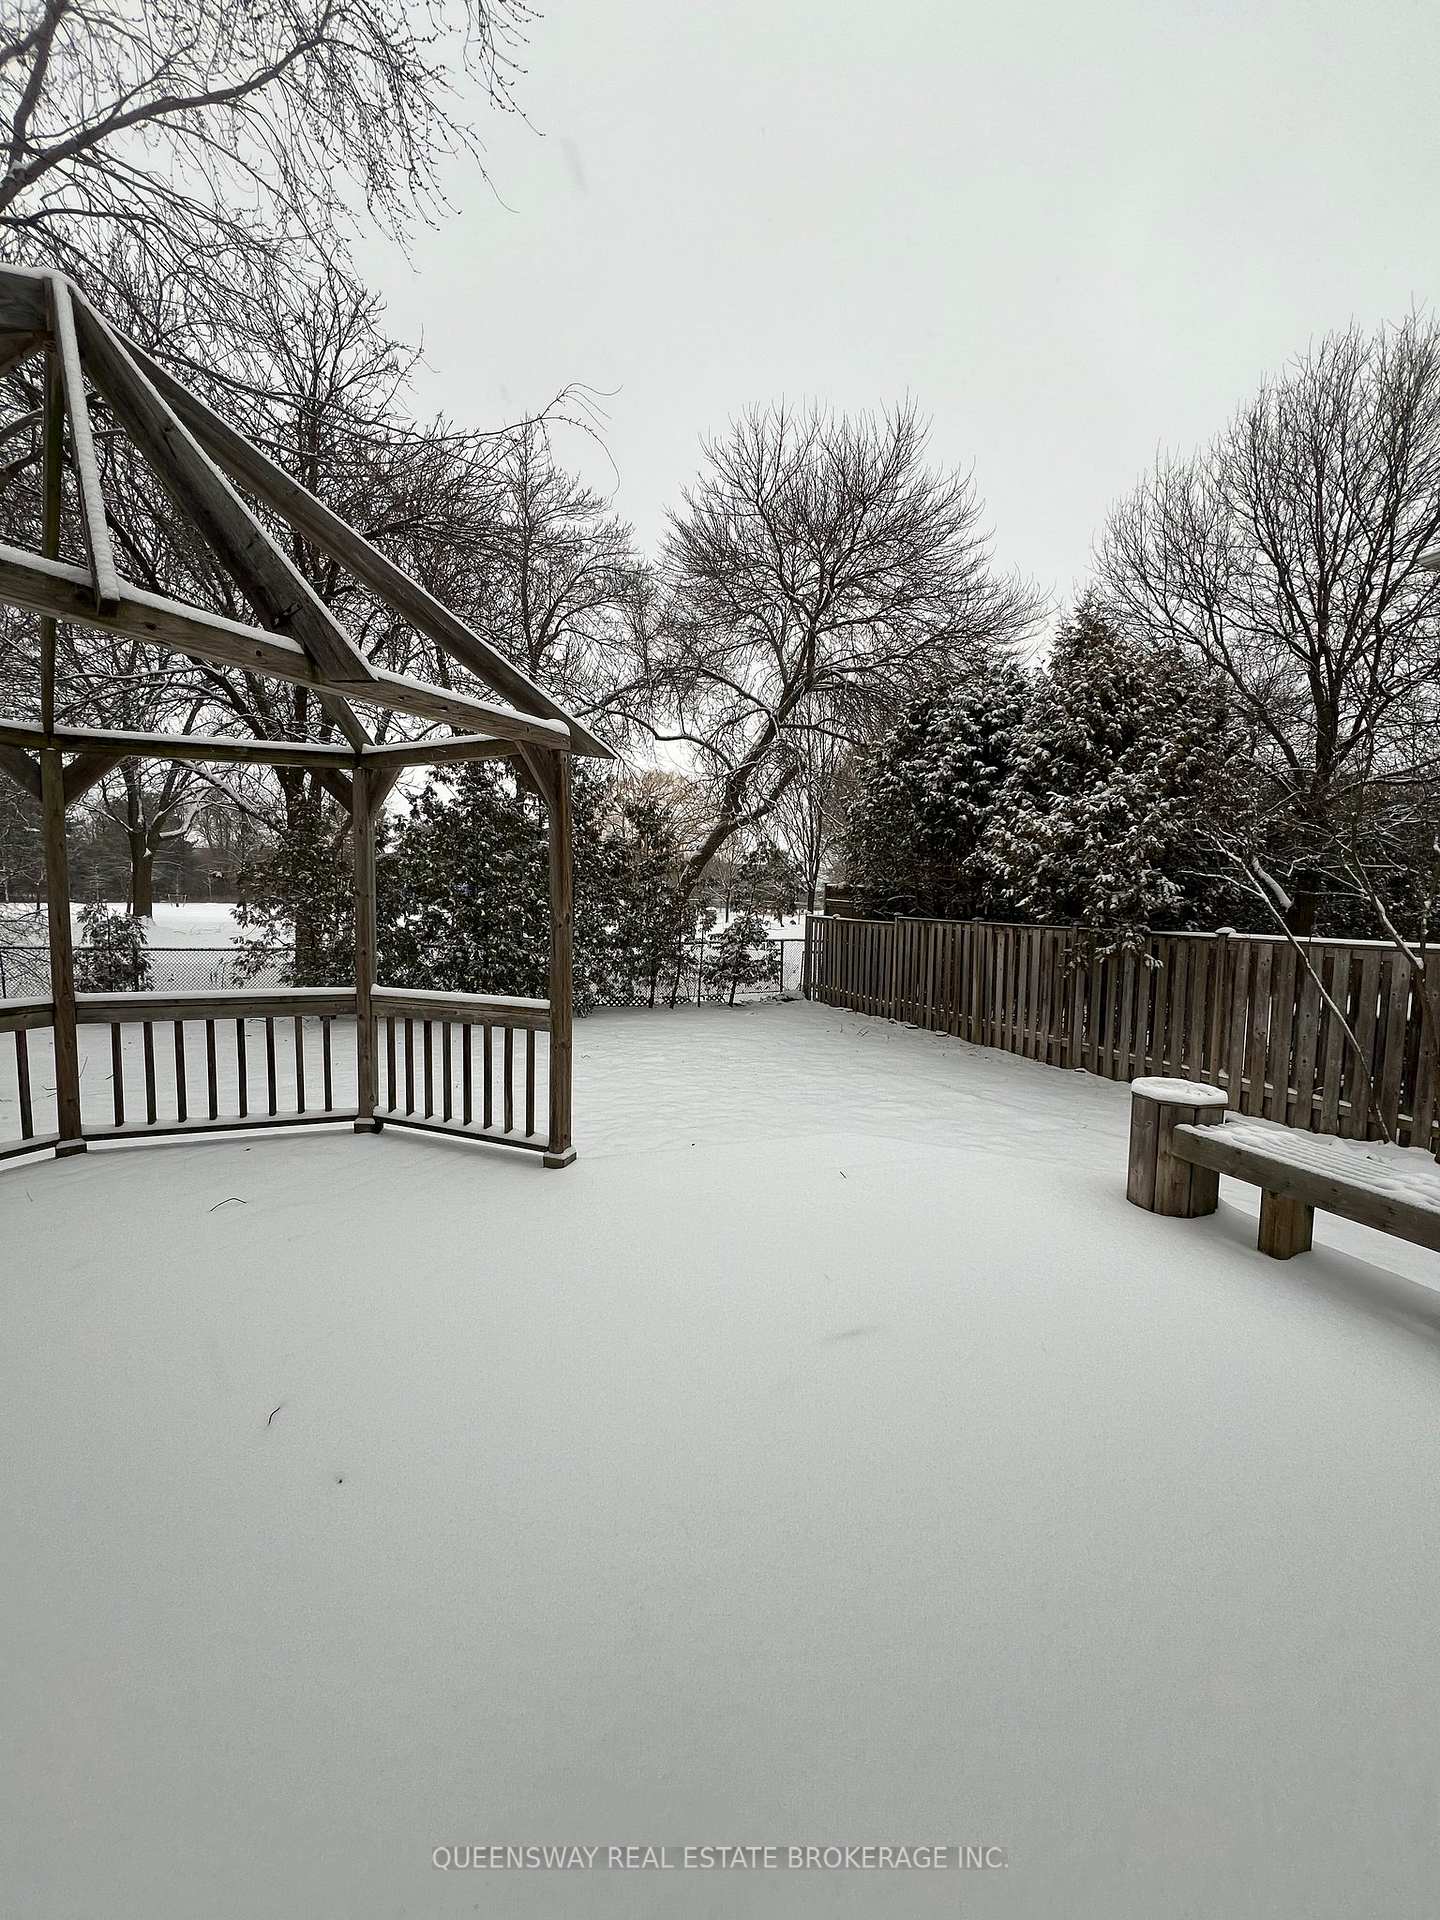
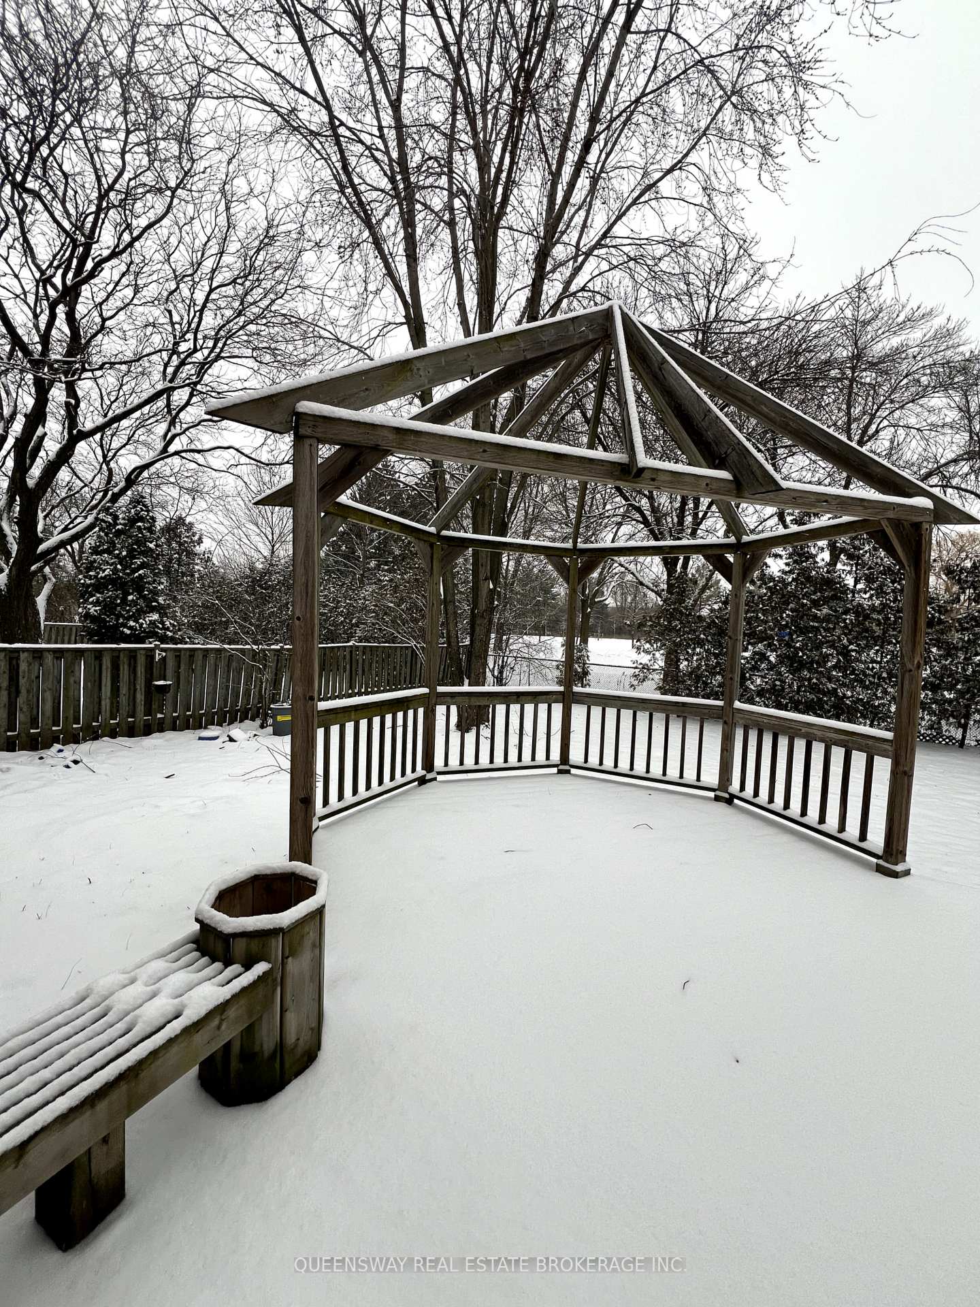
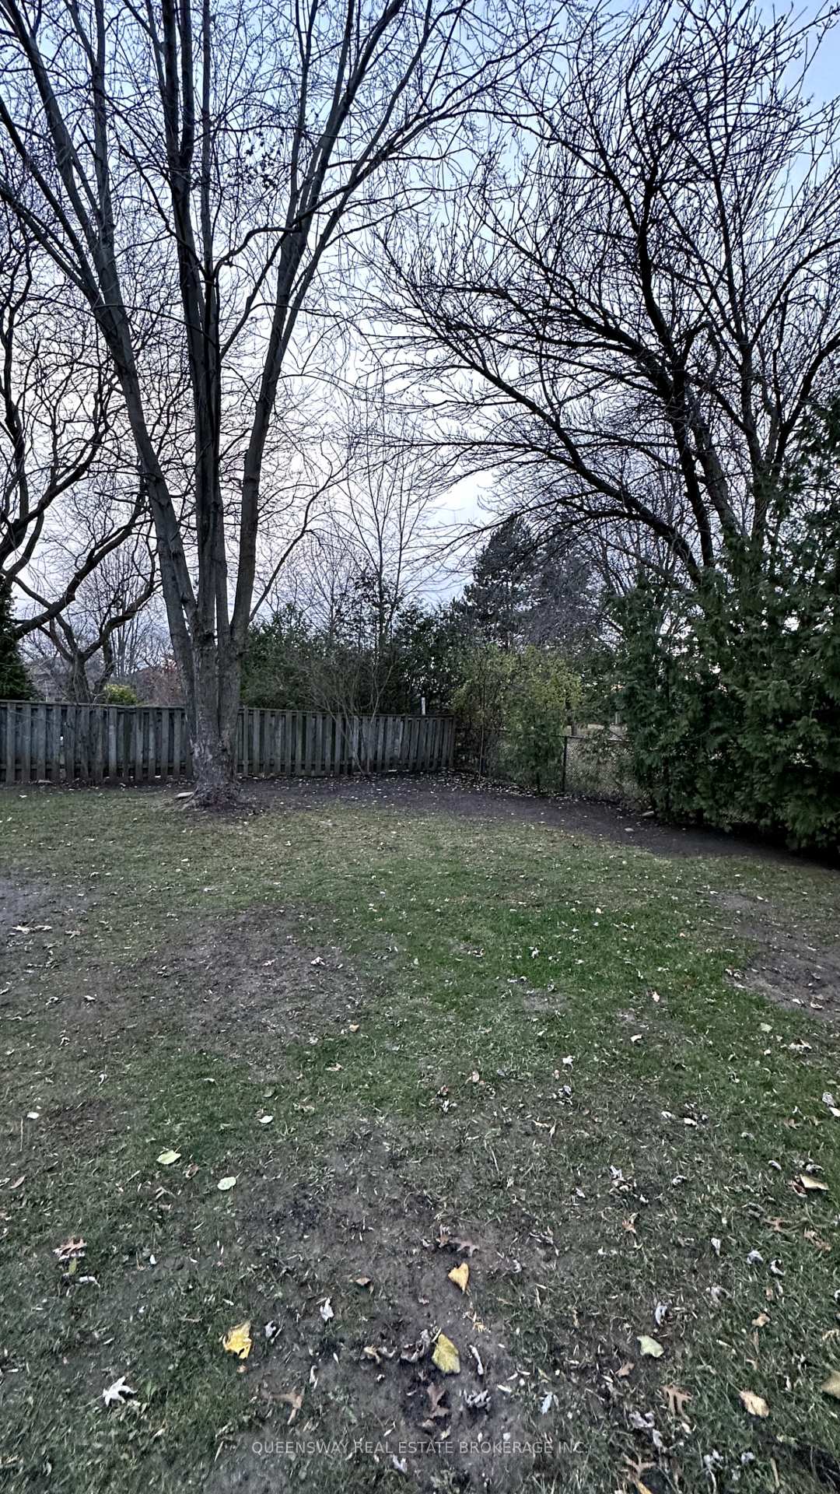 See all 23 photos
Property history
- $5,200TerminatedList: 2024-12-05|End: 2025-03-12|97 daysW11885046
Facts and features
- BasementFinished
- Lot size56 × 120 ft
- Lease term12 months
- FurnishedUnfurnished
- Central air
The homeDetached, 2-storey, Age 31–50 years
- Type: Detached
- Style: 2-storey
- Age: 31–50 years
- Basement: Finished
InsideTile, Vinyl, In basement, laundry room, sink, lower level, Auto garage door remote, storage, water heater owned
- Flooring: Tile, Vinyl
- Laundry: In basement, laundry room, sink, lower level
- Features: Auto garage door remote, storage, water heater owned
- Security: Smoke detector
- Rooms above ground: 6
- Rooms in the basement: 3
- Bedrooms: 3 + 1 in the basement
- Bathrooms: 4
- Kitchens: 1
- Family room: Yes
Outside and lotBrick, Shingles, Foundation Not applicable
- Exterior: Brick
- Roof: Shingles
- Foundation: Not applicable
- Features: Deck, landscaped, year round living, lighting
- Size: 56 × 120 ft
Parking2 Garage, Attached, Available
- Spaces: 2 Garage
- Garage: Attached
- Driveway: Available
Heating, water and powerForced air, gas, Central air, Municipal water
- Heating: Forced air, gas
- Cooling: Central air
- Water: Municipal water
- Sewer: Municipal sewer
Rent and termsRent $5,200 a month, Entire property, Unfurnished
- Rent: $5,200 a month
- Space for rent: Entire property
- Furnished: Unfurnished
- Lease: 12 months
- Paid: Monthly
- Deposit: Required
- Credit check: Required
- Employment letter: Required
- Rental application: Required
- References: Required
IncludedAll existing appliances: refrigerator, stove, dishwasher, microwave, washer and dryer, window coverings.
- Included: All existing appliances: refrigerator, stove, dishwasher, microwave, washer and dryer, window coverings.
NearbyFenced yard, greenbelt/conservation, park, public transit, school
- Close to: Fenced yard, greenbelt/conservation, park, public transit, school
Listing detailsW11885046, Terminated, Dec 5, 2024
- MLS® number: W11885046
- Status: Terminated
- Listed on: Dec 5, 2024
- Days on market: 97
- Updated: Mar 12, 2025
- Possession: 2024-12-15 / December 15, 2024
- Occupied by: Vacant
- Listing brokerage: QUEENSWAY REAL ESTATE BROKERAGE INC.
About this home
457 Claremont Crescent, Oakville (Ford), ON L6J 6J9
Welcome to this beautiful 2-storey detached family home, ideally located in the highly sought-after Eastlake community. Featuring open-concept living and dining rooms with plenty of natural light, a bright and inviting kitchen overlooking the expansive private backyard, and a sliding patio door leading out to the deck, offering a seamless transition to outdoor living. The second floor boasts 3 bedrooms, including a refined primary bedroom with bamboo flooring, a walk-in closet, and an ensuite bathroom. The main bathroom has been newly upgraded, while the two versatile bedrooms are perfect for a growing family. this home also features a newly renovated basement with a flexible layout, ideal for an office or bedroom and additional living space, enhanced with expanded windows. It also includes a newly designed 3-piece bathroom, a modern laundry room, a cold room, and ample storage space. This charming renovated house is backing onto a park & green space, providing privacy and serenity. Strategically situated near Top-rated schools, parks and trails, convenient shopping, and easy access to highways and public transit.
Ask about this home
A HOMEH agent will answer your questions about this home.
Around this home
Daily convenience, out of 100, from the distances below
Schools nearby
School rating, out of 10.
Helpful calculators
Your HOMEH agent

"I would see it this week."