

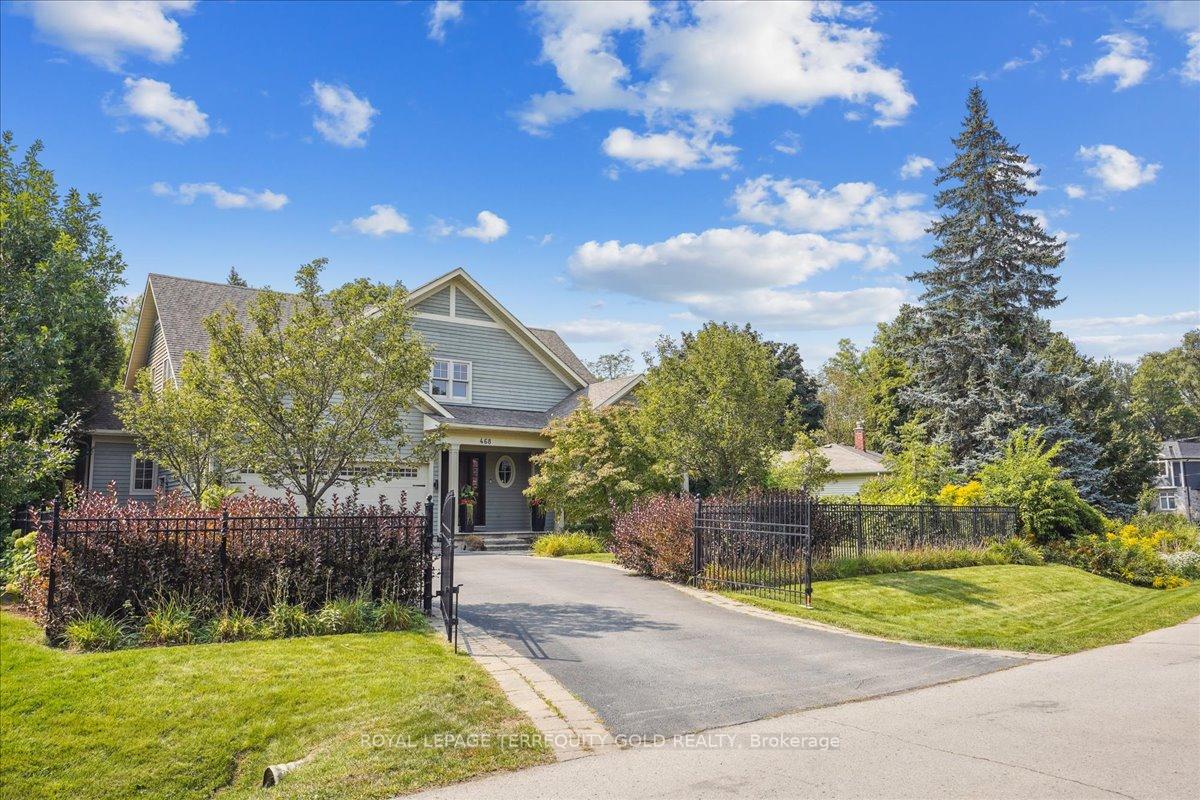
468 Avon Crescent
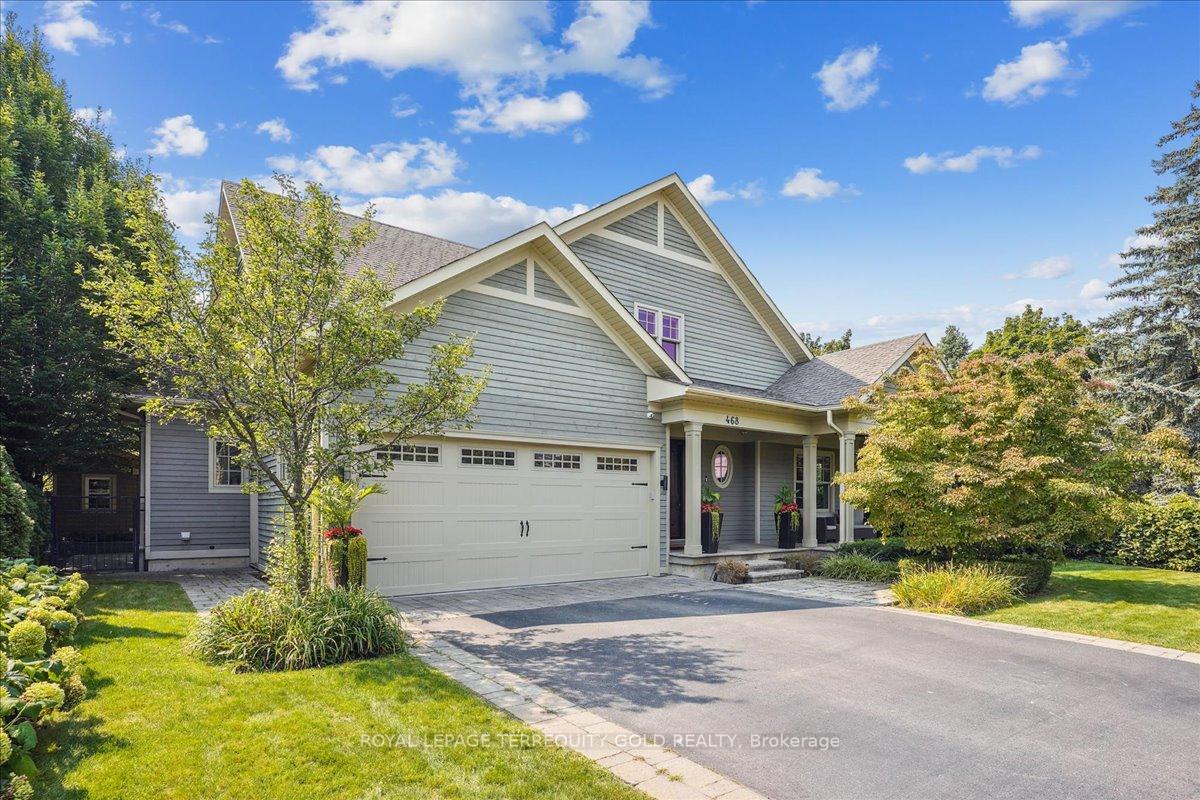
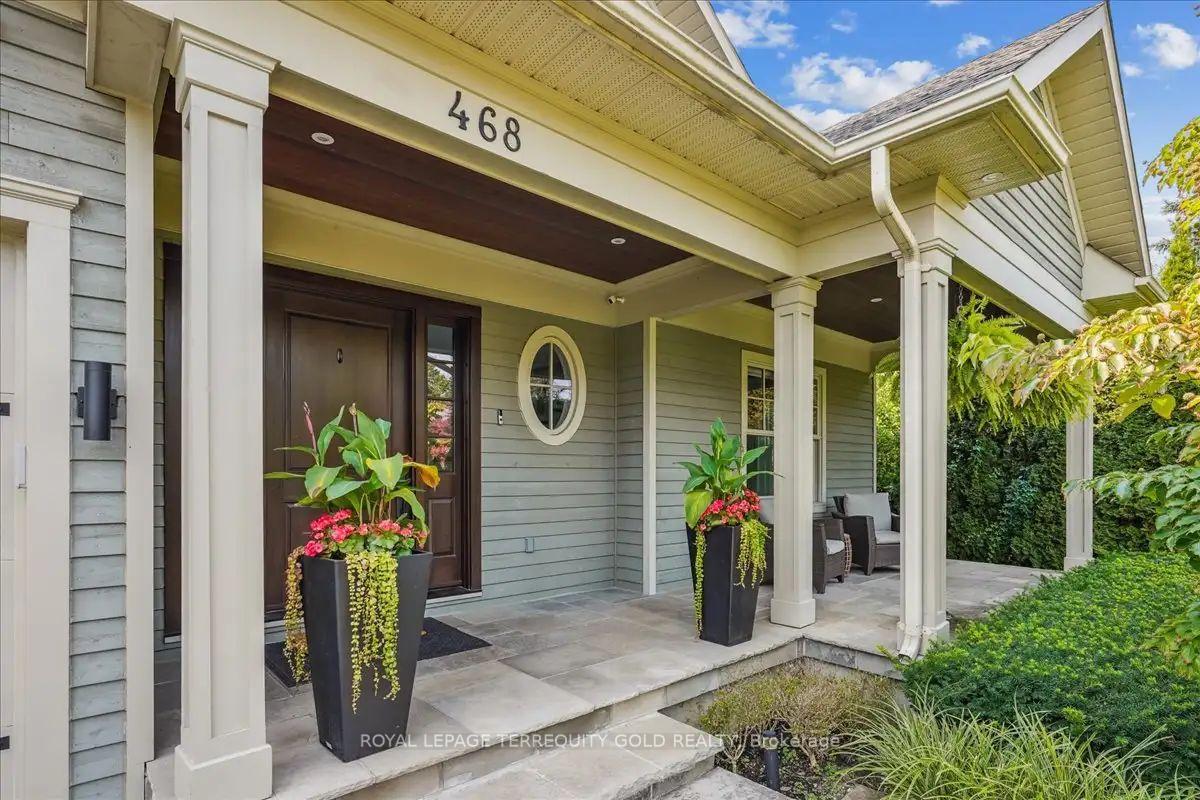
468 Avon Crescent
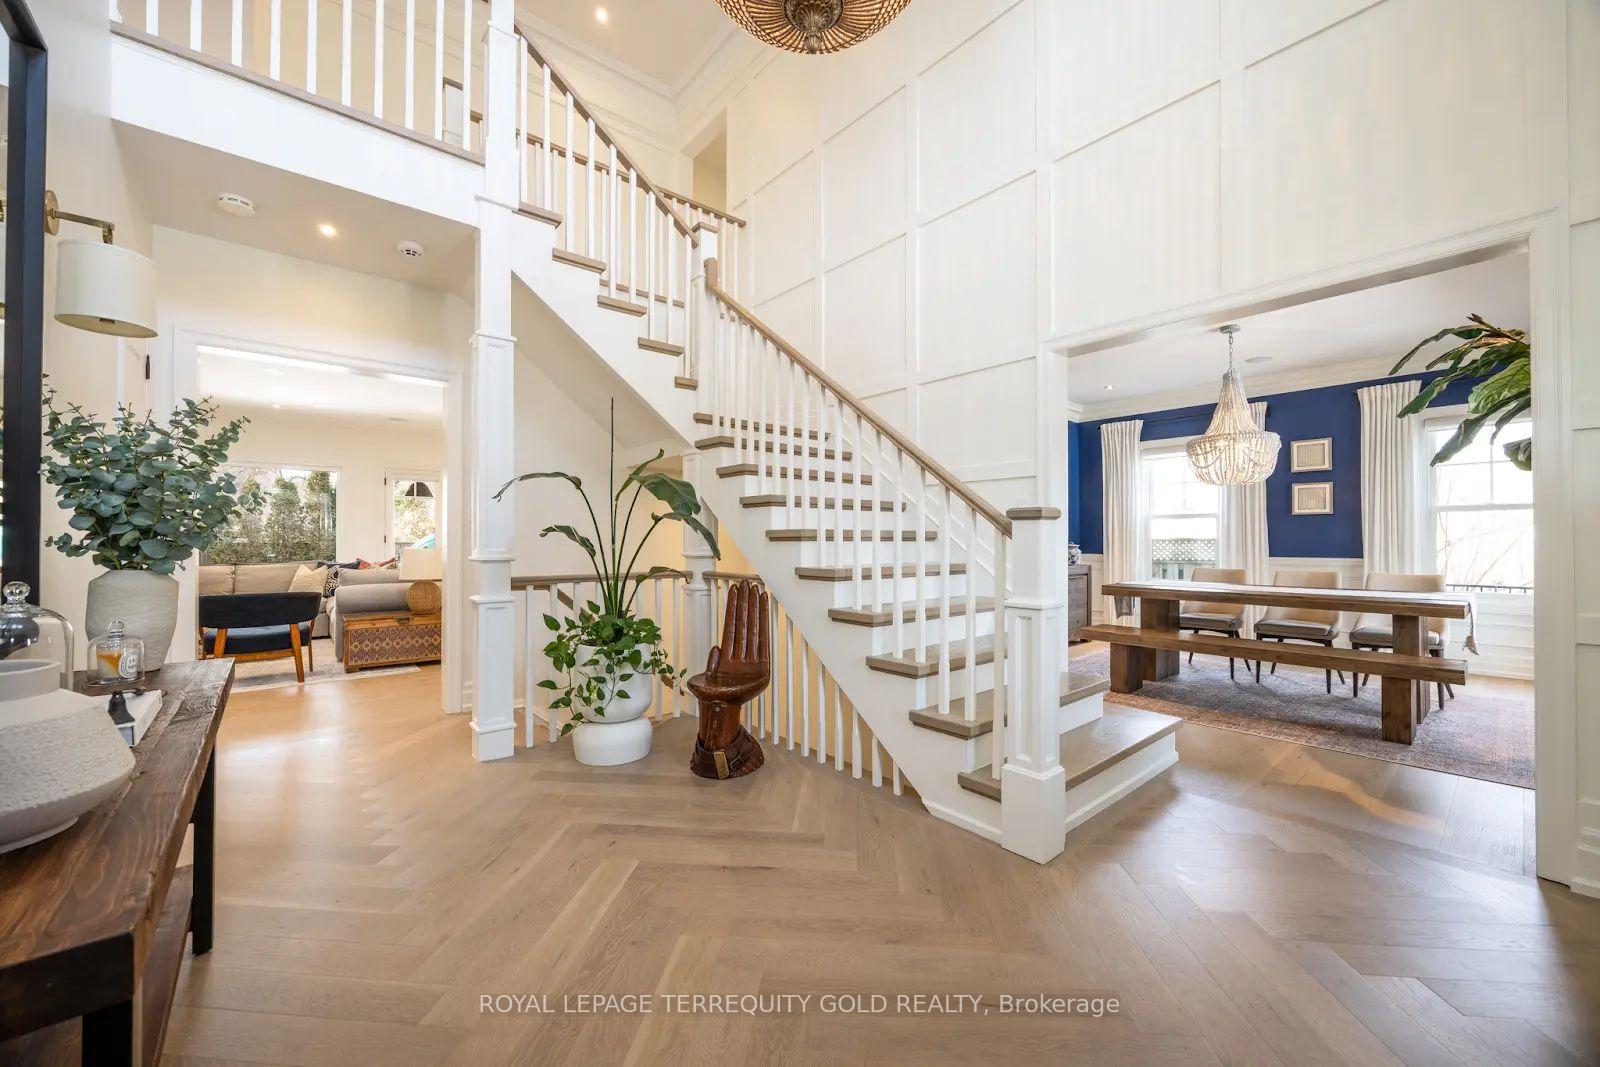 See all 50 photos
Property history
Facts and features
- BasementFinished
- Water, sewerMunicipal
- Lot shapeIrregular
- HeatingForced air
- Fireplace
- Central air
- Inground pool
The homeDetached, 2-storey, 3,000–3,500 sq ft
- Type: Detached
- Style: 2-storey
- Living space: 3,000–3,500 sq ft
- Basement: Finished
- Waterfront: None
InsideFireplace Yes, natural gas, Main level, Auto garage door remote, built-in oven, countertop range, water heater, water softener
- Fireplace: Yes, natural gas
- Laundry: Main level
- Features: Auto garage door remote, built-in oven, countertop range, water heater, water softener
- Security: Alarm system, carbon monoxide detectors, monitored, security system, smoke detector
- Rooms above ground: 15
- Bedrooms: 5 + 1 in the basement
- Bathrooms: 5
- Kitchens: 1
- Family room: Yes
Outside and lotOther, Asphalt shingle, Unknown
- Exterior: Other
- Roof: Asphalt shingle
- Foundation: Unknown
- Pool: Inground
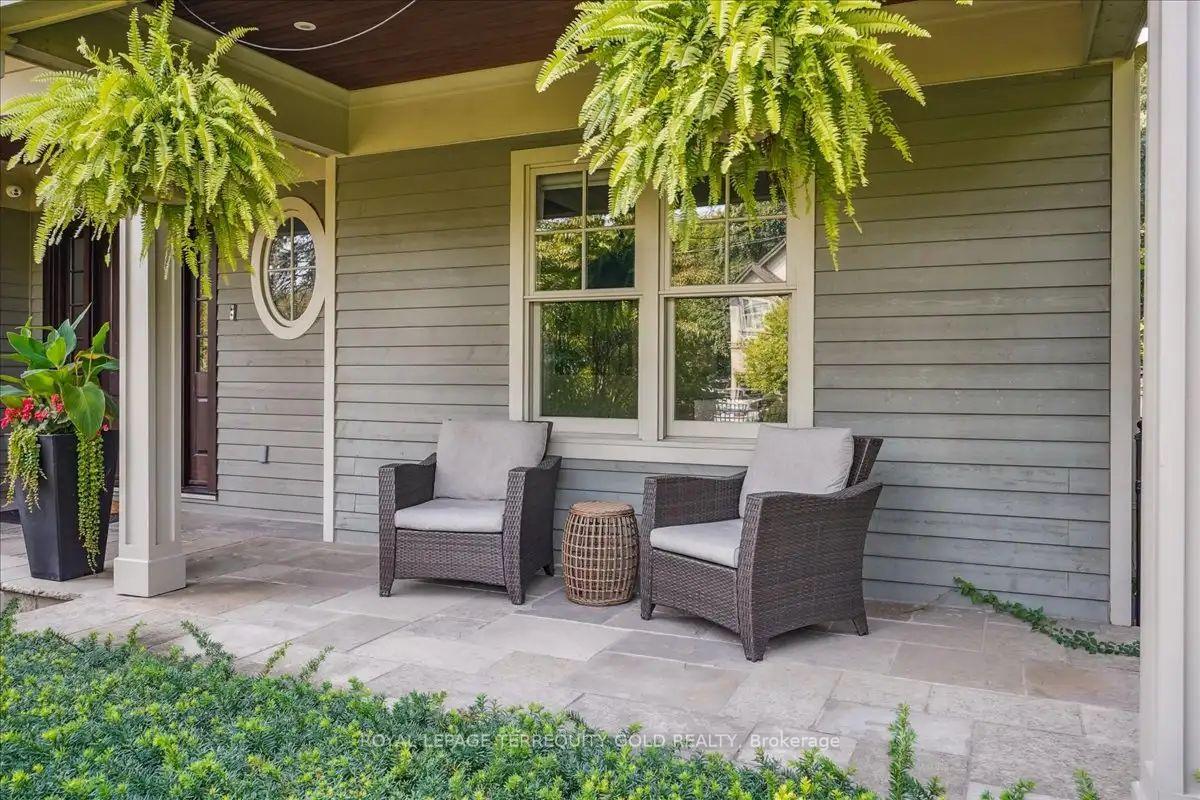
- Features: Lawn sprinkler system, lighting, porch
- Other structures: Garden shed
- Size: 66.53 × 121.29 ft
- Shape: Irregular
Parking2 Garage, Built-in, Private
- Spaces: 2 Garage
- Garage: Built-in
- Driveway: Private
Heating, water and powerForced air, gas, Central air, Municipal water
- Heating: Forced air, gas
- Cooling: Central air
- Water: Municipal water
- Sewer: Municipal sewer
- Natural gas: Yes
- Hydro: Yes
- Cable: Yes
- Telephone: Available
Costs and taxesTaxes $15,566 a year, HST No HST, Water heater, water softener
- Taxes, 2024: $15,566 a year
- HST: No HST
- Rental items: Water heater, water softener
Included in the saleStainless steel appliances, home theatre equipment, pool heater & filter, garage door openers &remotes, tv brackets, all window coverings, Some light fixtures, wall clock in kitchen area.
- Included: Stainless steel appliances, home theatre equipment, pool heater & filter, garage door openers &remotes, tv brackets, all window coverings
- Not included: Some light fixtures, wall clock in kitchen area.
NearbyFenced yard, park, school, school bus route, terraced
- Close to: Fenced yard, park, school, school bus route, terraced
Listing detailsW12052713, Sold, Apr 1, 2025
- MLS® number: W12052713
- Status: Sold
- Listed on: Apr 1, 2025
- Days on market: 31
- Updated: May 2, 2025
- Possession: 2025-07-15 / Flexible
- Occupied by: Owner
- Listing brokerage: ROYAL LEPAGE TERREQUITY GOLD REALTY
About this home
468 Avon Crescent, Oakville (Morrison), ON L6J 2T4
Nestled in Morrison, one of South East Oakville's most prestigious neighborhoods, this stunning custom-built home by Renaissance Homes offers over 5,000 sq. ft. of refined living space. Thoughtfully designed for modern family living, it features an elegant kitchen with quartz countertops and an 8-ft island, seamlessly flowing into a spacious family room with a gas fireplace and French doors leading to a covered patio. The luxurious primary suite boasts a spa-like ensuite and a walk-in closet, while the finished lower level offers a large recreation room, a state-of-the-art theatre, and an additional bedroom perfect for a nanny or in-law suite. Extensively upgraded in 2023, this home blends timeless elegance with contemporary convenience. Notable features include: * Premium Comfort & Technology: Full underfloor heating in the basement and bathrooms, built-in speakers on all floors and the patio, hardwired ethernet connections to the TVs, and a security system with internal & External cameras for peace of mind. * Smart & Efficient Upgrades: WiFi-enabled exterior lighting, a sprinkler system, and a choice of Cogeco or Bell for high-speed internet.* Garage Enhancements: Storage racks, slat wall, and pegboard for optimal organization.* Structural & Exterior Features: 9-ft ceilings on all floors, a durable 40-year roof, and a private backyard retreat featuring a saltwater pool with a stone waterfall. This exceptional home offers a rare blend of luxury, technology, and thoughtful design perfect for modern living in an unbeatable location.
Ask about this home
A HOMEH agent will answer your questions about this home.
Around this home
Daily convenience, out of 100, from the distances below
Schools nearby
School rating, out of 10.
Helpful calculators
Your HOMEH agent

"I would see it this week."