

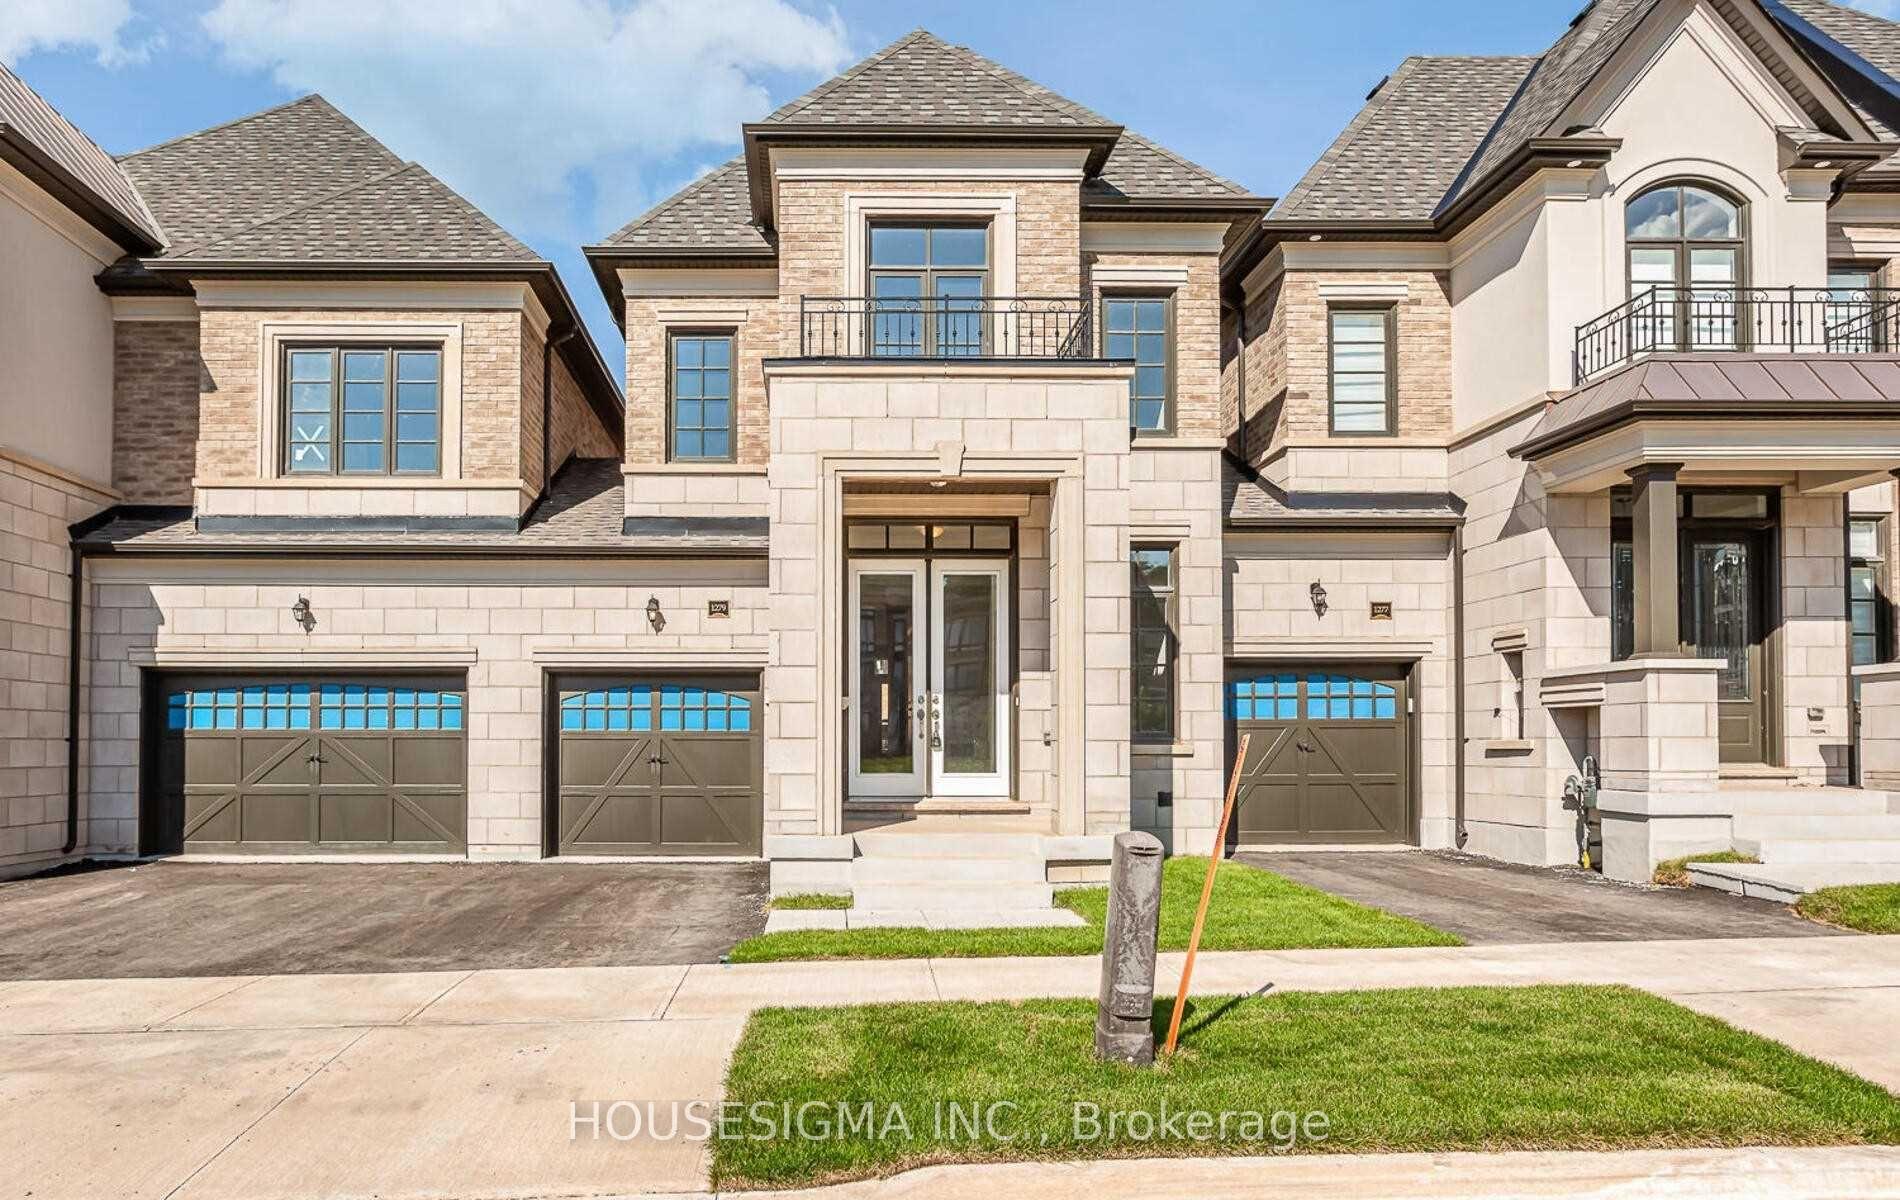
1279 Merton Road
1279 Merton Road
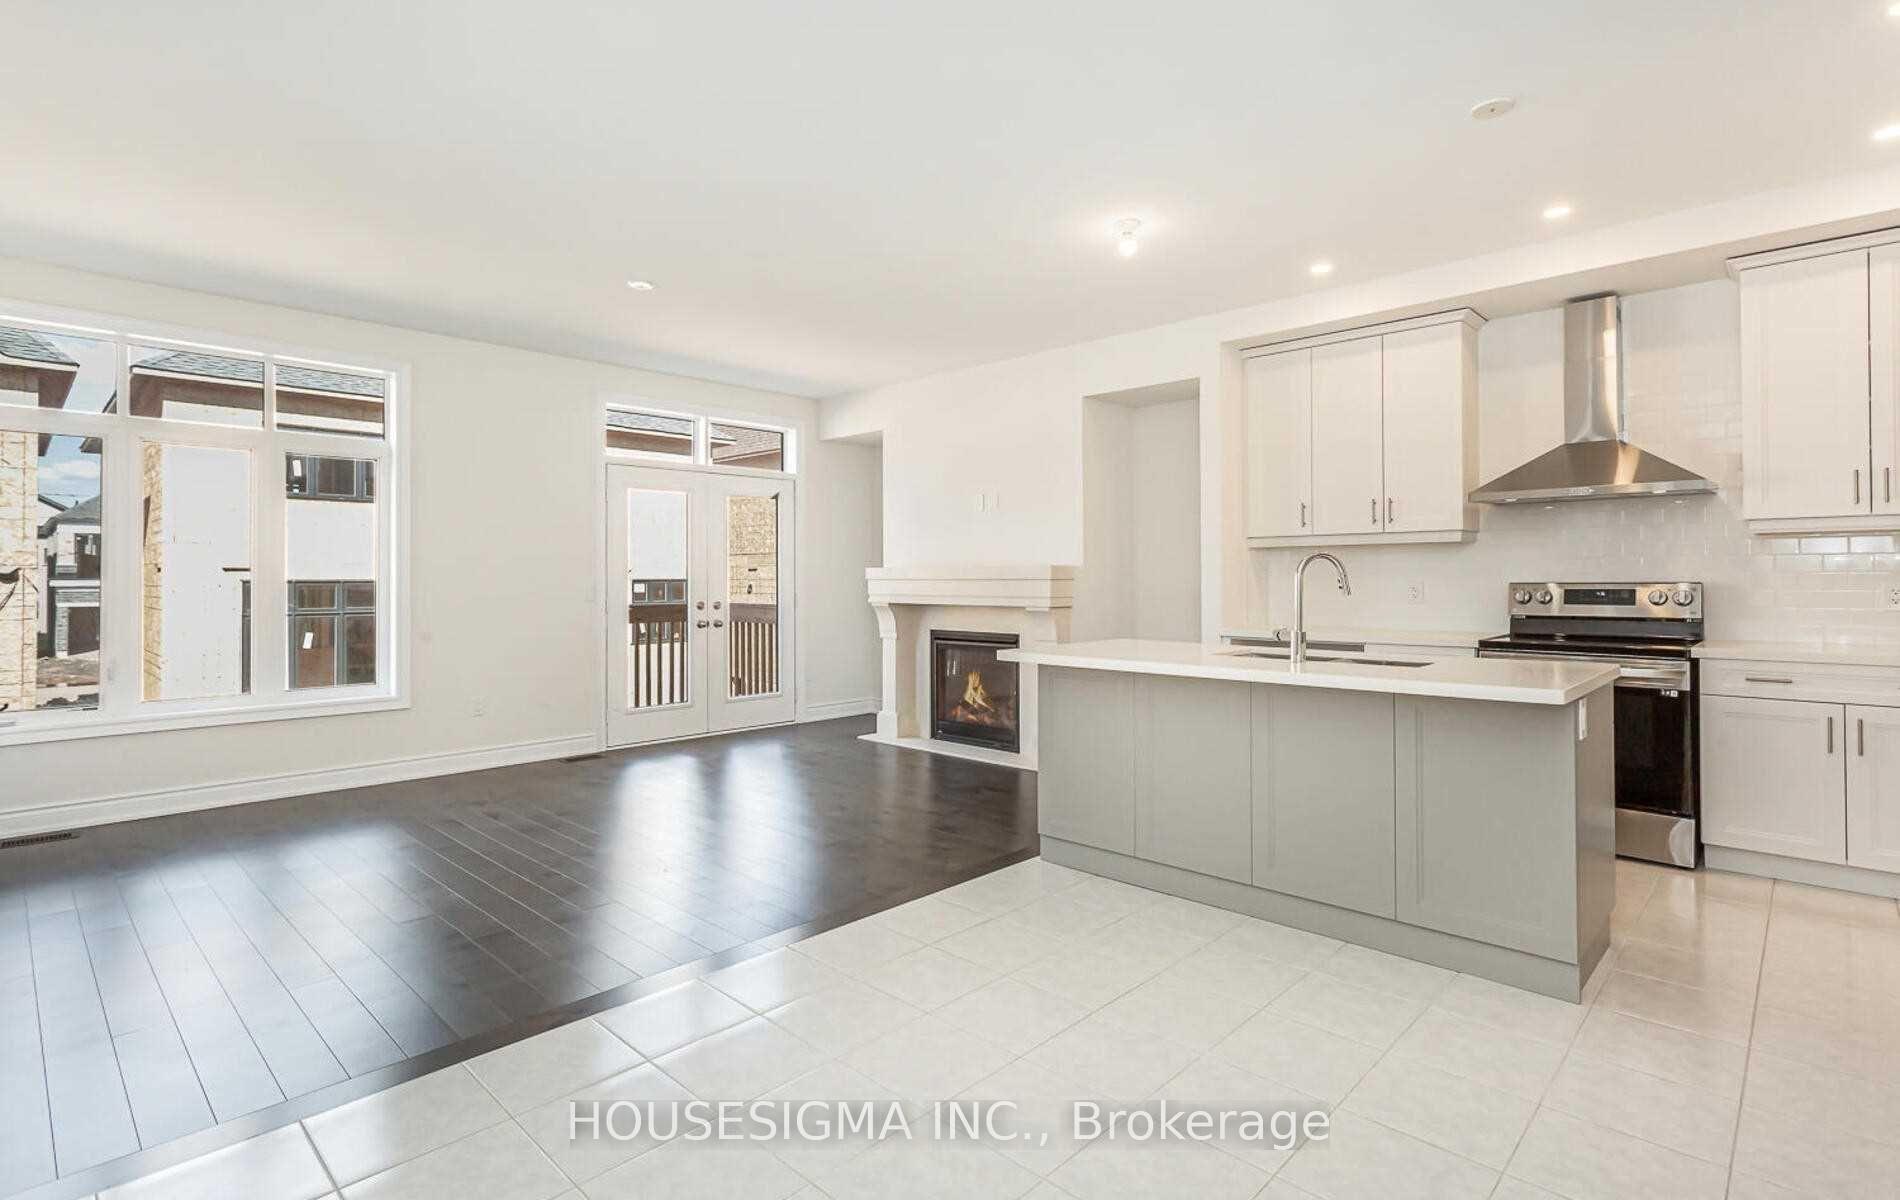 See all 20 photos
Property history
Facts and features
- BasementUnfinished
- Lot size25 × 90 ft
- Lease term12 months
- FurnishedUnfurnished
- Hardwood floors
- Fireplace
- Central air
The homeFreehold Townhouse, 2-storey, New
- Type: Freehold Townhouse
- Style: 2-storey
- Age: New
- Living space: 2,000–2,500 sq ft
- Basement: Unfinished
InsideFireplace Yes, Hardwood, Tile, Ensuite
- Fireplace: Yes
- Flooring: Hardwood, Tile
- Laundry: Ensuite
- Rooms above ground: 8
- Bedrooms: 3
- Bathrooms: 3
- Kitchens: 1
Outside and lotBrick, stone, Asphalt shingle, Concrete
- Exterior: Brick, stone
- Roof: Asphalt shingle
- Foundation: Concrete
- Size: 25 × 90.22 ft
Parking1 Garage, Built-in, Private
- Spaces: 1 Garage
- Garage: Built-in
- Driveway: Private
Heating, water and powerForced air, gas, Central air, Municipal water
- Heating: Forced air, gas
- Cooling: Central air
- Water: Municipal water
- Sewer: Municipal sewer
Rent and termsRent $3,999 a month, Entire property, Unfurnished
- Rent: $3,999 a month
- Space for rent: Entire property
- Furnished: Unfurnished
- Lease: 12 months
- Rent includes: Parking
- Deposit: Required
- Credit check: Required
- Employment letter: Required
- Rental application: Required
- References: Required
IncludedAll existing appliances, light fixtures, Tenant window coverings- blackout curtains, microwave
- Included: All existing appliances, light fixtures
- Not included: Tenant window coverings- blackout curtains, microwave
Listing detailsW11990695, Rented, Feb 27, 2025
- MLS® number: W11990695
- Status: Rented
- Listed on: Feb 27, 2025
- Days on market: 13
- Updated: Mar 12, 2025
- Possession: Other
- Occupied by: Tenant
- Listing brokerage: HOUSESIGMA INC.
About this home
1279 Merton Road, Oakville (Glen Abbey), ON L6M 5M1
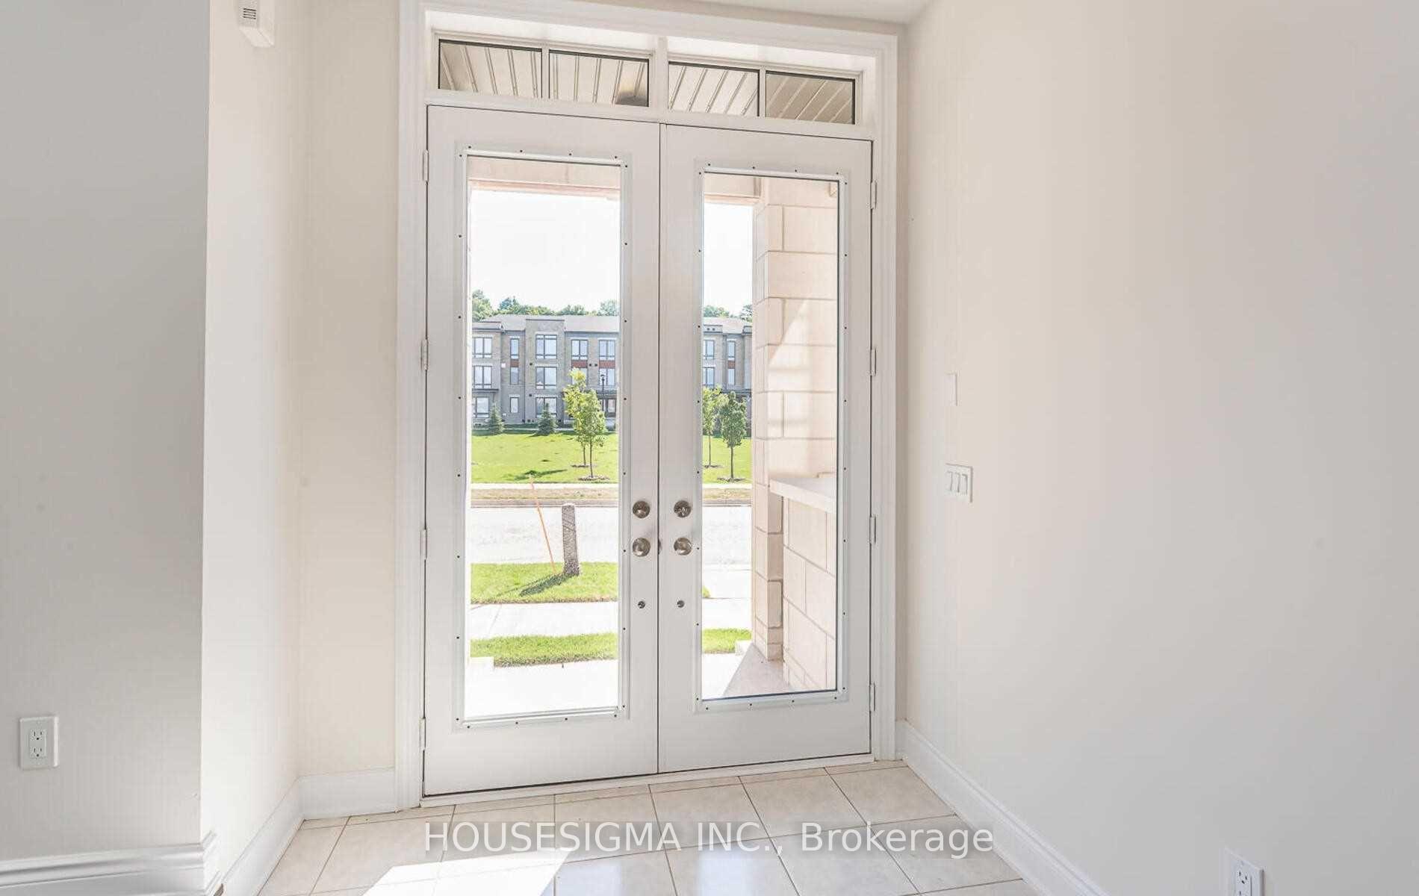
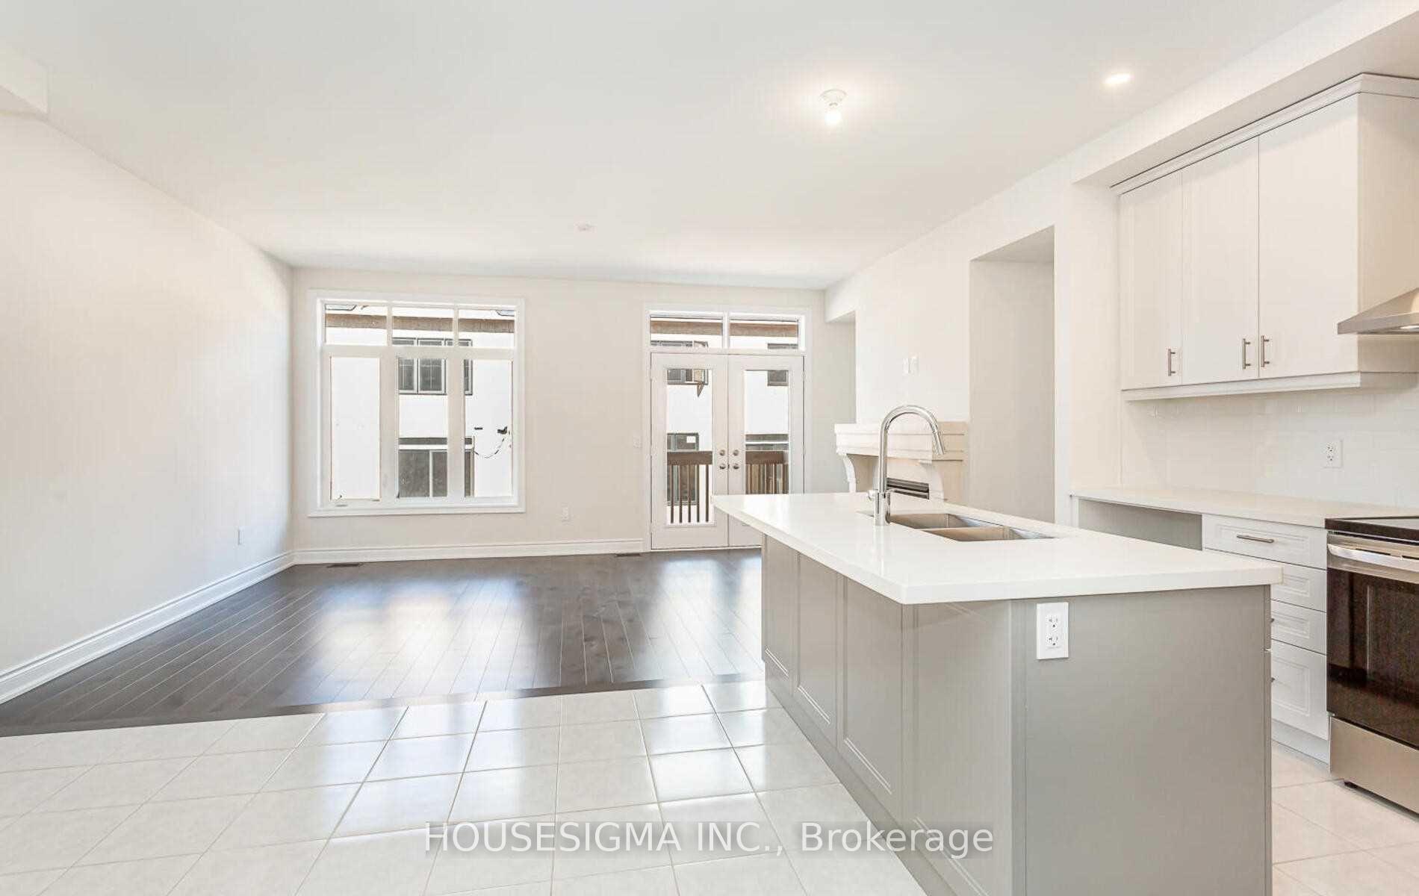
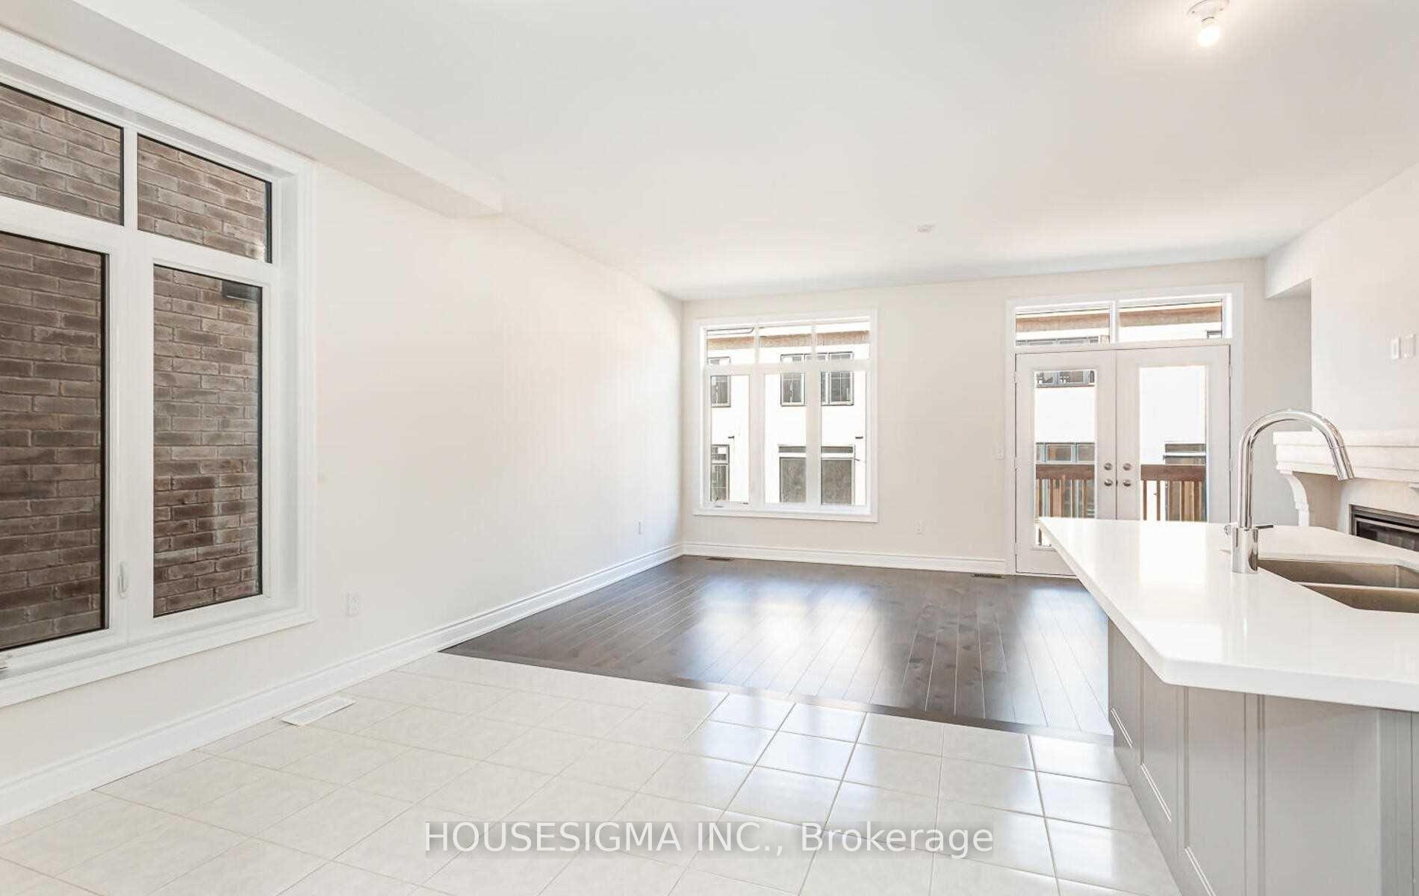
Discover luxury living at its finest in this stunning 2024 sq ft, townhome in the exclusive Glen Abbey Encore community. Offering an upscale build with modern amenities and luxurious finishes, this home feels like a detached property, featuring expansive windows, high ceilings, and an open-concept floor plan that's perfect for family living. Very spacious Design with 3 Bedrooms, 2.5 Baths, Chefs Kitchen with a large island, breakfast area, and seamless flow into the Great Room, complete with a cozy gas fireplace. Elegant Primary Suite- Featuring a walk-in closet and a spa-inspired ensuite bath for the ultimate in relaxation. Upgraded Finishes with High-end materials and thoughtful design throughout, including oversized windows and premium fixtures, With direct access to the garage for added convenience. Great location with Close to top-rated schools, parks, shopping centers, and major highways for easy commute. This townhome combines the comforts of modern living with the convenience of a prime location. Pictures are from before the current tenant moved in. New tenants will be responsible for all utilities- water, hydro, heat and hot water tank rental
Ask about this home
A HOMEH agent will answer your questions about this home.
Around this home
Daily convenience, out of 100, from the distances below
Schools nearby
School rating, out of 10.
Helpful calculators
Your HOMEH agent

"I would see it this week."