

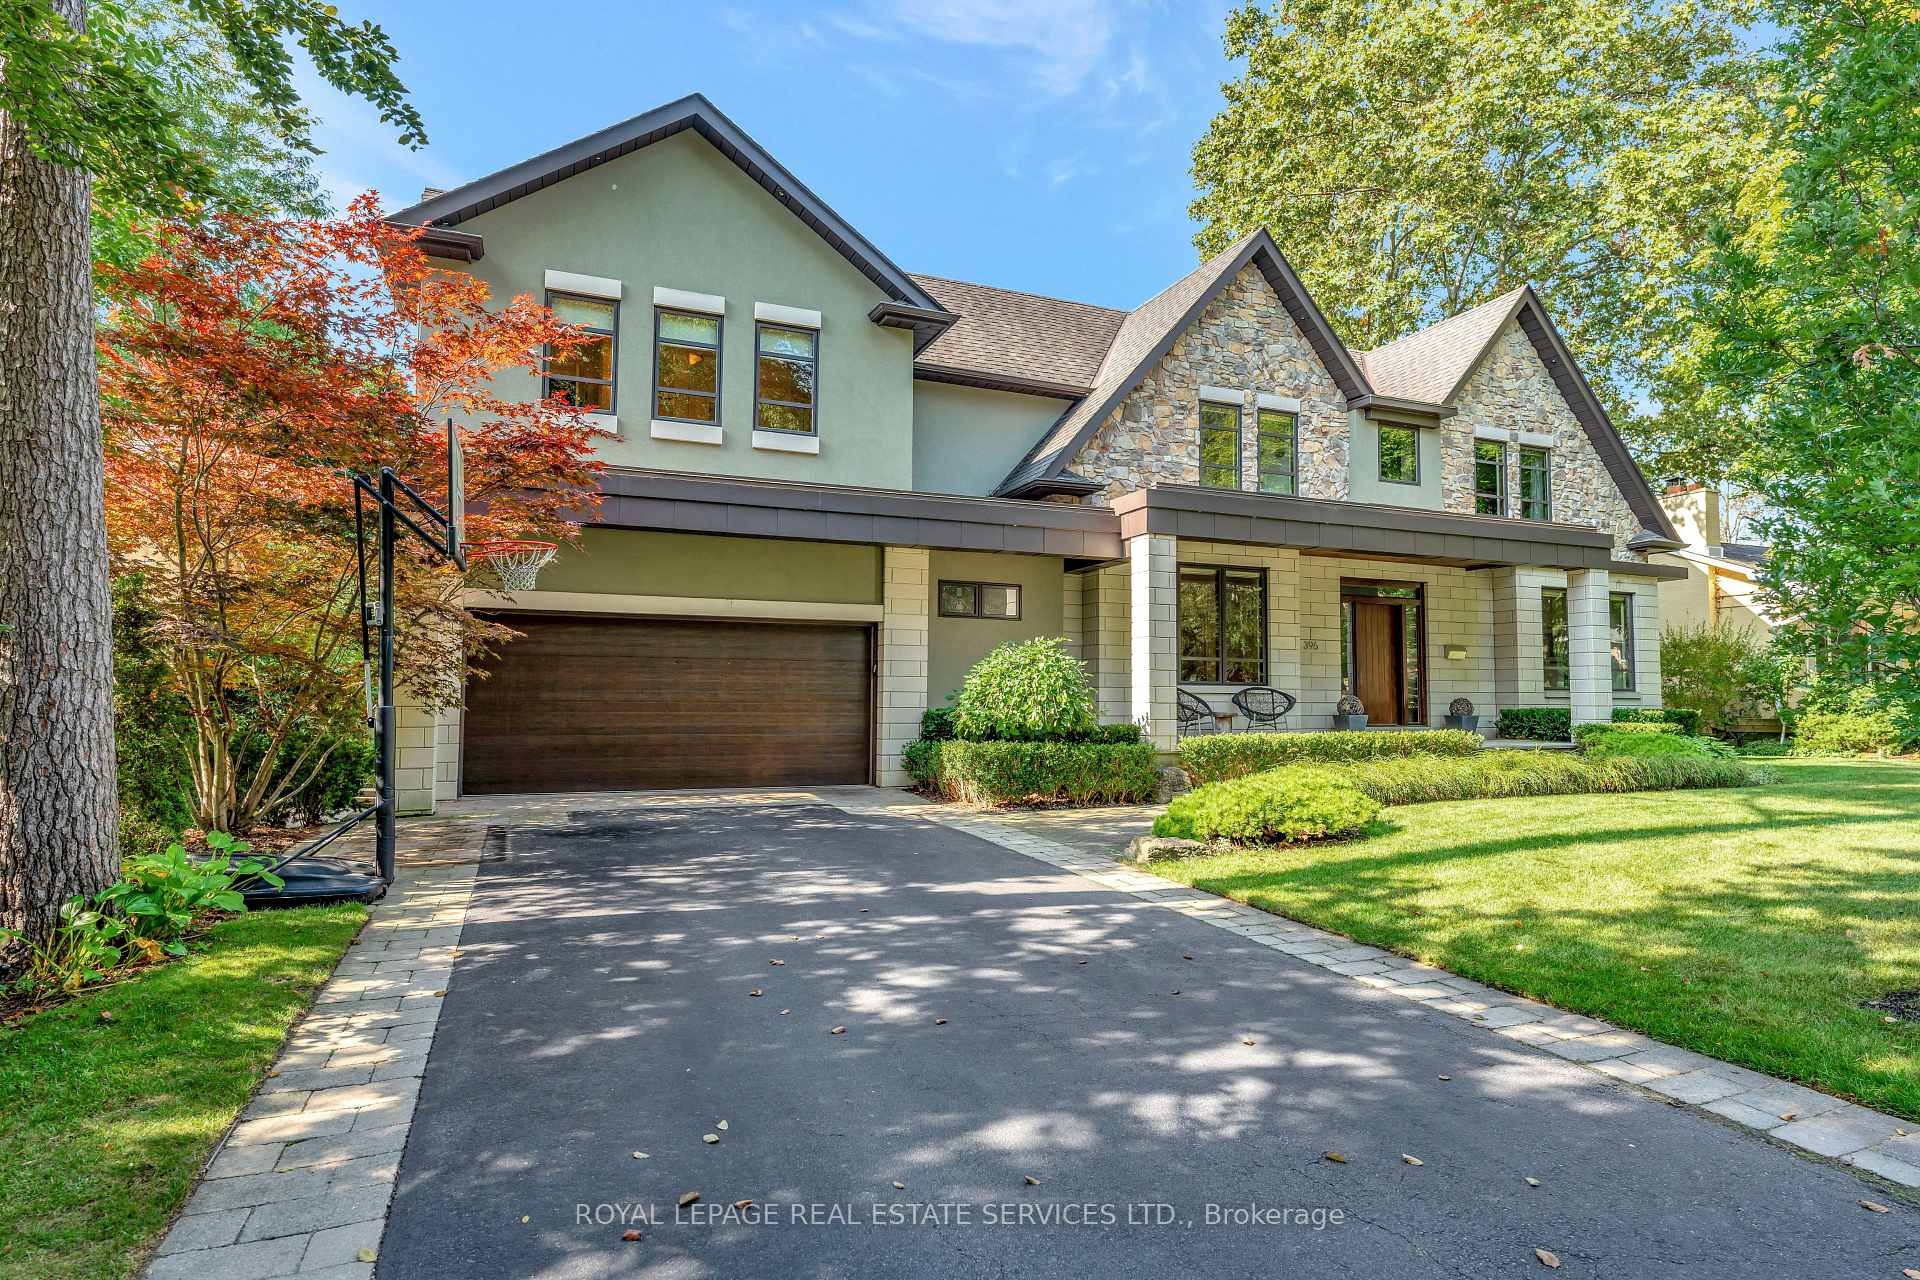
396 Ash Road
396 Ash Road
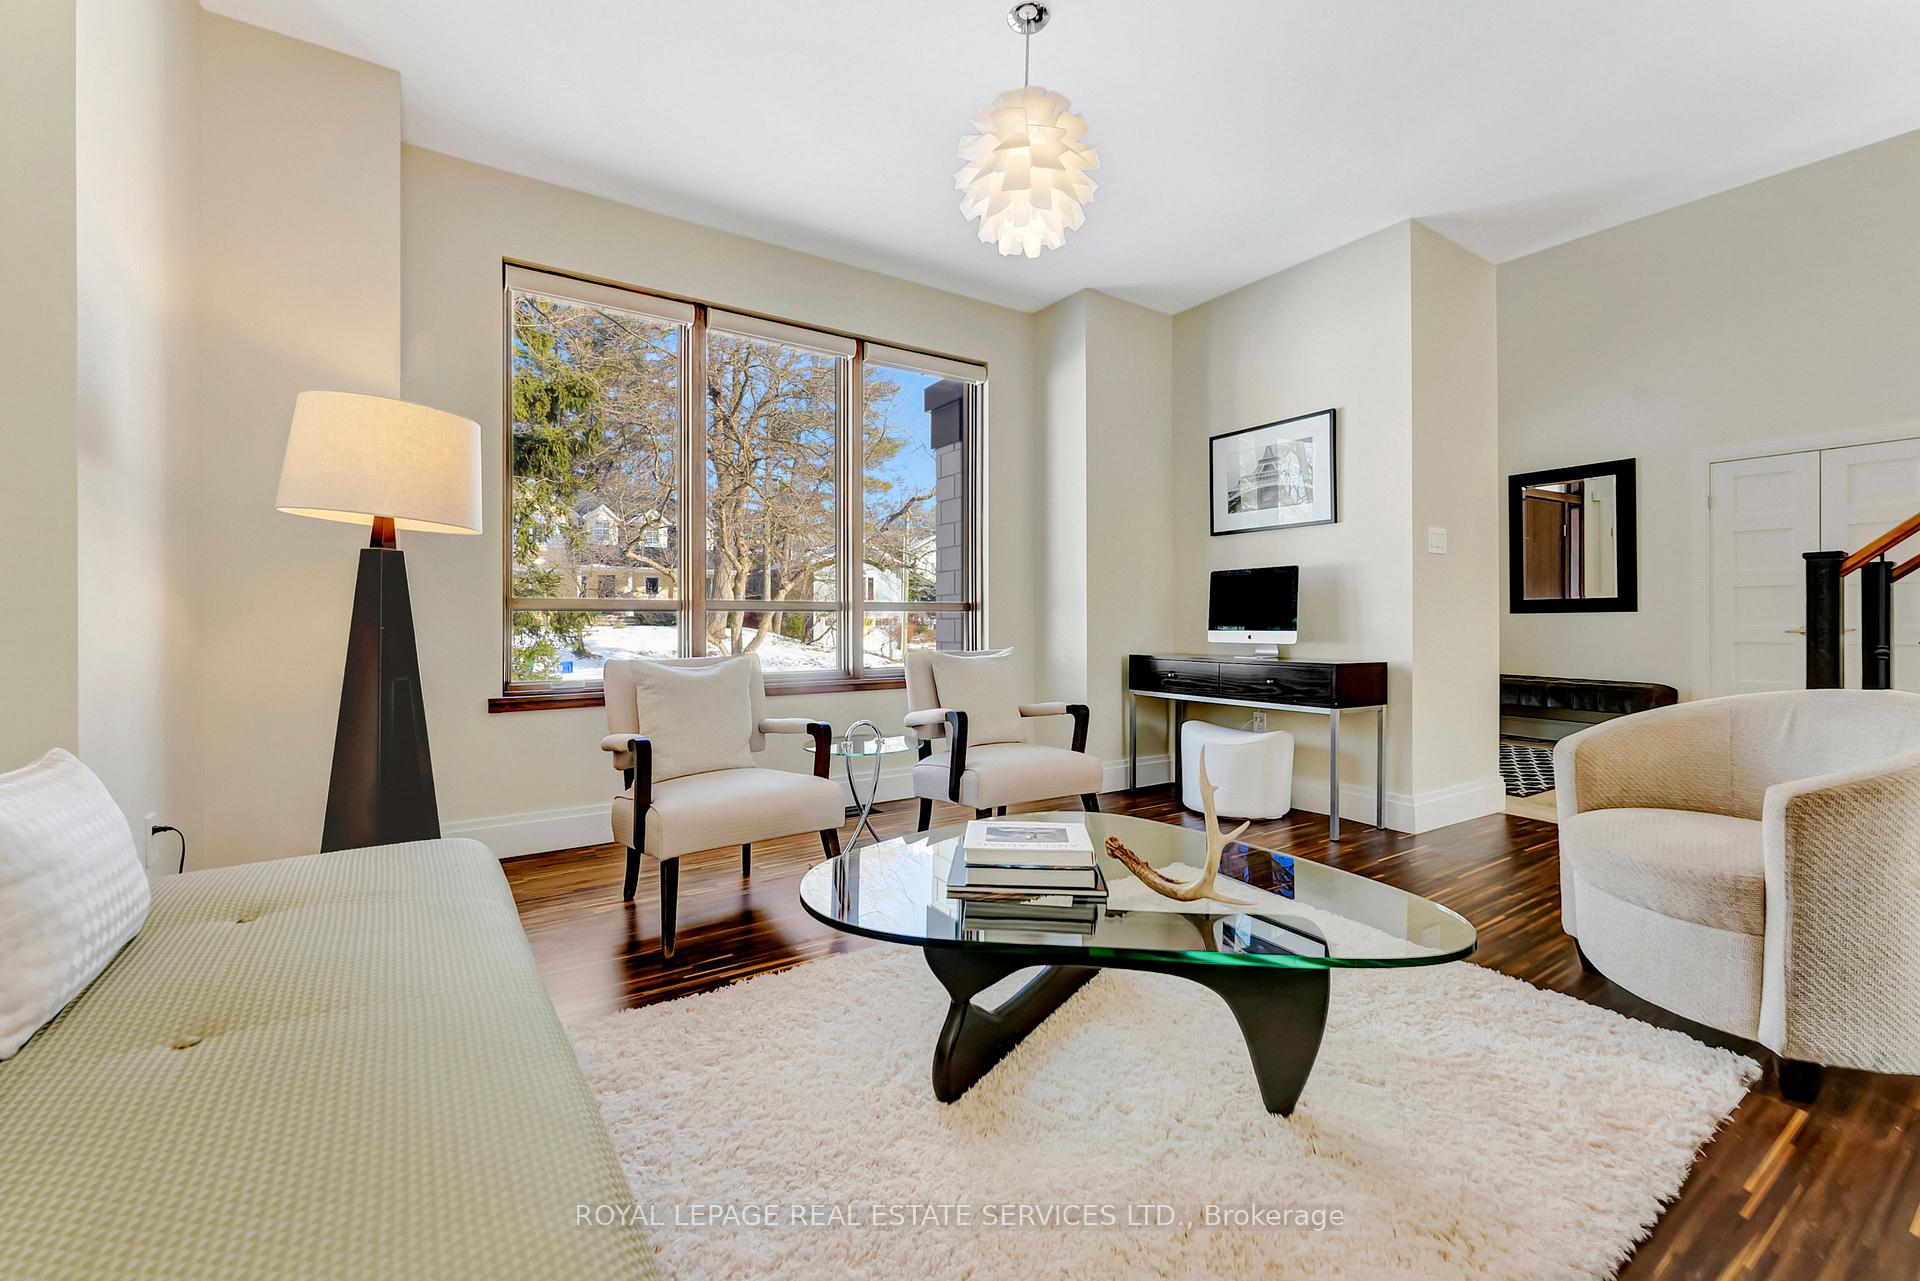 See all 50 photos
Property history
Facts and features
- BasementWalk-out
- Water, sewerMunicipal
- HeatingForced air
- CoolingCentral air
- Hardwood floors
- Fireplace
- Central air
- Inground pool
The homeDetached, 2-storey, 3,500–5,000 sq ft
- Type: Detached
- Style: 2-storey
- Living space: 3,500–5,000 sq ft
- Basement: Finished, walk-out
InsideFireplace Yes, natural gas, Hardwood, Limestone flooring, Broadloom, Cork, Upper level
- Fireplace: Yes, natural gas
- Flooring: Hardwood, Limestone flooring, Broadloom, Cork
- Laundry: Upper level
- Features: Storage, central vacuum, auto garage door remote
- Rooms above ground: 9
- Rooms in the basement: 3
- Bedrooms: 4
- Bathrooms: 4
- Kitchens: 1
- Family room: Yes
Outside and lotStucco (plaster), stone, Asphalt shingle, Unknown
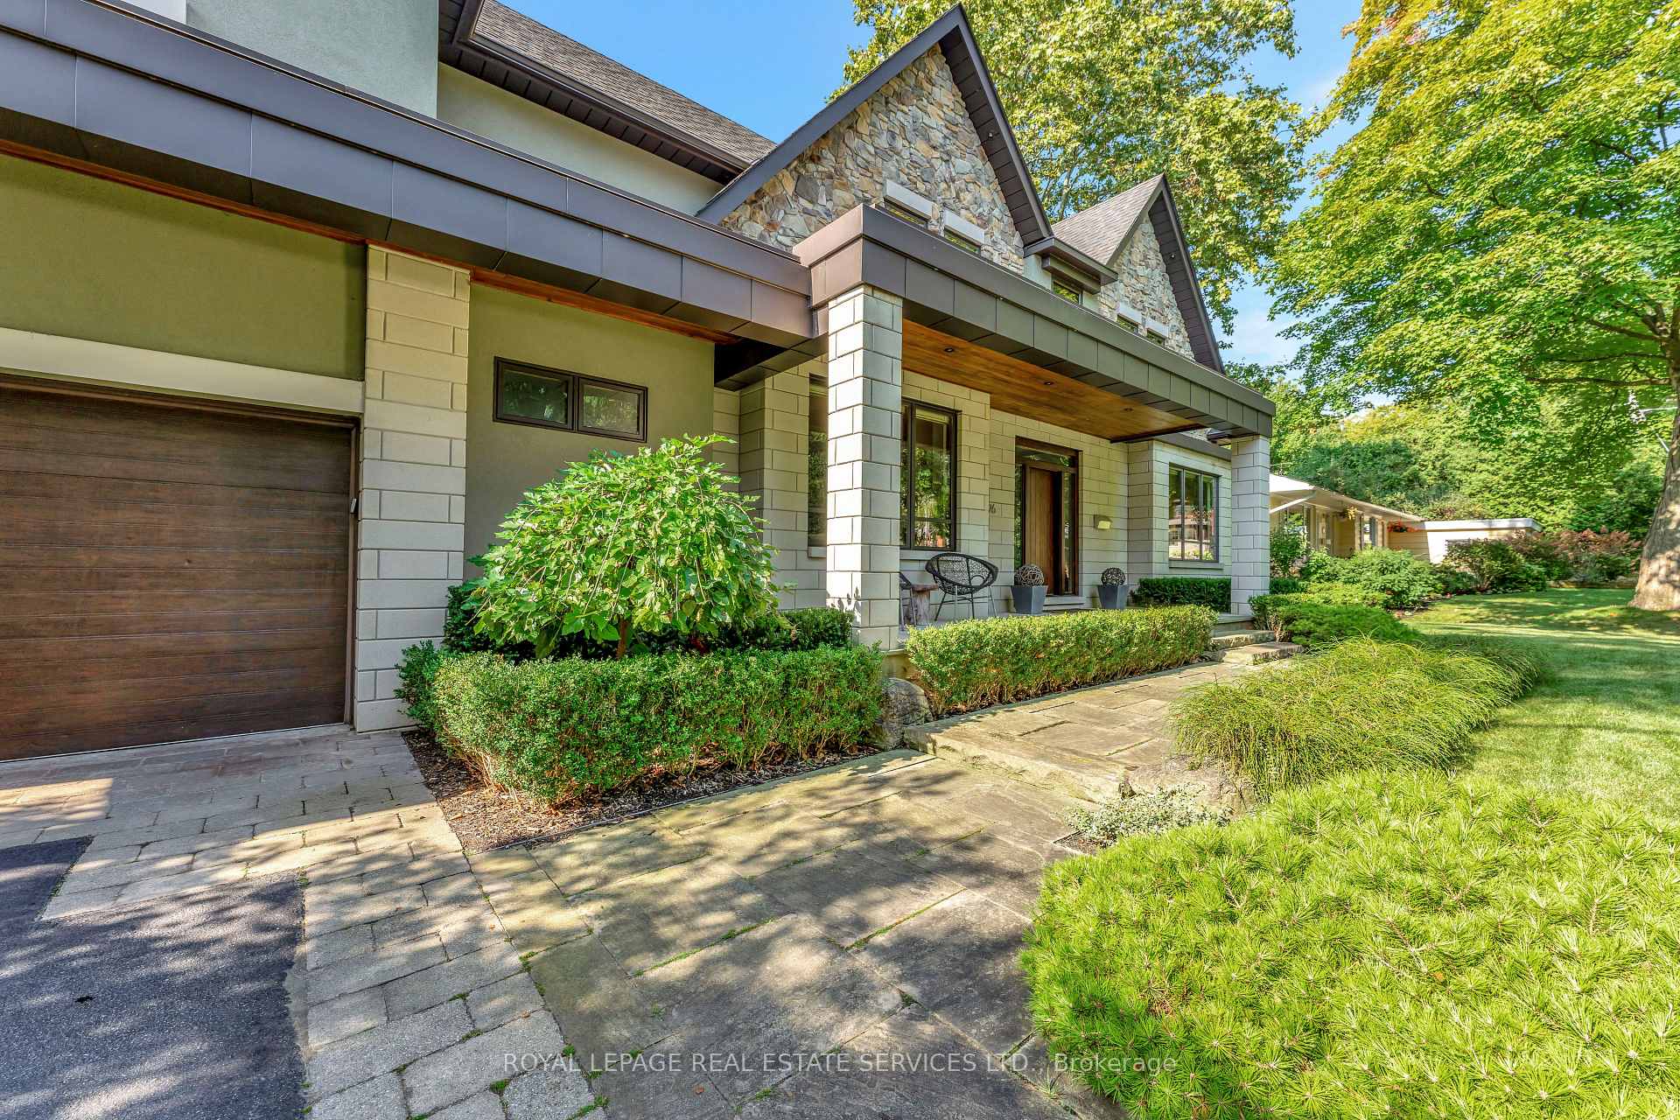
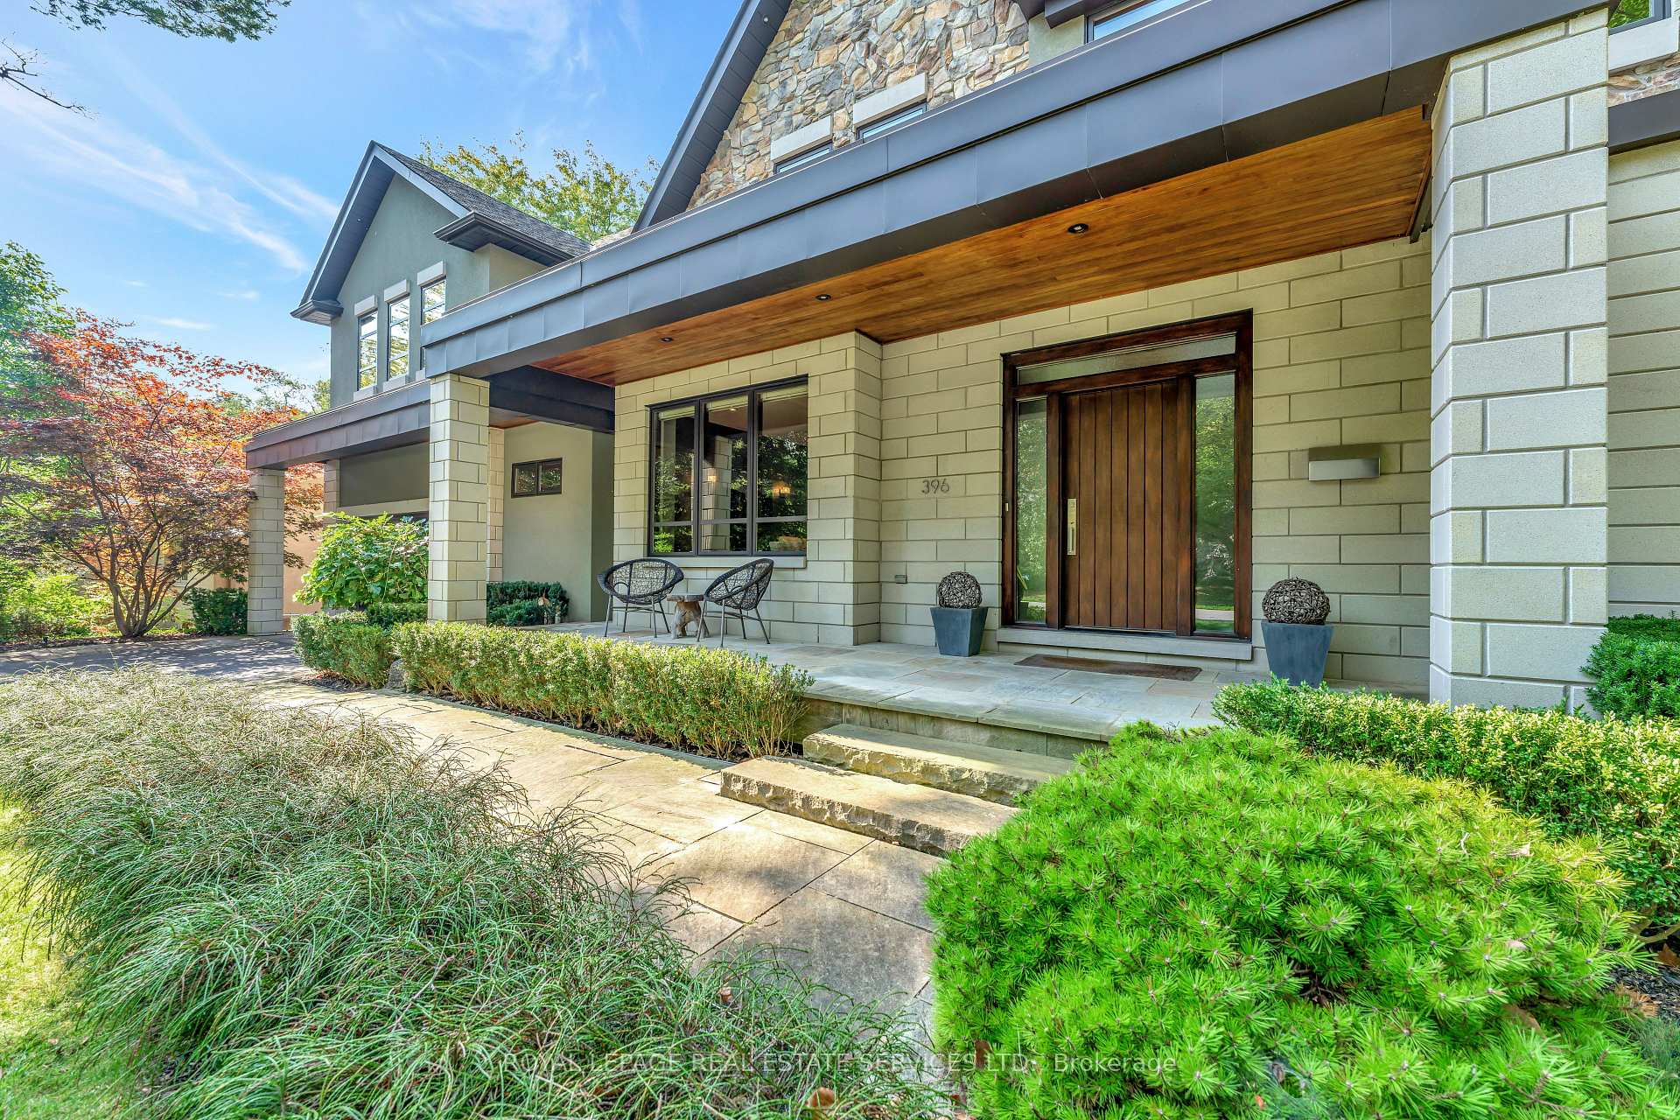
- Exterior: Stucco (plaster), stone
- Roof: Asphalt shingle
- Foundation: Unknown
- Pool: Inground
- Features: Built-in-bbq, deck, hot tub, landscape lighting, landscaped, patio
- Size: 81 × 139.9 ft
- Zoning: RL2-0
Parking2 Garage, Attached, Private double
- Spaces: 2 Garage
- Garage: Attached
- Driveway: Private double
Heating, water and powerForced air, gas, Central air, Municipal water
- Heating: Forced air, gas
- Cooling: Central air
- Water: Municipal water
- Sewer: Municipal sewer
Costs and taxesTaxes $15,152 a year, HST included in the price
- Taxes, 2024: $15,152 a year
- HST: HST included in the price
Included in the saleKitchenaid fridge, miele electric cooktop, built-in microwave / convection oven, dishwasher, built-in coffee maker, miele washer & dryer, central vacuum & attachments, pool equipment, light fixtures, window coverings, garage door openers, hot water heater (2023)
- Included: Kitchenaid fridge, miele electric cooktop, built-in microwave / convection oven, dishwasher, built-in coffee maker, miele washer & dryer, central vacuum & attachments, pool equipment, light fixtures, window coverings, garage door openers, hot water heater (2023)
NearbyWooded/treed, school, park, fenced yard
- Close to: Wooded/treed, school, park, fenced yard
Listing detailsW12054656, Sold, Apr 1, 2025
- MLS® number: W12054656
- Status: Sold
- Listed on: Apr 1, 2025
- Days on market: 31
- Updated: May 2, 2025
- Possession: Flexible
- Occupied by: Owner
- Listing brokerage: ROYAL LEPAGE REAL ESTATE SERVICES LTD.
About this home
396 Ash Road, Oakville (Morrison), ON L6J 4P7
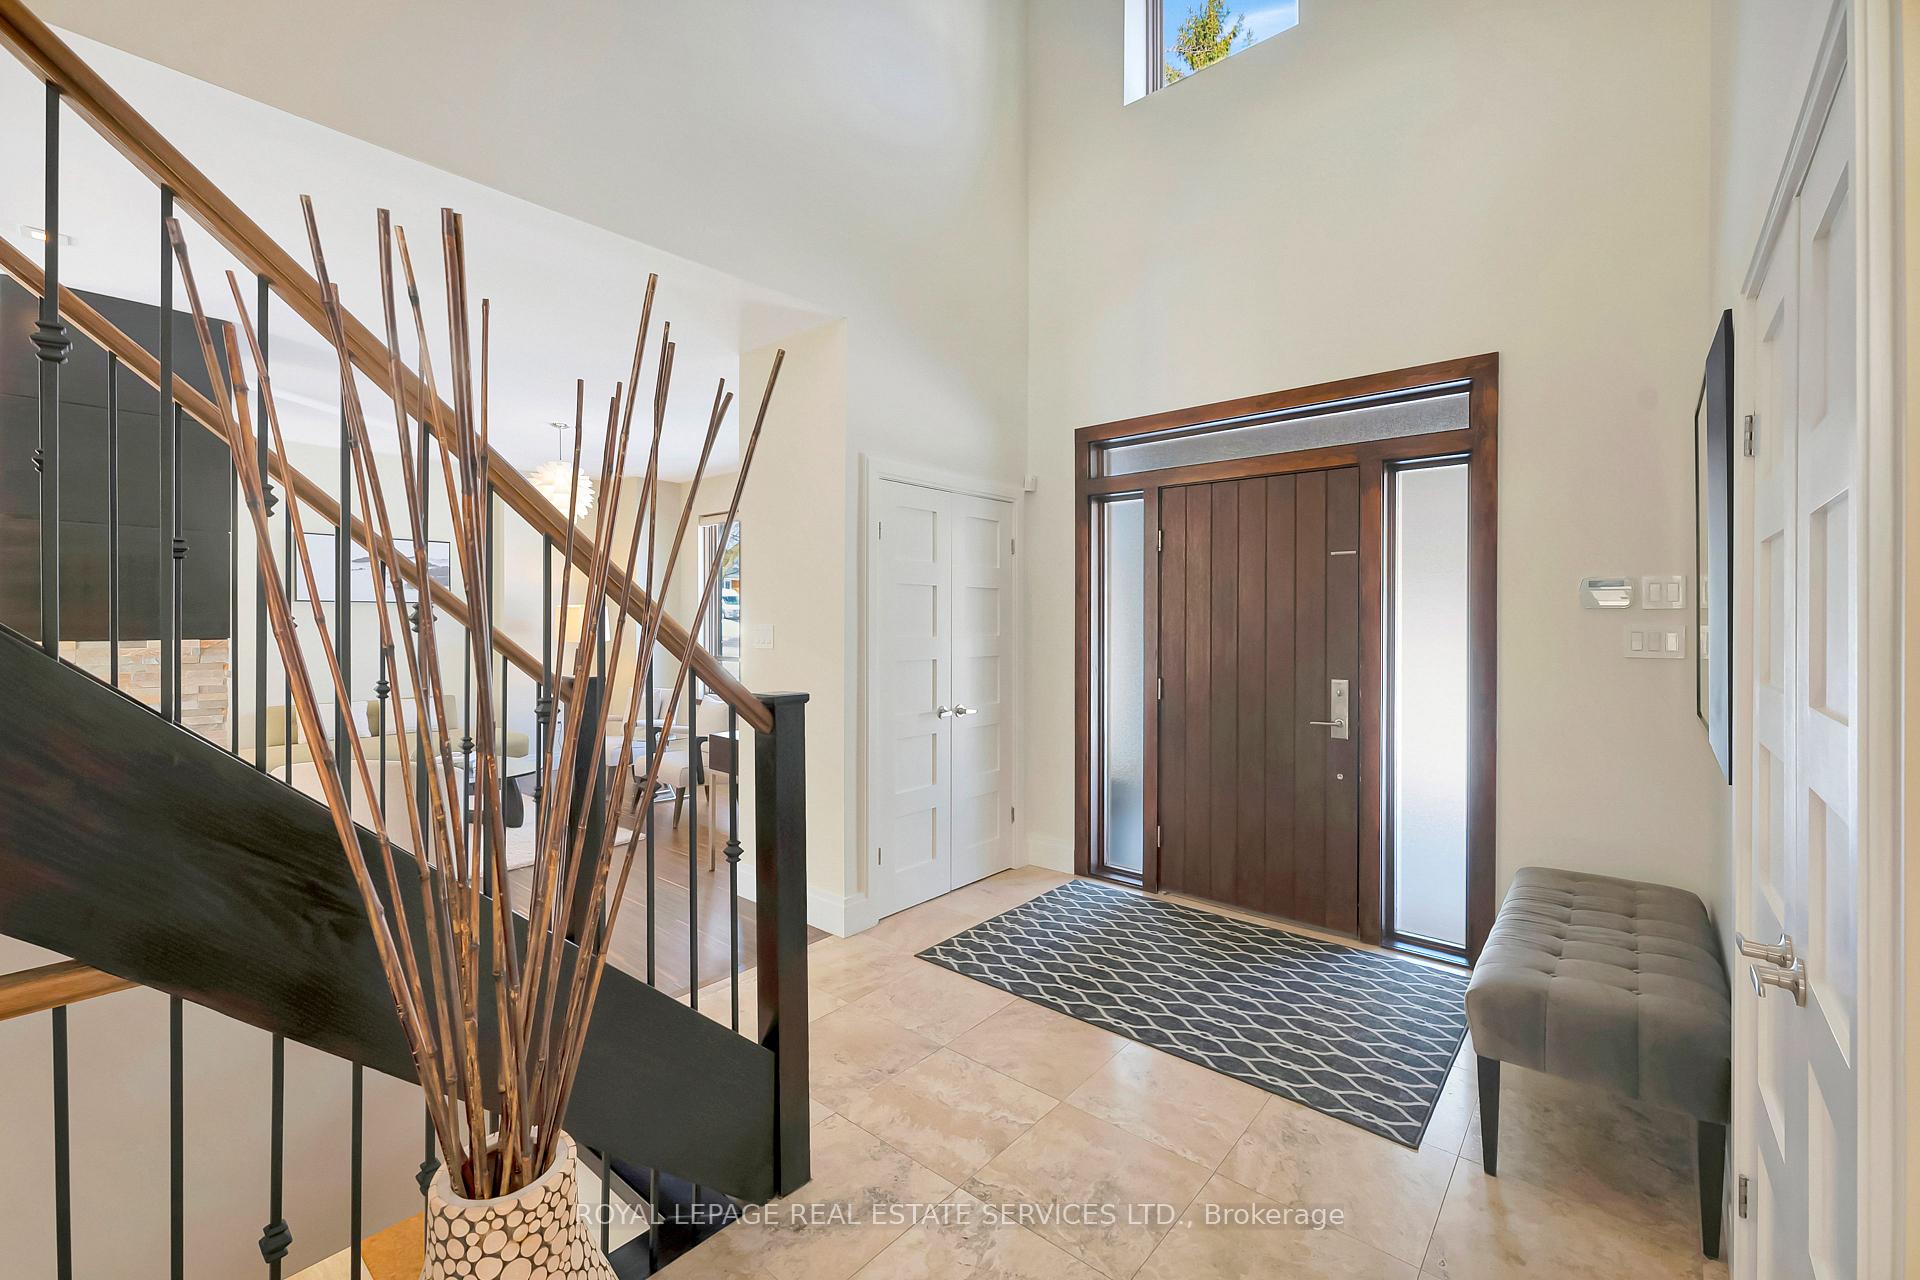
Welcome to 396 Ash Road located in the heart of Morrison, in coveted South East Oakville. This contemporary custom built is situated on a quiet street (only 6 homes!), backing onto a tree lined stream, within walking distance to Downtown Oakville and some of Canada's best schools, both public and private! Warm and inviting, 396 Ash checks all the boxes. Spacious principal rooms, soaring ceilings, gourmet chef's kitchen with professional series built-in appliances, unique architectural detail, generous use of imported natural stone and richly stained hardwood. As one ascends the grand staircase you are greeted with 4 spacious bedrooms, lavish main bathroom, second floor laundry facilities, a private master retreat with fully fitted dressing room and a spa-like ensuite! The bright, airy above grade walkout basement features a second family room/recreation room, games room, private wine cellar, home gym and 3 piece bathroom! The private treed ravine estate grounds feature an oversized pool with motorized pool cover, built-in hot tub, outdoor kitchen, change room, multiple level decks, flagstone patios, water feature pond and extensive landscaping.
Ask about this home
A HOMEH agent will answer your questions about this home.
Around this home
Daily convenience, out of 100, from the distances below
Schools nearby
School rating, out of 10.
Helpful calculators
Your HOMEH agent

"I would see it this week."