

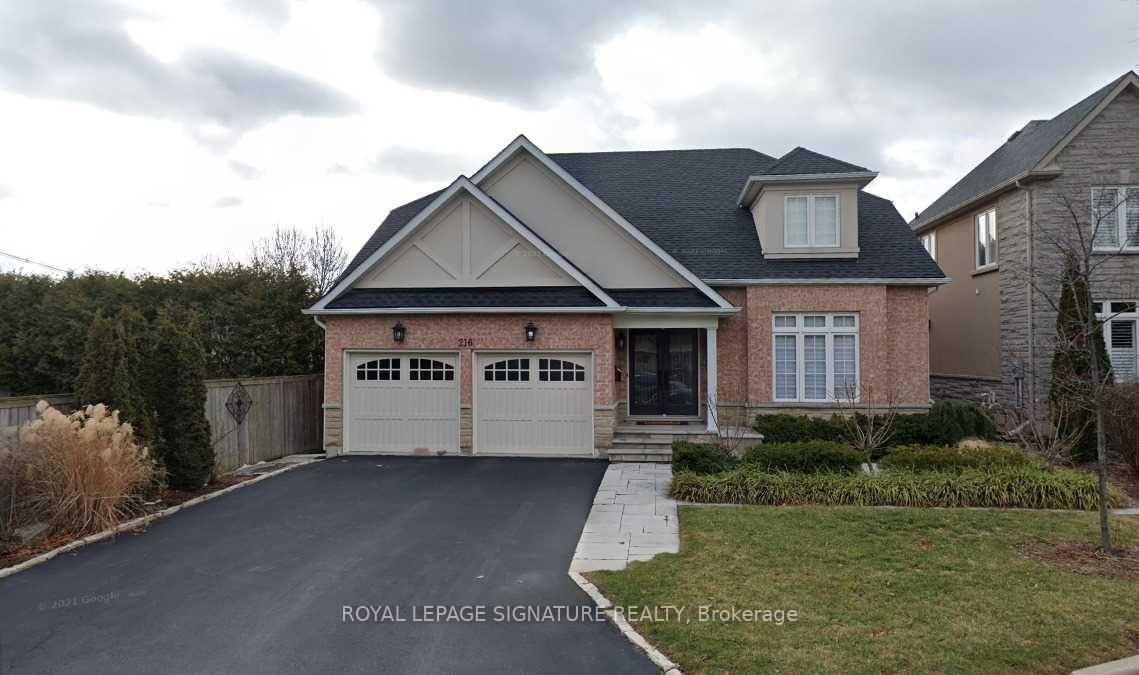
216 Carlini Court
Detached Rented
1/30216 Carlini Court
Detached Rented
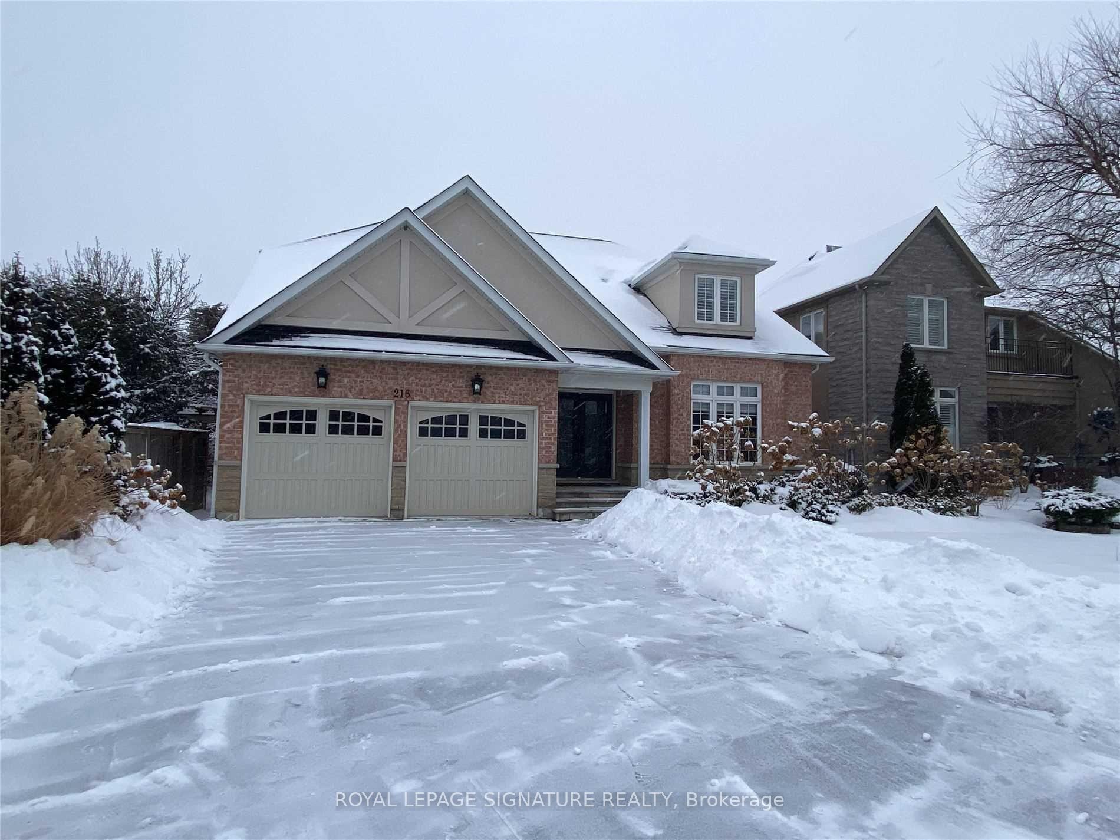
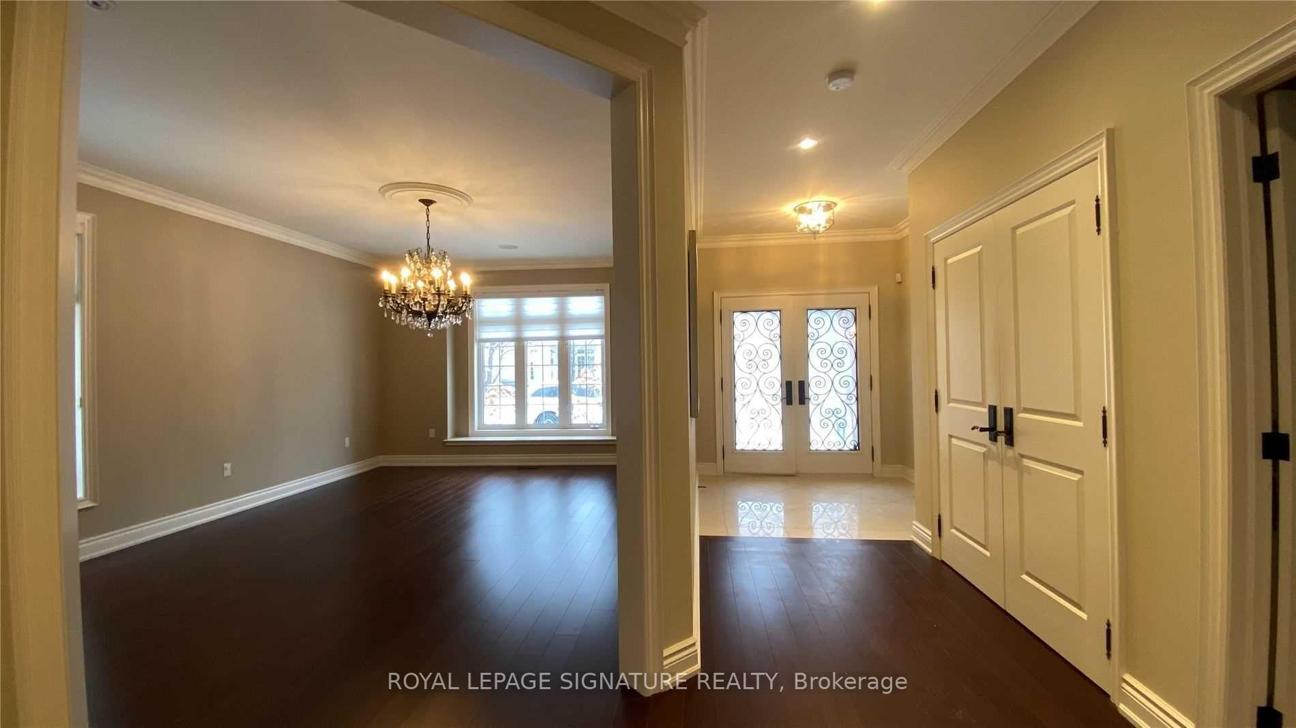
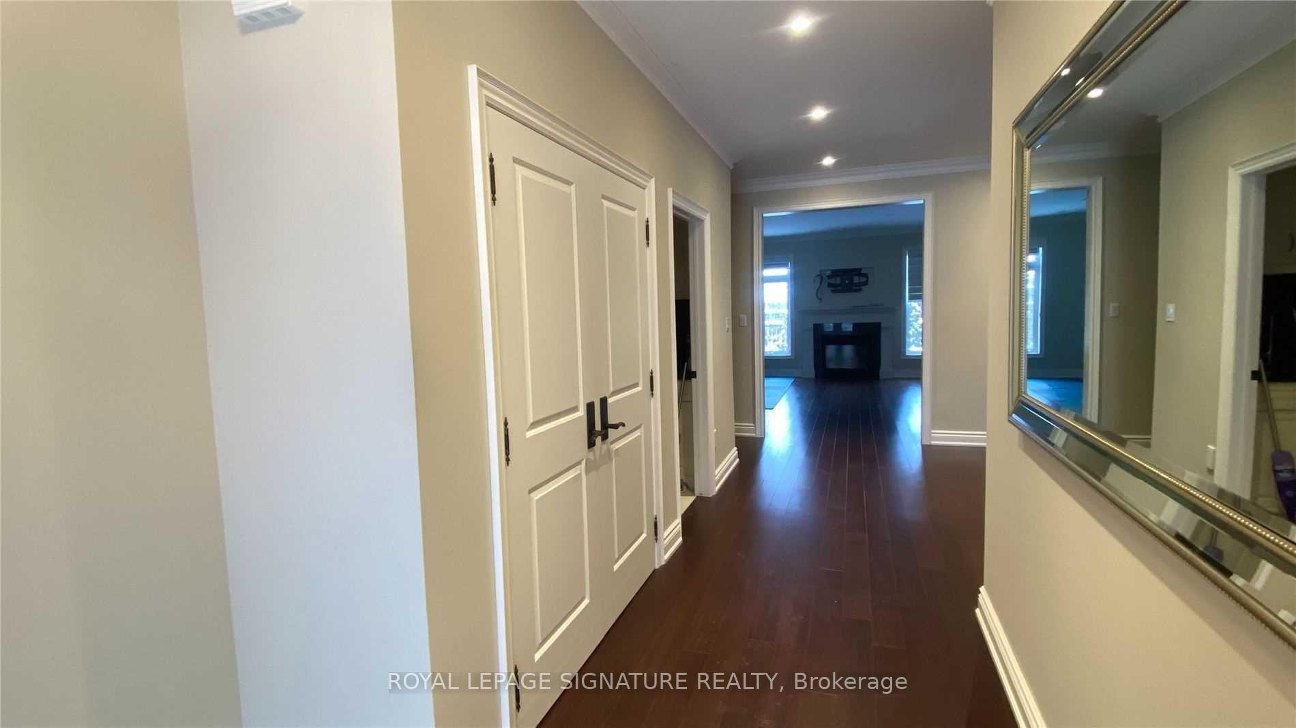
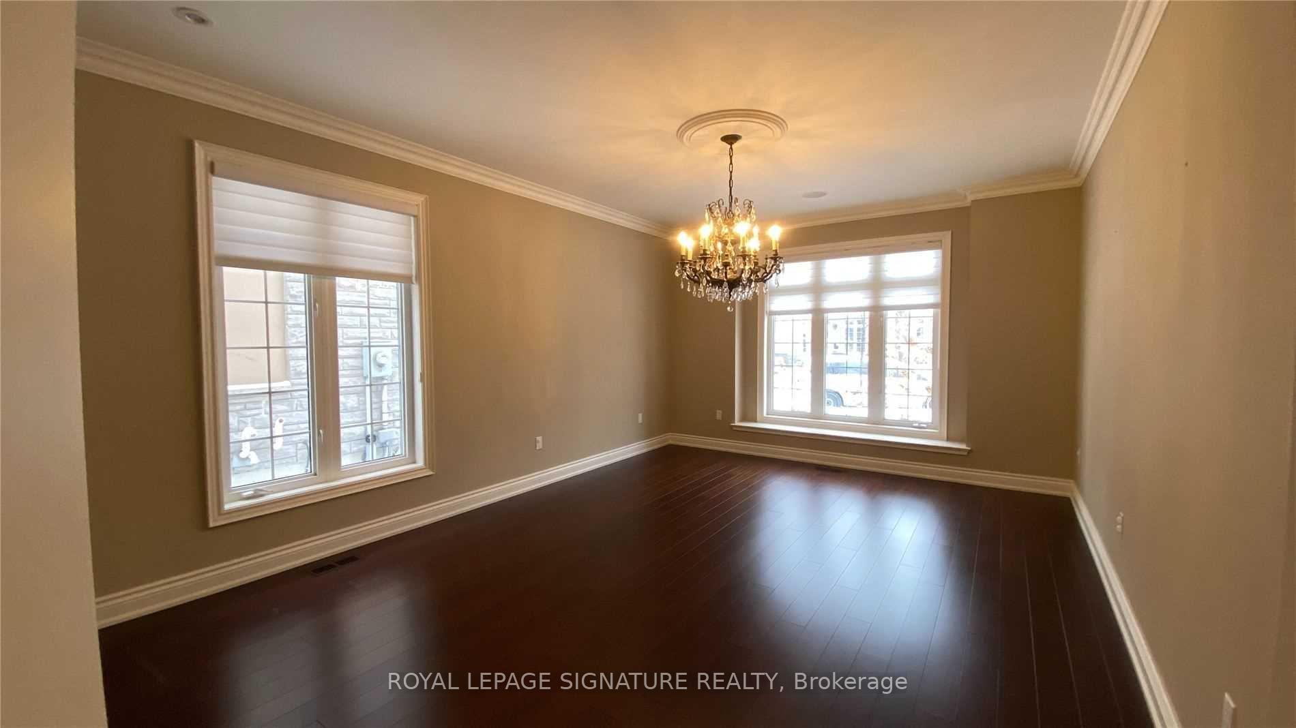 See all 30 photos
3+1 Bedrooms
4 Bathrooms
2 Garage
2.5K–3K sq.ft
Entire Home
— Unit
Property history
Facts and features
- BasementFinished
- Lease term12 months
- FurnishedUnfurnished
- Age of home6–15 years
What stands out
- Hardwood floors
- Fireplace
- Central air
The homeDetached, 2-storey, Age 6–15 years
- Type: Detached
- Style: 2-storey
- Age: 6–15 years
- Living space: 2,500–3,000 sq ft
- Basement: Finished
InsideFireplace Yes, Hardwood, Ensuite, main level
- Fireplace: Yes
- Flooring: Hardwood
- Laundry: Ensuite, main level
- Rooms above ground: 12
- Bedrooms: 3 + 1 in the basement
- Bathrooms: 4
- Kitchens: 1
- Family room: Yes
Outside and lotBrick front, Asphalt shingle, Concrete
- Exterior: Brick front
- Roof: Asphalt shingle
- Foundation: Concrete
Parking2 Garage, Built-in, Private
- Spaces: 2 Garage
- Garage: Built-in
- Driveway: Private
Heating, water and powerFan coil, gas, Central air, Municipal water
- Heating: Fan coil, gas
- Cooling: Central air
- Water: Municipal water
- Sewer: Municipal sewer
Rent and termsRent $5,880 a month, Entire property, Unfurnished
- Rent: $5,880 a month
- Space for rent: Entire property
- Furnished: Unfurnished
- Lease: 12 months
- Deposit: Required
- Credit check: Required
- Employment letter: Required
- Rental application: Required
- References: Required
IncludedFridge,stove, double oven, b/i microwave, dishwasher, wine cooler, washer, dryer, front hallway attached mirror, electric light fixtures,window coverings, gdos
- Not included: Fridge,stove, double oven, b/i microwave, dishwasher, wine cooler, washer, dryer, front hallway attached mirror, electric light fixtures,window coverings, gdos
Listing detailsW11981546, Rented, Feb 20, 2025
- MLS® number: W11981546
- Status: Rented
- Listed on: Feb 20, 2025
- Days on market: 21
- Updated: Mar 13, 2025
- Possession: 2025-04-01 / April 1, 2025
- Occupied by: Tenant
- Listing brokerage: ROYAL LEPAGE SIGNATURE REALTY
About this home
216 Carlini Court, Oakville (Central), ON L6K 3Y8
Spectacular Bungaloft Near Downtown Oakville With 50 Ft Lot And Double Garage. Over 2,500 Sq Ft Of Luxury Finishes & 9' GroundFloor Ceilings. Brazilian Cherry/Jatoba Hardwood Flooring Throughout. Luxury Ground Floor Master BedroomSuite W Lavish Ensuite. Custom Artisan Design Kitchen, Opens To Great Room. Extensive Hardscaping & Landscaping. Absolutely Perfect!
Read more
Ask about this home
A HOMEH agent will answer your questions about this home.
Ask a question
Around this home
Dorval-Rebecca-Maurice-Deane
Errands
Parks
Schools
Daily convenience, out of 100, from the distances below
ParkOrgona Park · 12 within 1 km4 min walk269 m
GroceryFortinos8 min walk503 m
SchoolÉÉC Sainte-Marie-Oakville7 min walk400 m
PharmacyKerr Speers Pharmacy13 min walk830 m
Cafés & foodThe Mermaid · 15 within 1 km8 min walk466 m
Gym & rec centreThe Body Shaping Fitness Studio for Women7 min walk420 m
LibraryOakville Public Library18 min walk1.1 km
WalkDriveStraight-line distance, open map data
Grocery0.5 km
Park0.3 km
Coffee0.7 km
Dining0.5 km
Gym0.4 km
Schools nearby
School rating, out of 10.
ÉÉC Sainte-Marie-Oakvilleelementary · Private · 0.4 km
8.1/10Excellent
St. Thomas Aquinas Catholic Secondary Schoolsecondary · Catholic · 0.4 km
8.2/10Excellent
Thomas Merton Online Catholic Schoolsecondary · Catholic · 0.5 km
—
Contact agent
Helpful calculators
Rent vs buy
Affordability
Mortgage
Down payment
Stress test
CMHC insurance
Your HOMEH agent

KimHOMEH agent · Oakville
"I would see it this week."
Ask Kim