

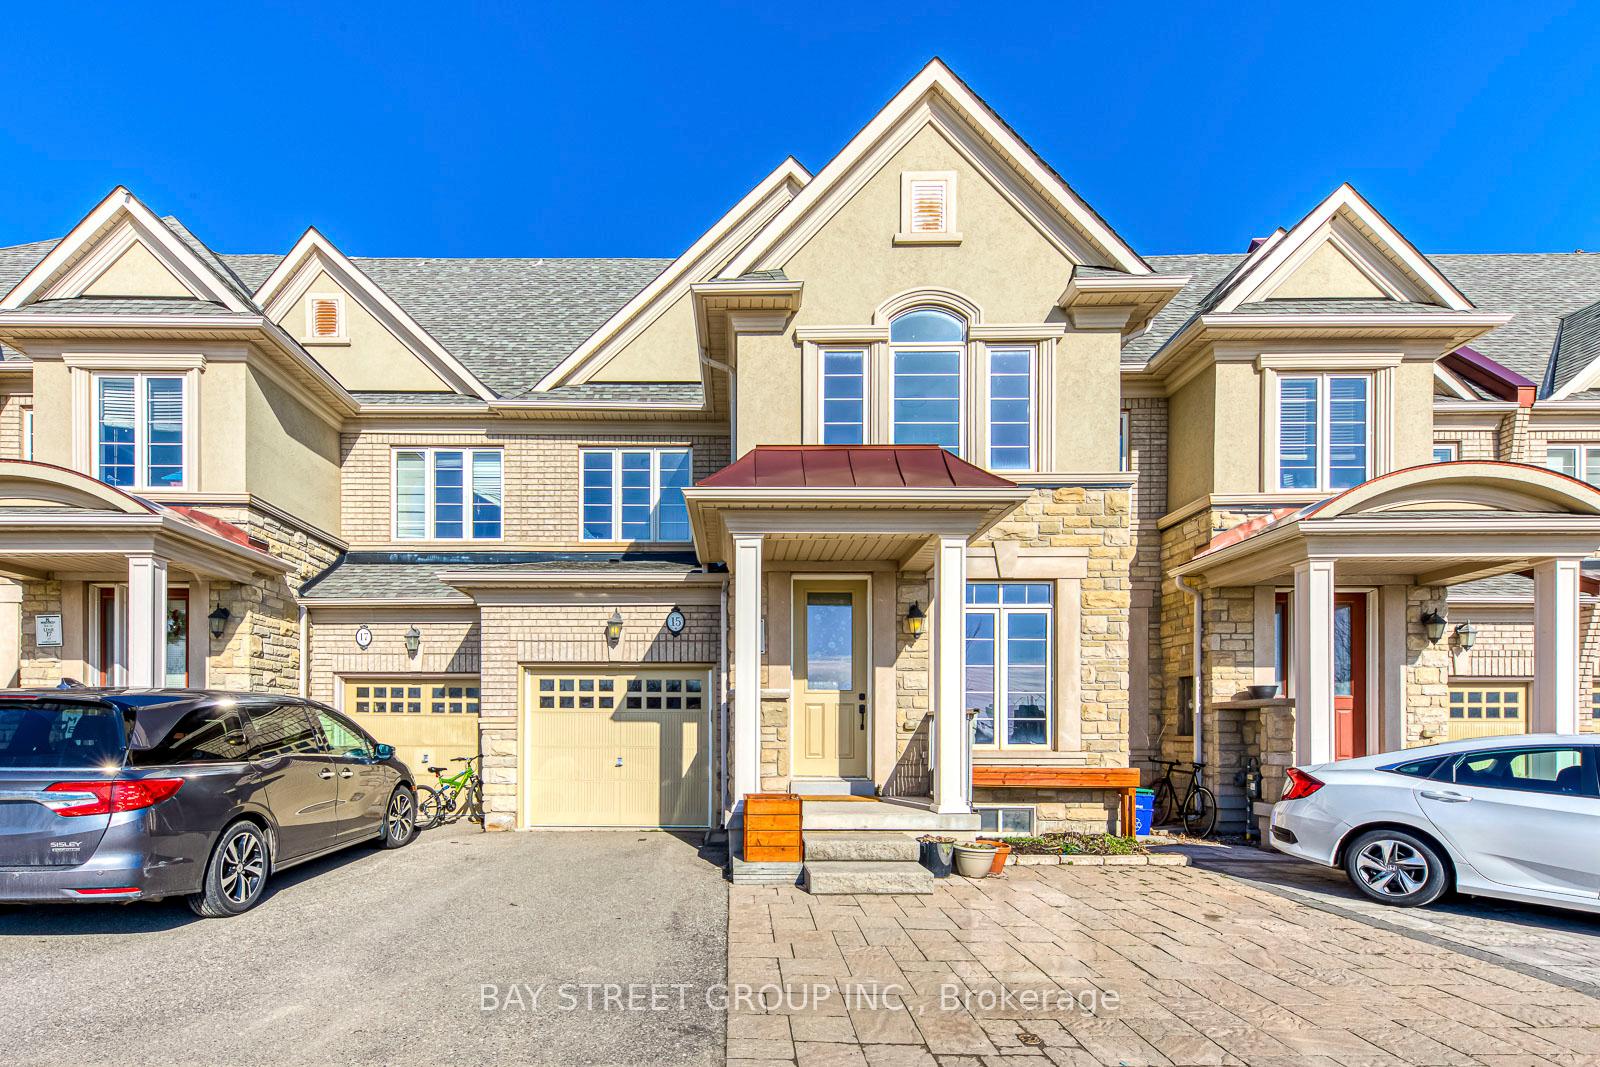
15 Kaitting Trail
15 Kaitting Trail
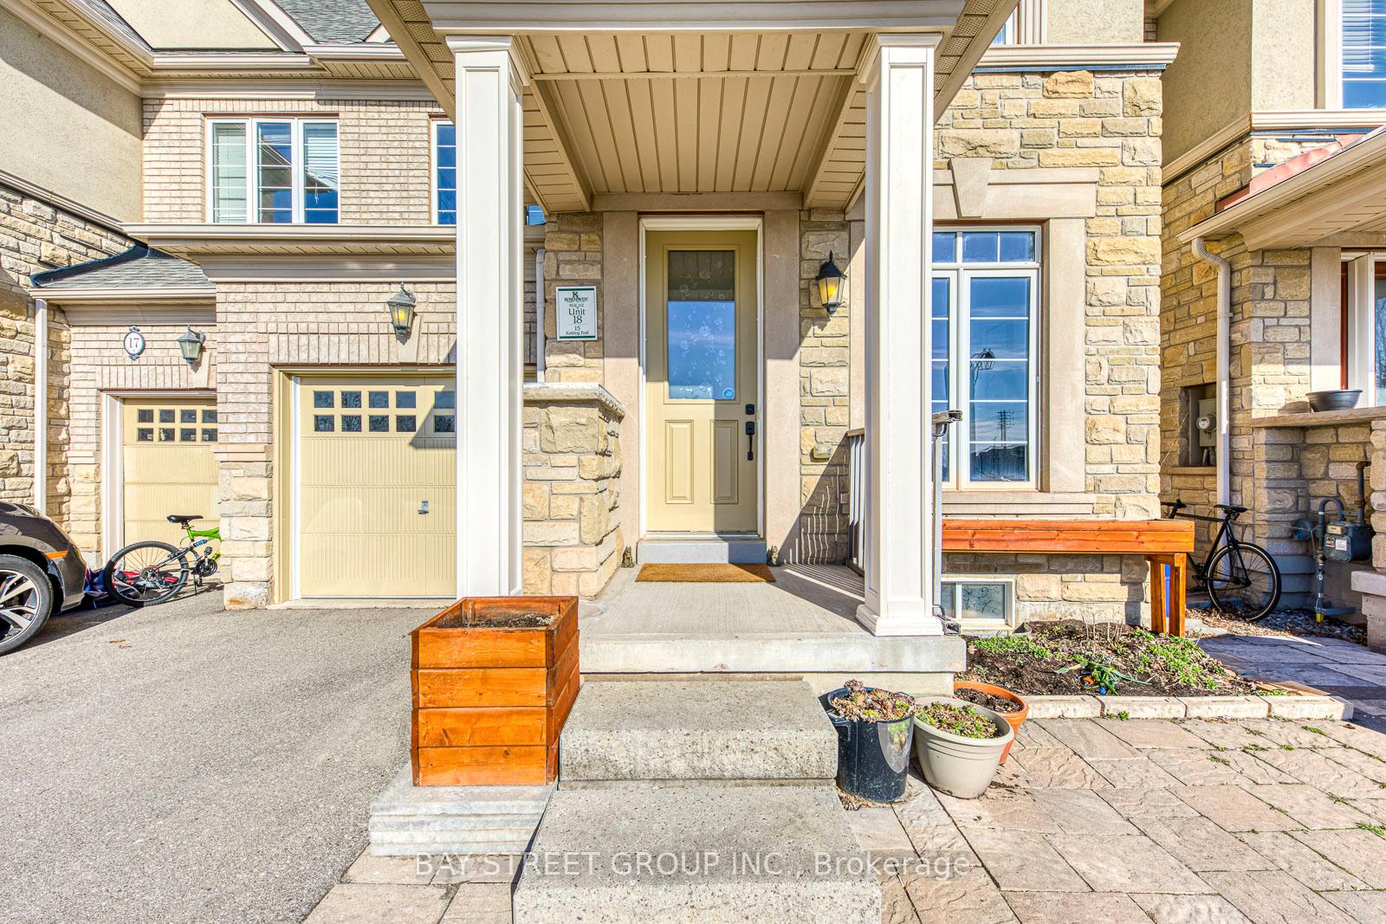
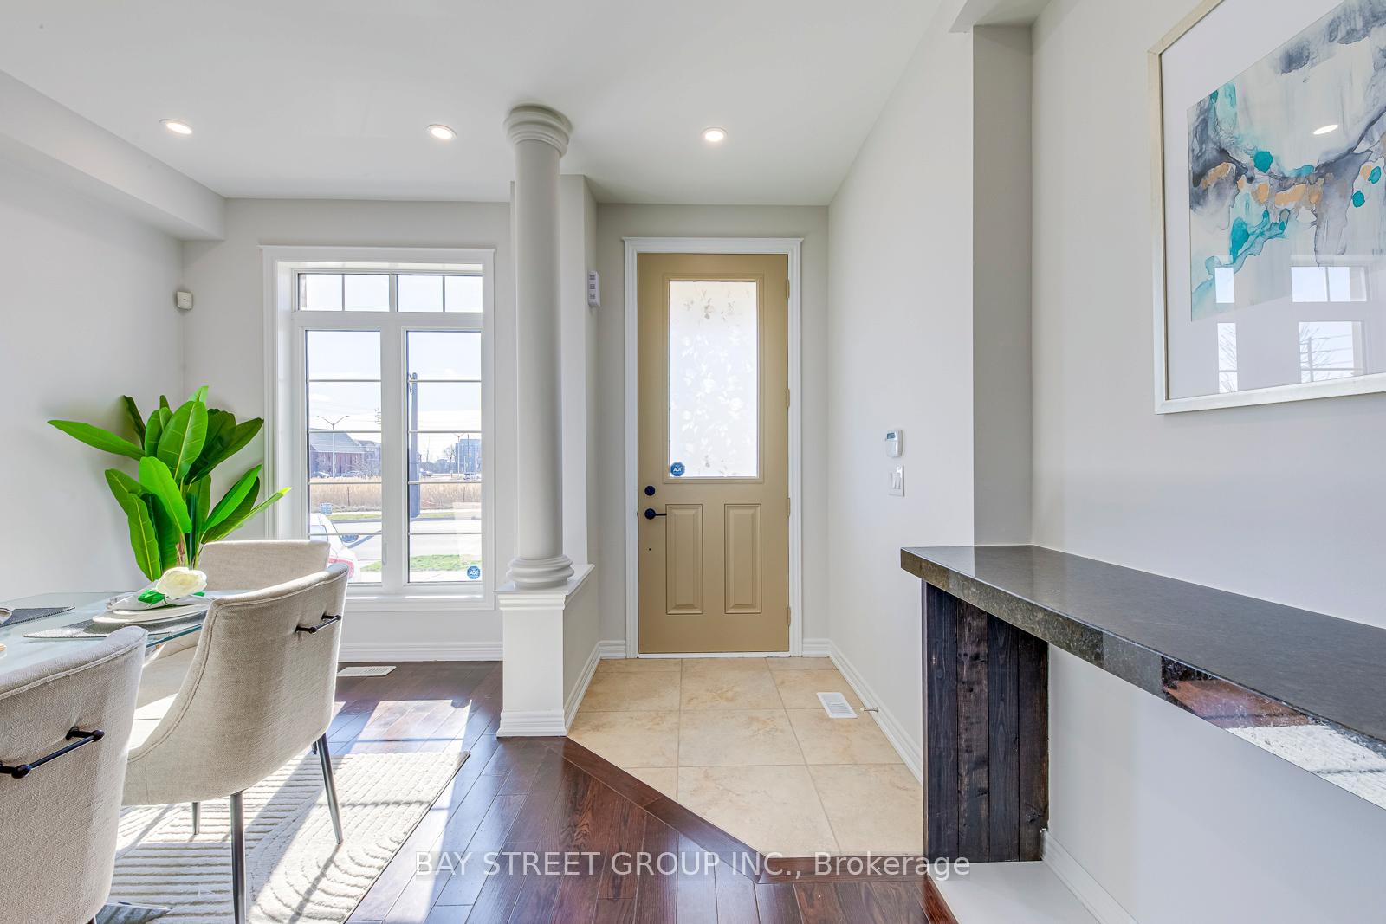
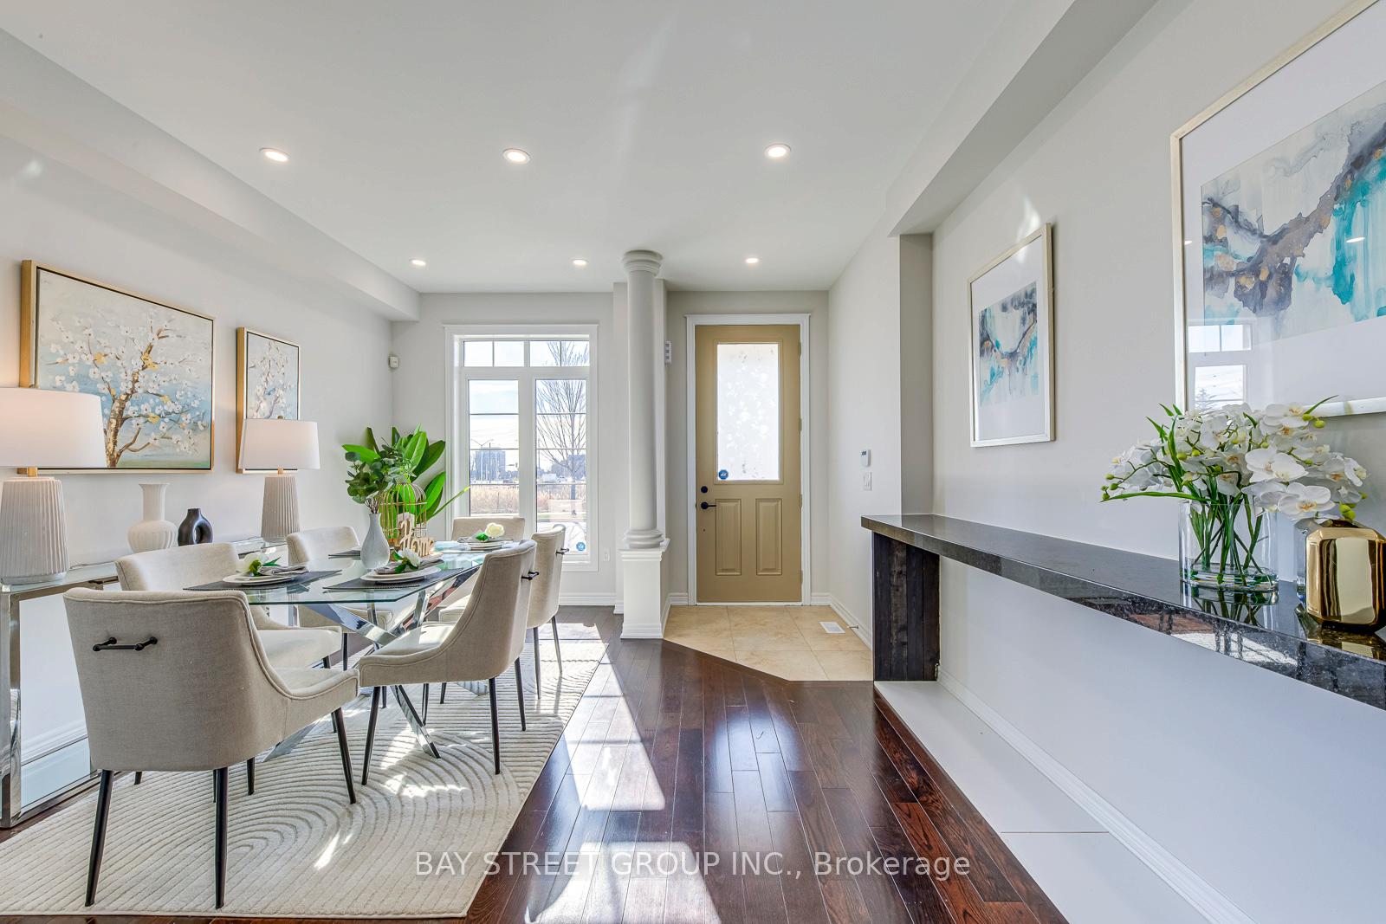
 See all 50 photos
Property history
Facts and features
- BasementFinished
- Water, sewerMunicipal
- HeatingForced air
- CoolingCentral air
- Central air
The homeFreehold Townhouse, 2-storey, 2,000–2,500 sq ft
- Type: Freehold Townhouse
- Style: 2-storey
- Living space: 2,000–2,500 sq ft
- Basement: Finished
InsideCarpet free, auto garage door remote, Rooms above ground 8, Rooms in the basement 1
- Features: Carpet free, auto garage door remote
- Rooms above ground: 8
- Rooms in the basement: 1
- Bedrooms: 4 + 1 in the basement
- Bathrooms: 4
- Kitchens: 1
- Family room: Yes
Outside and lotBrick, concrete, Asphalt shingle, Concrete
- Exterior: Brick, concrete
- Roof: Asphalt shingle
- Foundation: Concrete
- Size: 24.61 × 91.24 ft
Parking1 Garage, Built-in, Private
- Spaces: 1 Garage
- Garage: Built-in
- Driveway: Private
Heating, water and powerForced air, gas, Central air, Municipal water
- Heating: Forced air, gas
- Cooling: Central air
- Water: Municipal water
- Sewer: Municipal sewer
Costs and taxesTaxes $5,141 a year, HST included in the price, Hot water tank
- Taxes, 2024: $5,141 a year
- HST: HST included in the price
- Rental items: Hot water tank
Included in the saleStailess steel gas stove, stailess steel fridge, stailess steel dishwasher, range hood, washer and dryer
- Included: Stailess steel gas stove, stailess steel fridge, stailess steel dishwasher, range hood, washer and dryer
Listing detailsW12073493, Sold, Apr 9, 2025
- MLS® number: W12073493
- Status: Sold
- Listed on: Apr 9, 2025
- Days on market: 21
- Updated: Apr 30, 2025
- Possession: Flexible
- Occupied by: Owner
- Listing brokerage: BAY STREET GROUP INC.
About this home
15 Kaitting Trail, Oakville (Glenorchy), ON L6M 4J9
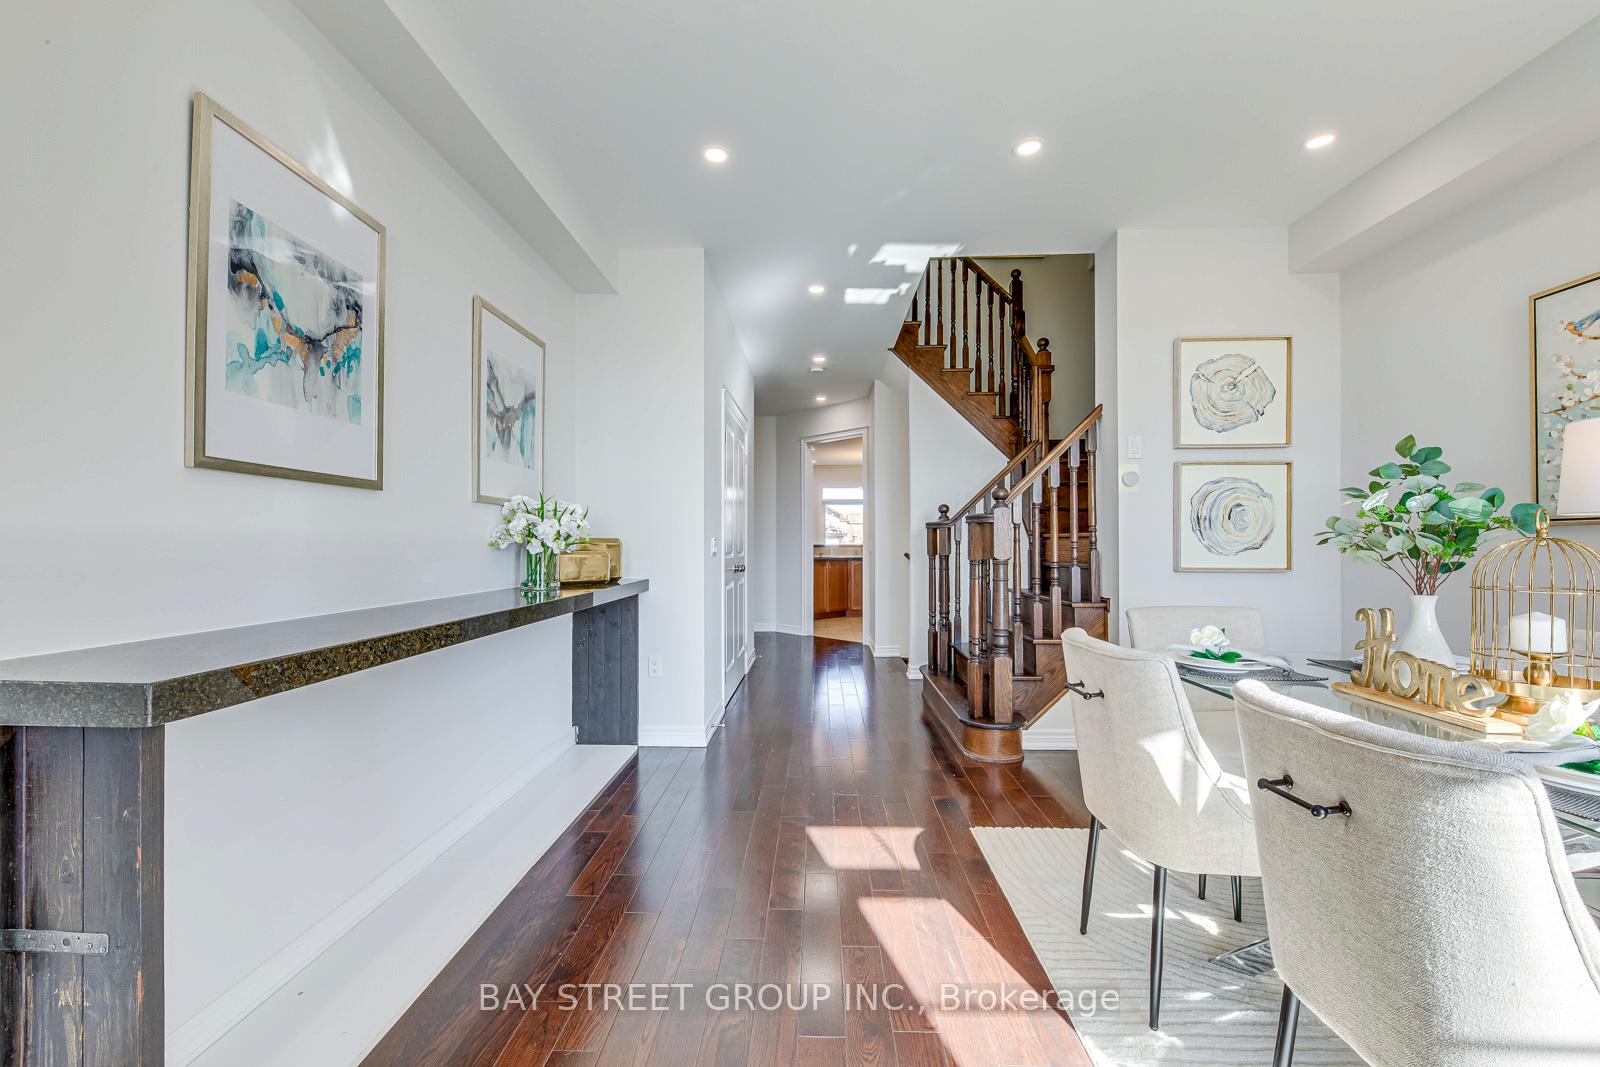
This exceptional 2-story townhouse, offering over 2,000 sqft above ground living space and over 3000 sqft in total, is perfectly located at the highly desirable intersection of Sixth Line and Dundas. The home features 4 bedrooms, 3.5 bathrooms, and an open-concept design with a high-end kitchen equipped with stainless steel appliances, granite countertops, and a gas stove. The spacious great room includes a cozy gas fireplace, complemented by dark hardwood floors throughout the main and second levels.The generous master suite includes a walk-in closet and a private ensuite for ultimate convenience. The main floor showcases pot lights, smooth ceilings, and 9-foot ceilings, creating an airy and inviting atmosphere. The fully finished basement features a versatile room (could be used as a bedroom) and a sleek 3-piece bathroom, perfect for added comfort and functionality, and extra large cold room could be used as wine cellar.Located just a short walk to top-rated schools, parks, restaurants, and public transit, with easy access to major highways and only a 30-minute commute to downtown Toronto.
Ask about this home
A HOMEH agent will answer your questions about this home.
Around this home
Daily convenience, out of 100, from the distances below
Schools nearby
School rating, out of 10.
Helpful calculators
Your HOMEH agent

"I would see it this week."