

488 Grand Boulevard
488 Grand Boulevard
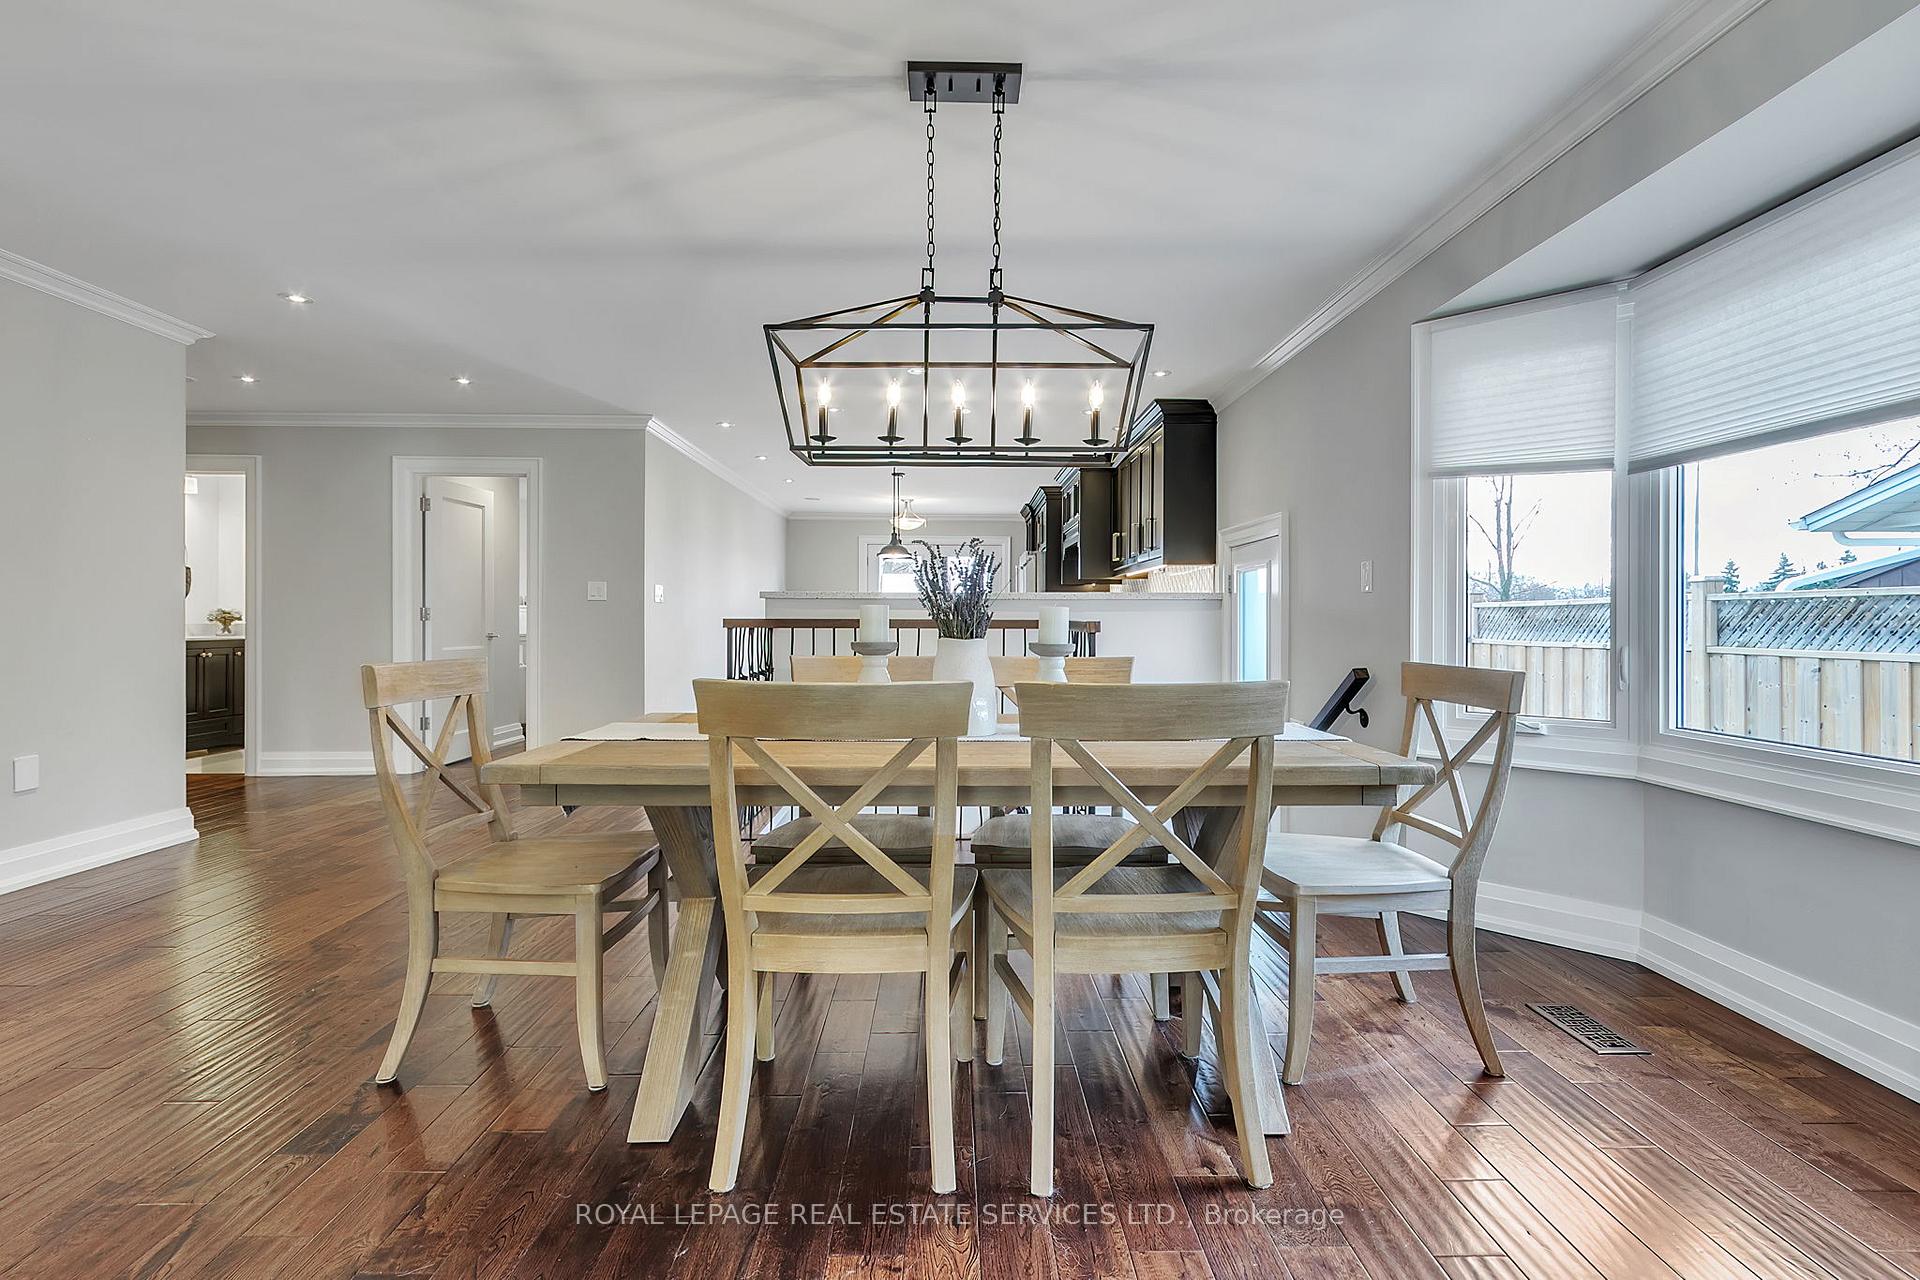 See all 37 photos
Property history
Facts and features
- BasementFinished
- Water, sewerMunicipal
- HeatingForced air
- CoolingCentral air
- Second kitchen
- Fireplace
- Central air
The homeDetached, Bungalow, 1,500–2,000 sq ft
- Type: Detached
- Style: Bungalow
- Living space: 1,500–2,000 sq ft
- Basement: Full, finished
- View: Park/greenbelt
InsideFireplace Yes, natural gas, Lower level, Primary bedroom - main floor
- Fireplace: Yes, natural gas
- Laundry: Lower level
- Features: Primary bedroom - main floor
- Rooms above ground: 6
- Rooms in the basement: 2
- Bedrooms: 3
- Bathrooms: 3
- Kitchens: 2
- Family room: Yes
Outside and lotStone, Asphalt shingle, Unknown
- Exterior: Stone
- Roof: Asphalt shingle
- Foundation: Unknown
- Size: 60.1 × 125.21 ft
- Zoning: RL3-0
Parking2 Garage, Attached
- Spaces: 2 Garage
- Garage: Attached
Heating, water and powerForced air, gas, Central air, Municipal water
- Heating: Forced air, gas
- Cooling: Central air
- Water: Municipal water
- Sewer: Municipal sewer
Costs and taxesTaxes $6,128 a year, HST included in the price
- Taxes, 2024: $6,128 a year
- HST: HST included in the price
Included in the saleFridge, stove, dishwasher, washer, dryer, window coverings, light fixtures, gas furnace, a/c, hot tub and cover, b/i garage gas heater, garage door opener w/ two remotes
- Included: Fridge, stove, dishwasher, washer, dryer, window coverings, light fixtures, gas furnace, a/c, hot tub and cover, b/i garage gas heater, garage door opener w/ two remotes
NearbySchool, ravine, park
- Close to: School, ravine, park
Listing detailsW12104497, Sold, Apr 25, 2025
- MLS® number: W12104497
- Status: Sold
- Listed on: Apr 25, 2025
- Days on market: 7
- Updated: May 2, 2025
- Possession: Flexible
- Occupied by: Owner
- Listing brokerage: ROYAL LEPAGE REAL ESTATE SERVICES LTD.
About this home
488 Grand Boulevard, Oakville (Falgarwood), ON L6H 1P3
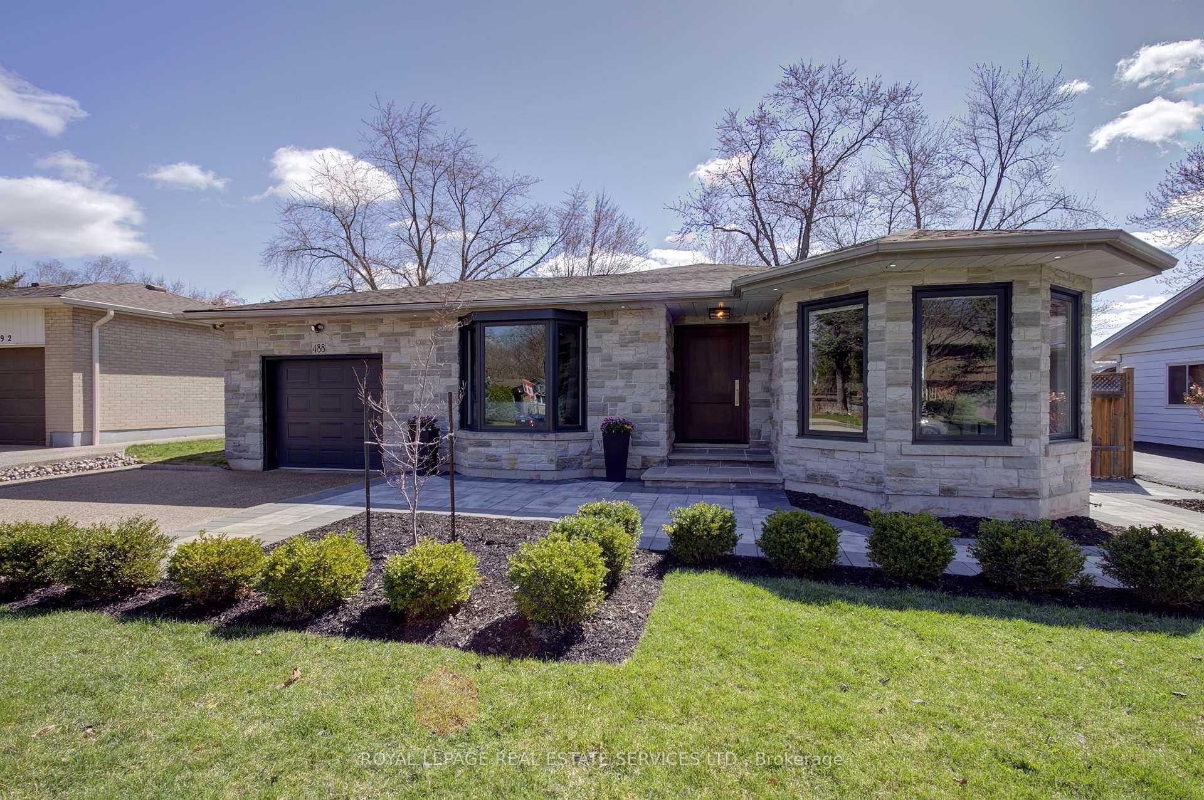
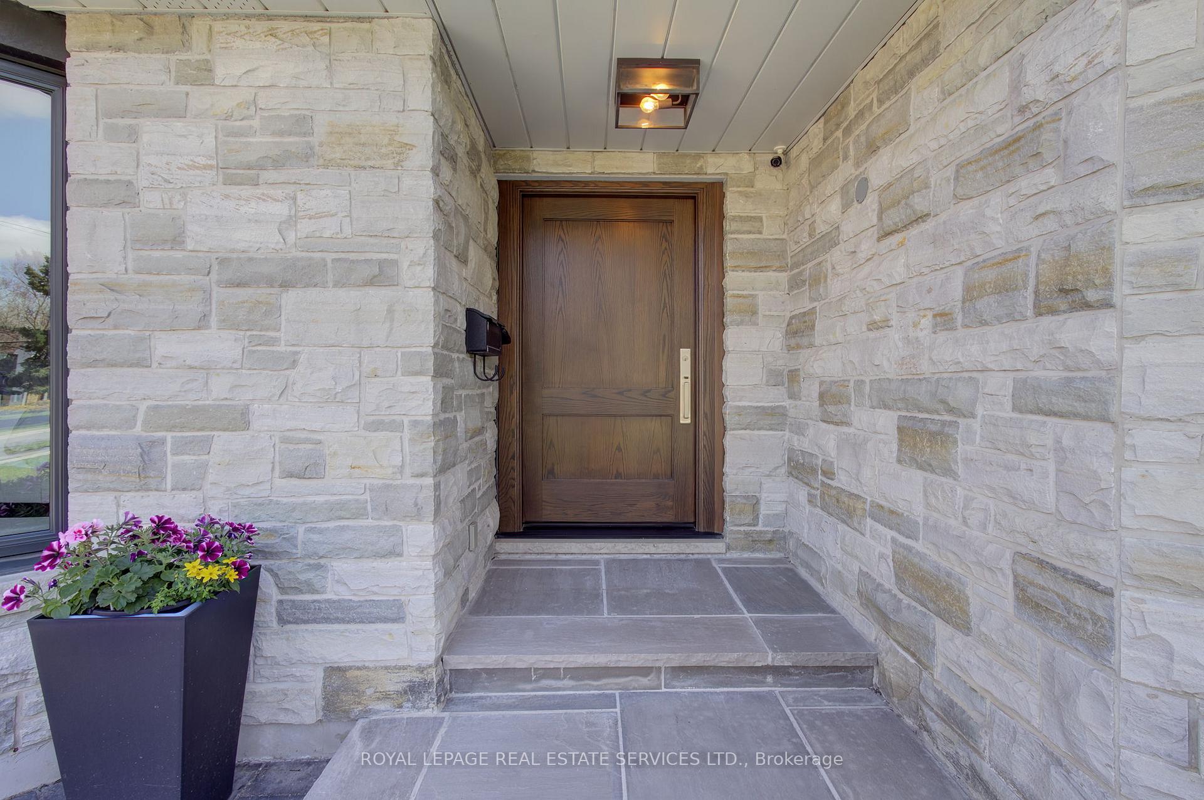
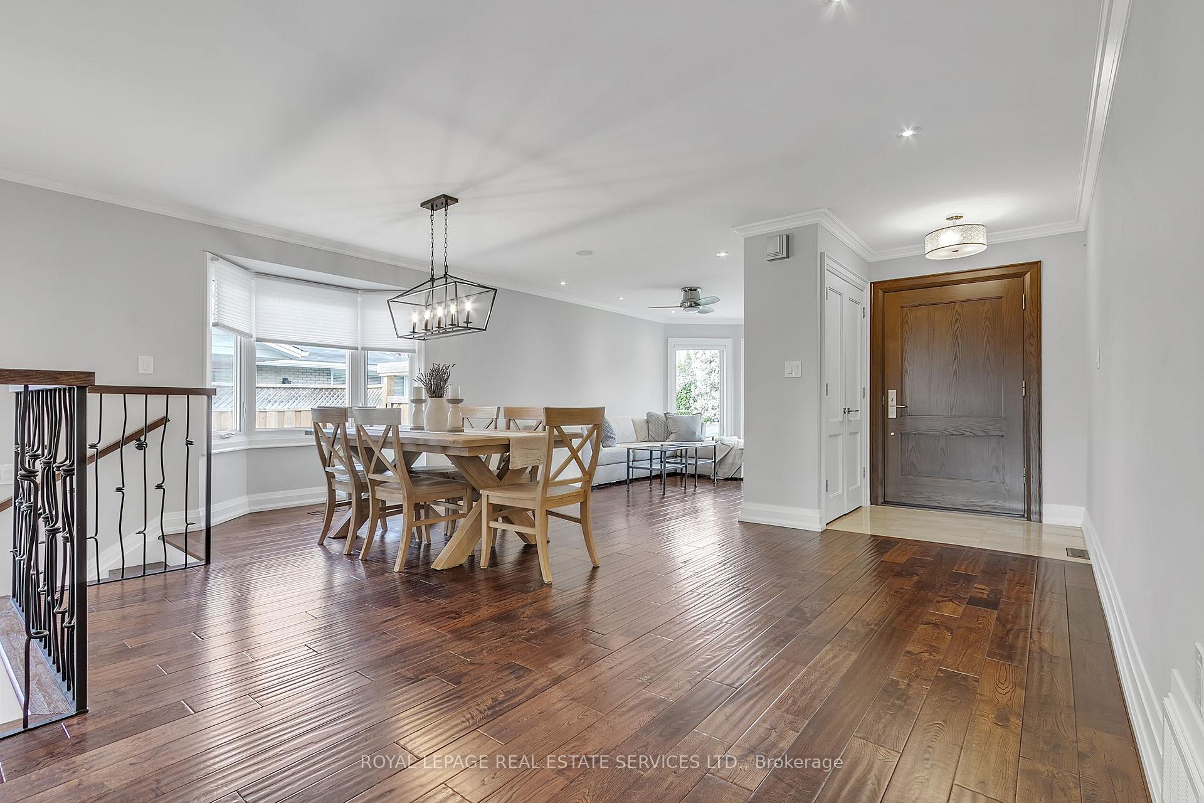
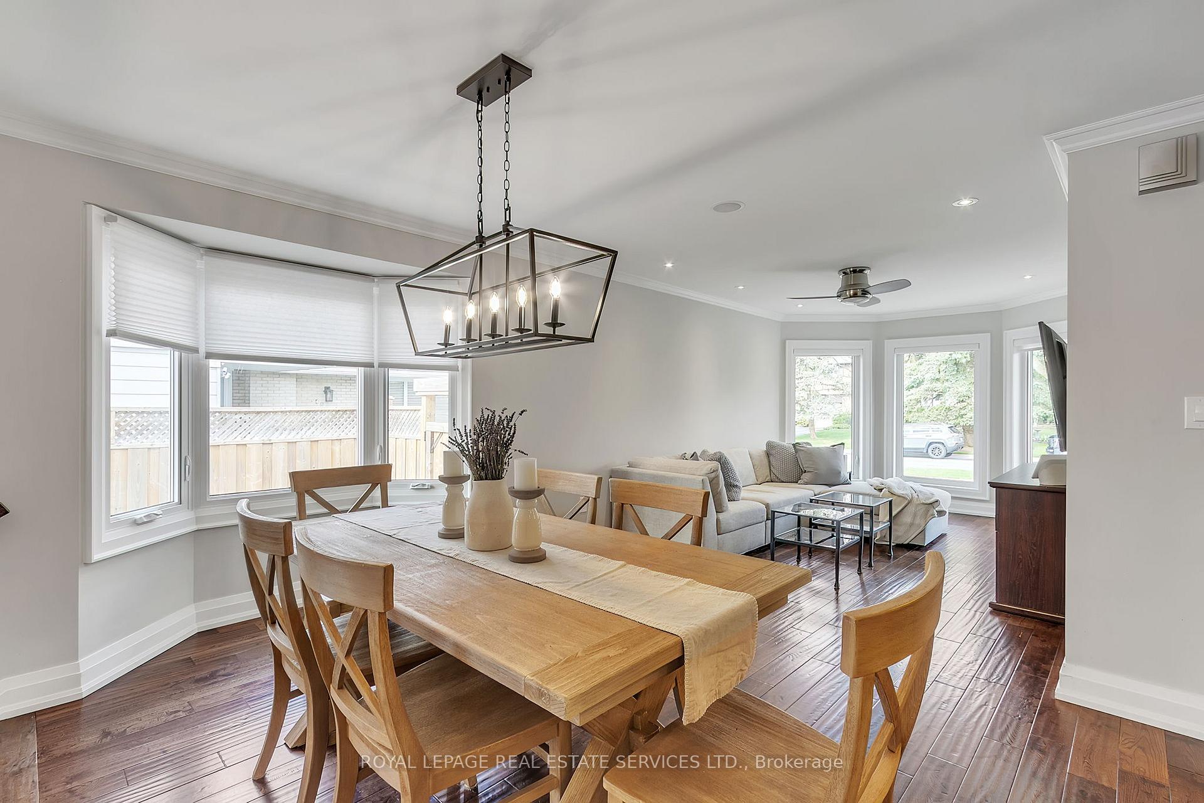
Welcome to 488 Grand Blvd a completely customized show home nestled on a quiet, family-friendly street. Set on a meticulously manicured, oversized lot backing onto a peaceful park, this stunning stone and brick residence boasts undeniable curb appeal. Step through the custom front door and discover the true extent of this homes remarkable transformation. Designed with entertaining in mind, the inviting open-concept layout is perfect for gatherings with friends and family. The chef-inspired, bespoke kitchen features an oversized island, pot drawers, built-in lazy Susan, premium stainless steel appliances, LED pot lights, a pull-out spice rack, quartz countertops, and charming double French doors that open to your private backyard oasis. The main floor offers three generously sized bedrooms, each with large, sun-filled windows and custom closets. The spa-like primary ensuite rivals any five-star hotel, while the second full bathroom is equally stunning. Descend the beautifully stained wrought-iron staircase passing the separate side entrance and you'll be welcomed into a fully renovated, open-concept lower level. This impressive space features a second custom kitchen, spacious family room, home office, luxurious spa bathroom, custom laundry room, pantry, and ample storage. Ideal for an in-law double suite or income-generating apartment to help offset your mortgage. The professionally landscaped front yard includes a raised aggregate driveway, flagstone walkway and porch, and thoughtfully designed softscaping. The impressive 46-foot tandem garage offers power, heat, storage, and a rear garage door that leads to the expansive backyard. Out back, enjoy breathtaking park views, an enclosed built-in hot tub, deck, oversized shed, fire pit, stone patio, newer fencing, and more your personal backyard retreat. This professionally renovated home truly has it all. Dont miss out! See attachment for a full list of extensive updates.
Ask about this home
A HOMEH agent will answer your questions about this home.
Around this home
Daily convenience, out of 100, from the distances below
Schools nearby
School rating, out of 10.
Helpful calculators
Your HOMEH agent

"I would see it this week."