

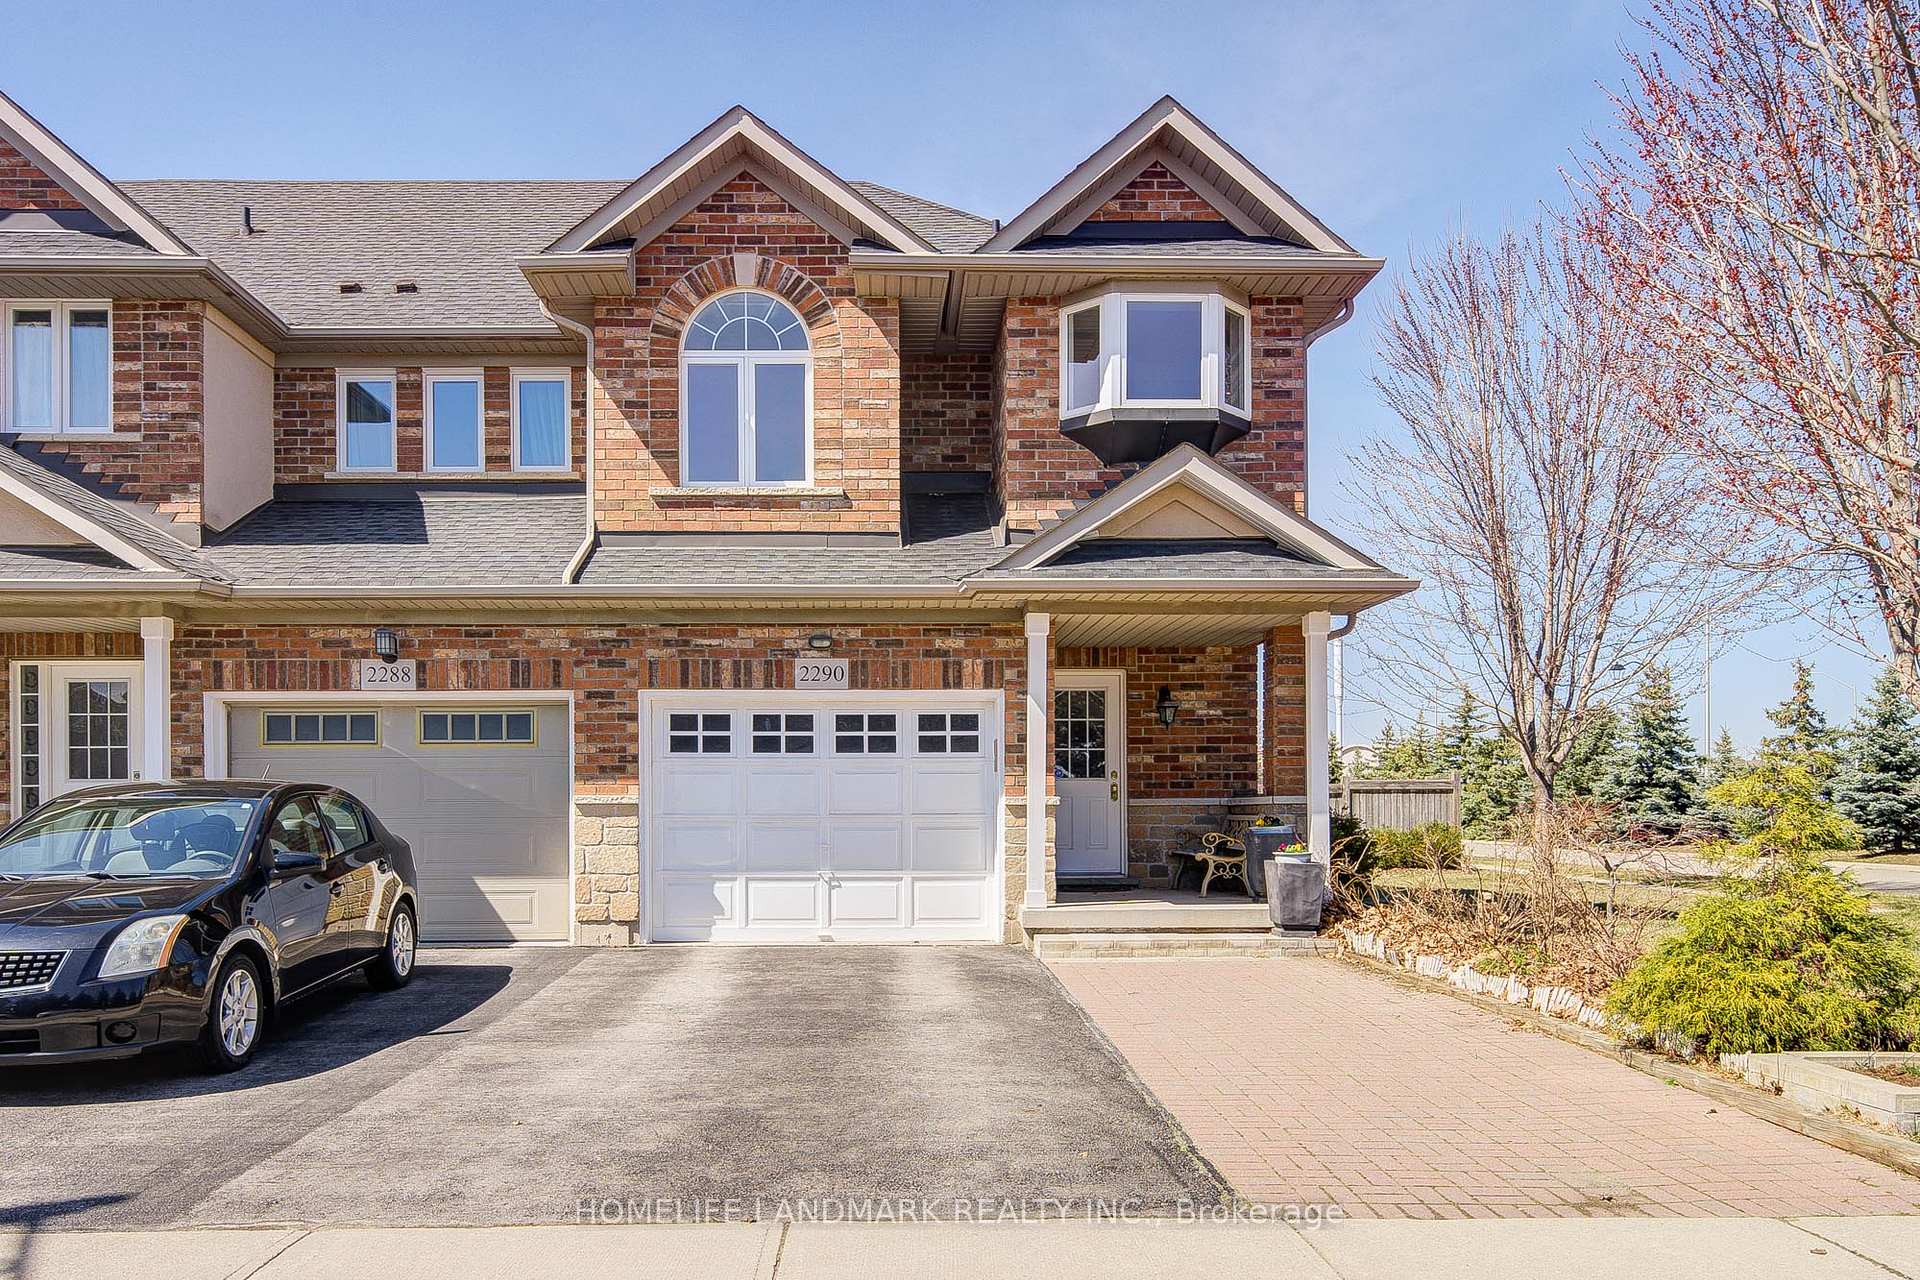
2290 Highcroft Road
2290 Highcroft Road
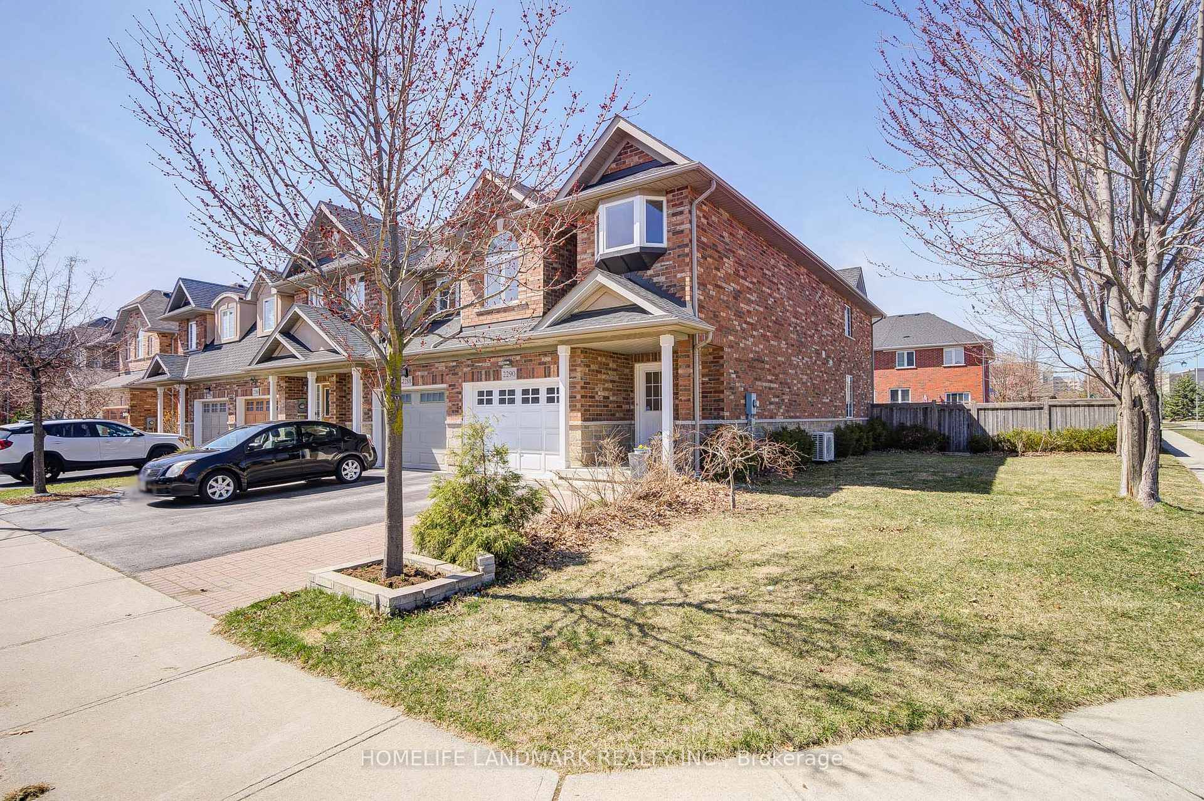
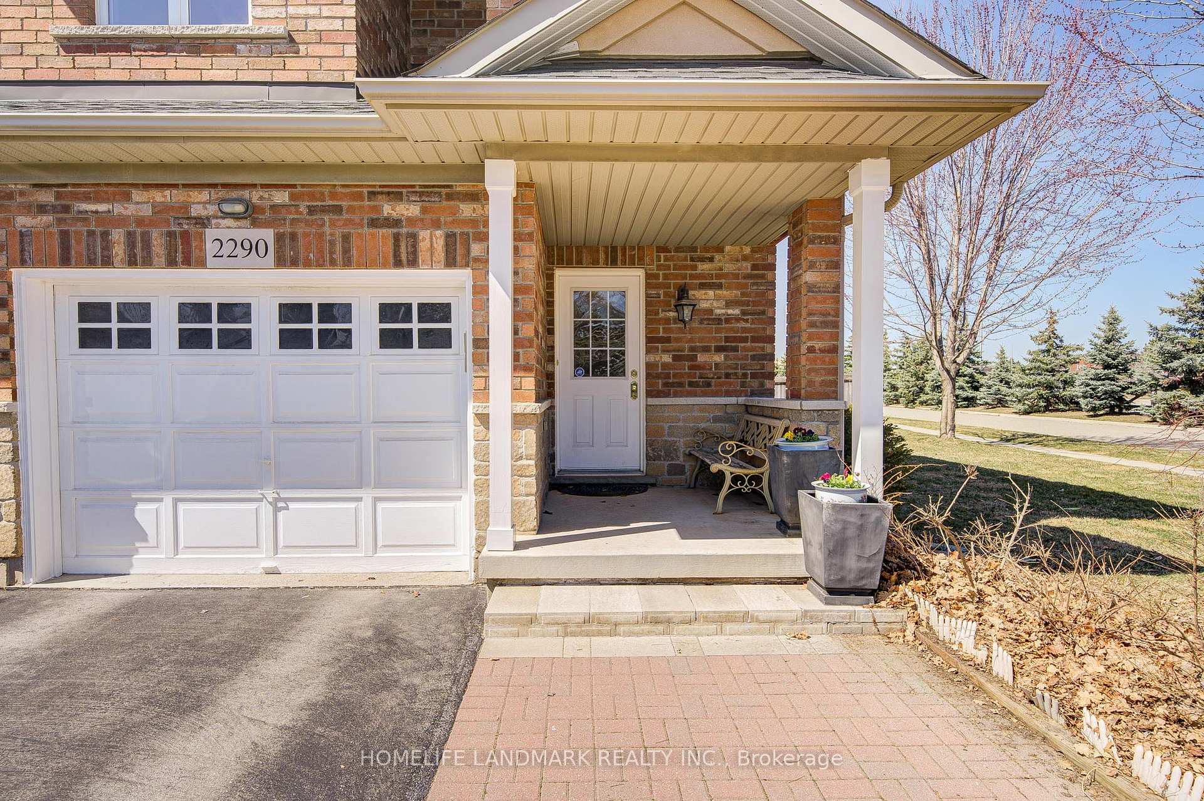
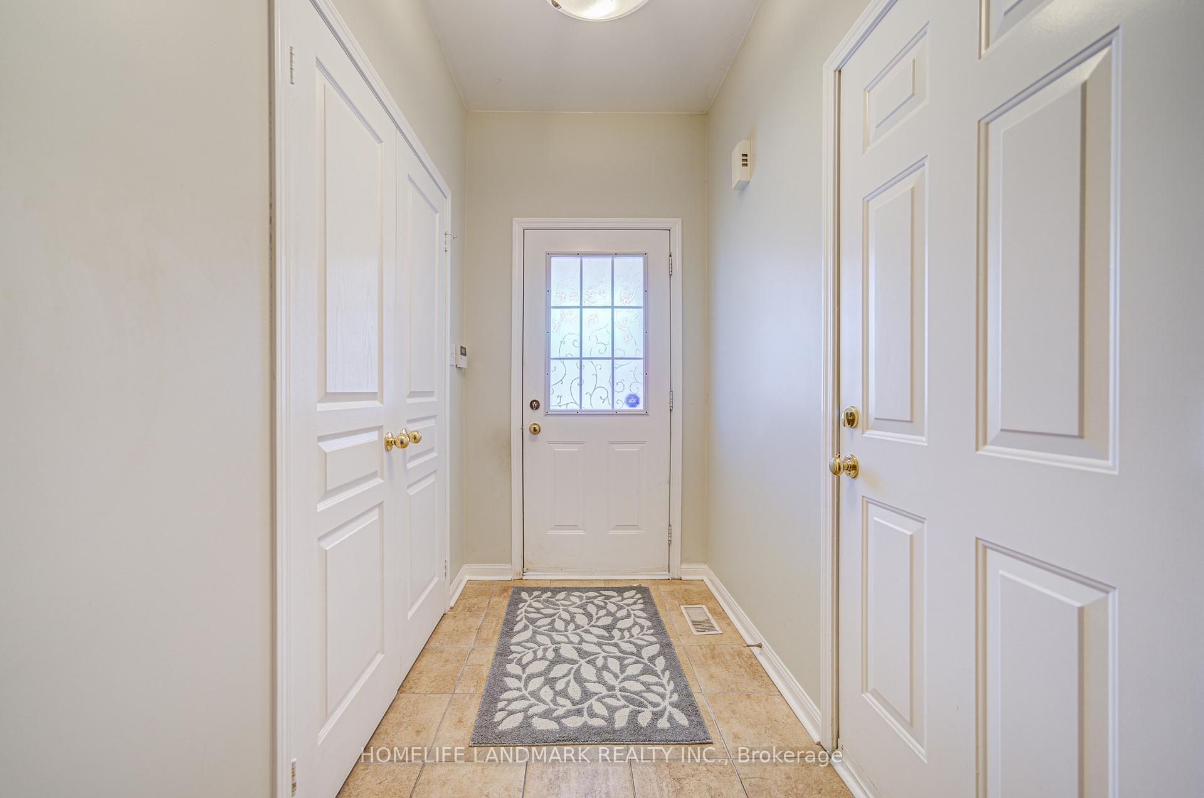
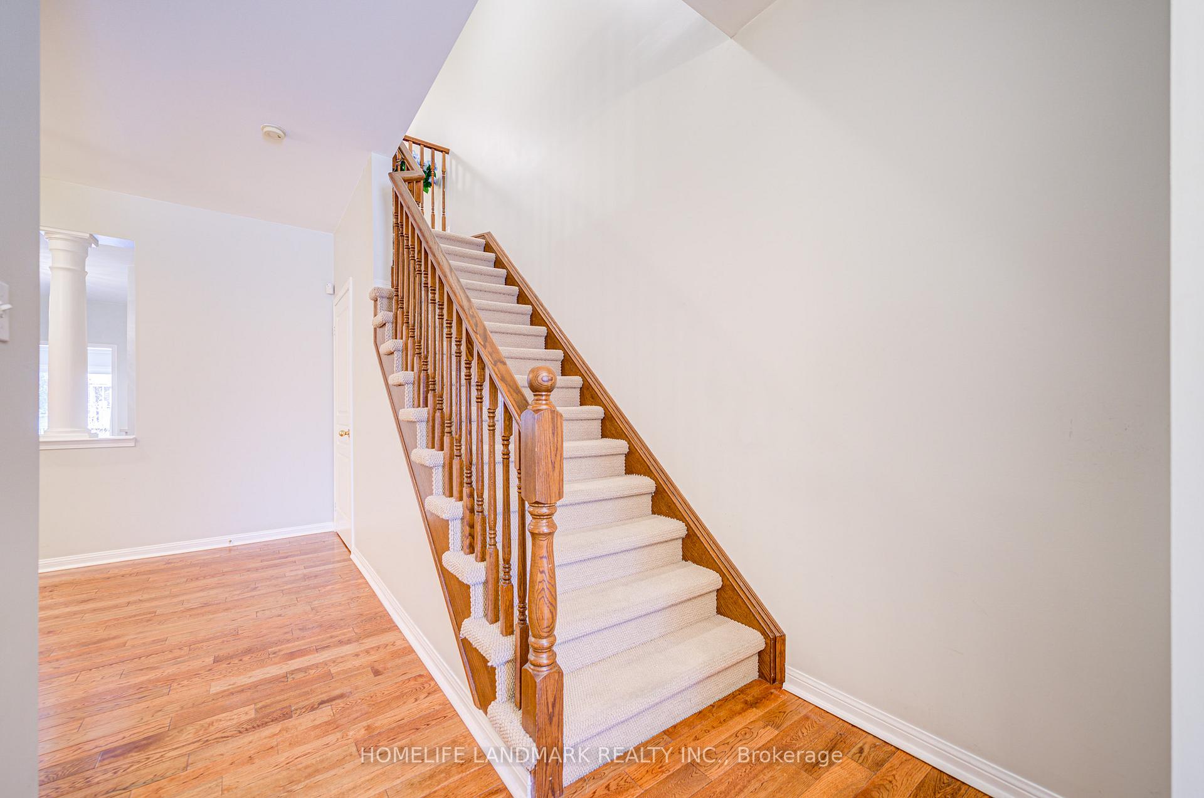 See all 50 photos
Property history
Facts and features
- BasementUnfinished
- Water, sewerMunicipal
- Lot shapeIrregular
- HeatingForced air
- Hardwood floors
- Fireplace
- Central air
The homeFreehold Townhouse, 2-storey, 2,000–2,500 sq ft
- Type: Freehold Townhouse
- Style: 2-storey
- Living space: 2,000–2,500 sq ft
- Basement: Full, unfinished
- Waterfront: None
InsideFireplace Yes, fireplace insert, natural gas, Hardwood, Ceramic, Broadloom, Lower level
- Fireplace: Yes, fireplace insert, natural gas
- Flooring: Hardwood, Ceramic, Broadloom
- Laundry: Lower level
- Features: Water heater, auto garage door remote
- Rooms above ground: 8
- Rooms in the basement: 1
- Bedrooms: 3
- Bathrooms: 3
- Kitchens: 1
- Family room: Yes
Outside and lotBrick, Asphalt shingle, Poured concrete
- Exterior: Brick
- Roof: Asphalt shingle
- Foundation: Poured concrete
- Size: 35.25 × 100.07 ft
- Shape: Irregular
- Zoning: resident
Parking1 Garage, Built-in, Private
- Spaces: 1 Garage
- Garage: Built-in
- Driveway: Private
Heating, water and powerForced air, gas, Central air, Municipal water
- Heating: Forced air, gas
- Cooling: Central air
- Water: Municipal water
- Sewer: Municipal sewer
Costs and taxesTaxes $5,332 a year, HST included in the price, Water heater
- Taxes, 2024: $5,332 a year
- HST: HST included in the price
- Rental items: Water heater
Included in the saleFridge, stove, dishwasher, washer, dryer, elf, existing windows covering, and garage door opener., Freezer on the main and freezer in the basement
- Included: Fridge, stove, dishwasher, washer, dryer, elf, existing windows covering, and garage door opener.
- Not included: Freezer on the main and freezer in the basement
Listing detailsW12063900, Sold, Apr 5, 2025
- MLS® number: W12063900
- Status: Sold
- Listed on: Apr 5, 2025
- Days on market: 10
- Updated: Apr 15, 2025
- Possession: 60-89 days
- Occupied by: Owner
- Listing brokerage: HOMELIFE LANDMARK REALTY INC.
About this home
2290 Highcroft Road, Oakville (Westmount), ON L6M 4Y4
Rare Opportunity!!! Over 2,000 Sqf End-Unit Freehold Townhouse With Large Back-Yard and Large Side-Yard Locates In Desirable Westmount Community. Open Concept Design And 9-Feet Ceiling On The Main Floor Maximizing Natural Light And Giving Comfort Space for Enjoyment. Spacious and Private Family Room With Gas Fireplace And Sliding Patio Door To Step Out To The Backyard. Landscaped Backyard With Beautiful Hydrangea Trees Surrounding The Fence And Paved Interlocking Slabs. Primary Bedroom With 5 Pcs Bathroom Ensuite and Huge Walk-In Closet. Large 2nd And 3rd Bedrooms. Large Open Space Great Room Can Be Your Office/Media Room On The 2nd Floor. Stove (2024), Heat Pump AC (2024), Roof (2020), Attic & Basement Insulation Upgrade (2023), Washer/Dryer (2020). Walking Distance To Oakville New Hospital, Public School, Garth Webb SS, Parks, Trails And FreshCo Grocery. Minutes To Community Centre, Library And Highway QEW/403.
Ask about this home
A HOMEH agent will answer your questions about this home.
Around this home
Daily convenience, out of 100, from the distances below
Schools nearby
School rating, out of 10.
Helpful calculators
Your HOMEH agent

"I would see it this week."