

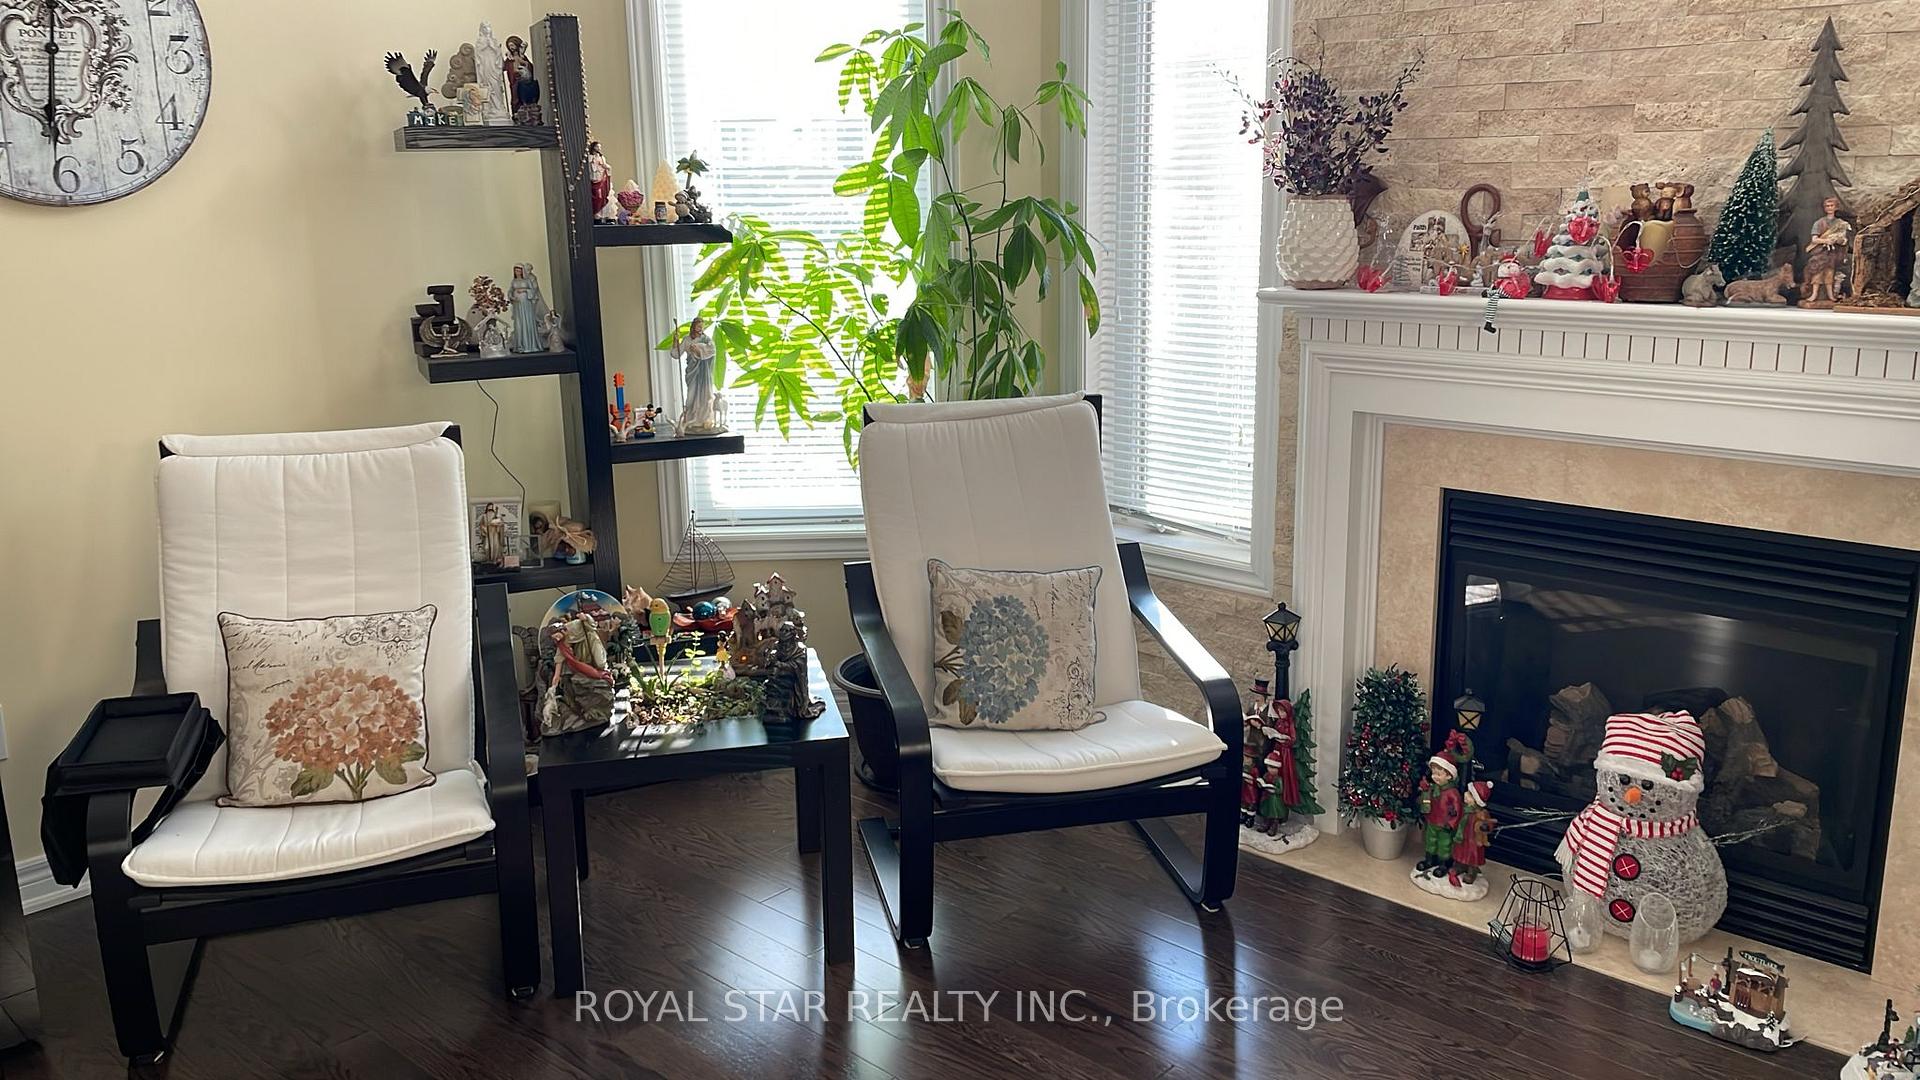
2513 Pine Glen Road
2513 Pine Glen Road
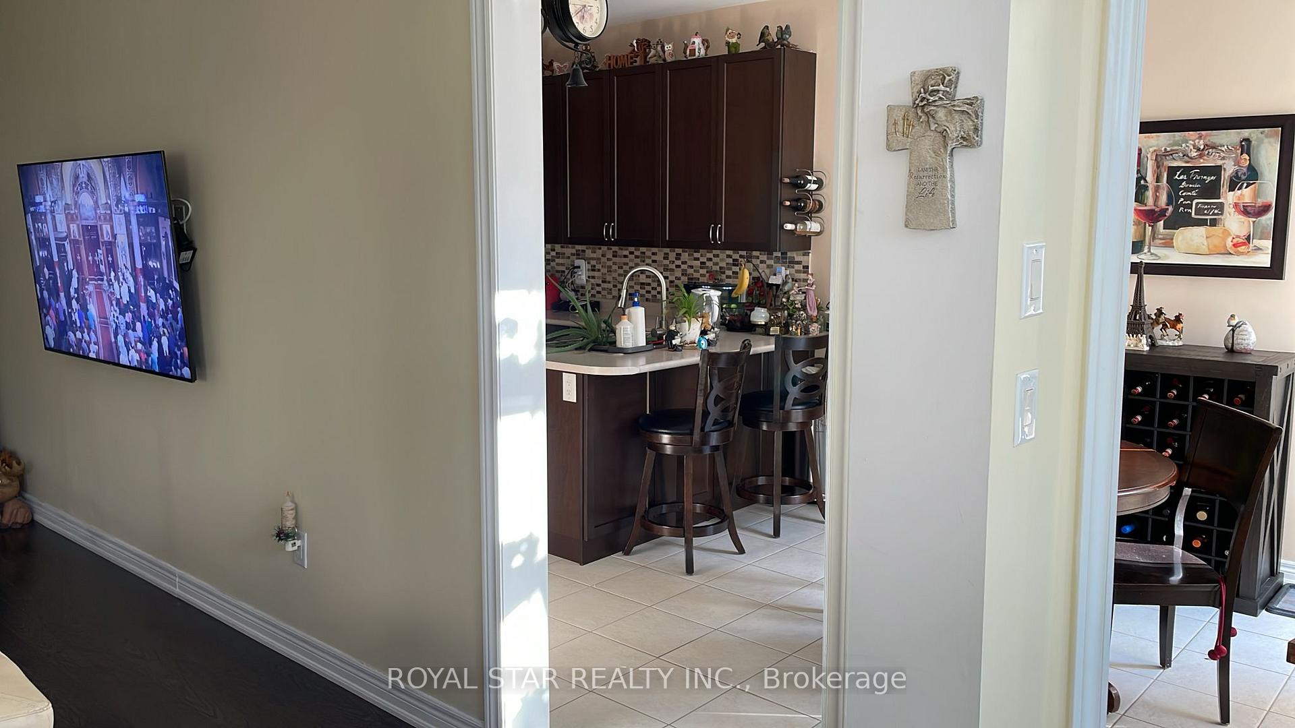
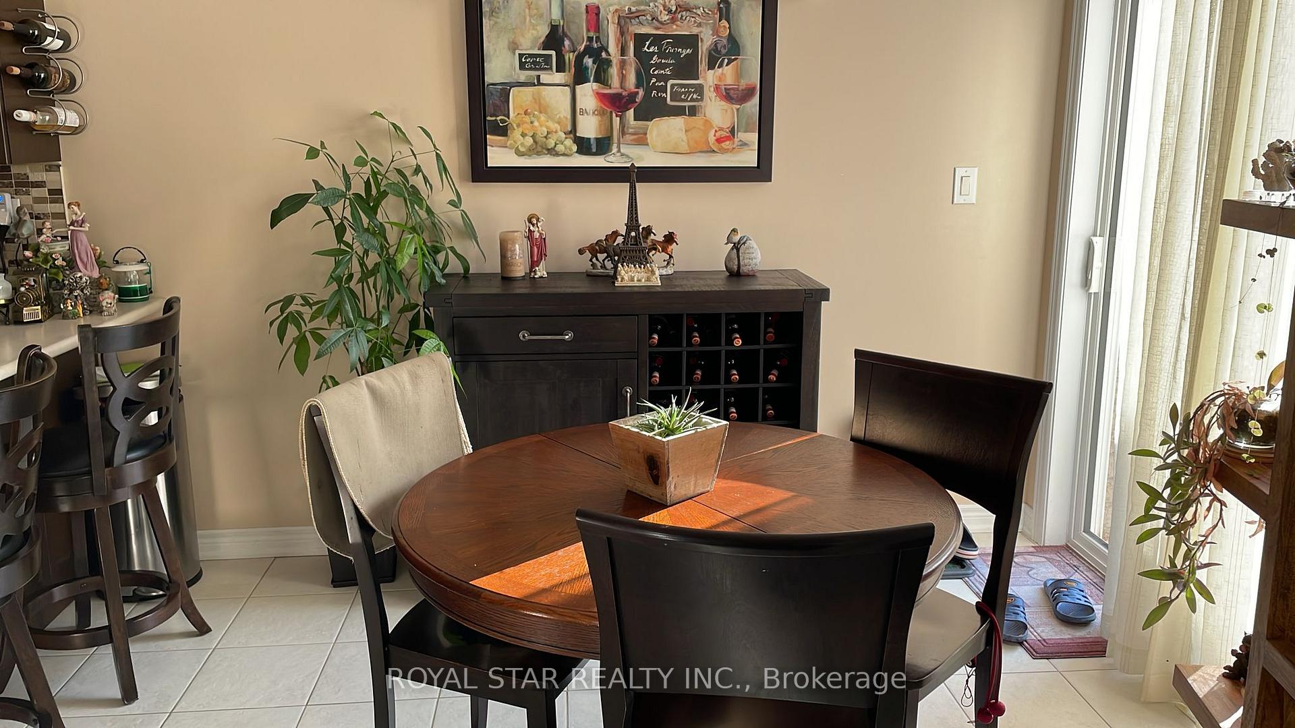
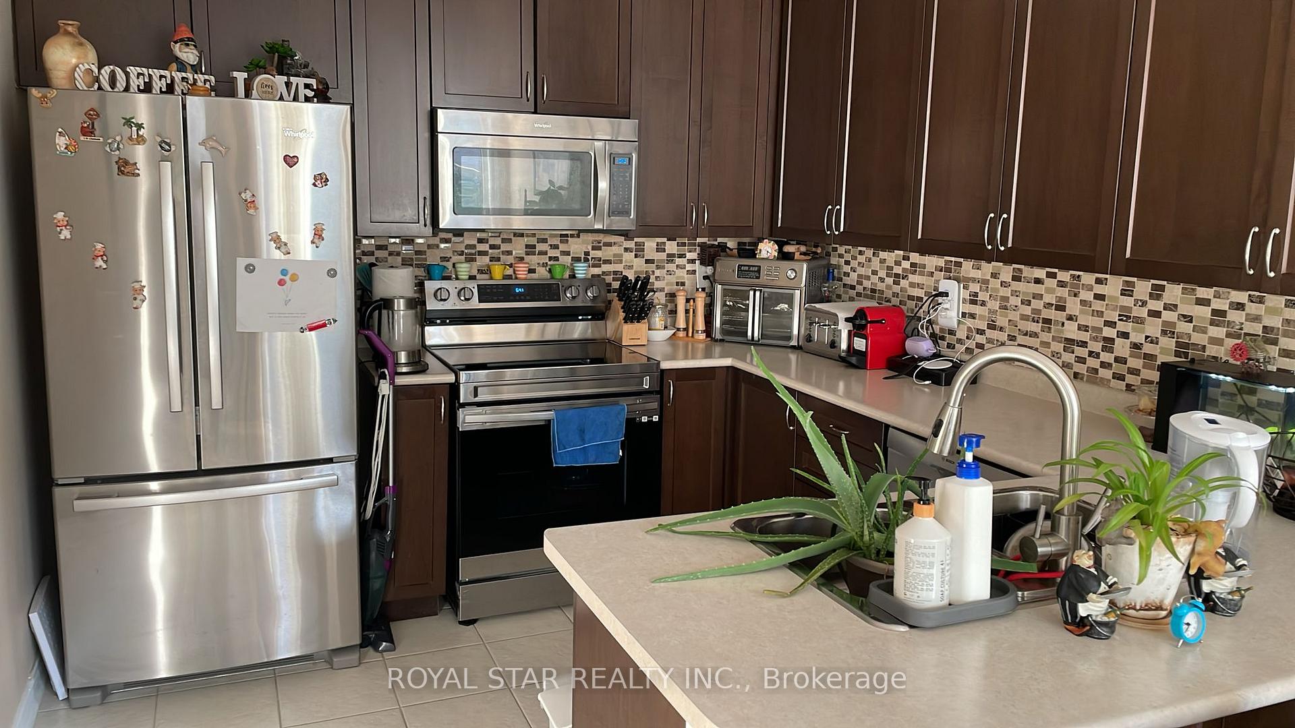
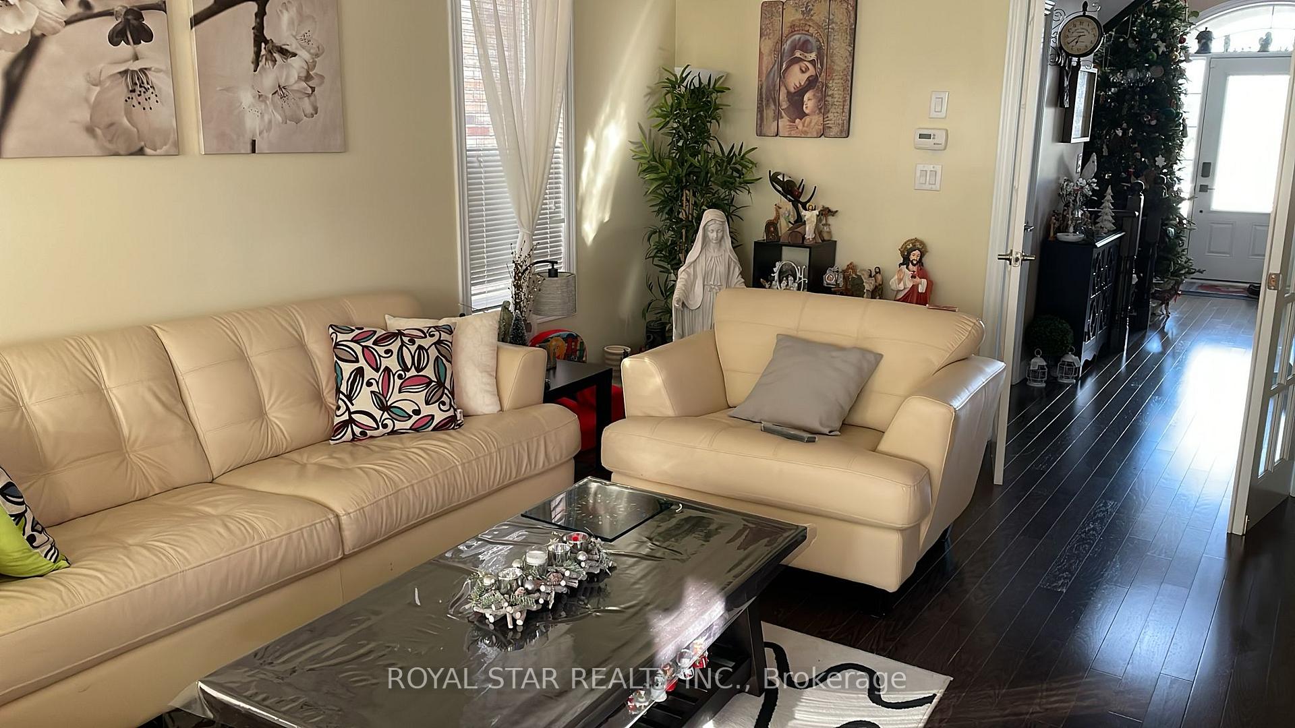 See all 11 photos
Property history
- $3,600TerminatedList: 2024-12-01|End: 2025-02-18|79 daysW11824098
Facts and features
- BasementApartment
- Lot size31 × 106 ft
- Lease term12 months
- FurnishedUnfurnished
- Fireplace
- Central air
The homeDetached, 2-storey, Age 6–15 years
- Type: Detached
- Style: 2-storey
- Age: 6–15 years
- Living space: 2,500–3,000 sq ft
- Basement: Apartment, finished
InsideFireplace Yes, Ensuite, upper level, Carpet free, central vacuum, countertop range, water heater
- Fireplace: Yes
- Laundry: Ensuite, upper level
- Features: Carpet free, central vacuum, countertop range, water heater
- Rooms above ground: 7
- Rooms in the basement: 1
- Bedrooms: 3 + 1 in the basement
- Bathrooms: 3
- Kitchens: 1
- Family room: Yes
Outside and lotBrick, stone, Asphalt shingle, Brick, concrete
- Exterior: Brick, stone
- Roof: Asphalt shingle
- Foundation: Brick, concrete
- Other structures: Aux residences
- Size: 31.17 × 105.54 ft
Parking1 Garage, Built-in, Available
- Spaces: 1 Garage
- Garage: Built-in
- Driveway: Available
Heating, water and powerForced air, gas, Central air, Municipal water
- Heating: Forced air, gas
- Cooling: Central air
- Water: Municipal water
- Sewer: Municipal sewer
- Natural gas: Available
- Hydro: Available
- Cable: Available
- Telephone: Available
Rent and termsRent $3,600 a month, Main, 2nd floor, Unfurnished
- Rent: $3,600 a month
- Space for rent: Main, 2nd floor
- Furnished: Unfurnished
- Lease: 12 months
- Paid: Monthly
- Deposit: Required
- Credit check: Required
- Employment letter: Required
- Rental application: Required
- References: Required
IncludedDishwasher, dryer, microwave, stove, washer s/s fridge, s/s stove, s/s dishwasher, washer, dryer, bi s/s microwave
- Included: Dishwasher, dryer, microwave, stove, washer s/s fridge, s/s stove, s/s dishwasher, washer, dryer, bi s/s microwave
NearbyClear view, fenced yard, hospital, park, place of worship, public transit
- Close to: Clear view, fenced yard, hospital, park, place of worship, public transit
Listing detailsW11824098, Terminated, Dec 1, 2024
- MLS® number: W11824098
- Status: Terminated
- Listed on: Dec 1, 2024
- Days on market: 79
- Updated: Feb 18, 2025
- Possession: 2024-12-15 / December 15, 2024
- Occupied by: Owner
- Listing brokerage: ROYAL STAR REALTY INC.
About this home
2513 Pine Glen Road, Oakville (Westmount), ON L6M 0R7
Absolutely Stunning Fernbrook home in a desirable Westmount Neighborhood near the new Oakville Hospital.3+1 bedroom and 2 1/2 bathroom. Entrance very bright and welcoming with 18' ceiling. Main floor 9' and cathedral ceiling on FR upgraded with more windows and gas fireplace. LR, DR, FR modified into an attractive open-concept. Hardwood flooring on main. SS appliances. Flat ceiling with pot lights throughout. Elegant stucco and stone exterior. Landscaping in front and back. Fully finished basement. Close to parks, walking trails and projected schools. Very clean and maintained. Freshly painted. A must see!
Ask about this home
A HOMEH agent will answer your questions about this home.
Around this home
Daily convenience, out of 100, from the distances below
Schools nearby
School rating, out of 10.
Helpful calculators
Your HOMEH agent

"I would see it this week."