

241 Mississaga Street
241 Mississaga Street
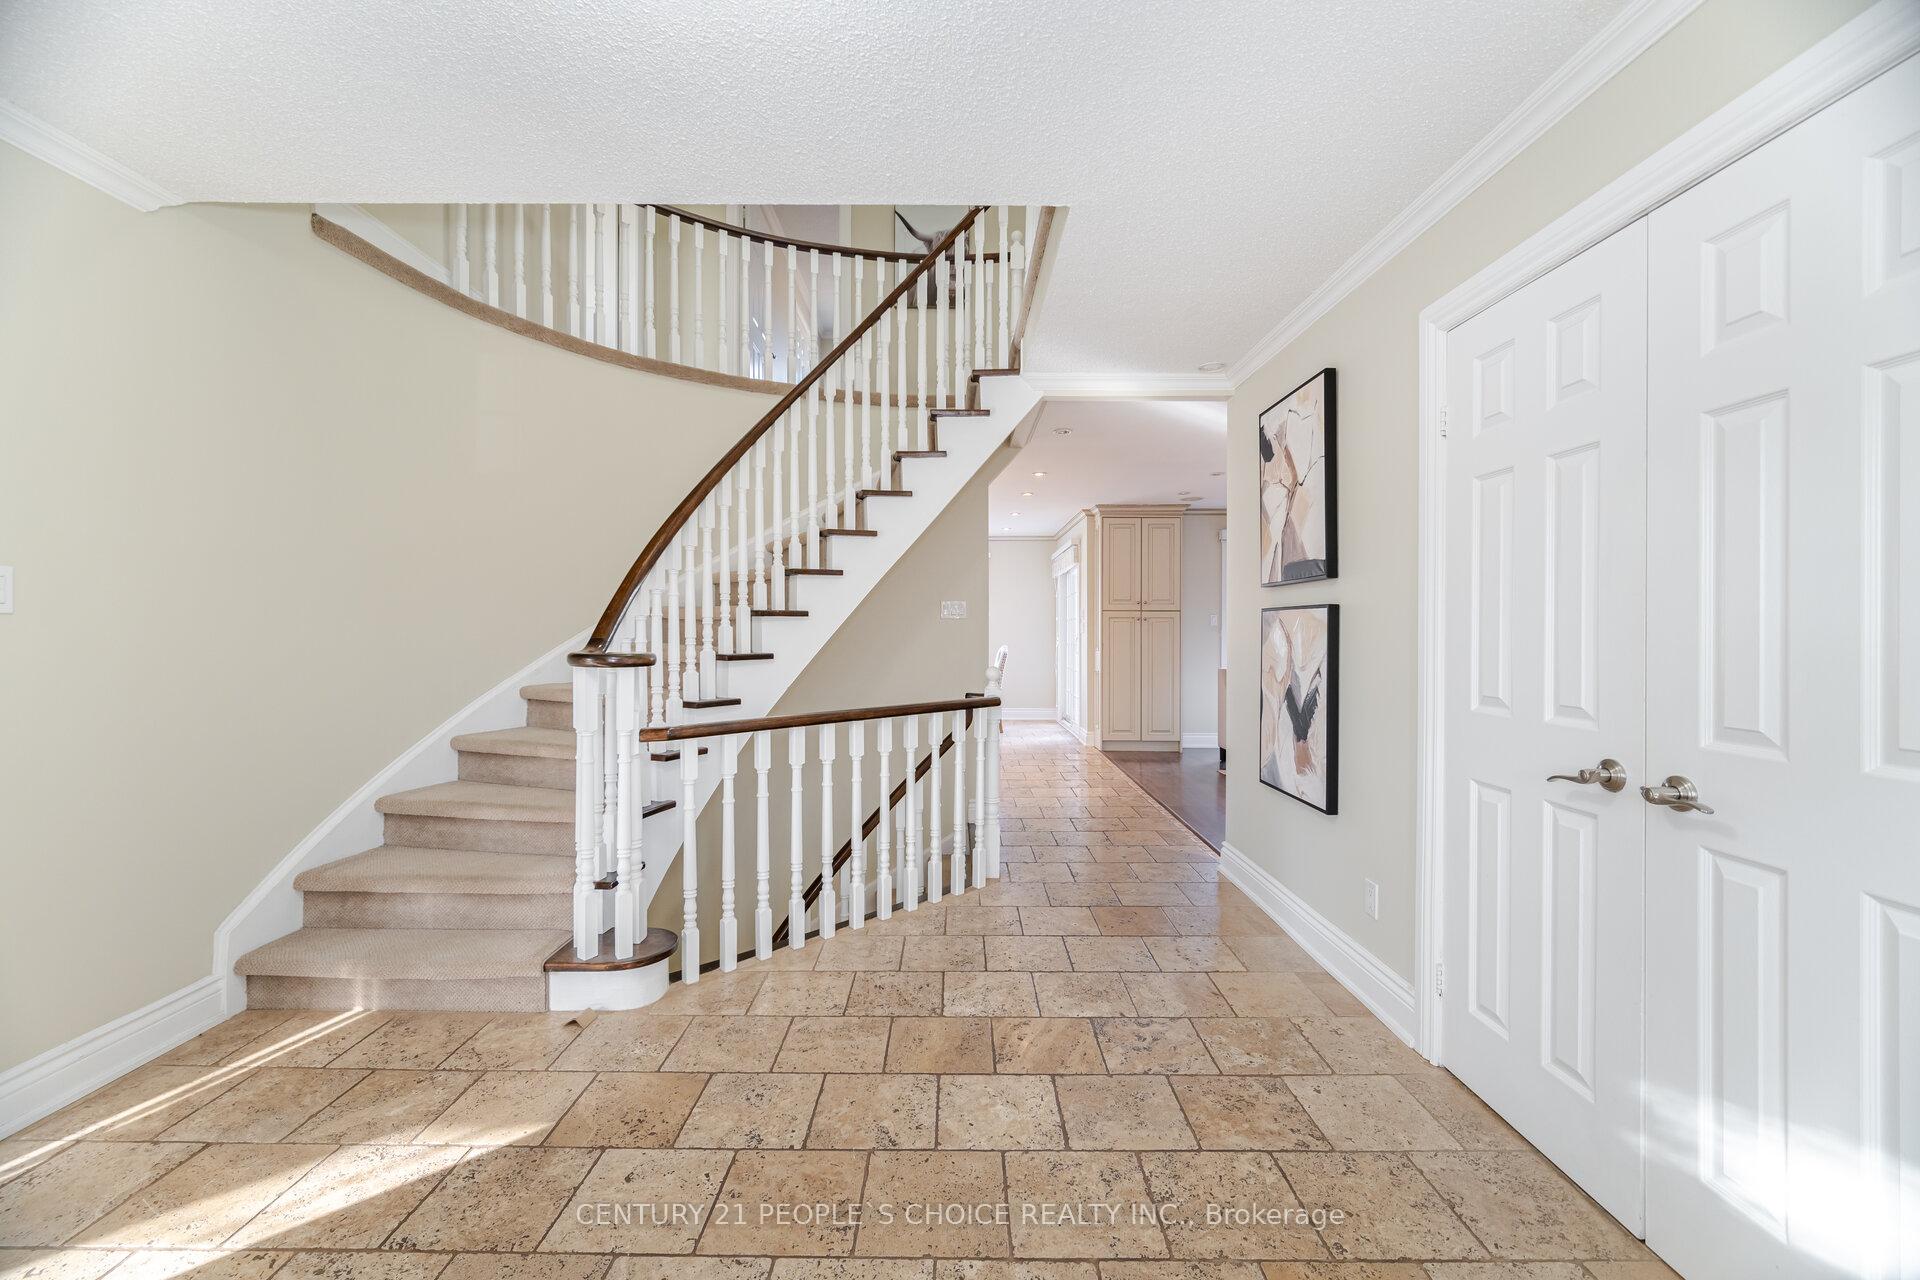 See all 50 photos
Property history
- —For SaleList: —
- $1,899,000TerminatedList: 2025-03-22|End: 2025-04-15|24 daysW12036259
Facts and features
- BasementApartment
- Price per sq ft~$691
- Water, sewerMunicipal
- HeatingForced air
- Second kitchen
- Walk-out basement
- Hardwood floors
- Fireplace
- Central air
The homeDetached, 2-storey, 2,500–3,000 sq ft
- Type: Detached
- Style: 2-storey
- Living space: 2,500–3,000 sq ft
- Basement: Apartment, finished with walk-out
InsideFireplace Yes, rec room, family room, Tile, Hardwood, Broadloom, Auto garage door remote, built-in oven, in-law suite, water meter
- Fireplace: Yes, rec room, family room
- Flooring: Tile, Hardwood, Broadloom
- Features: Auto garage door remote, built-in oven, in-law suite, water meter
- Rooms above ground: 15
- Rooms in the basement: 7
- Bedrooms: 4 + 2 in the basement
- Bathrooms: 4
- Kitchens: 2
- Family room: Yes
Outside and lotBrick, Asphalt shingle, Foundation Not applicable
- Exterior: Brick
- Roof: Asphalt shingle
- Foundation: Not applicable
- Other structures: Fence - full, garden shed, gazebo
- Size: 74.18 × 105.17 ft
Parking2 Garage, Attached, Available
- Spaces: 2 Garage
- Garage: Attached
- Driveway: Available
Heating, water and powerForced air, gas, Central air, Municipal water
- Heating: Forced air, gas
- Cooling: Central air
- Water: Municipal water
- Sewer: Municipal sewer
Costs and taxesTaxes $8,652 a year, HST included in the price, Hot water tank
- Taxes, 2025: $8,652 a year
- HST: HST included in the price
- Rental items: Hot water tank
- Under contract: Hot water heater
Included in the saleProjector (as is), basement fridge/stove. main kitchen built-in microwave, fridge, freezer,dishwasher, gas oven, washer & dryer, garage door opener, existing window coverings including 2remote blinds, all existing light fixtures and all other fixtures now attached to the propertyand belonging to the seller., Not included None
- Included: Projector (as is), basement fridge/stove. main kitchen built-in microwave, fridge, freezer,dishwasher, gas oven, washer & dryer, garage door opener, existing window coverings including 2remote blinds, all existing light fixtures and all other fixtures now attached to the propertyand belonging to the seller.
- Not included: None
NearbyClear view, electric car charger, greenbelt/conservation, park, ravine, river/stream
- Close to: Clear view, electric car charger, greenbelt/conservation, park, ravine, river/stream
Listing detailsW12036259, Terminated, Mar 22, 2025
- MLS® number: W12036259
- Status: Terminated
- Listed on: Mar 22, 2025
- Days on market: 24
- Updated: Apr 15, 2025
- Possession: 2025-03-21 / Immediate
- Occupied by: Vacant
- Listing brokerage: CENTURY 21 PEOPLE`S CHOICE REALTY INC.
About this home
241 Mississaga Street, Oakville (Bronte), ON L6L 3B1
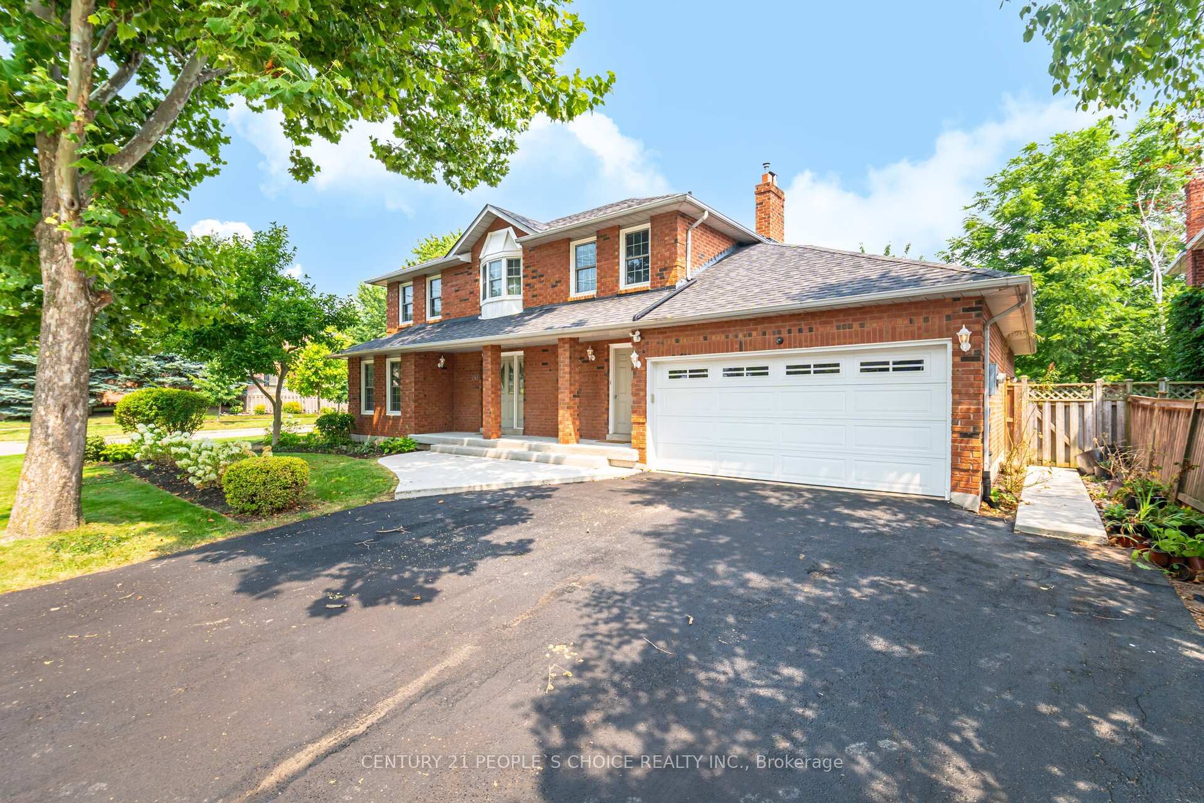
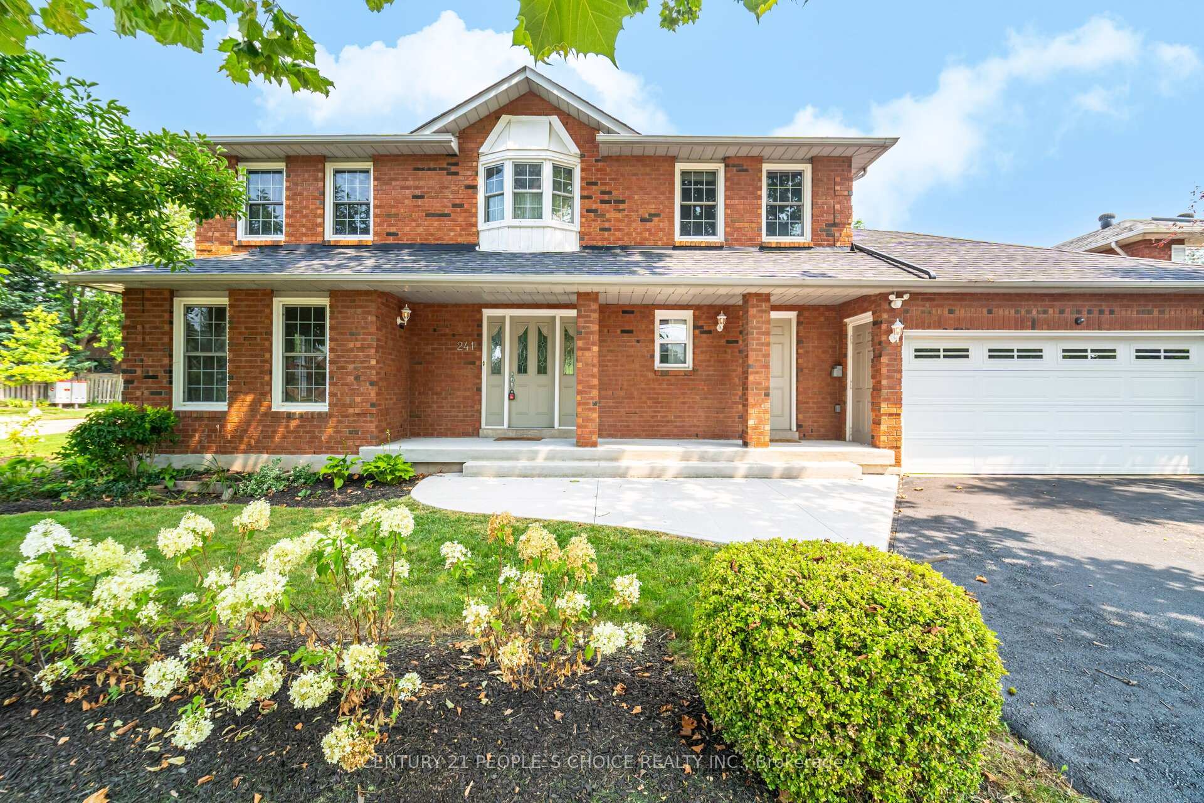
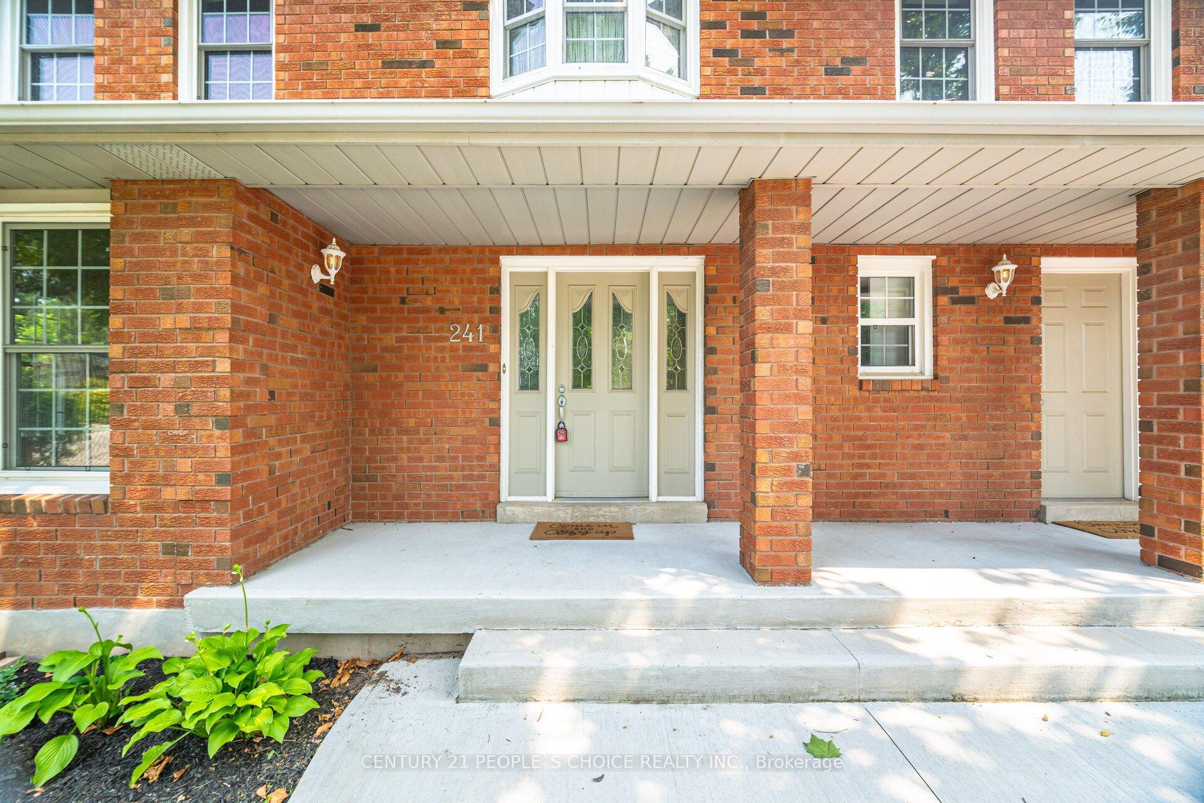
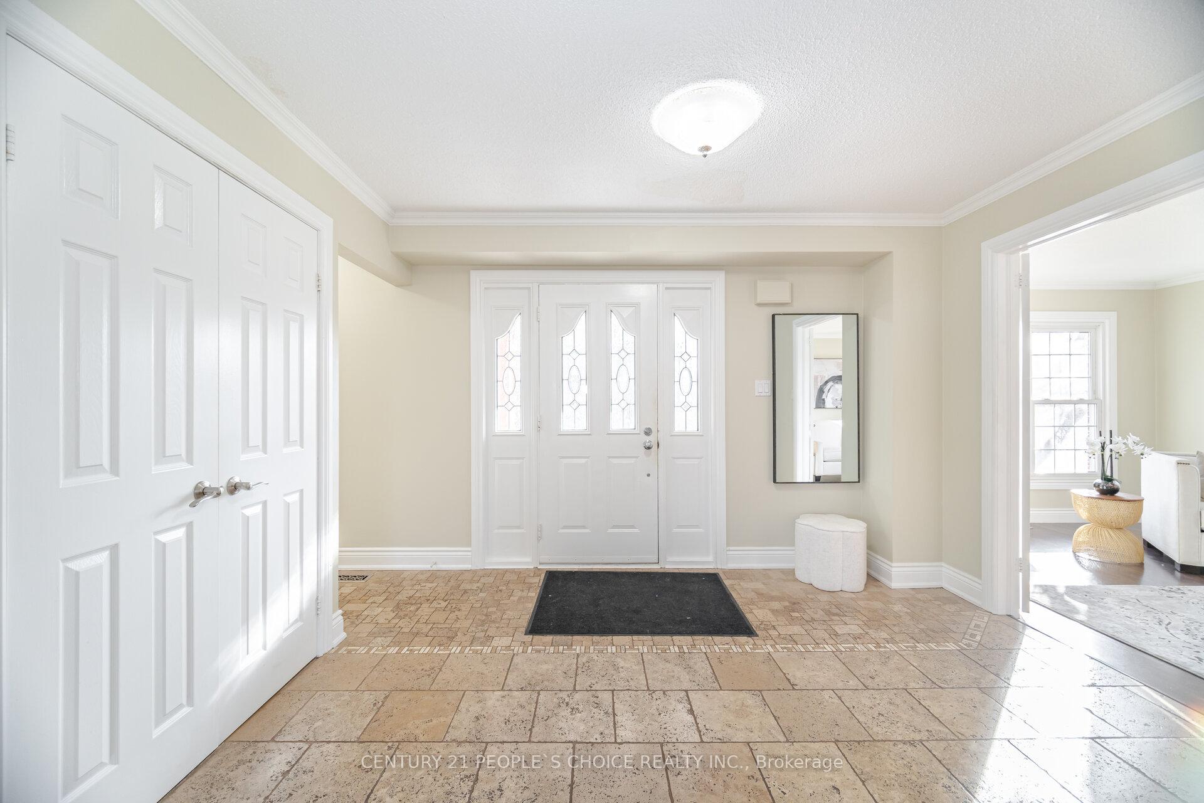
Rare to Find Magnificent Detached House located in a Corner Lot!! Backing onto quiet parklandsin most sought-after BRONTE neighborhood. 74ft frontage & almost 4300 sq.ft of beautiful livingspace. Terrific bi-level IN-LAW SUITE (extension added to main house, accessible from backyardor lower level). Covered porch entry to impressive central floor plan. Spacious layout, largeprincipal rooms. Abundance of windows w/gorgeous views & 3 walk-outs. Multiple work-from-homeoptions, the NEW MUST-HAVE for today's lifestyle. Large living-dining room, huge family roomw/built-ins, fireplace access. Projector w/retractable 110" screen (As Is), built-in speakersfor cozy movie nights! Watch kids play in backyard/park as you make dinner in thefully-equipped high-end kitchen. Top of the line appliances are included. Kenmore Elite uprightfreezer, matching tall fridge, Kitchen Aid wall ovens, warming drawer, ceramic 6-burner rangew/integrated pot filler tap, garburator, steam distillation drinking water system (As is), 6pot drawers, tons pantry space and gorgeous quality granite counters. Highly functional forbusy family life. Four large bedrooms on spacious 2nd level & 2 additional bedrooms/office onlower. Large, super-bright sitting room of the IN-LAW suite would also make a fabulous studiofor artist or otherwise with its 9.5ft ceiling height, walkout to gardens and huge windoww/tranquil views. Office/craft room on main level, & convenient entry from front porch intolaundry/mud room. Fully landscaped Front and backyard. New Walkway. Mature trees, perennials,fabulous decking, large swing and 2 gazebos. Short walk Bronte Village, or take Moccasin Trailby the Creek & enjoy nature all the way to Harbor, beaches, boutiques and bistros. Immaculatemove-in ready home is exceptional, so much to offer the modern family!
Ask about this home
A HOMEH agent will answer your questions about this home.
Around this home
Daily convenience, out of 100, from the distances below
Schools nearby
School rating, out of 10.
Helpful calculators
Your HOMEH agent

"Priced 14% under the Hestimate. I would see it this week."