

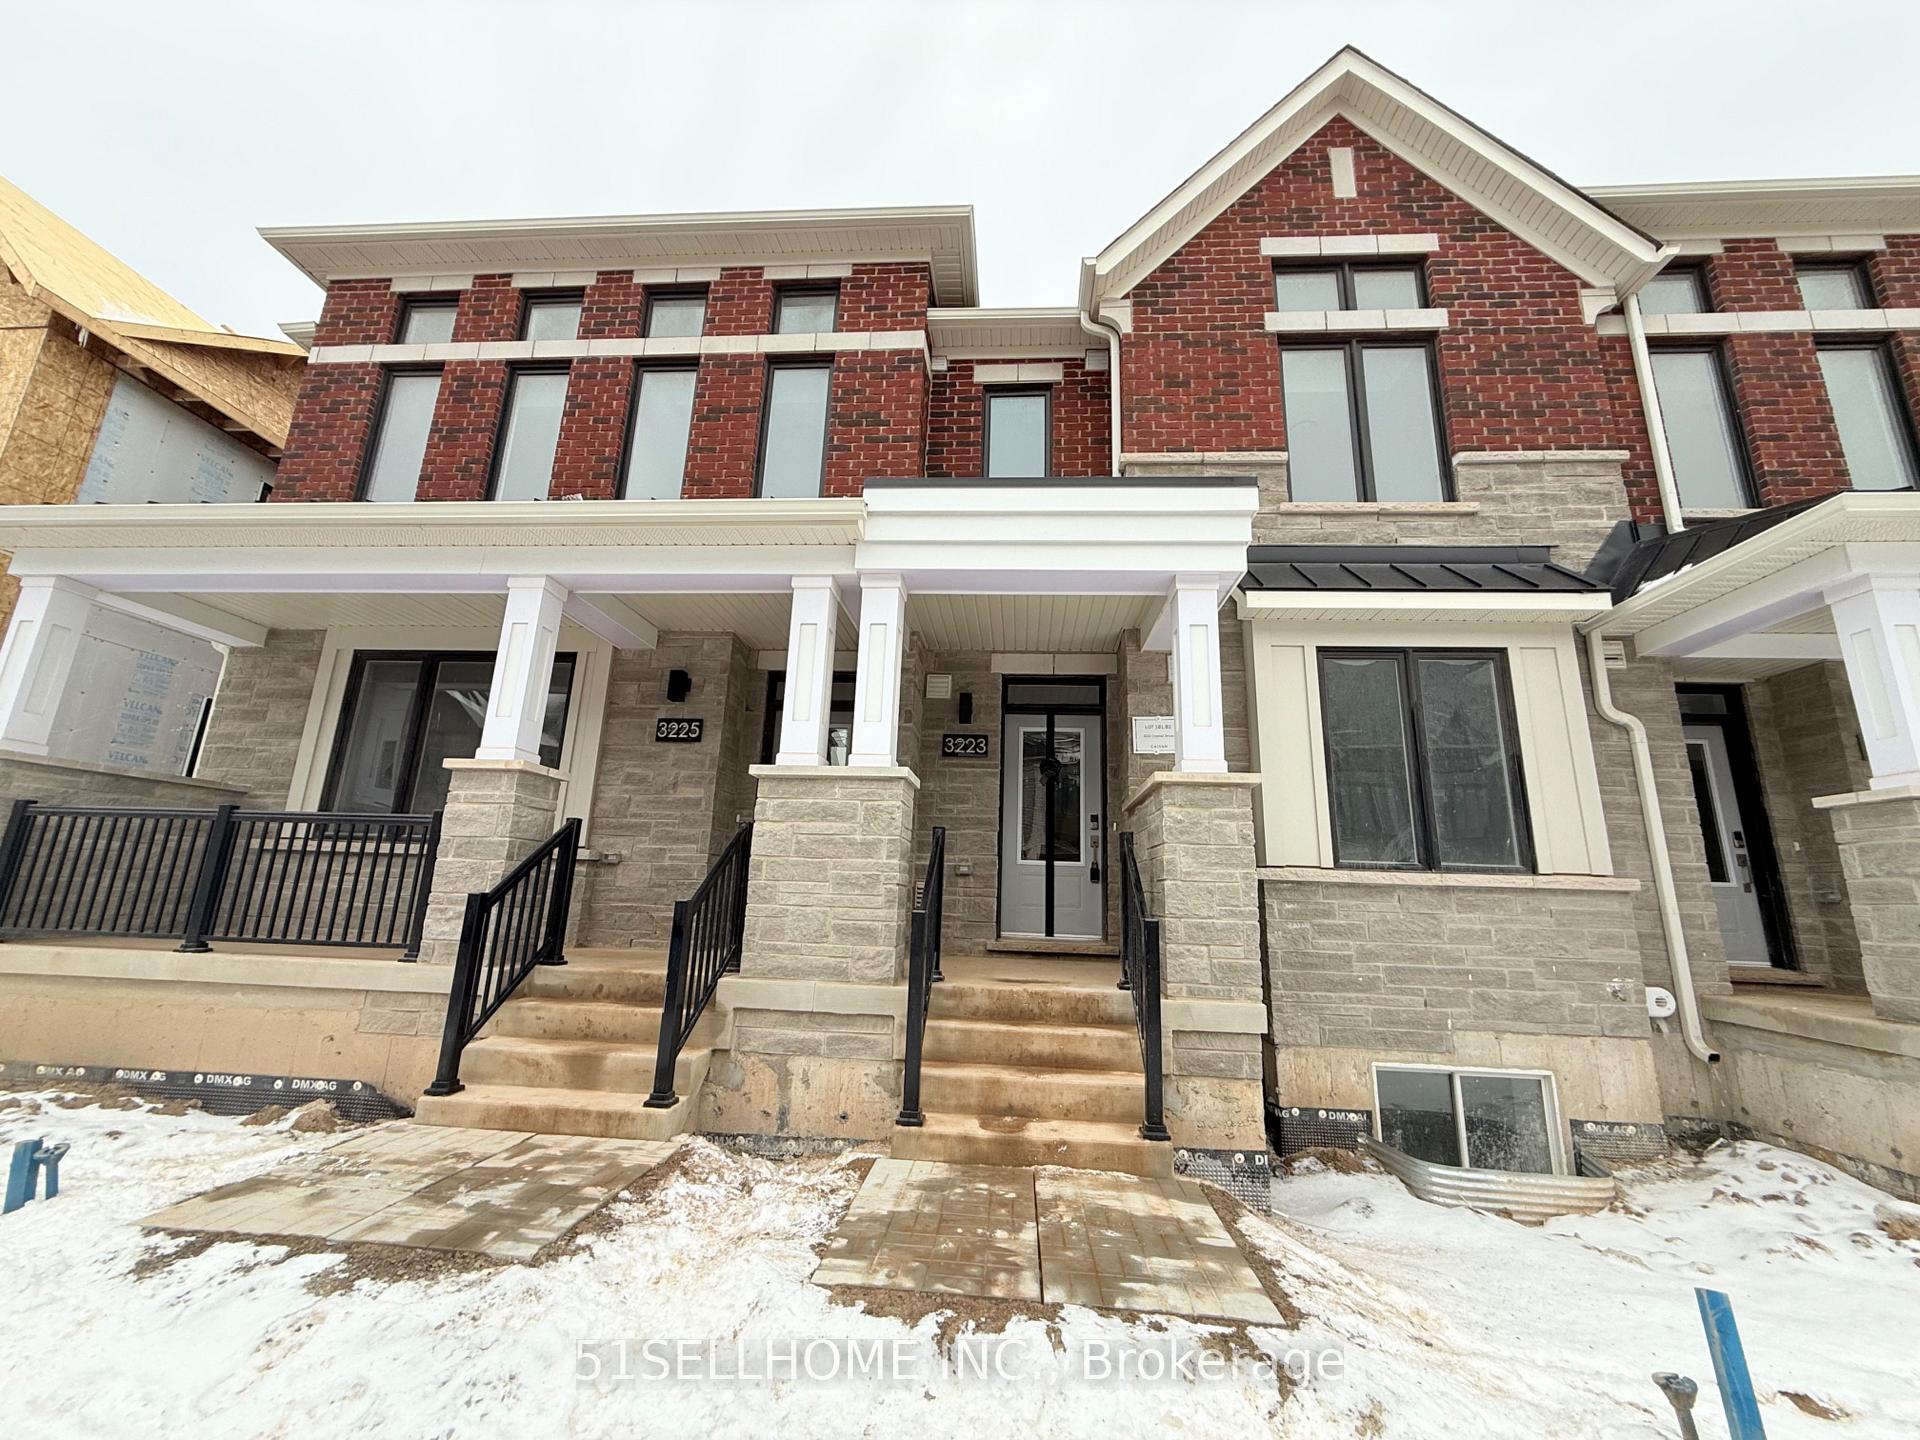
3223 Crystal Drive
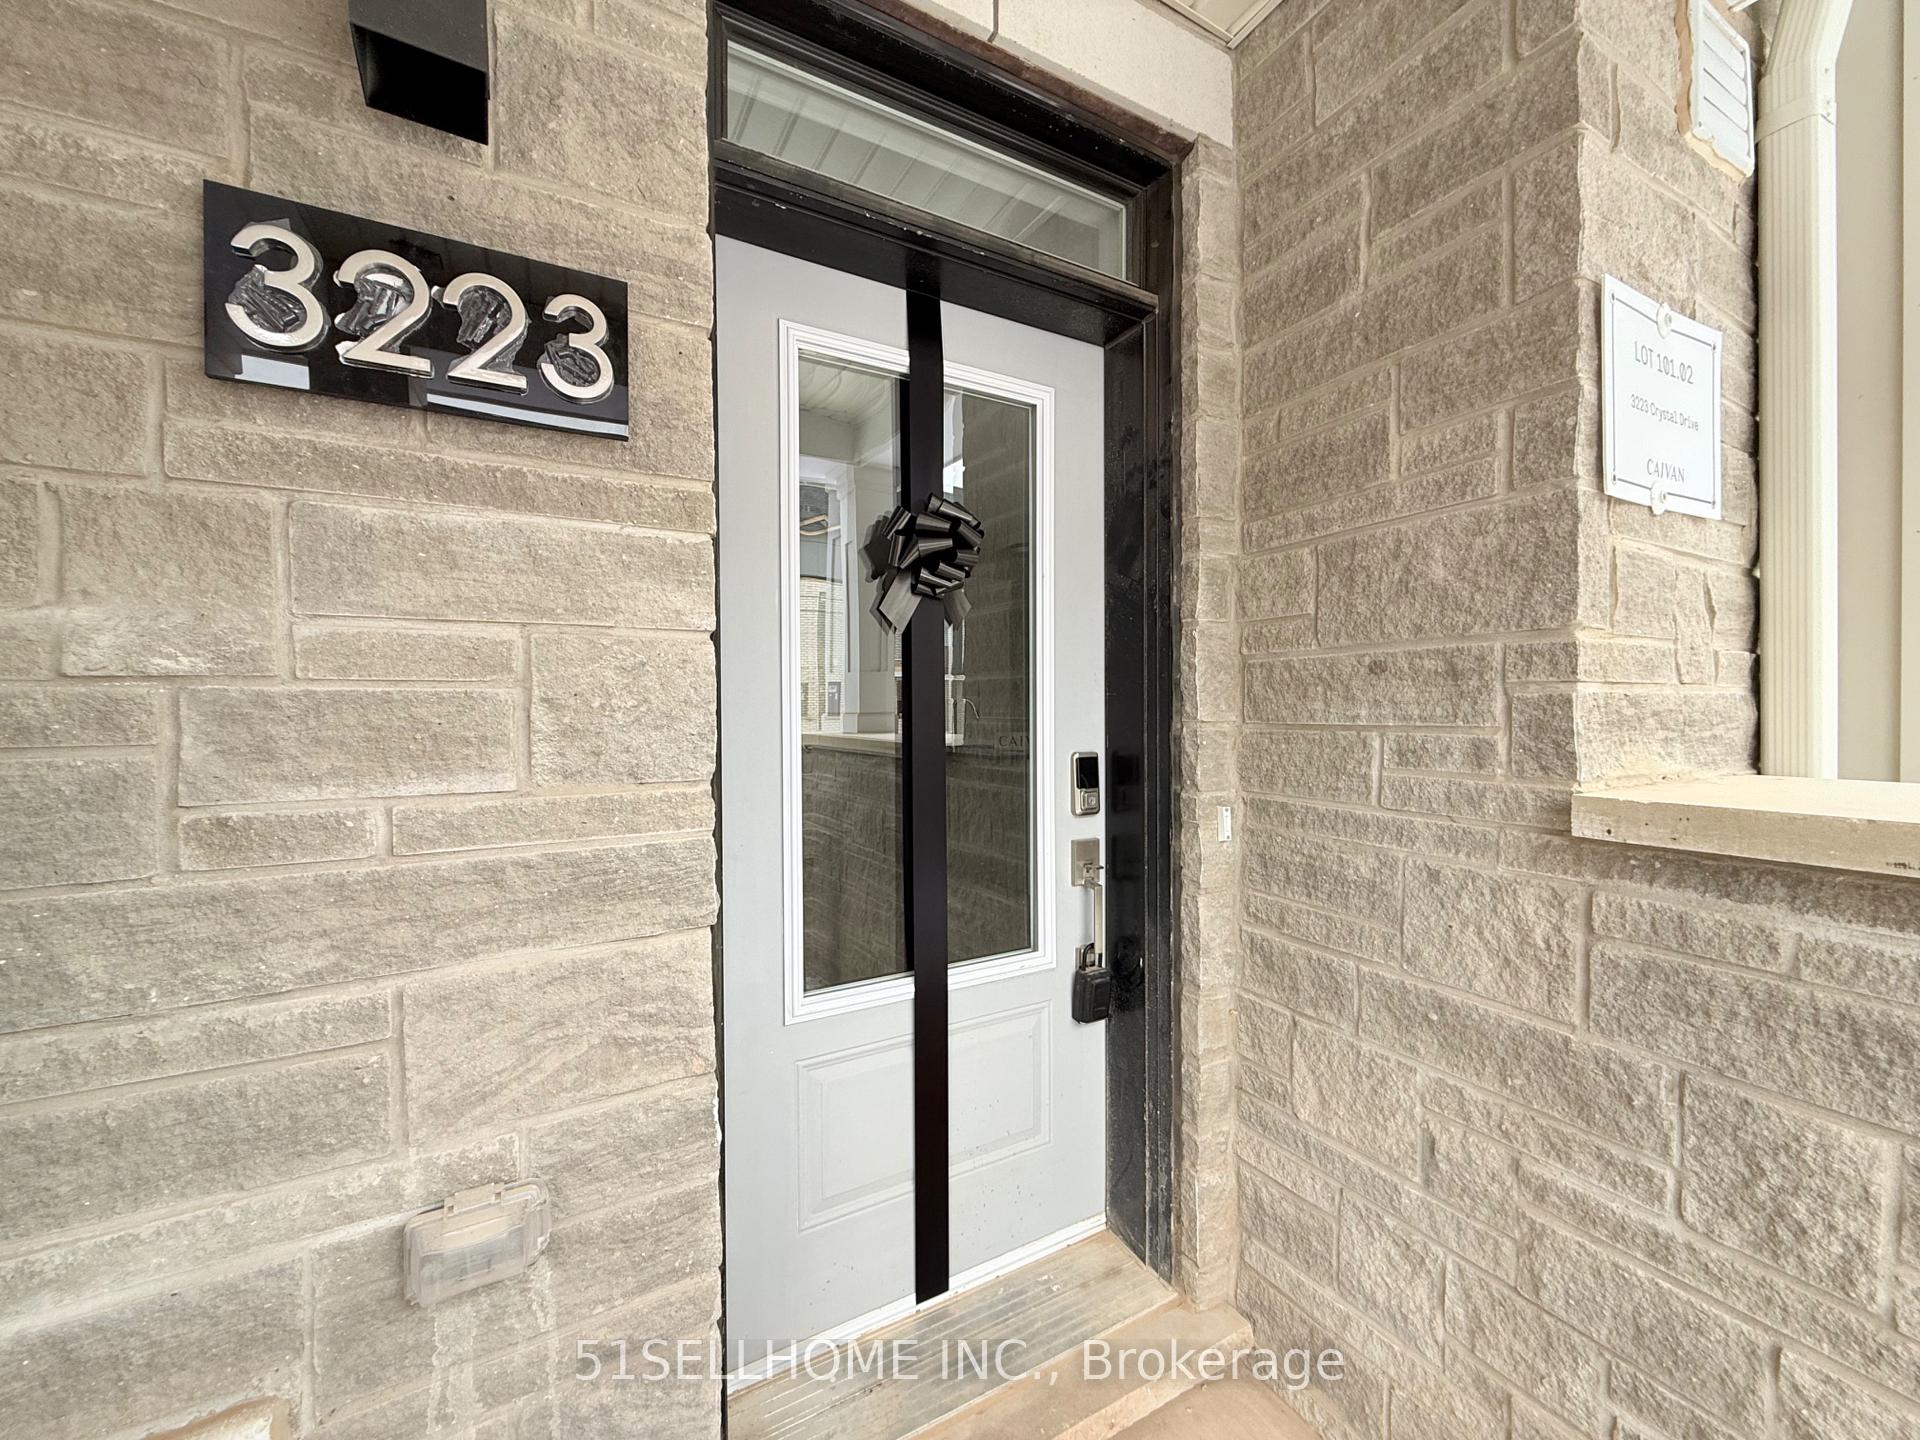
3223 Crystal Drive
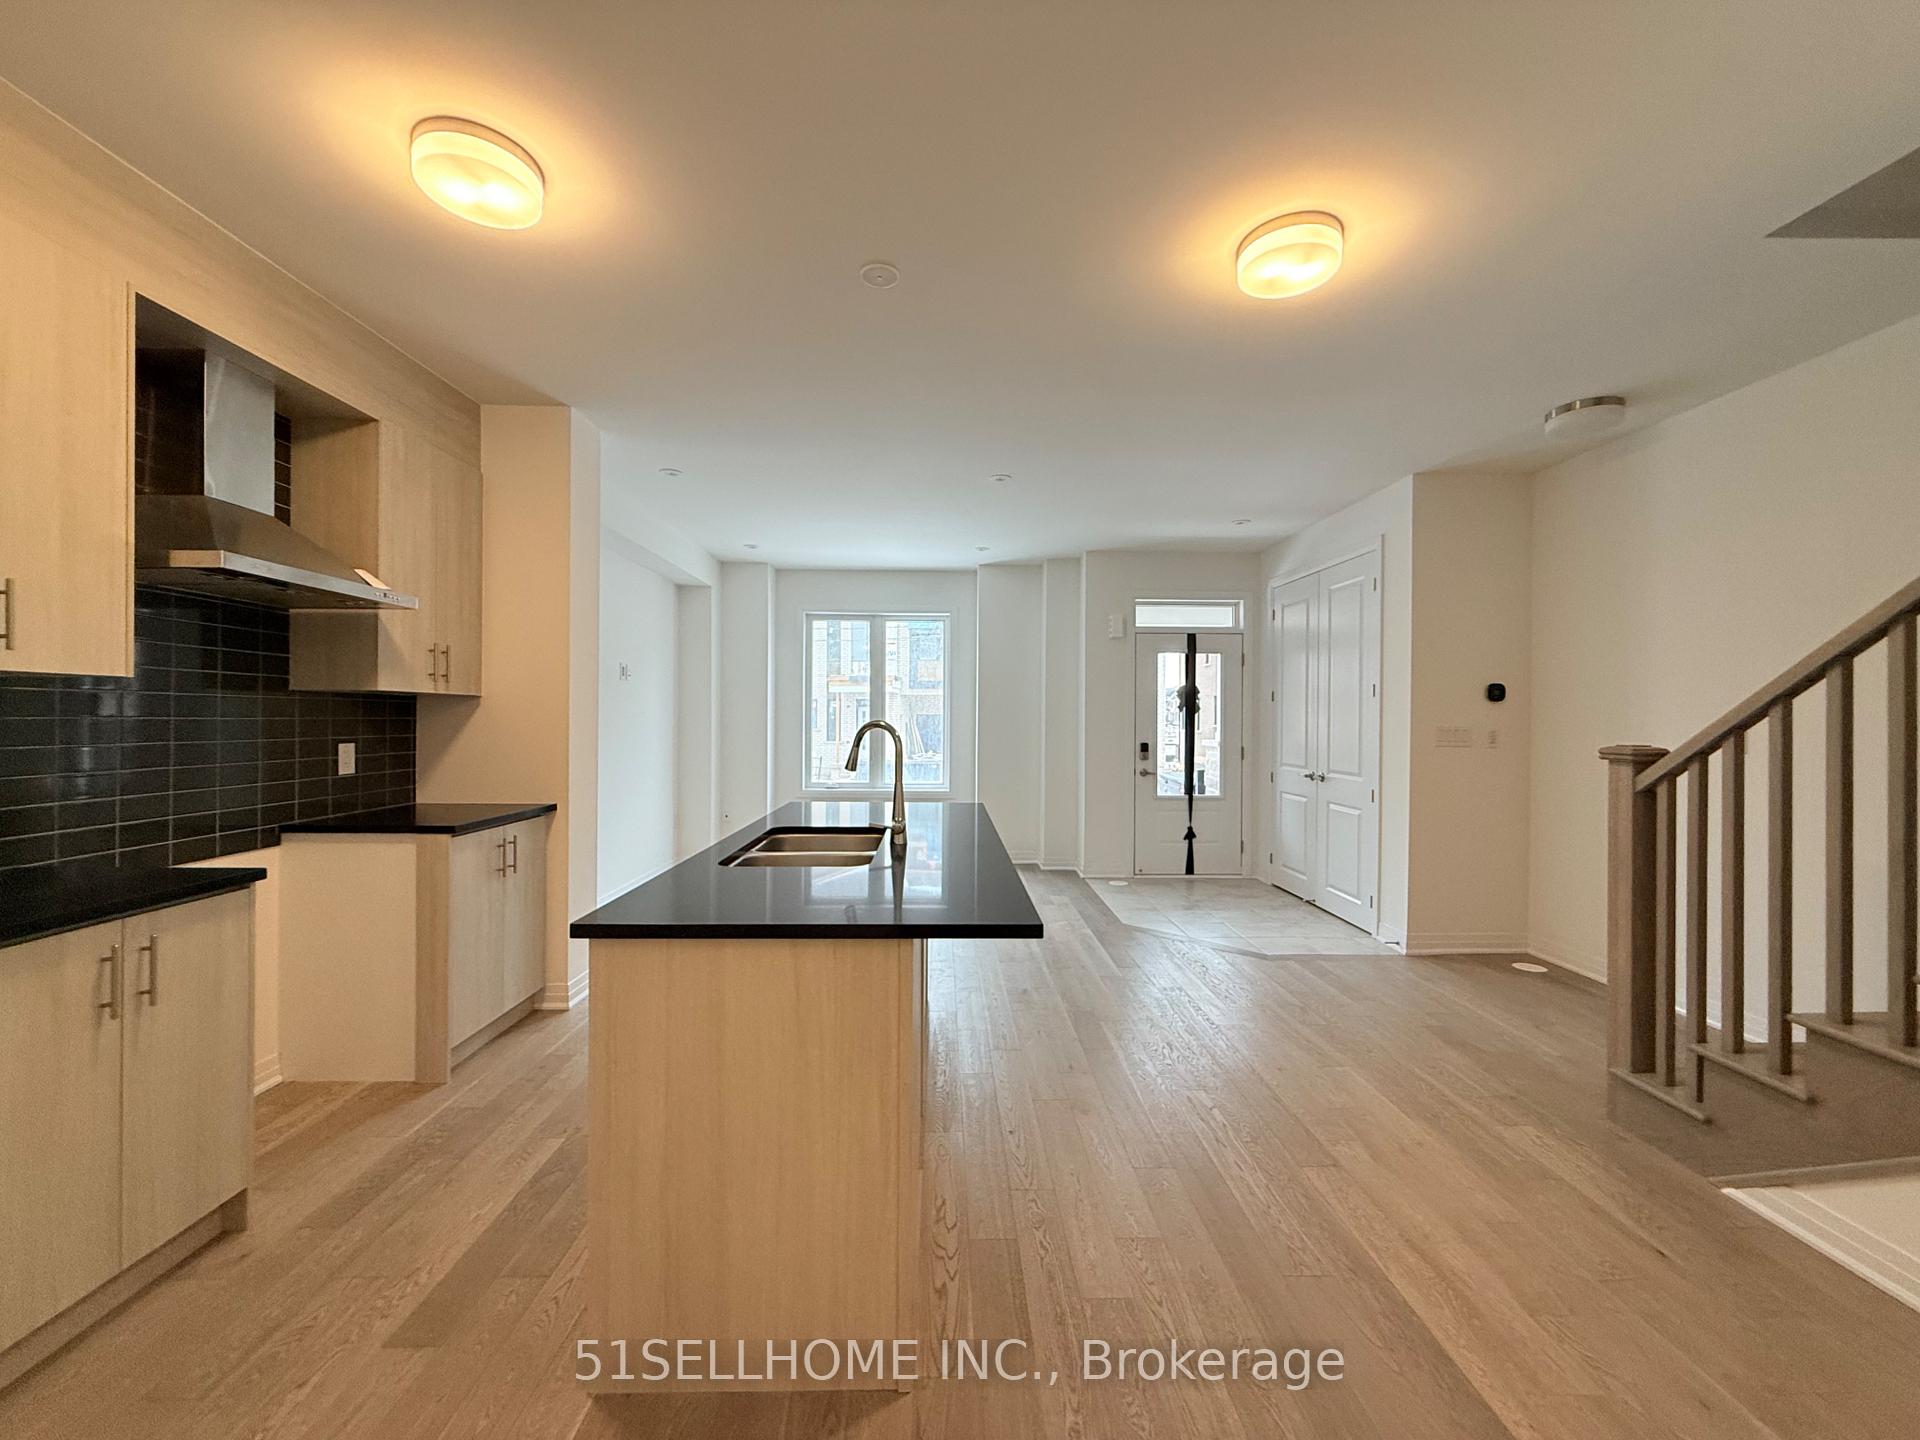 See all 30 photos
Property history
Facts and features
- BasementPart finished
- Lease term12 months
- FurnishedUnfurnished
- Age of homeNew
- Hardwood floors
- Central air
The homeFreehold Townhouse, 3-storey, New
- Type: Freehold Townhouse
- Style: 3-storey
- Age: New
- Living space: 2,000–2,500 sq ft
- Basement: Partially finished
- Waterfront: None
InsideHardwood, Broadloom, Ensuite, upper level, Rooms above ground 7
- Flooring: Hardwood, Broadloom
- Laundry: Ensuite, upper level
- Rooms above ground: 7
- Bedrooms: 4 + 1 in the basement
- Bathrooms: 5
- Kitchens: 1
Outside and lotBrick, Unknown, Unknown
- Exterior: Brick
- Roof: Unknown
- Foundation: Unknown
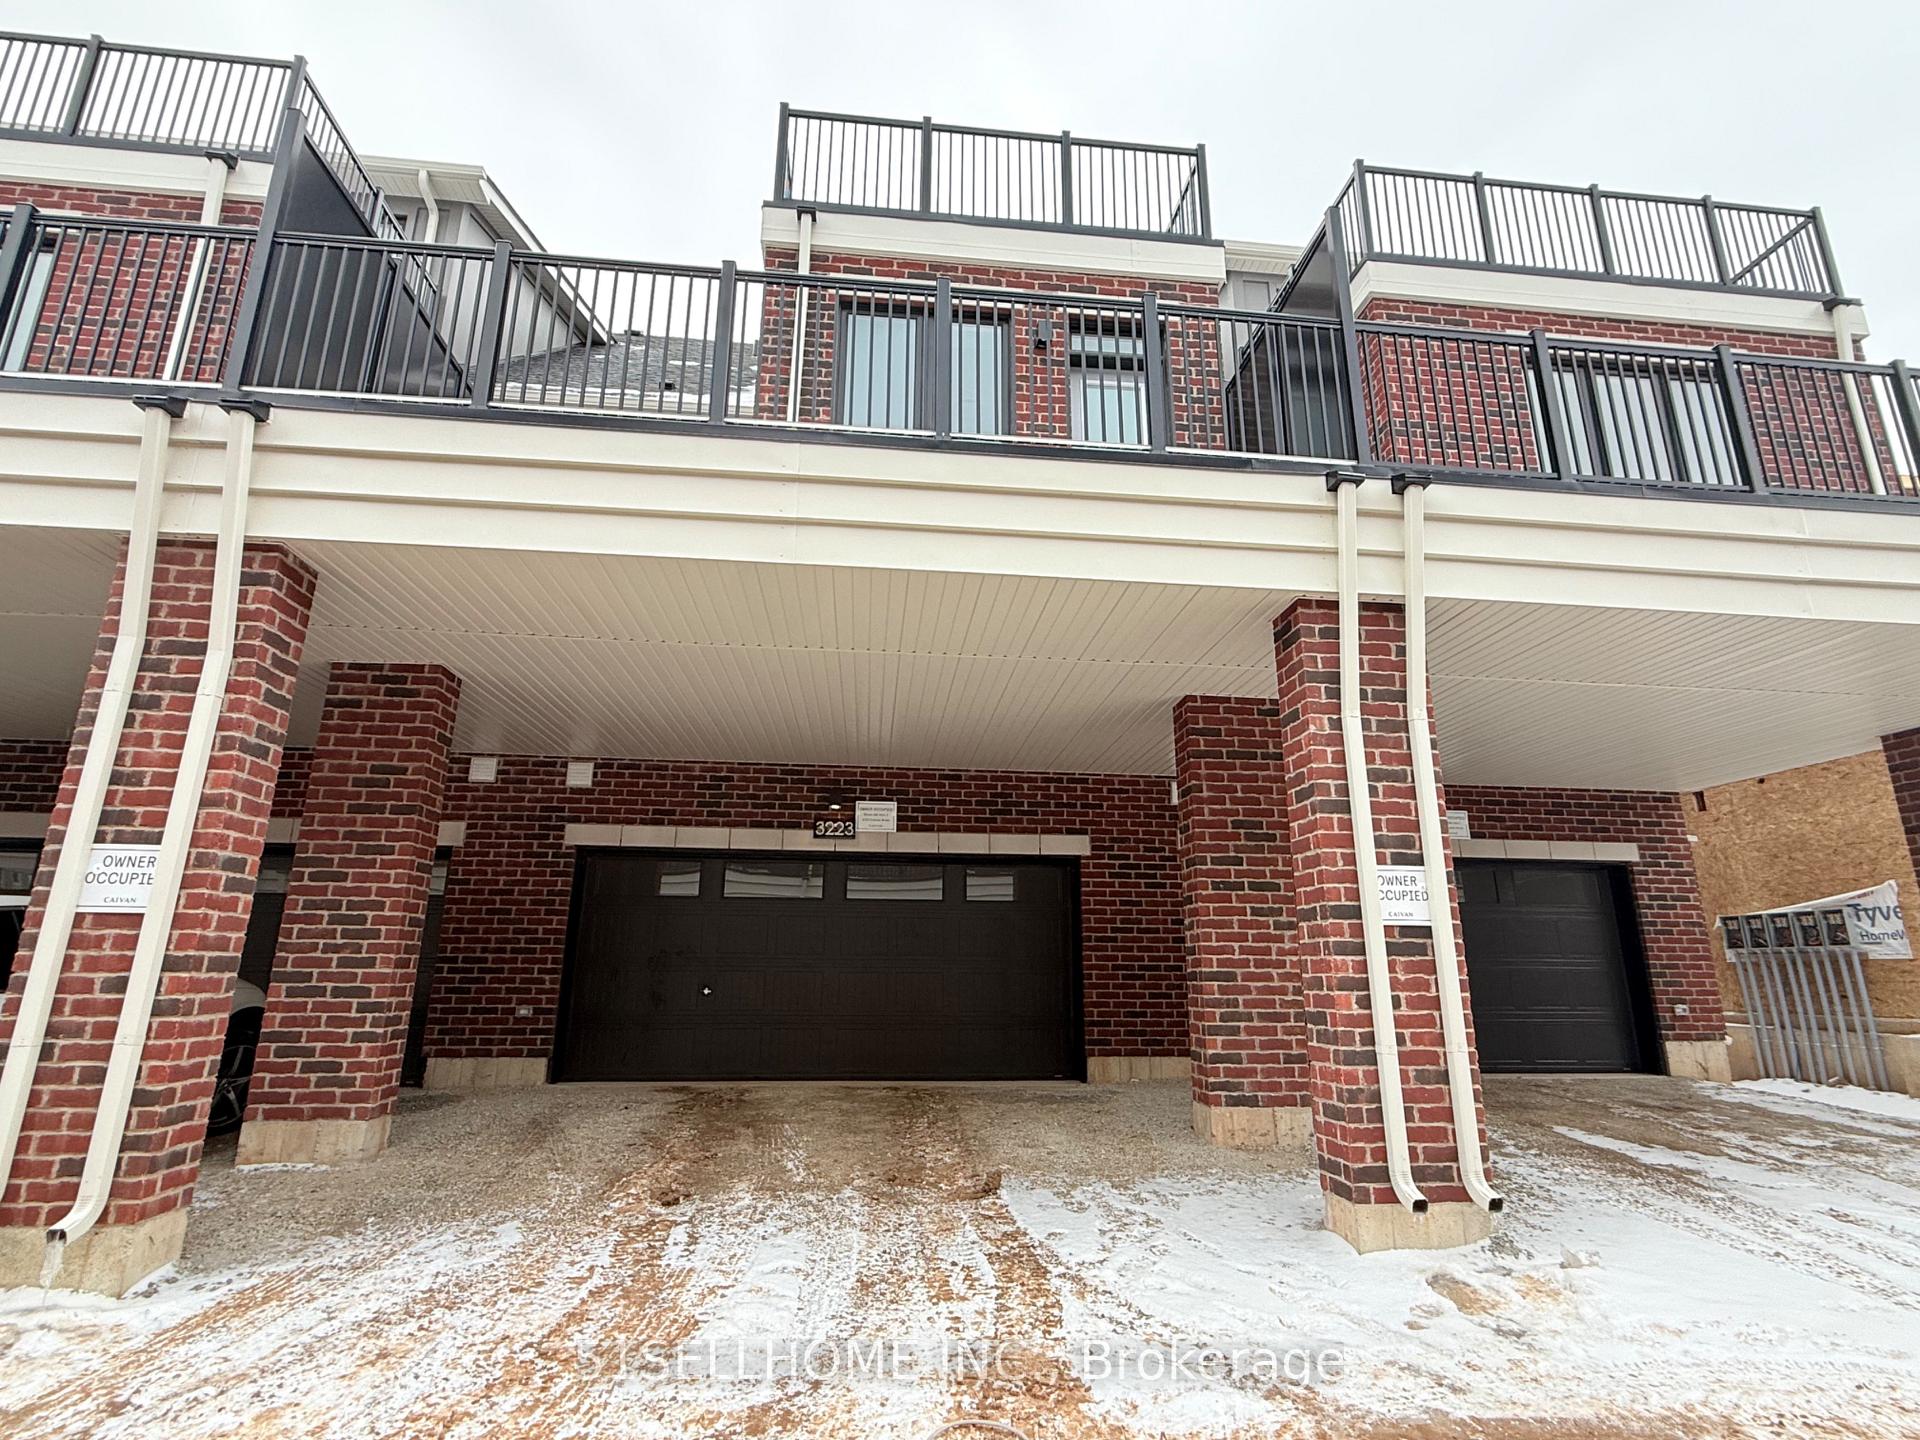
Parking2 Garage, Built-in, Available
- Spaces: 2 Garage
- Garage: Built-in
- Driveway: Available
Heating, water and powerForced air, gas, Central air, Municipal water
- Heating: Forced air, gas
- Cooling: Central air
- Water: Municipal water
- Sewer: Municipal sewer
Rent and termsRent $3,780 a month, Entire property, Unfurnished
- Rent: $3,780 a month
- Space for rent: Entire property
- Furnished: Unfurnished
- Lease: 12 months
- Paid: Monthly
- Rent includes: Parking
- Deposit: Required
- Credit check: Required
- Employment letter: Required
- Rental application: Required
- References: Required
- Rental items: Hot water tank is rental
Listing detailsW11948477, Rented, Jan 30, 2025
- MLS® number: W11948477
- Status: Rented
- Listed on: Jan 30, 2025
- Days on market: 19
- Updated: Feb 18, 2025
- Possession: 2025-02-01 / February 1, 2025
- Occupied by: Vacant
- Listing brokerage: 51SELLHOME INC.
About this home
3223 Crystal Drive, Oakville (Glenorchy), ON L6M 0W8
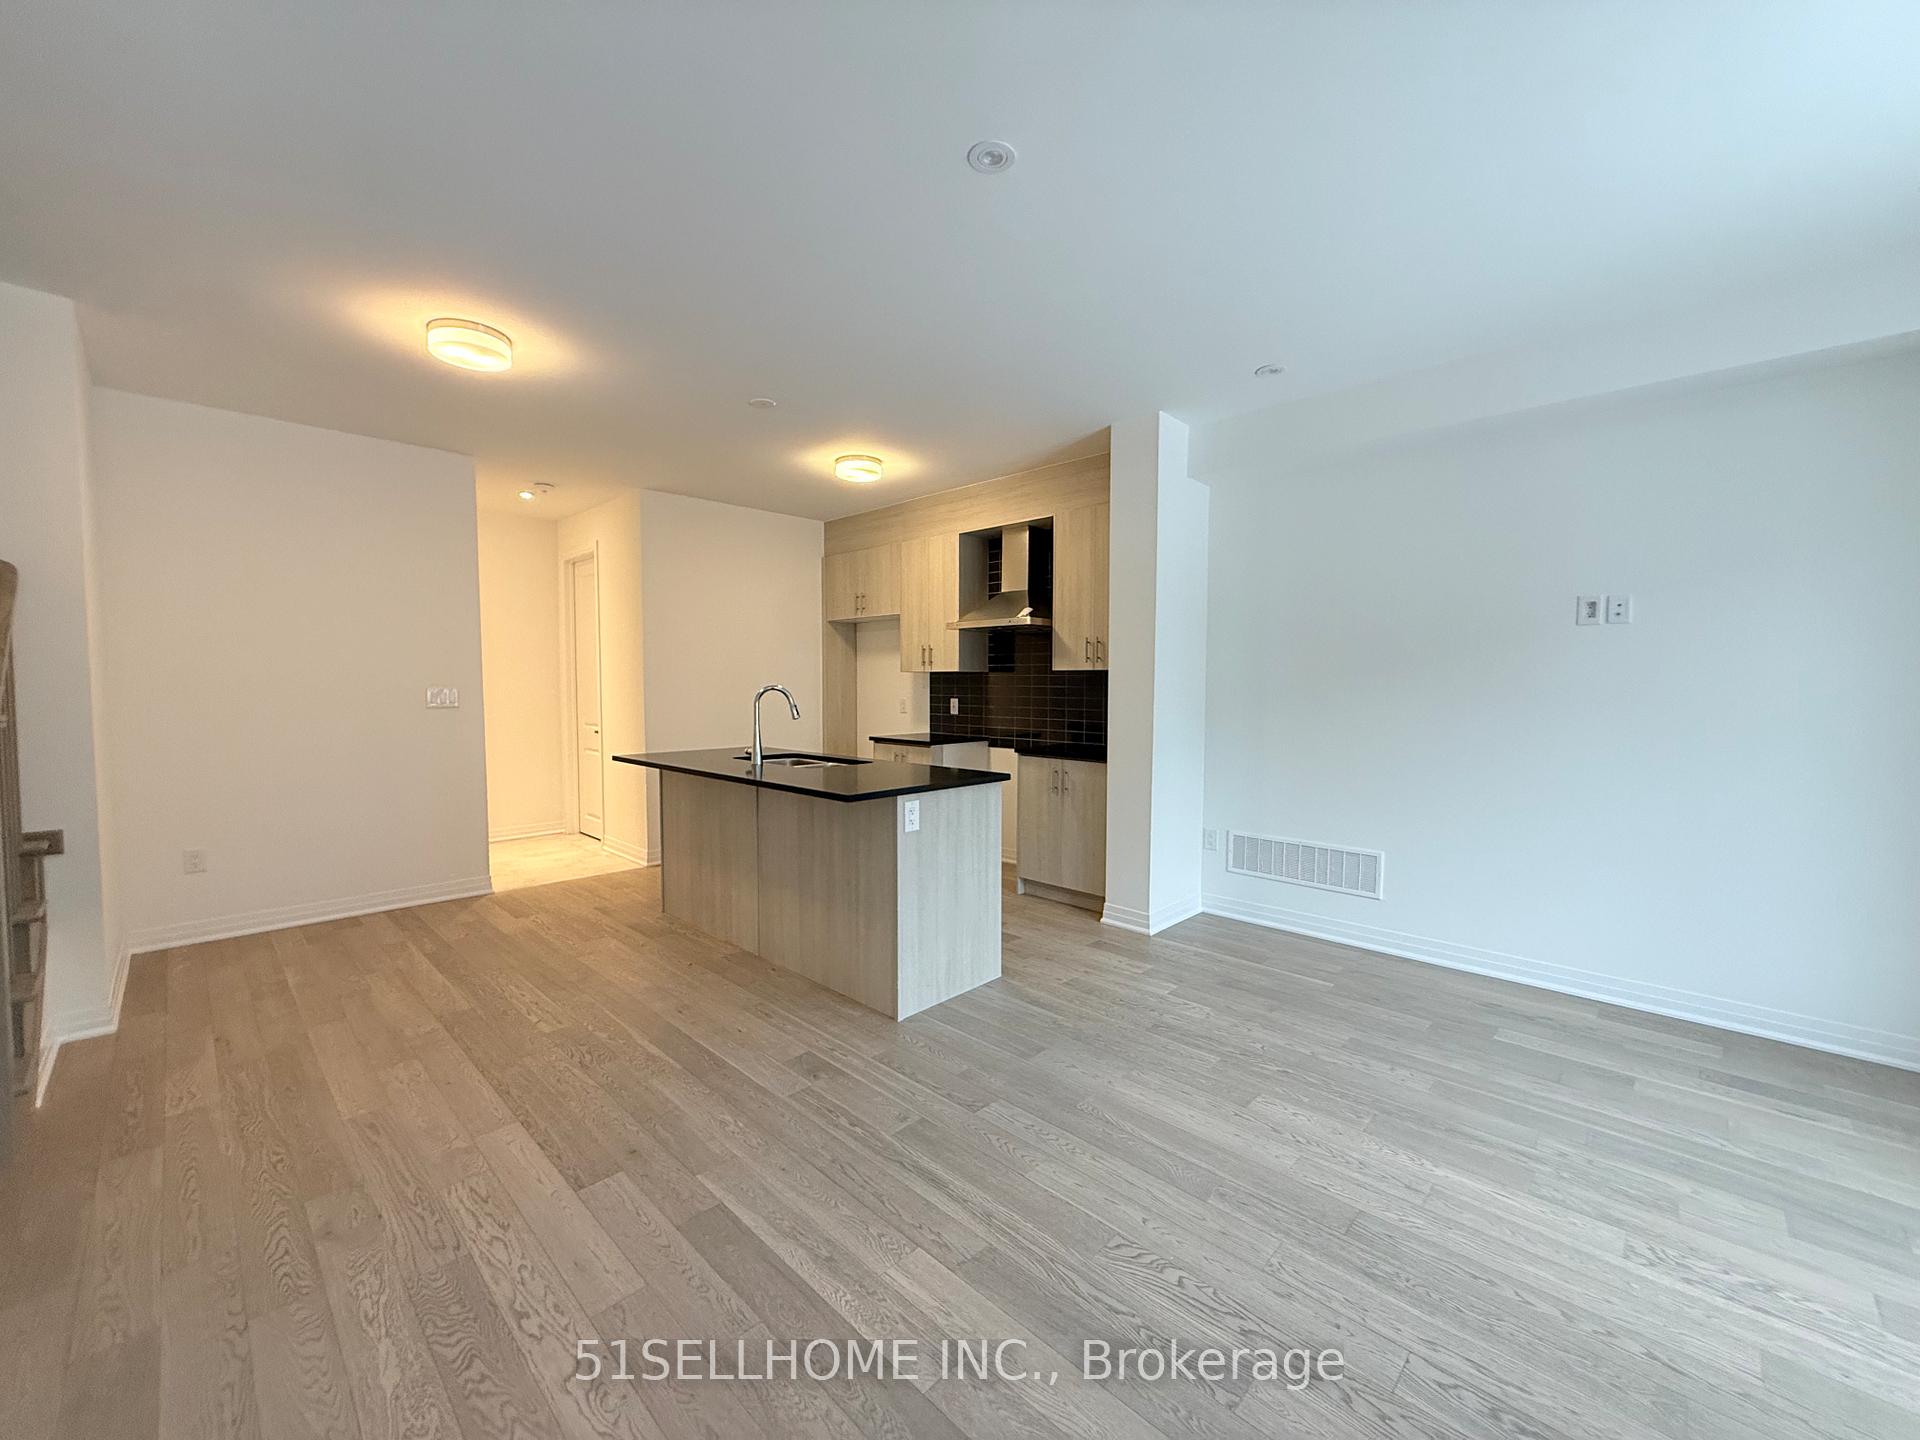
Welcome To This Brand New Townhouse In The 6th Line and Dundas in Oakville, Creekside. This Stunning 4 Generously Sized Bedroom Plus and Additional 1 bedroom and 1 Living Room in the Basement, 4 Parking Spaces, 9 ft Ceilings, the Kitchen Features Quartz Countertops, Spacious Cabinets, A Breakfast Bar, And Brand New Appliances. The 2nd Floor Laundry Is For Extra Convenience. The Loft Retreat Can Be The 4th Ensuite Bedroom. Prime location with Easy Access to Highways 403 & 407, Public Transit, Shopping Centers, Top-Rated Schools, and Parks. **EXTRAS** All Appliance: Fridge, Stove & Dishwasher. Washer & Dryer. Window Cover.
Ask about this home
A HOMEH agent will answer your questions about this home.
Around this home
Daily convenience, out of 100, from the distances below
Schools nearby
School rating, out of 10.
Helpful calculators
Your HOMEH agent

"I would see it this week."