

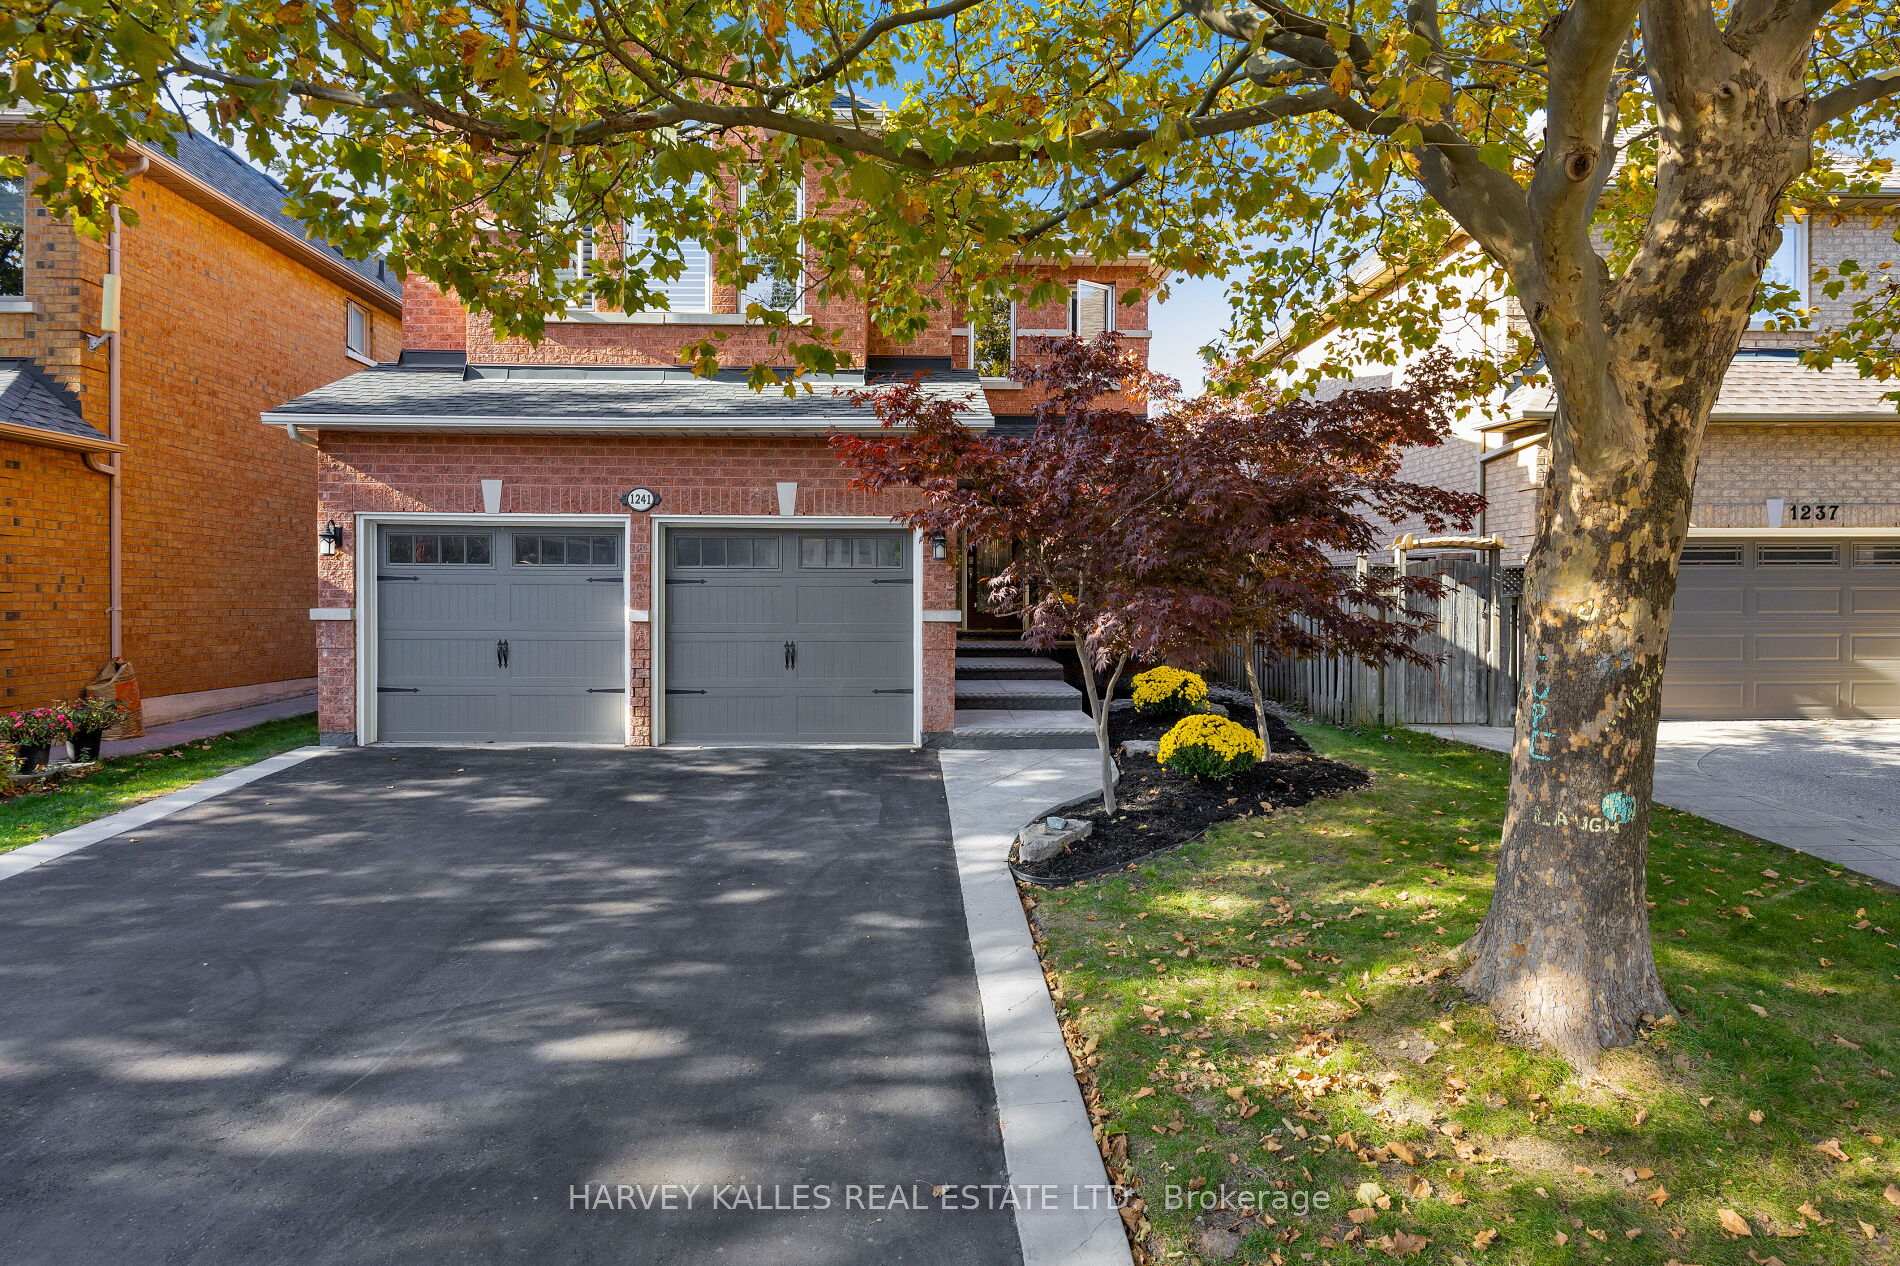
1241 Bingham Road
1241 Bingham Road
 See all 48 photos
Property history
Facts and features
- BasementUnfinished
- Water, sewerMunicipal
- HeatingForced air
- CoolingCentral air
- Fireplace
- Central air
The homeDetached, 2-storey, 2,500–3,000 sq ft
- Type: Detached
- Style: 2-storey
- Living space: 2,500–3,000 sq ft
- Basement: Full, unfinished
- Waterfront: None
InsideFireplace Yes, natural gas, Main level, Auto garage door remote, carpet free
- Fireplace: Yes, natural gas
- Laundry: Main level
- Features: Auto garage door remote, carpet free
- Rooms above ground: 9
- Rooms in the basement: 1
- Bedrooms: 4 + 1 in the basement
- Bathrooms: 3
- Kitchens: 1
- Family room: Yes
Outside and lotBrick, Asphalt shingle, Poured concrete
- Exterior: Brick
- Roof: Asphalt shingle
- Foundation: Poured concrete
- Size: 39.37 × 109.91 ft
Parking2 Garage, Built-in, Private double
- Spaces: 2 Garage
- Garage: Built-in
- Driveway: Private double
Heating, water and powerForced air, gas, Central air, Municipal water
- Heating: Forced air, gas
- Cooling: Central air
- Water: Municipal water
- Sewer: Municipal sewer
Costs and taxesTaxes $6,295 a year, HST included in the price, Hot water tank, furnace and air conditioner
- Taxes, 2025: $6,295 a year
- HST: HST included in the price
- Rental items: Hot water tank, furnace and air conditioner
Included in the saleAll existing lighting, all existing window coverings, existing appliances: kitchen aid range, kitchen aid fridge, b/i kitchen aid dishwasher, kitchen aid wall oven and warming drawer, b/i microwave, clothing washer and dryer. two tvs affixed to walls (main floor and upper), existing three bar stools, large grey couch in upper family room, backyard shed.two agdo. two exterior security cameras. electronic keypad lock.
- Included: All existing lighting, all existing window coverings, existing appliances: kitchen aid range, kitchen aid fridge, b/i kitchen aid dishwasher, kitchen aid wall oven and warming drawer, b/i microwave, clothing washer and dryer. two tvs affixed to walls (main floor and upper), existing three bar stools, large grey couch in upper family room, backyard shed.two agdo. two exterior security cameras. electronic keypad lock.
Listing detailsW12076691, Sold, Apr 11, 2025
- MLS® number: W12076691
- Status: Sold
- Listed on: Apr 11, 2025
- Days on market: 5
- Updated: Apr 16, 2025
- Possession: 2025-06-23 / 60-89 days
- Occupied by: Owner
- Listing brokerage: HARVEY KALLES REAL ESTATE LTD.
About this home
1241 Bingham Road, Oakville (West Oak Trails), ON L6M 3S9
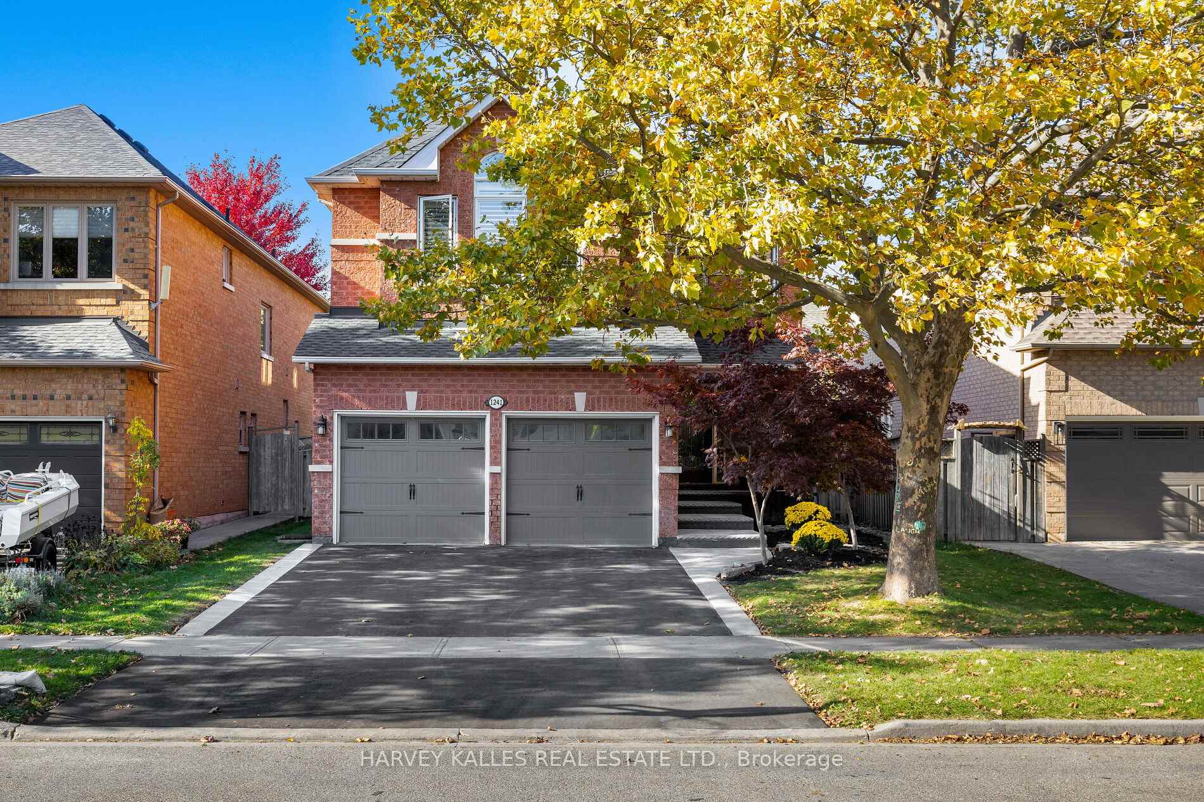
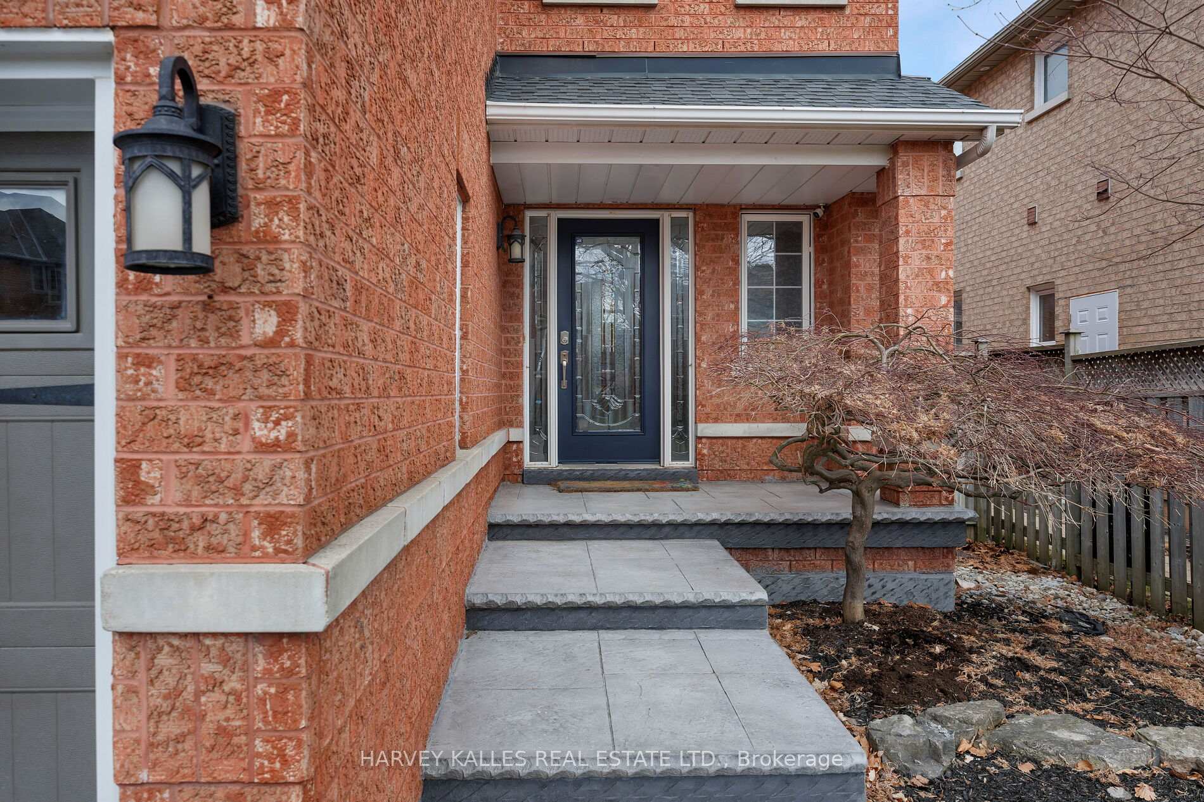
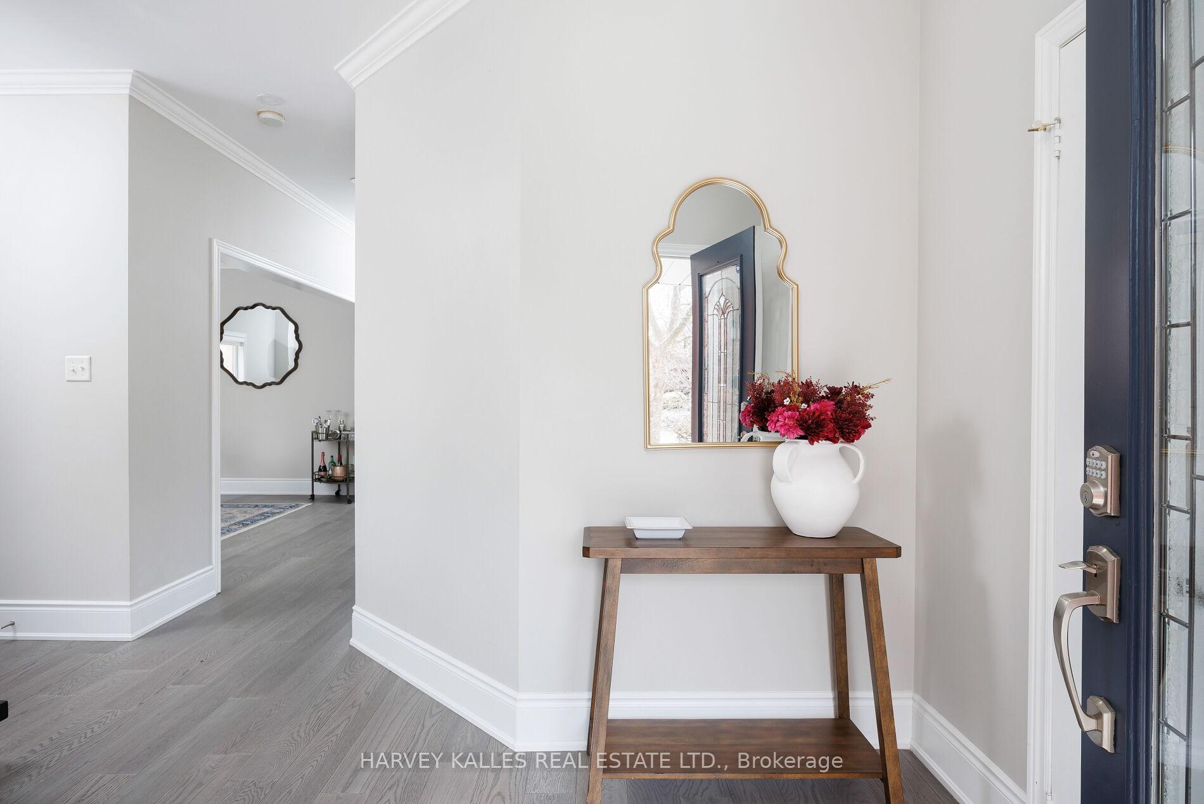
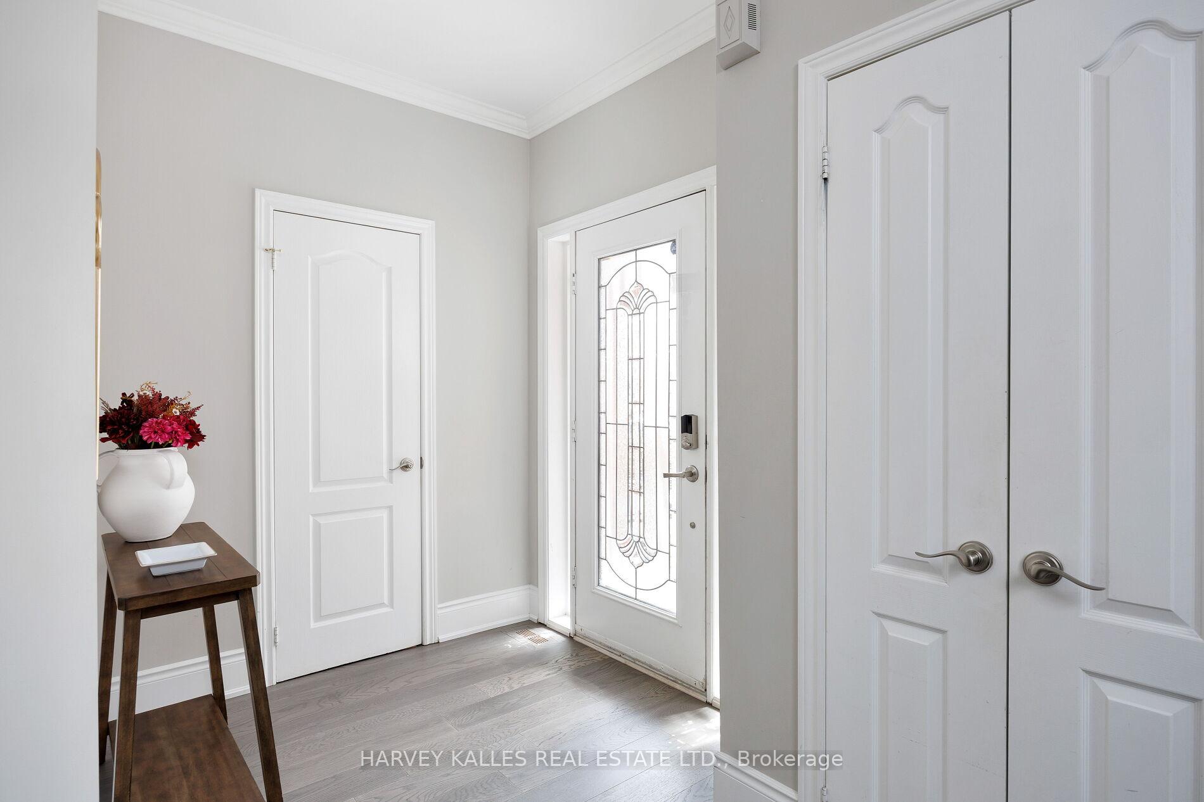
Tucked away in one of Oakvilles most desirable & family-friendly neighbourhoods, this 4+1 bedroom, 3 bath home combines modern luxury w/ charm. Top-rated schools, scenic trails, & amenities just minutes away, it's perfectly designed for comfortable, active family living. Step inside to discover the recent (2024) renovation throughout featuring wide plank flooring, a new staircase, modern lighting (LED pot lights & fixtures) & smooth ceilings. The chef's kitchen is equipped w/ new countertops, high-end Kitchen Aid appliances & ample storage space. The family room offers a built-in gas fireplace & flows into the kitchen, overlooking the backyard. Upstairs, retreat to the spacious primary suite complete with a walk in closet, double-vanity ensuite, large walk-in glass shower & sleek designer finishes. Additional upgrades include fully remodelled bathrooms & new custom window coverings throughout (California shutters on main/ zebra & blackout on upper). You'll also find a generous additional family room perfect as a kids play area, media lounge or convert into an extra bedroom to suit your family's needs. A large, dry unfinished basement offers tons of potential- customize the space to create a home gym, theatre, extra living space or the ultimate storage solution. Step outside through your new double doors to a zero-maintenance backyard, complete with professionally installed turf, a charming pergola, & a gas line for summer BBQs- an ideal setting for relaxing or entertaining. The updated double-car garage doors & recently landscaped front walkway enhance the home's curb appeal, creating a welcoming first impression. Enjoy everything this vibrant community has to offer: just 2 minutes to Taplow Creek Trail, 5 minutes to the upcoming 16 Mile Sports Complex, Oakville Soccer Club, Oakville Trafalgar Hospital, shopping plazas, & major highways (QEW/403), making commuting & daily errands effortless. This move-in ready home truly checks every box for modern family living.
Ask about this home
A HOMEH agent will answer your questions about this home.
Around this home
Daily convenience, out of 100, from the distances below
Schools nearby
School rating, out of 10.
Helpful calculators
Your HOMEH agent

"I would see it this week."