

1437 Everest Crescent
1437 Everest Crescent
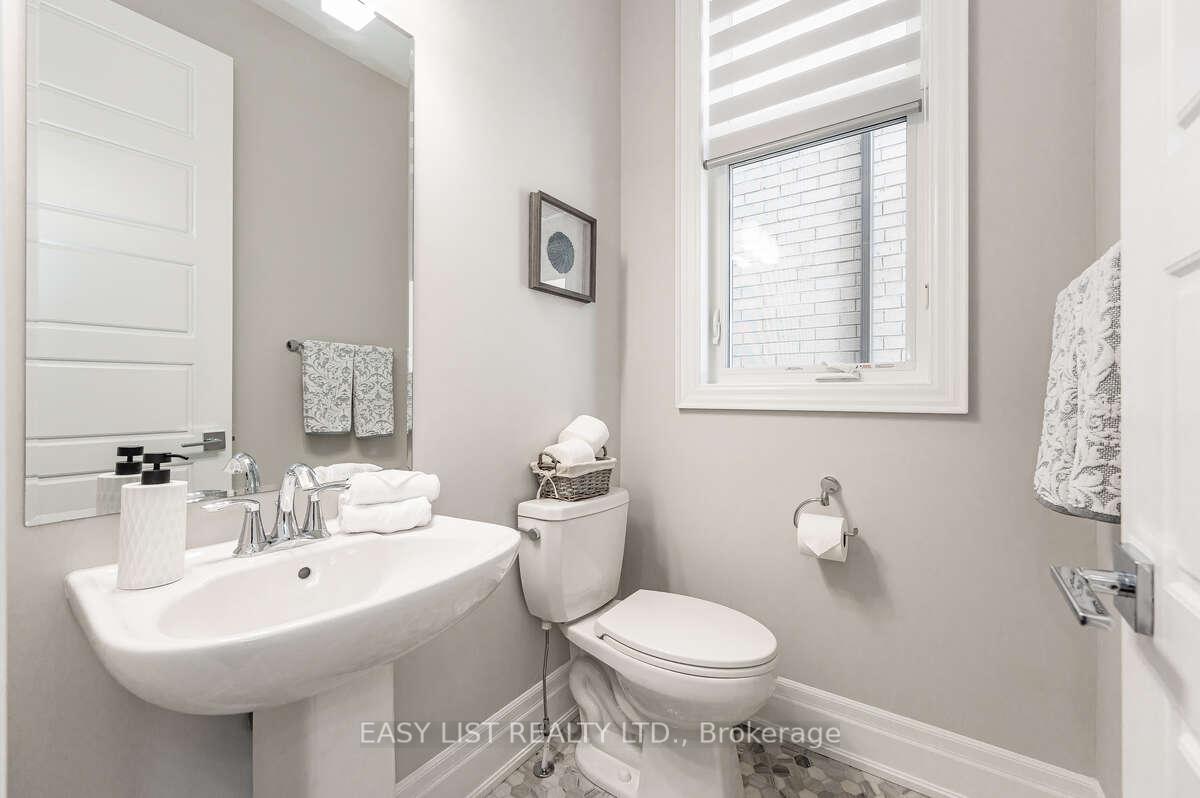 See all 40 photos
Property history
- $2,650,000TerminatedList: 2025-01-23|End: 2026-01-03|345 daysW11937738
Facts and features
- BasementFinished
- Price per sq ft~$964
- Water, sewerMunicipal
- HeatingForced air
- Fireplace
- Central air
The homeDetached, 2-storey, 2,500–3,000 sq ft
- Type: Detached
- Style: 2-storey
- Living space: 2,500–3,000 sq ft
- Basement: Full, finished
InsideFireplace Yes, Upper level, Rooms above ground 12
- Fireplace: Yes
- Laundry: Upper level
- Rooms above ground: 12
- Bedrooms: 4
- Bathrooms: 4
- Kitchens: 1
- Family room: Yes
Outside and lotStone, stucco (plaster), Asphalt shingle, Poured concrete
- Exterior: Stone, stucco (plaster)
- Roof: Asphalt shingle
- Foundation: Poured concrete
- Size: 38 × 90 ft
- Zoning: S-55
Parking2 Garage, Attached, Private double
- Spaces: 2 Garage
- Garage: Attached
- Driveway: Private double
Heating, water and powerForced air, gas, Central air, Municipal water
- Heating: Forced air, gas
- Cooling: Central air
- Water: Municipal water
- Sewer: Municipal sewer
Costs and taxesTaxes $7,377 a year
- Taxes, 2024: $7,377 a year
Included in the saleSale can include home fully furnished.
- Included: Sale can include home fully furnished.
NearbyGreenbelt/conservation, lake/pond, park
- Close to: Greenbelt/conservation, lake/pond, park
Listing detailsW11937738, Terminated, Jan 23, 2025
- MLS® number: W11937738
- Status: Terminated
- Listed on: Jan 23, 2025
- Days on market: 345
- Updated: Jan 3, 2026
- Possession: Flexible
- Occupied by: Owner
- Listing brokerage: EASY LIST REALTY LTD.
About this home
1437 Everest Crescent, Oakville (Joshua Meadows), ON L6H 3S4
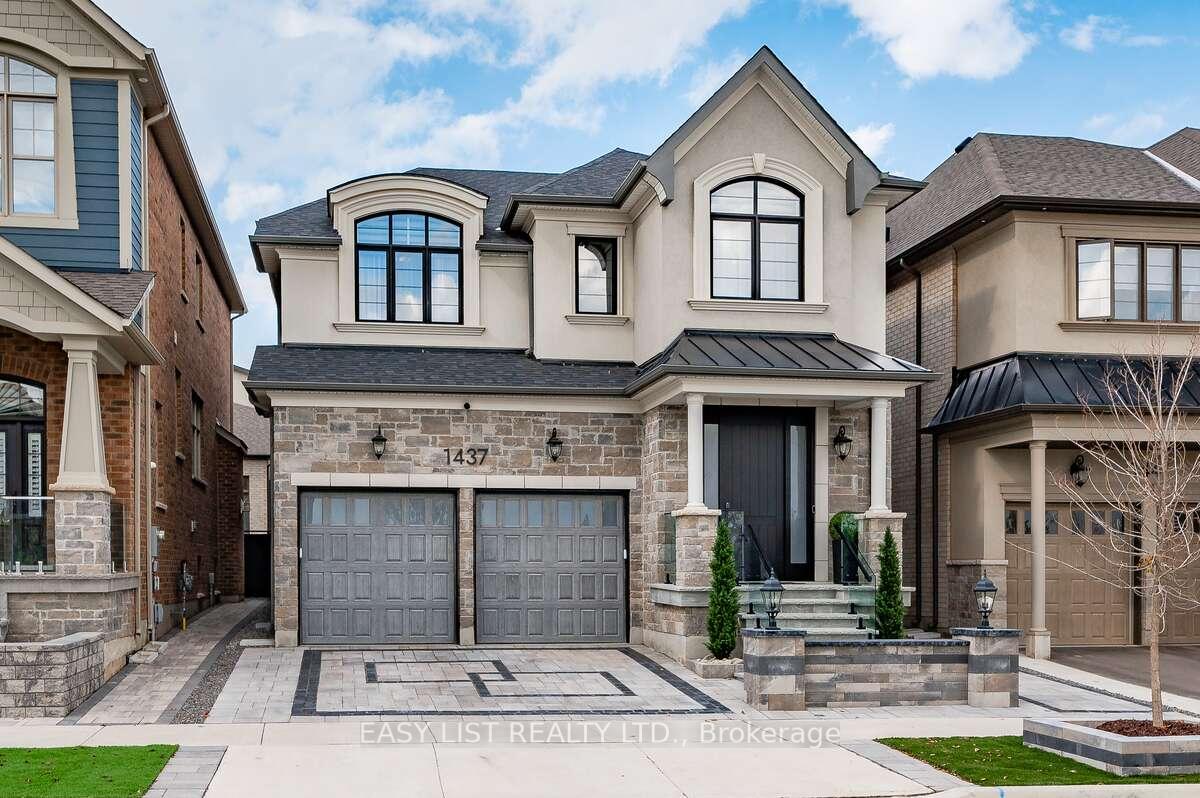
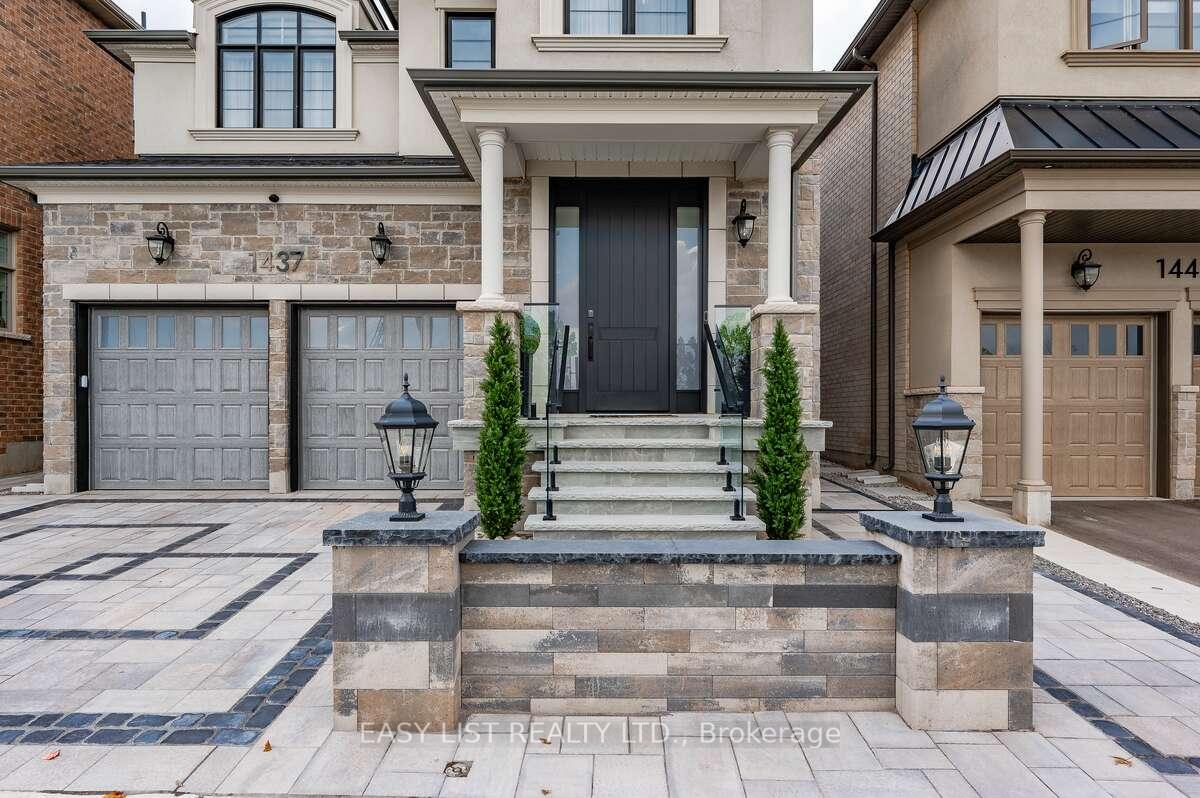
For more info on this property, please click the Brochure button below. Welcome To 1437 Everest Crescent, A Luxurious 2-Storey Mattamy Home In Oakvilles Upper Joshua Creek. Situated On A Premium Lot Facing A Pond, This Property Offers Quick Access To Hwy 403, 407, QEW, And Nearby Plazas. This Meticulously Maintained Property Has Been Finished Top To Bottom Both Inside And Outside. The Home Features 10' Ceilings On The Main Floor And 9' Ceilings On The Upper Levels And Basement, Creating A Bright, Airy Atmosphere. The Open-Plan Main Floor Includes A Spacious Kitchen With A Large Island, Pantry, Powder Room And Formal Living And Dining Areas. Upstairs, Youll Find 4 Bedrooms, 3 Bathrooms (2 Ensuites), And A Convenient Laundry Room. The Fully Finished Basement Offers A Home Gym, Family Room W/ Gas Fireplace, Wet Bar, And A Games Room. The Garage Boasts Epoxy Flooring, Slat Walls, And Overhead Storage. The Front Yard Features Extensive Hardscaping With A Natural Stone Porch And Frameless Glass Railings, While The Backyard Is Completely Maintenance-Free With A 3-Season Pergola, Composite Deck, Artificial Turf, And An 8-Burner Grill. Over $500K In Upgrades (Feature Sheet Available). **EXTRAS** Tankless Water Heater rented.
Ask about this home
A HOMEH agent will answer your questions about this home.
Around this home
Daily convenience, out of 100, from the distances below
Schools nearby
School rating, out of 10.
Helpful calculators
Your HOMEH agent

"I would see it this week."