

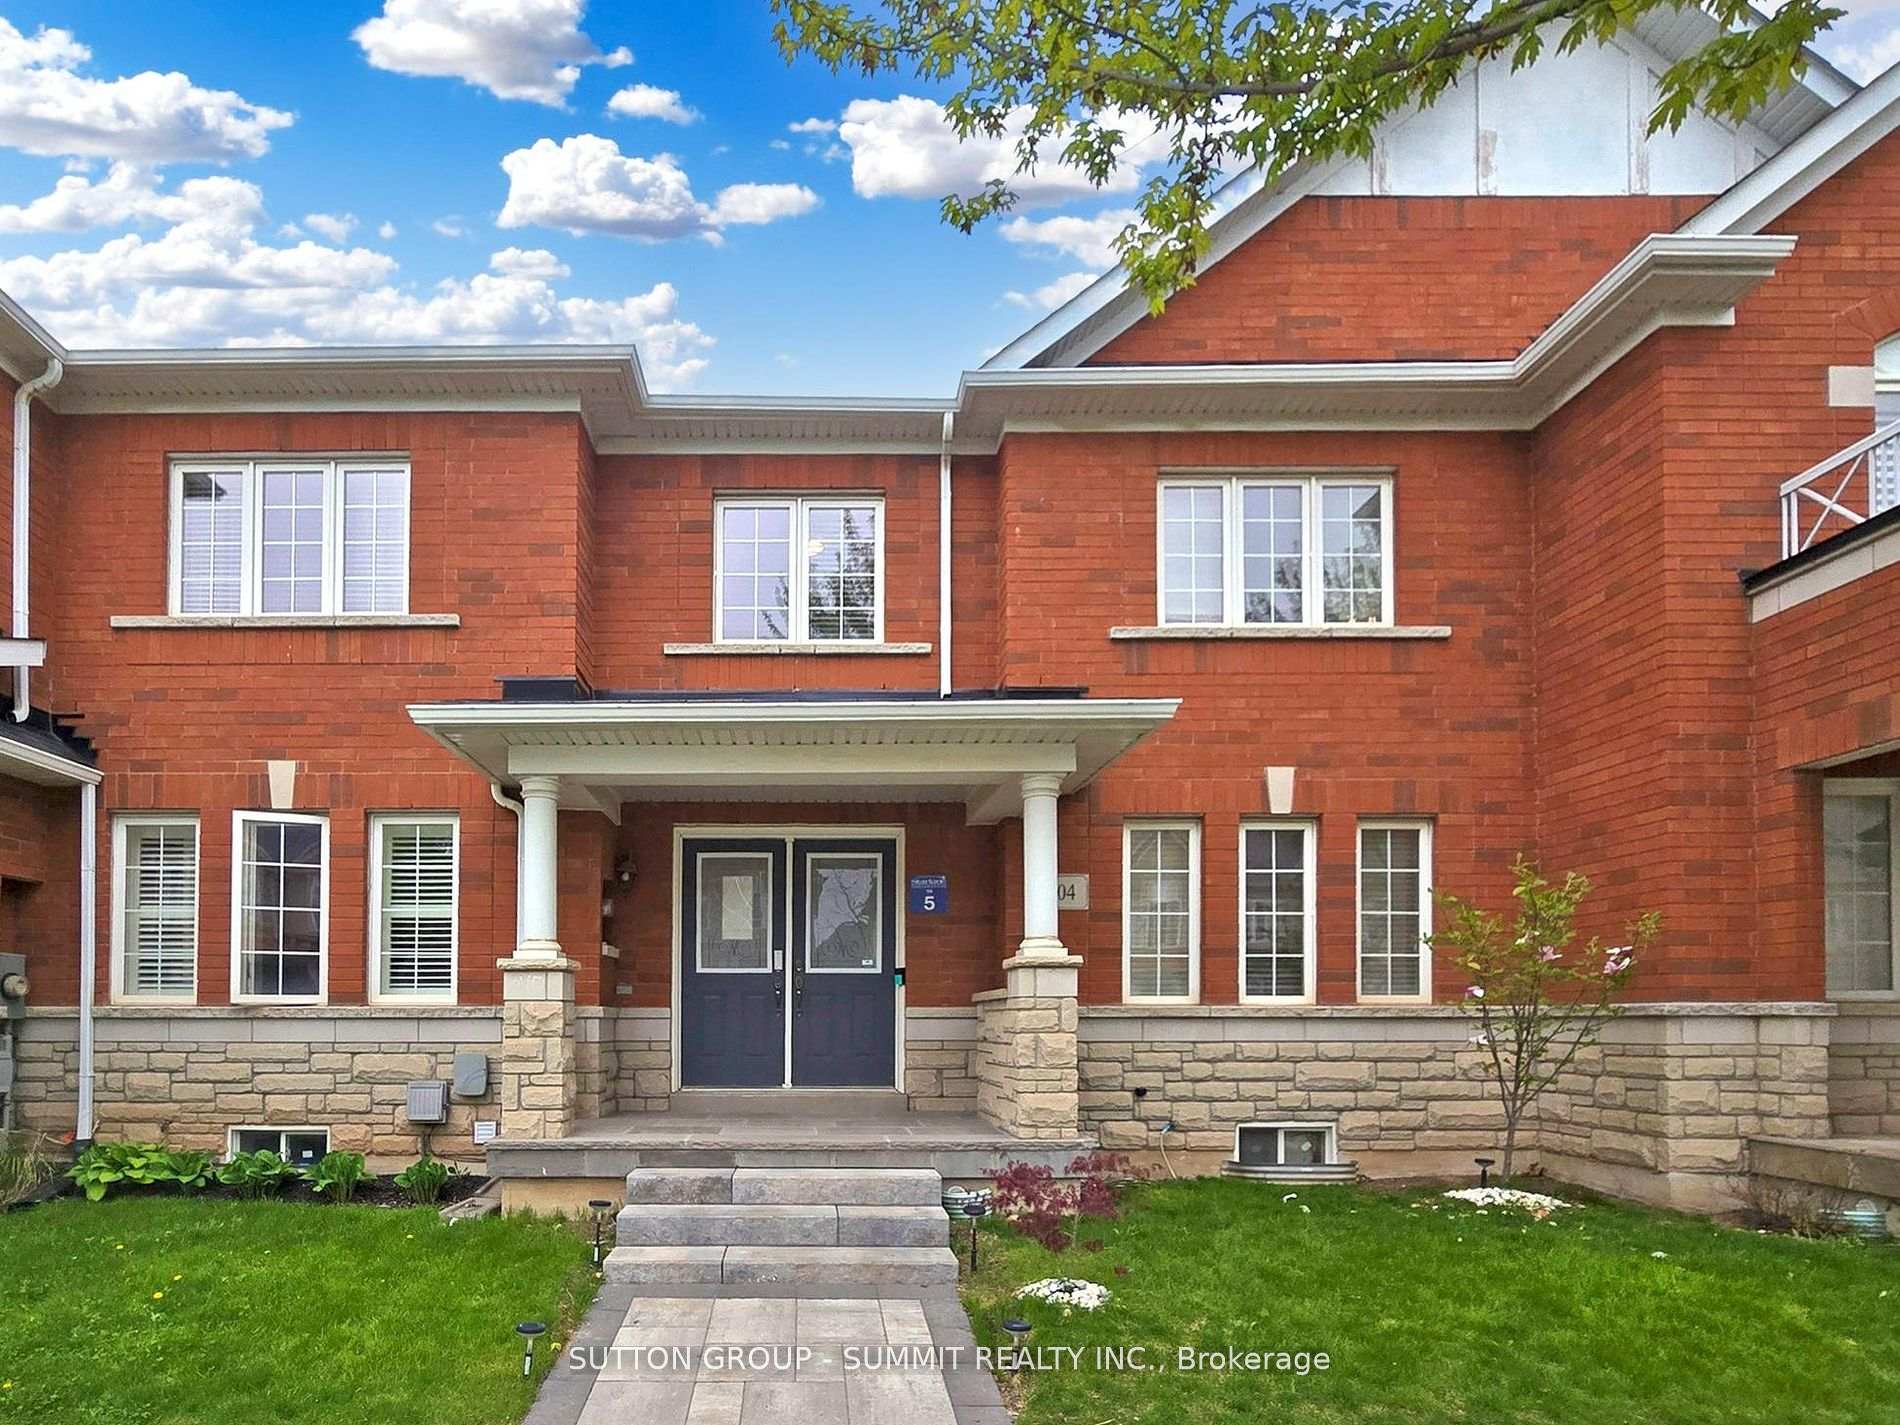
504 Sixteen Mile Drive
Freehold Townhouse Sold
1/40504 Sixteen Mile Drive
Freehold Townhouse Sold
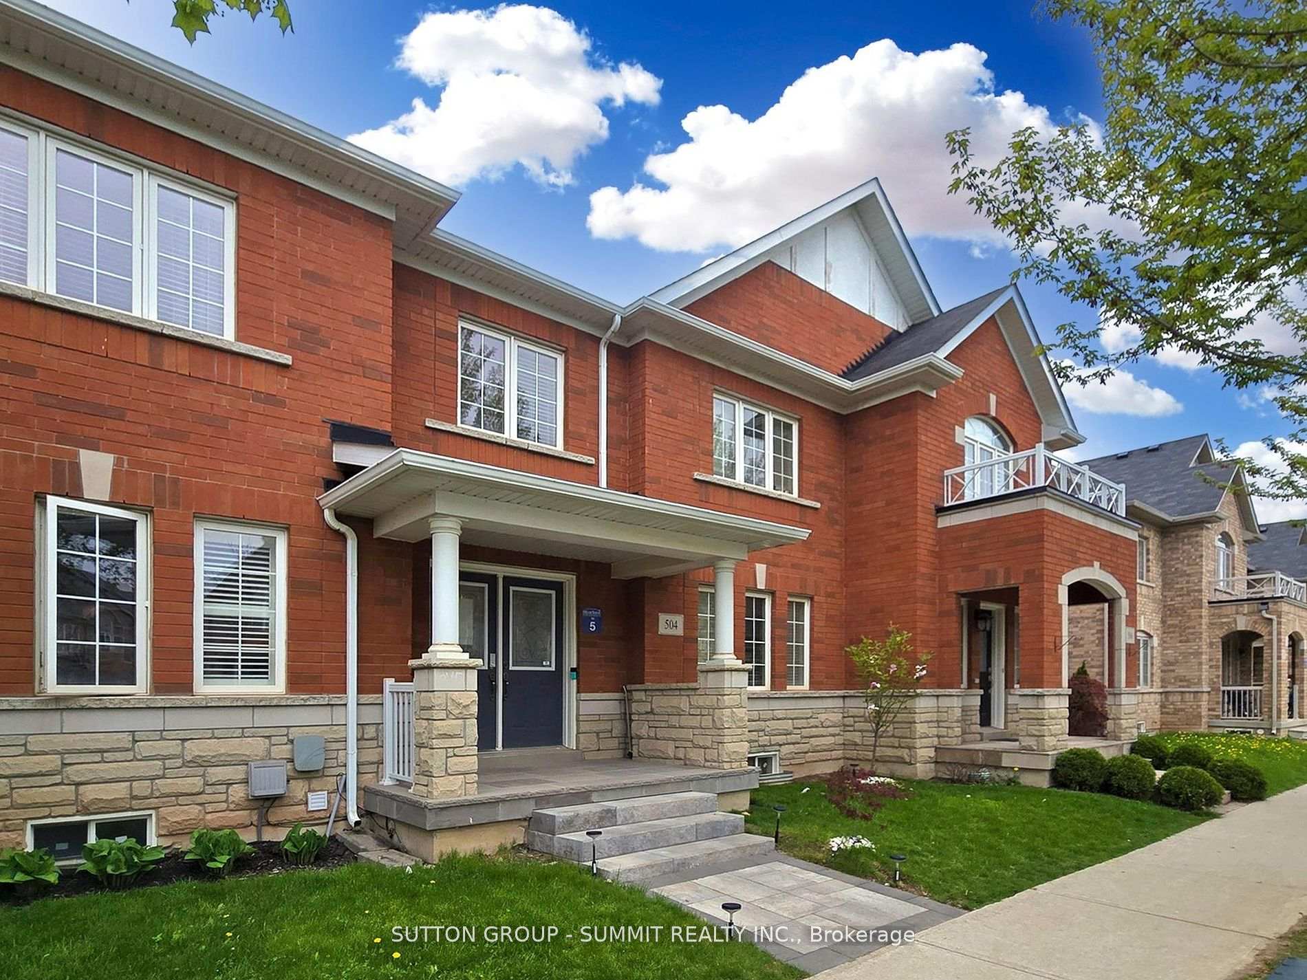
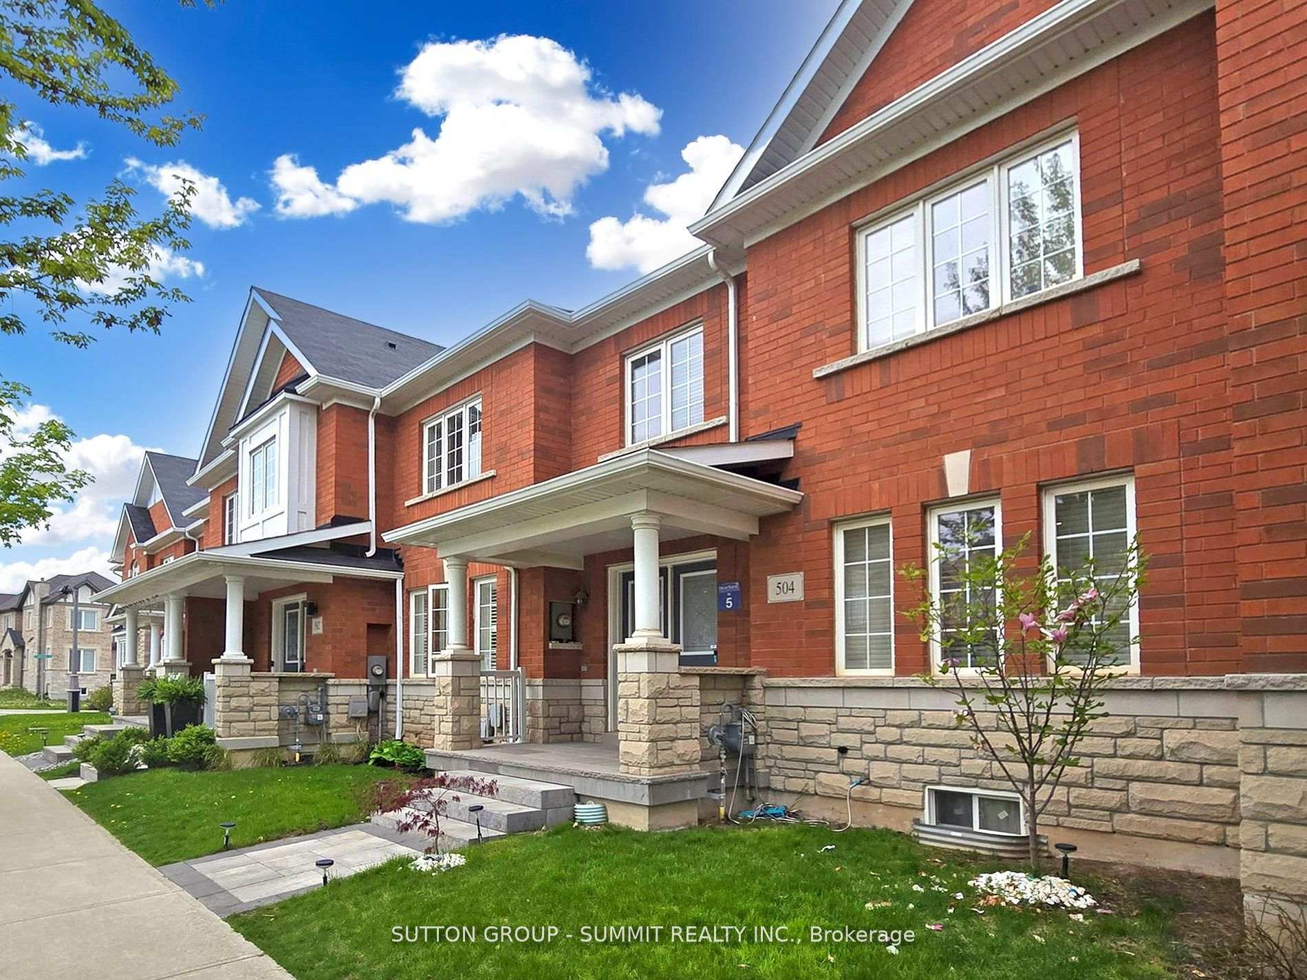
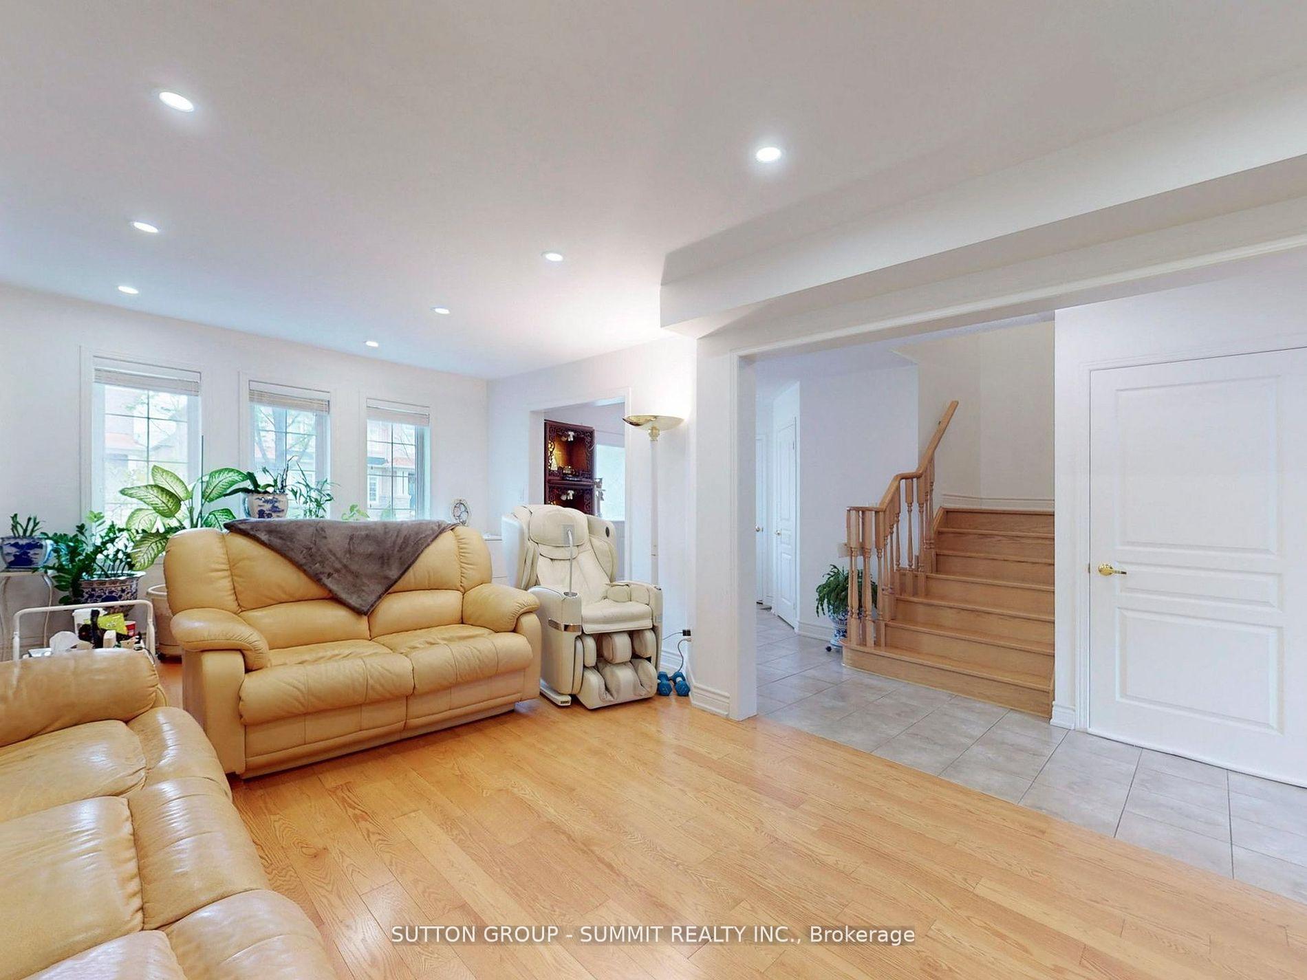
 See all 40 photos
3+2 Bedrooms
5 Bathrooms
2 Garage
1.5K–2K sq.ft
24.65×90.37 ft
$4,751/yr
Property history
Facts and features
- BasementFinished
- Age of home6–15 years
- Water, sewerMunicipal
- HeatingForced air
What stands out
- Hardwood floors
- Fireplace
- Central air
The homeFreehold Townhouse, 2-storey, Age 6–15 years
- Type: Freehold Townhouse
- Style: 2-storey
- Age: 6–15 years
- Living space: 1,500–2,000 sq ft
- Basement: Finished
InsideFireplace Yes, natural gas, Hardwood, Ceramic, Auto garage door remote, sump pump
- Fireplace: Yes, natural gas
- Flooring: Hardwood, Ceramic
- Features: Auto garage door remote, sump pump
- Rooms above ground: 7
- Rooms in the basement: 4
- Bedrooms: 3 + 2 in the basement
- Bathrooms: 5
- Kitchens: 1
Outside and lotBrick, stone, Shingles, Concrete
Outside
- Exterior: Brick, stone
- Roof: Shingles
- Foundation: Concrete
- Size: 24.65 × 90.37 ft
Parking2 Garage, Detached
- Spaces: 2 Garage
- Garage: Detached
Heating, water and powerForced air, gas, Central air, Municipal water
- Heating: Forced air, gas
- Cooling: Central air
- Water: Municipal water
- Sewer: Municipal sewer
Costs and taxesTaxes $4,751 a year, HST included in the price, Hot water tank
- Taxes, 2024: $4,751 a year
- HST: HST included in the price
- Rental items: Hot water tank
- Under contract: Hot water tank-gas
Included in the saleFridge, stove, washer, dryer, b/i dishwasher, all window coverings, all electrical light fixtures and garage door opener, Nil
- Included: Fridge, stove, washer, dryer, b/i dishwasher, all window coverings, all electrical light fixtures and garage door opener
- Not included: Nil
NearbyHospital, library, park, public transit
- Close to: Hospital, library, park, public transit
Listing detailsW11969604, Sold, Feb 12, 2025
- MLS® number: W11969604
- Status: Sold
- Listed on: Feb 12, 2025
- Days on market: 63
- Updated: Apr 16, 2025
- Possession: 2025-03-20 / March 20, 2025
- Occupied by: Owner
- Listing brokerage: SUTTON GROUP - SUMMIT REALTY INC.
About this home
504 Sixteen Mile Drive, Oakville (Glenorchy), ON L6M 0R2
Auto Garage Door RemoteSump PumpHospitalLibraryParkPublic Transit
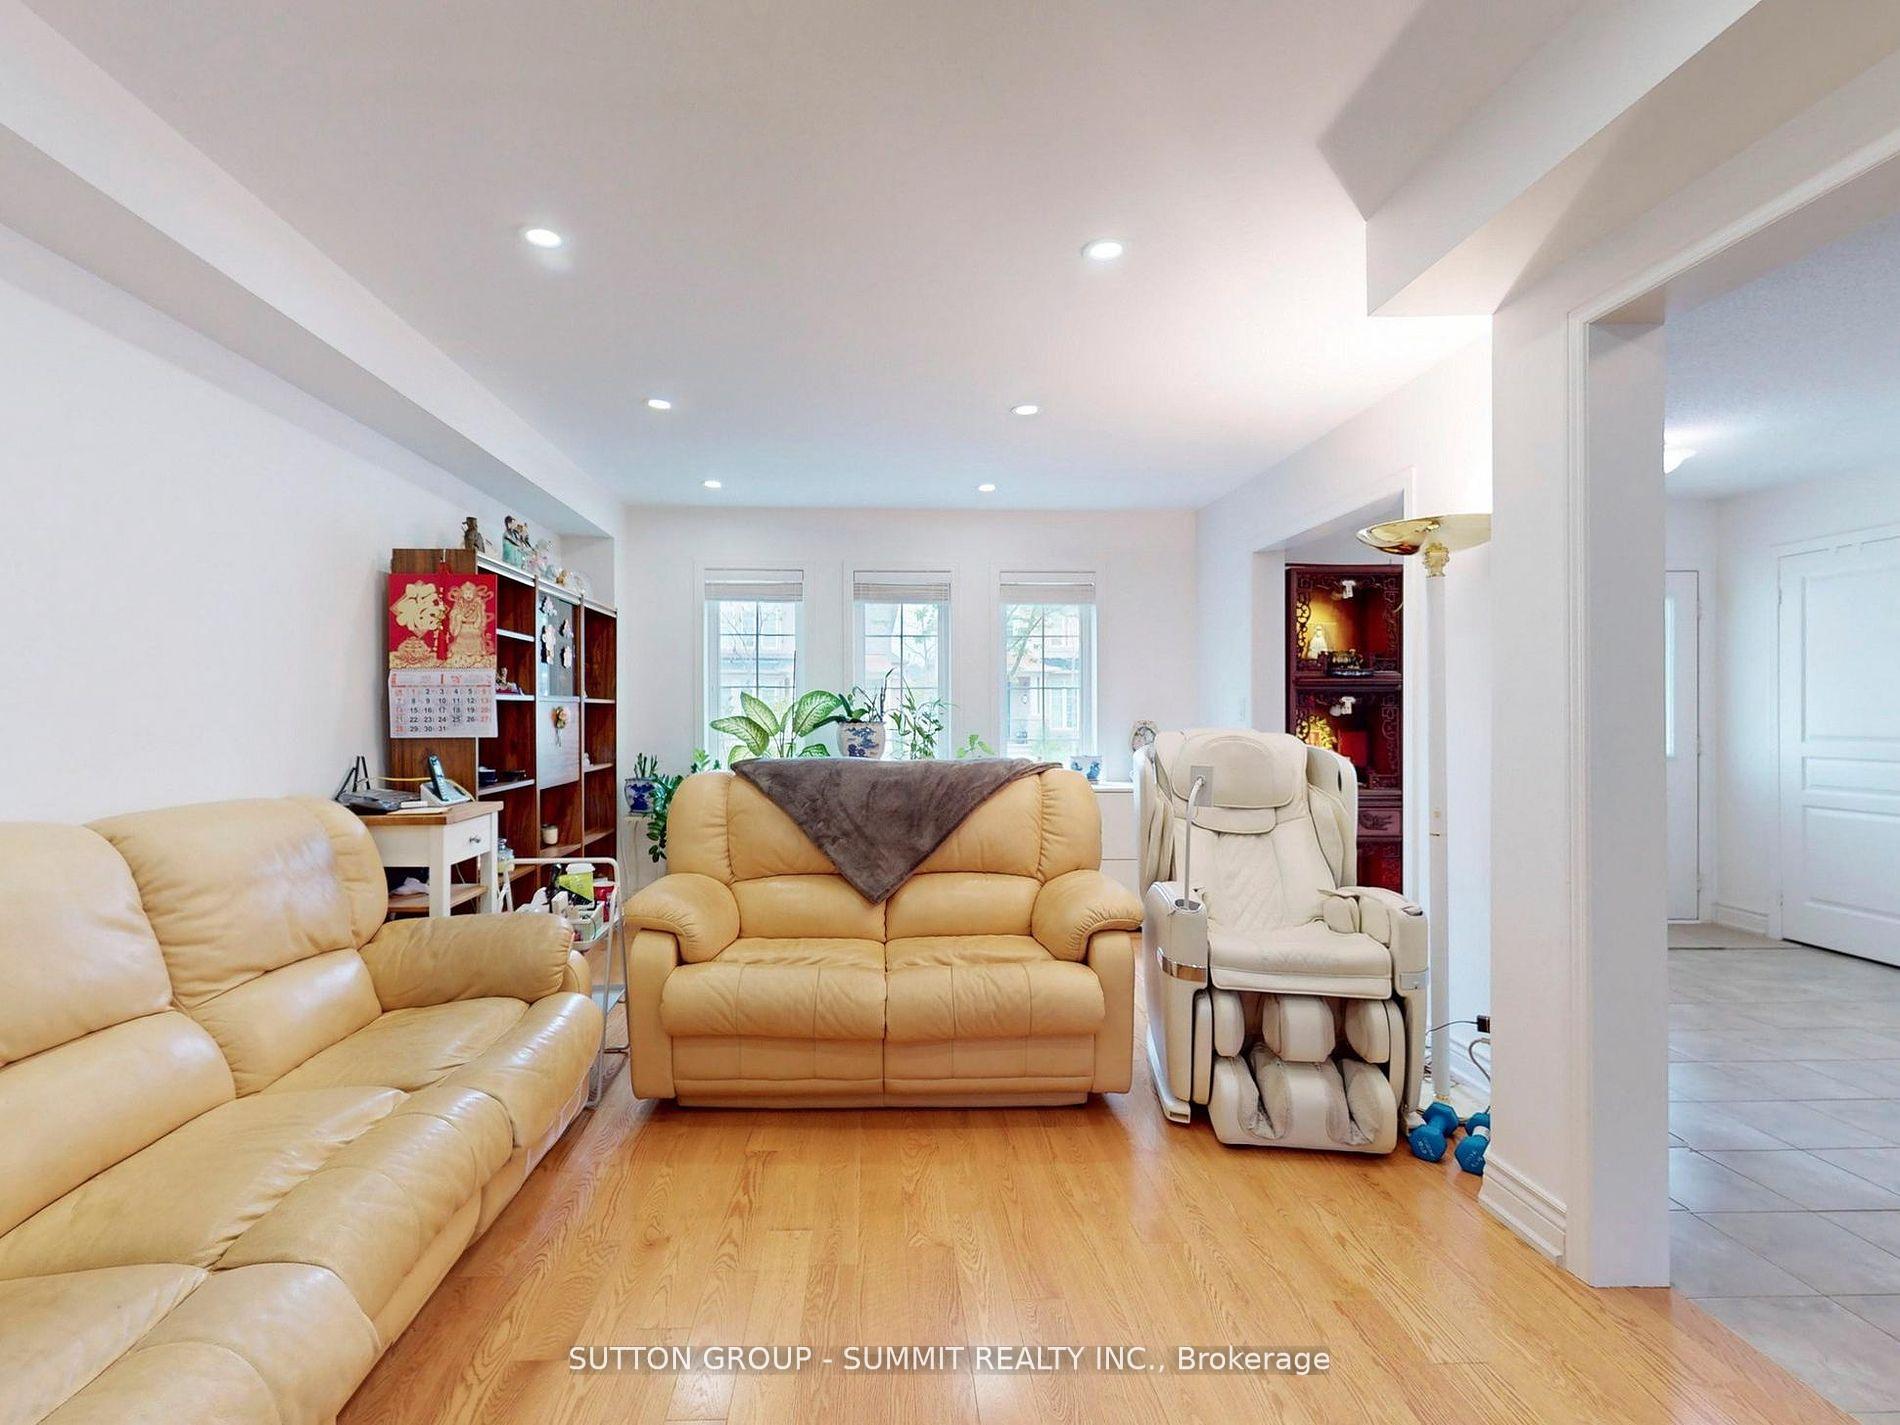
STARLANE BUILT SOLID FREEHOLD TOWNHOME, 2 CAR GARAGE, FINISHED TOP TO BOTTOM, TOTAL 5 BEDROOMS WITH 4 1/2 BATHS, HARDWOOD FLOOR ON MAIN AND 2/F., HARDWOOD STAIRS, POT LIGHTS, SMOOTH CEILING, ALL UPGRADED BATHROOMS, EXTRA LARGE WINDOWS BRINGS TONS OF NATURAL LIGHT, TIDY & CLEAN, INTERLOCK FRONT PATH/BACKYARD; BASEMENT WITH 2 BDRMS, 2 BATHS, REC & DEN, 2 DOOR ENTRY. MINUTES TO SHOPPING CENTRE/TRANSIT/SCHOOLS/PARKS; SHOWS EXCELLENT
Read more
Ask about this home
A HOMEH agent will answer your questions about this home.
Ask a question
Thinking of selling your home?See what your home is worth today.
Around this home
6TH AND 16 MILE
Errands
Parks
Schools
Daily convenience, out of 100, from the distances below
ParkEmily Cline Park · 4 within 1 km5 min walk311 m
GroceryFortinos3 min walk211 m
SchoolOodenawi Public School8 min walk520 m
PharmacyPharmasave4 min walk250 m
Cafés & foodBoon Burger · 15 within 1 km5 min walk291 m
Gym & rec centreSixteen Mile Sports Complex8 min walk492 m
LibraryOakville Public Library - Sixteen Mile Branch8 min walk464 m
WalkDriveStraight-line distance, open map data
Grocery0.2 km
Park0.3 km
Coffee0.5 km
Dining0.3 km
Gym1.7 km
Schools nearby
School rating, out of 10.
Oodenawi Public Schoolelementary · Public · 0.5 km
7.2/10Good
Our Lady of Peace Catholic Elementary Schoolelementary · Catholic · 0.8 km
6.8/10Good
St. Gregory the Great Catholic Elementary Schoolelementary · Catholic · 1.1 km
7.1/10Good
Contact agent
Helpful calculators
Mortgage
Affordability
Closing costs
Land transfer tax
Property tax
Down payment
CMHC insurance
Stress test
Cashback Rebate
Your HOMEH agent

KimHOMEH agent · Oakville
"I would see it this week."
Ask Kim